
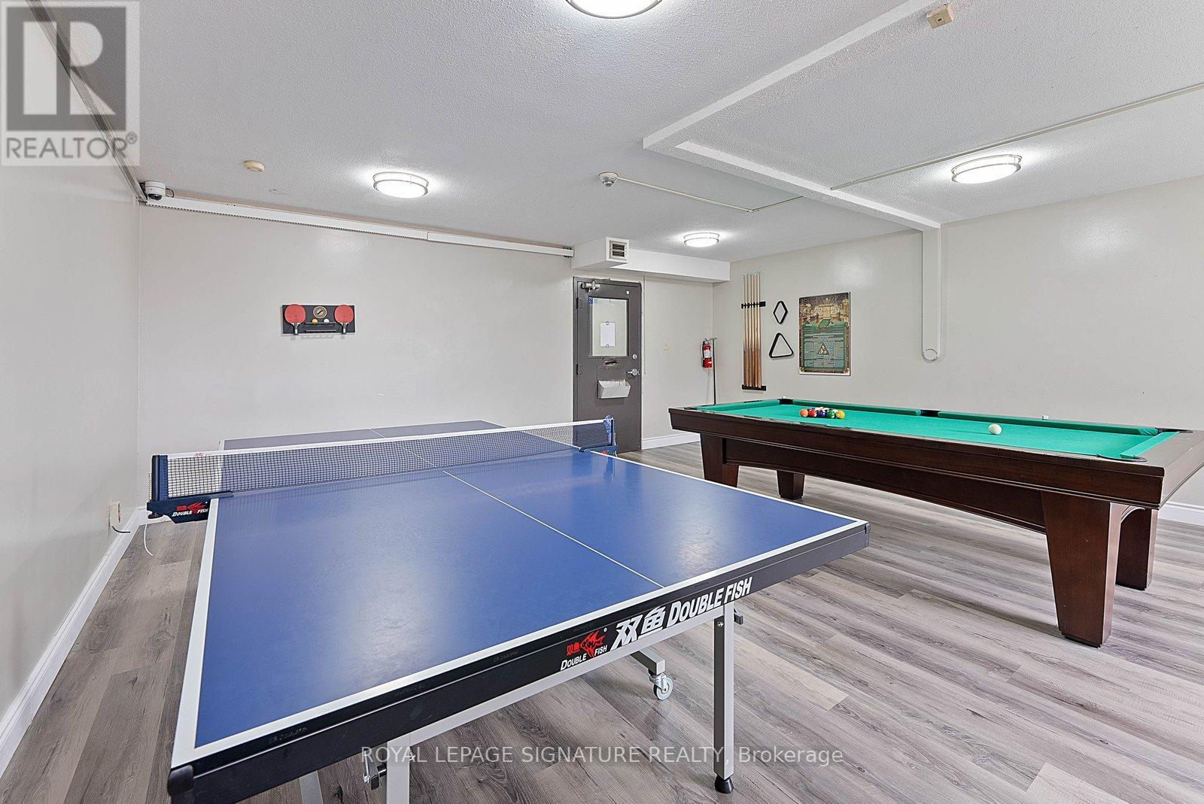
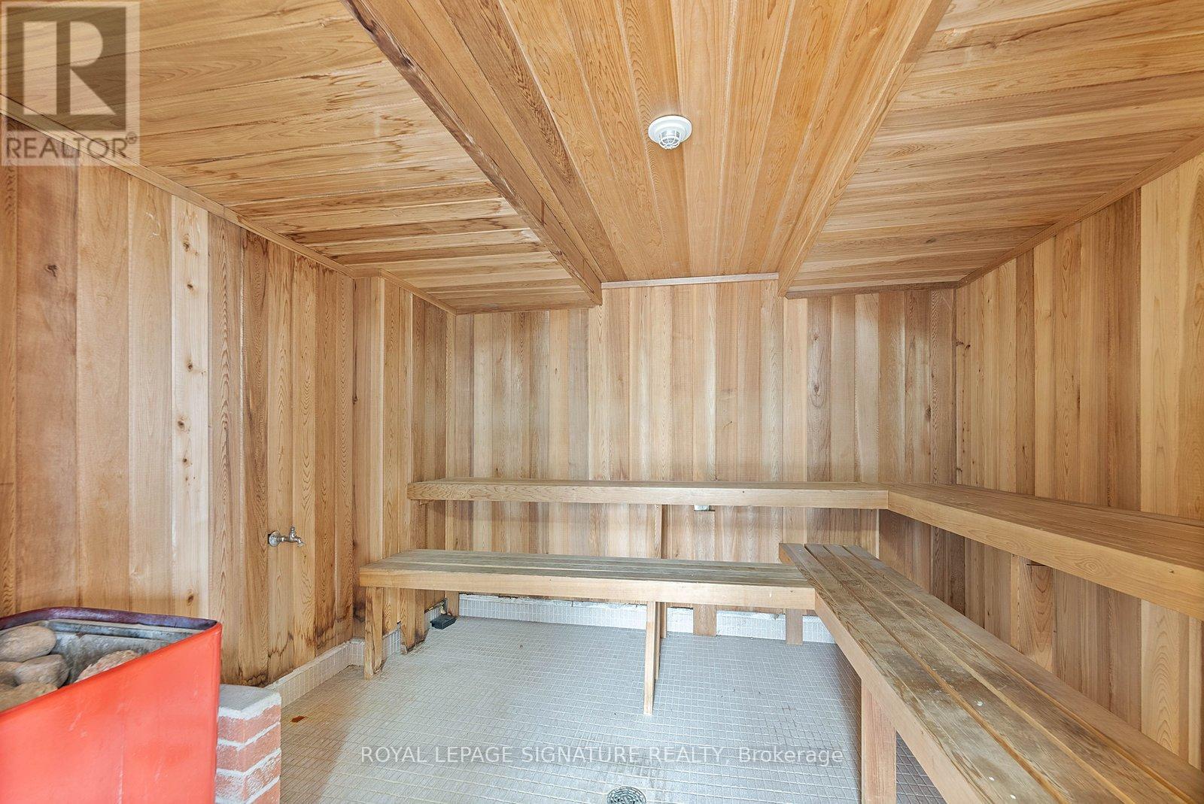
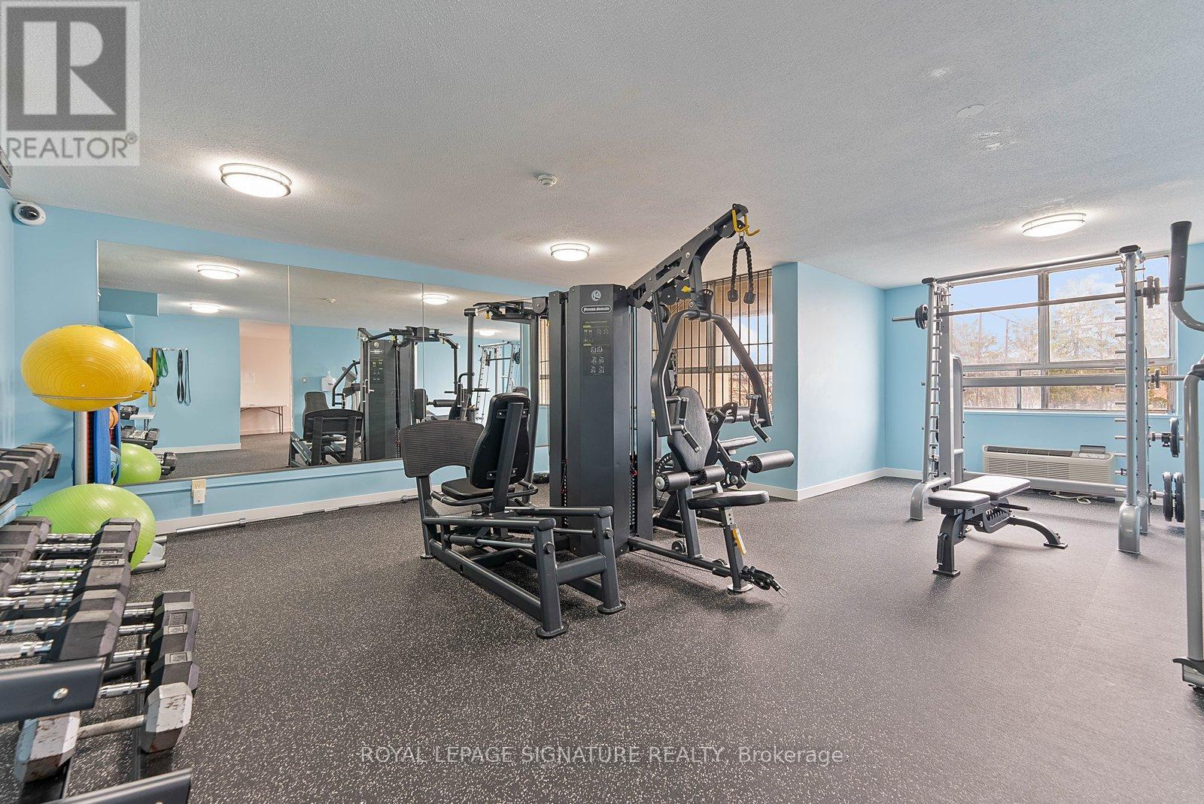
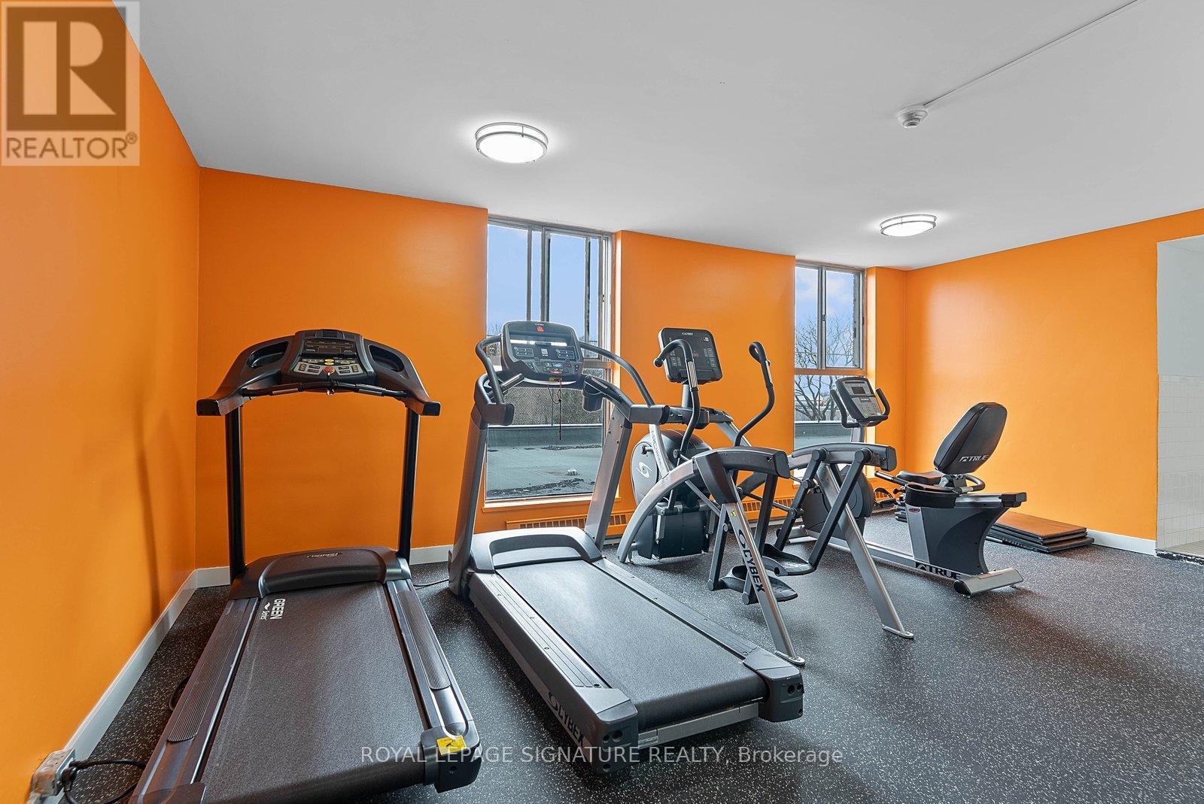
Check out the newest condos…

Contact us for more information.

| Bathrooms | Bedrooms | Property Type |
|---|---|---|
| 2 | 2 | Single Family |
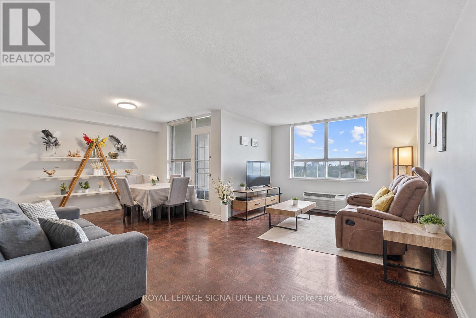
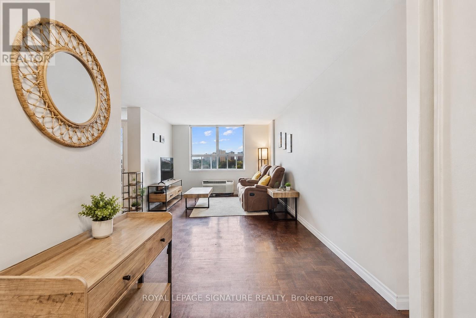
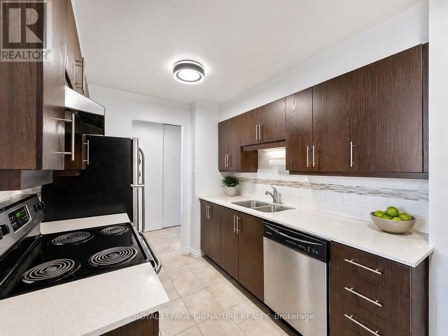
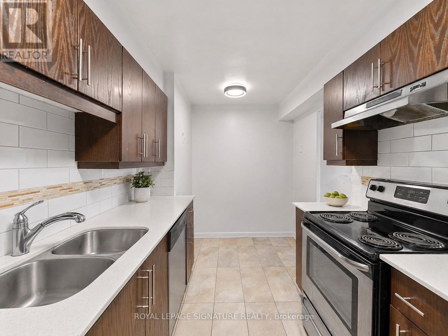
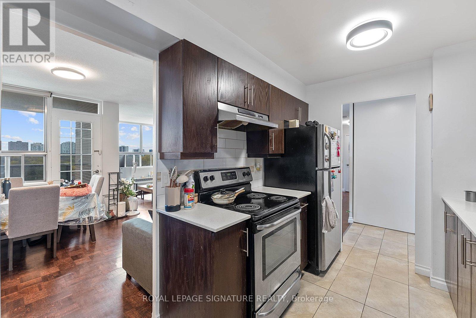
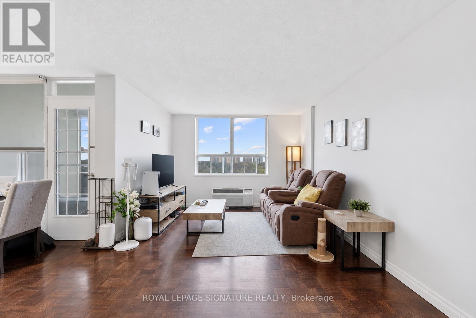
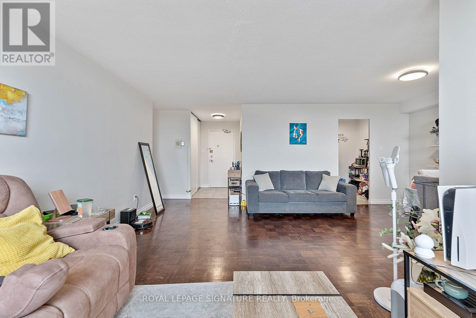
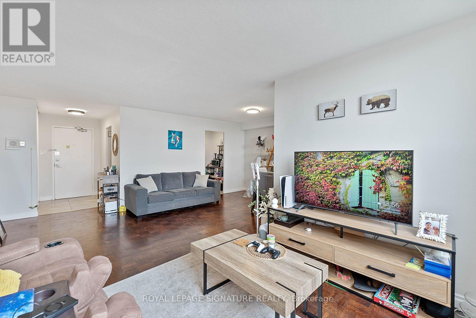
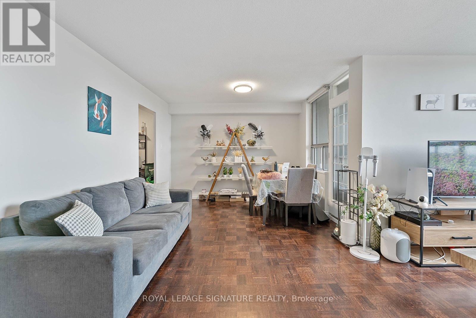
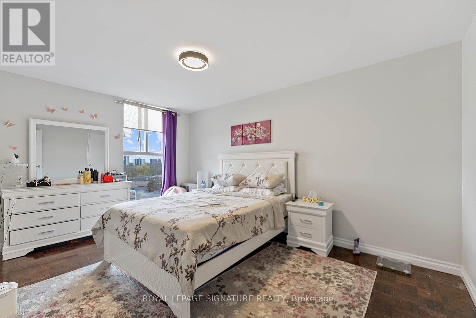
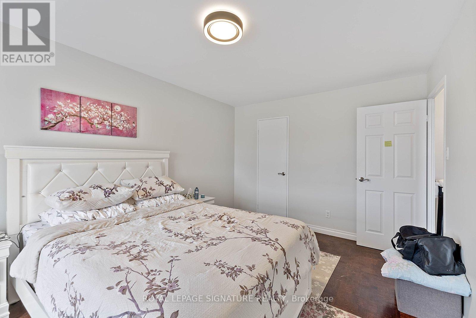
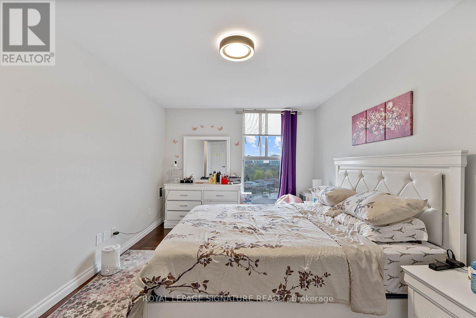
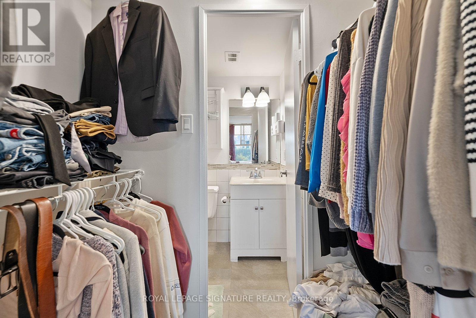
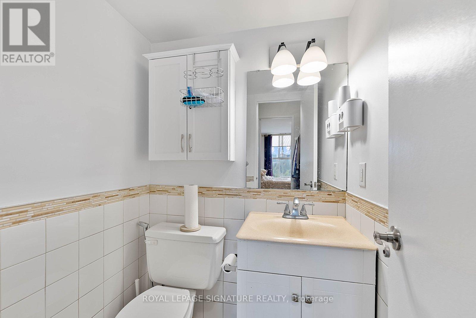
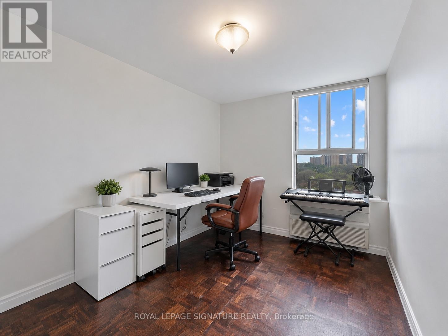
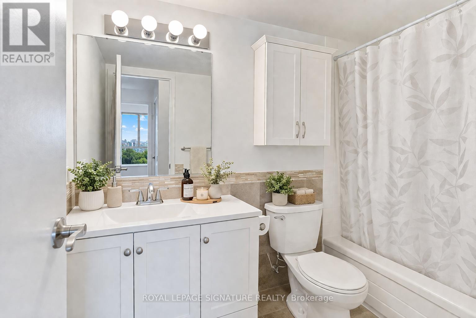
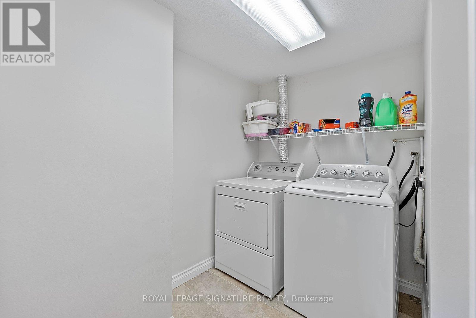
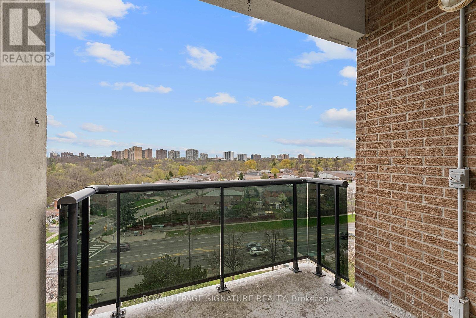
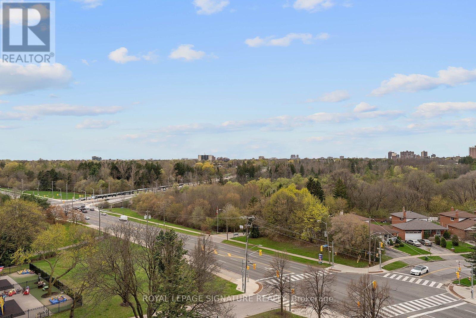
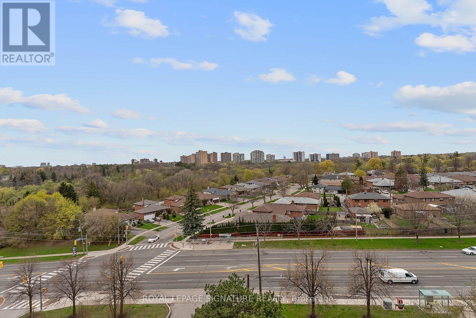
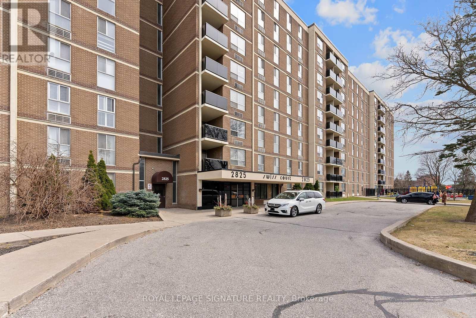
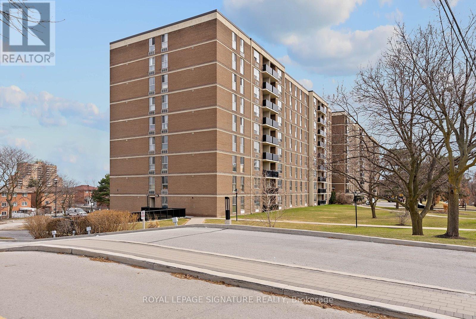
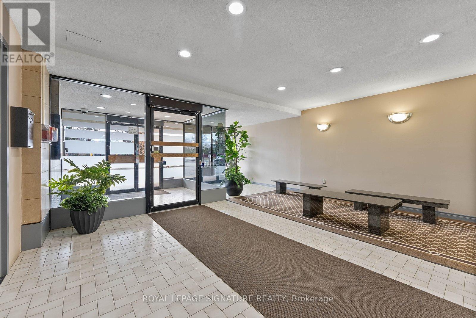
Bright, spacious, and ready to move into! This updated 2-bedroom, 1.5-bath apartment sits on the top floor of the building with west-facing views overlooking Rowntree Mills Park. Enjoy a functional layout with generous room sizes, an updated kitchen, ensuite laundry, and a large laundry/storage room for extra convenience. The unit also includes an oversized parking spot that may accommodate two small cars. A great option for tenants looking for space, convenience, and an easy place to call home, close to shopping, schools, parks, transit, the Humber River Trail, Humber College, and York University. Some photos have been virtually tidied. (id:31565)

| Level | Type | Length | Width | Dimensions |
|---|---|---|---|---|
| Flat | Living room | 6.14 m | 3.26 m | 6.14 m x 3.26 m |
| Flat | Dining room | 6.14 m | 3.26 m | 6.14 m x 3.26 m |
| Flat | Kitchen | 3.72 m | 2.3 m | 3.72 m x 2.3 m |
| Flat | Primary Bedroom | 4.81 m | 3.31 m | 4.81 m x 3.31 m |
| Flat | Bedroom 2 | 3.45 m | 2.78 m | 3.45 m x 2.78 m |
| Amenity Near By | |
|---|---|
| Features | Balcony |
| Maintenance Fee | |
| Maintenance Fee Payment Unit | |
| Management Company | CASTLE CONDO MANAGEMENT |
| Ownership | Condominium/Strata |
| Parking |
|
| Transaction | For rent |
| Bathroom Total | 2 |
|---|---|
| Bedrooms Total | 2 |
| Bedrooms Above Ground | 2 |
| Basement Type | None |
| Cooling Type | Wall unit |
| Exterior Finish | Brick |
| Fireplace Present | |
| Flooring Type | Parquet, Ceramic |
| Half Bath Total | 1 |
| Heating Fuel | Electric |
| Heating Type | Forced air |
| Size Interior | 900 - 999 sqft |
| Type | Apartment |
The trademarks REALTOR®, REALTORS®, and the REALTOR® logo are controlled by The Canadian Real Estate Association (CREA) and identify real estate professionals who are members of CREA. The trademarks MLS®, Multiple Listing Service® and the associated logos are owned by The Canadian Real Estate Association (CREA) and identify the quality of services provided by real estate professionals who are members of CREA. The trademark DDF® is owned by The Canadian Real Estate Association (CREA) and identifies CREA's Data Distribution Facility (DDF®)

Contact us for more information.