
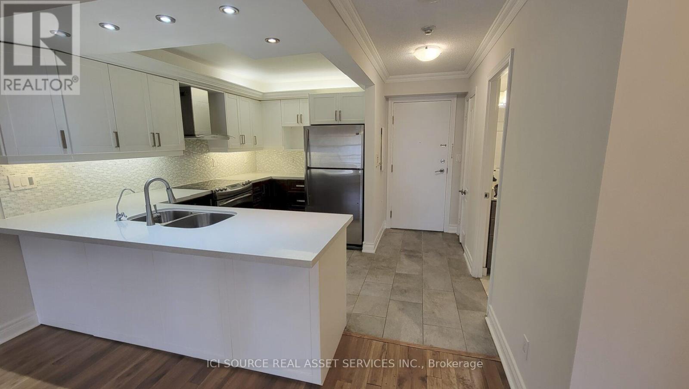
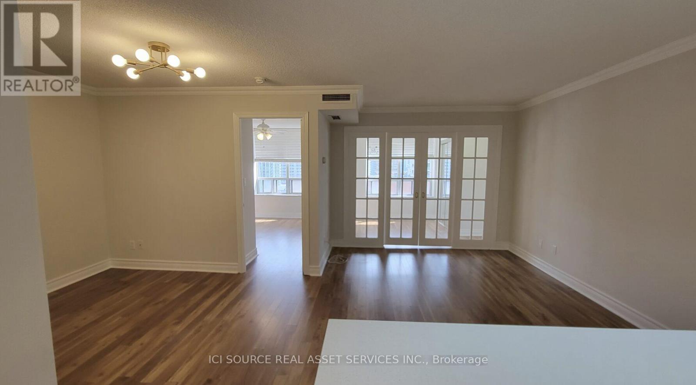
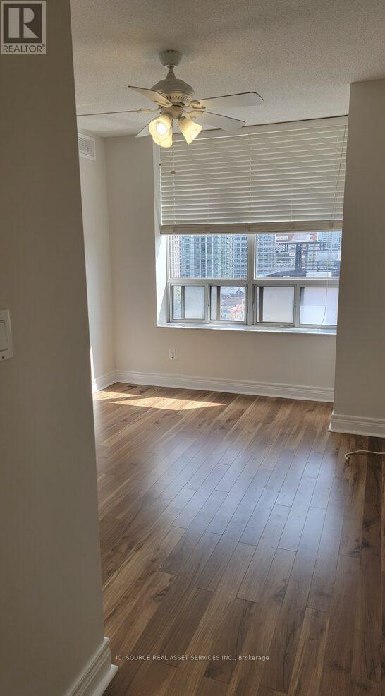
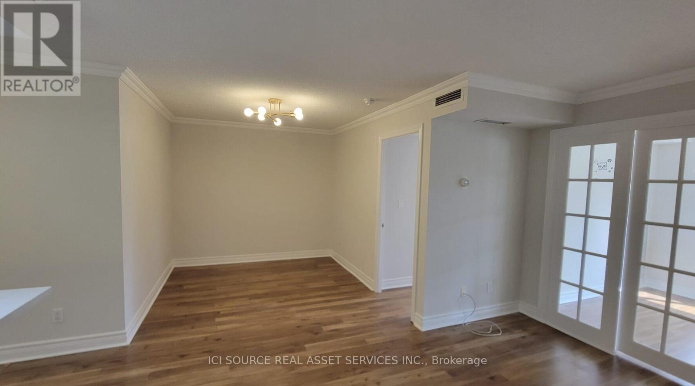
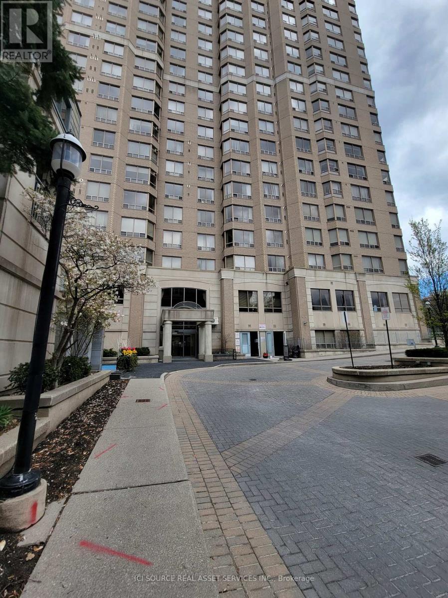
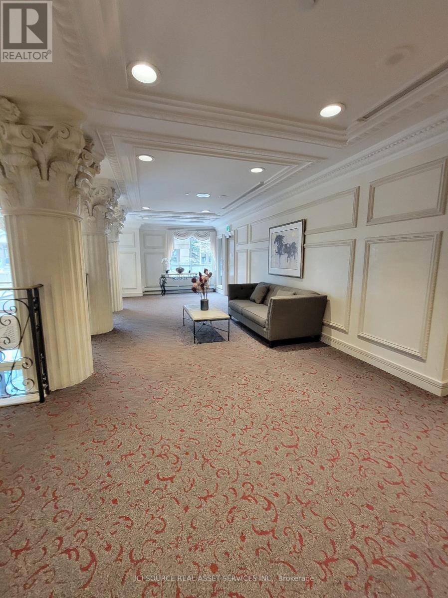
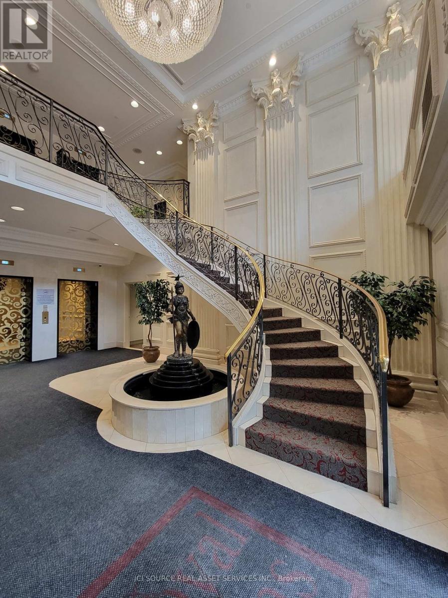
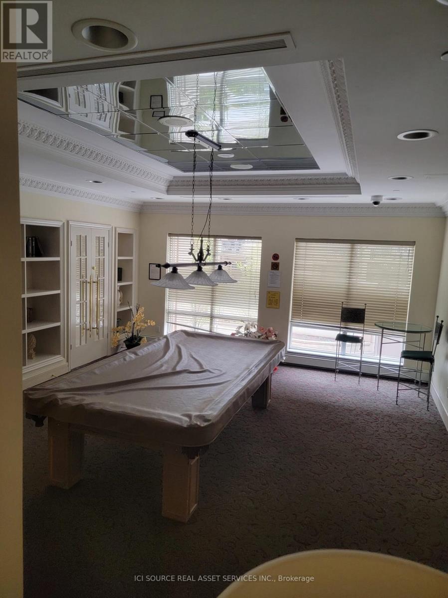
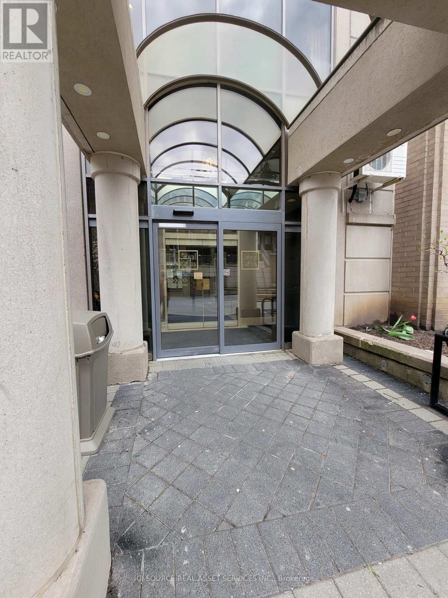
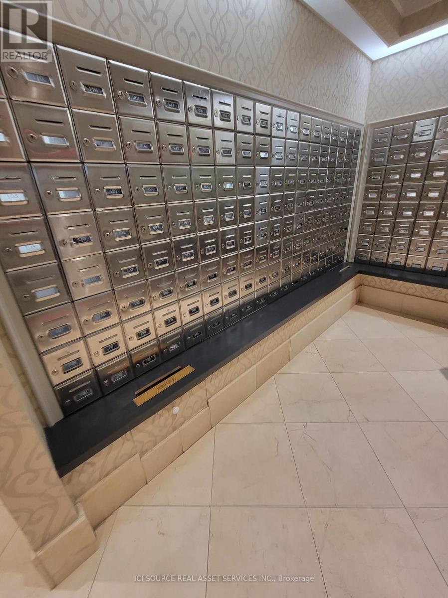
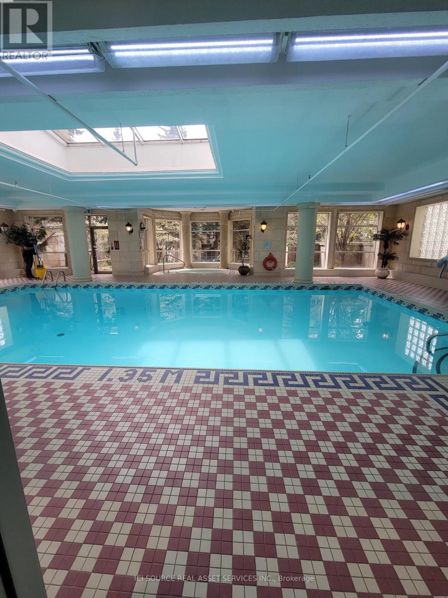
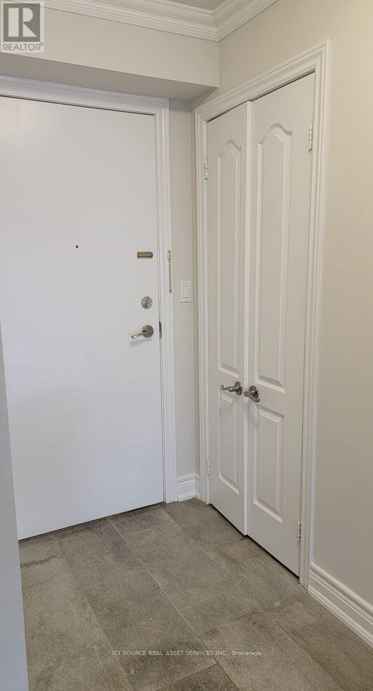
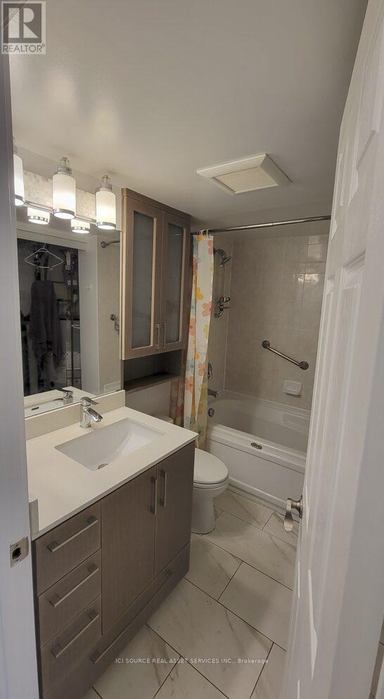
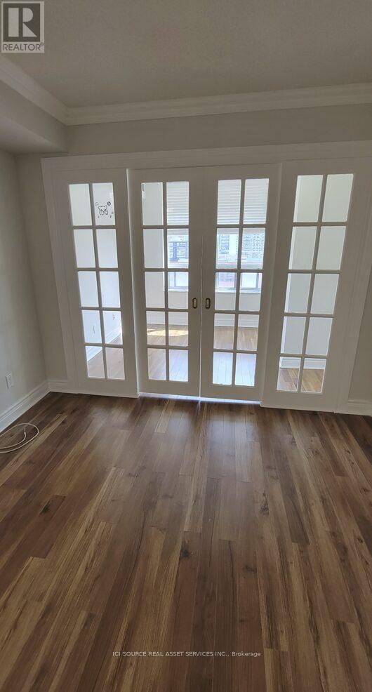
Check out the newest condos…

Contact us for more information.

| Bathrooms | Bedrooms | Property Type |
|---|---|---|
| 1 | 2 | Single Family |
Occupancy for the 800 sq-ft 1-bedroom + den, 1-bathroom condo unit. 1 parking and 1 locker included. Surrounded by a wide variety of restaurants, retail stores, entertainment venues, educational institutions, and parklands. Close to Mitchell Field Community Centre, Dempsey Park, North York Civic Centre, Empress Walk, Mel Lastman Square, Edithvale Community Centre, Toronto Public Library - North York Central Library, and more. Convenient access to Finch TTC subway station, Sheppard Ave, Yonge St, and 401. *For Additional Property Details Click The Brochure Icon Below* (id:31565)

| Level | Type | Length | Width | Dimensions |
|---|---|---|---|---|
| Main level | Bedroom | 3.5 m | 2.9 m | 3.5 m x 2.9 m |
| Main level | Den | 2.54 m | 2.9 m | 2.54 m x 2.9 m |
| Main level | Dining room | 2.8 m | 2.4 m | 2.8 m x 2.4 m |
| Main level | Living room | 4.7 m | 2.2 m | 4.7 m x 2.2 m |
| Amenity Near By | |
|---|---|
| Features | |
| Maintenance Fee | |
| Maintenance Fee Payment Unit | |
| Management Company | Crossbridge Condominium Services |
| Ownership | Condominium/Strata |
| Parking |
|
| Transaction | For rent |
| Bathroom Total | 1 |
|---|---|
| Bedrooms Total | 2 |
| Bedrooms Above Ground | 1 |
| Bedrooms Below Ground | 1 |
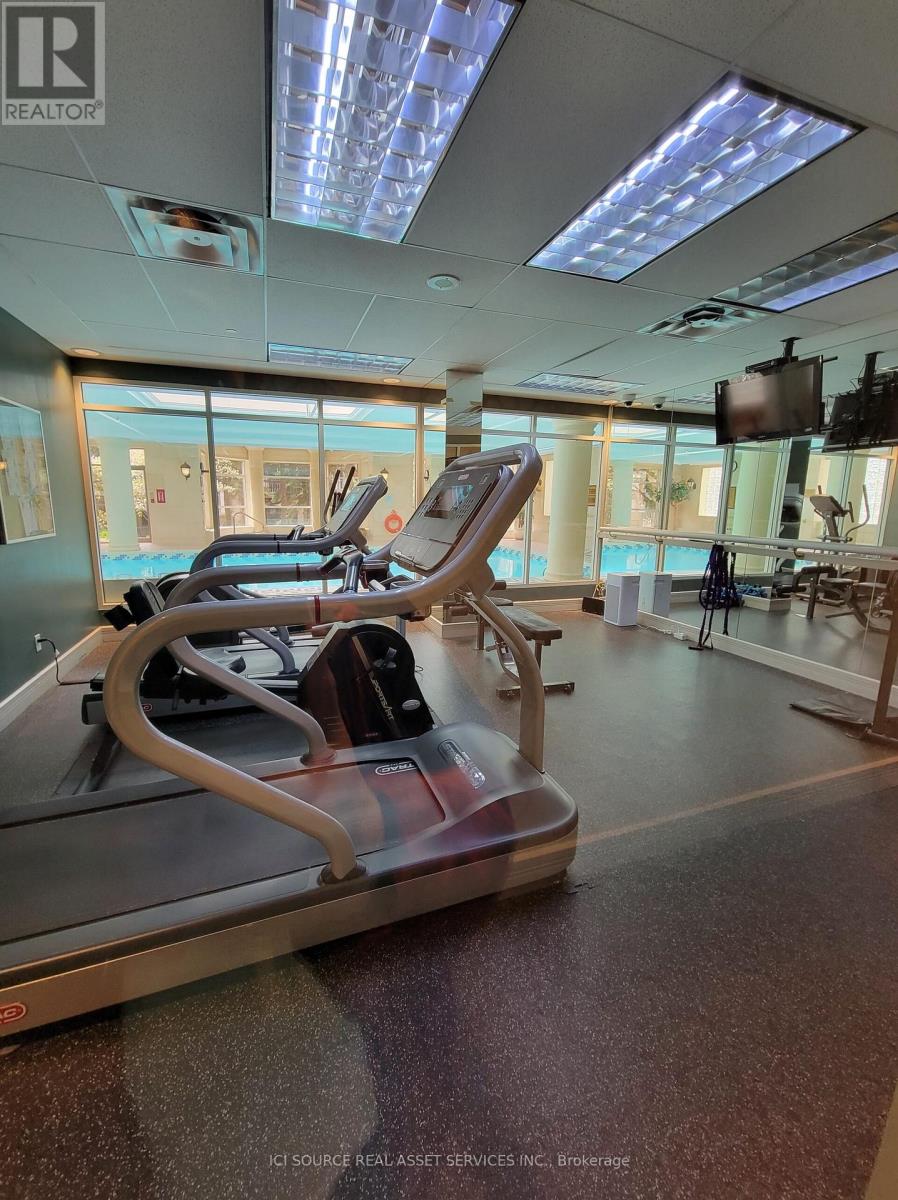
| Amenities | Exercise Centre, Party Room, Storage - Locker |
| Appliances | Dishwasher, Dryer, Microwave, Hood Fan, Stove, Washer, Refrigerator |
| Basement Type | None |
| Cooling Type | Central air conditioning |
| Exterior Finish | Concrete |
| Fireplace Present | |
| Fire Protection | Security guard |
| Heating Fuel | Natural gas |
| Heating Type | Forced air |
| Size Interior | 700 - 799 sqft |
| Type | Apartment |
The trademarks REALTOR®, REALTORS®, and the REALTOR® logo are controlled by The Canadian Real Estate Association (CREA) and identify real estate professionals who are members of CREA. The trademarks MLS®, Multiple Listing Service® and the associated logos are owned by The Canadian Real Estate Association (CREA) and identify the quality of services provided by real estate professionals who are members of CREA. The trademark DDF® is owned by The Canadian Real Estate Association (CREA) and identifies CREA's Data Distribution Facility (DDF®)

Contact us for more information.