
Check out the newest condos…

Contact us for more information.

| Bathrooms | Bedrooms | Property Type |
|---|---|---|
| 1 | 2 | Single Family |
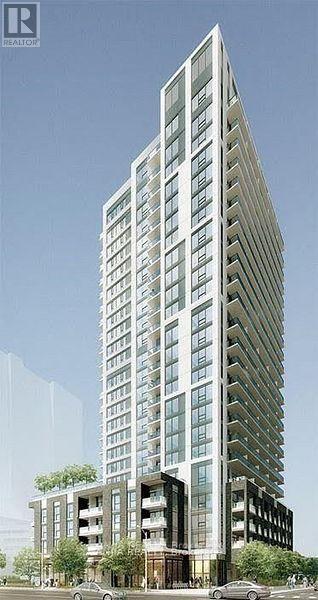
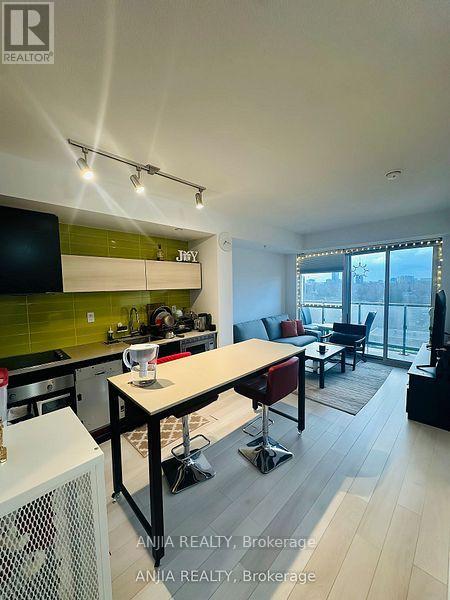
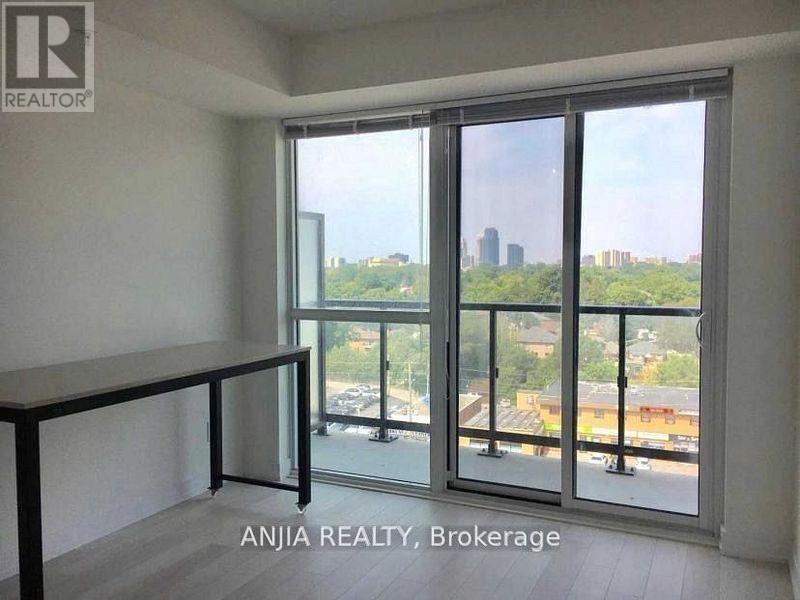
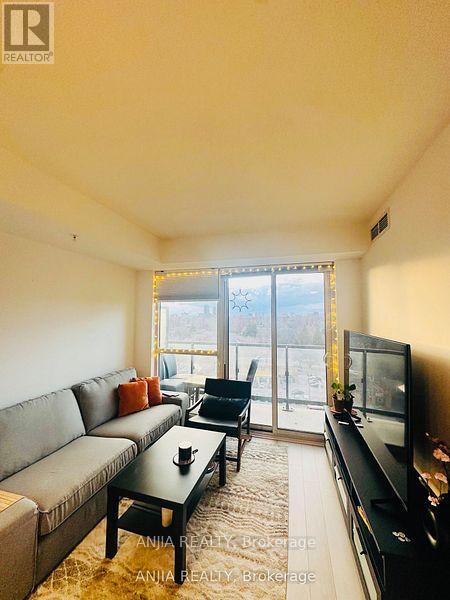
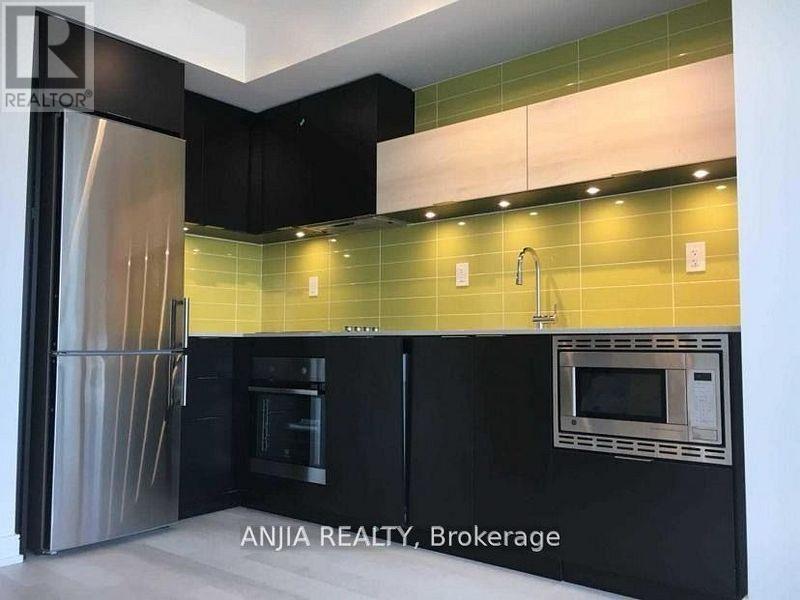
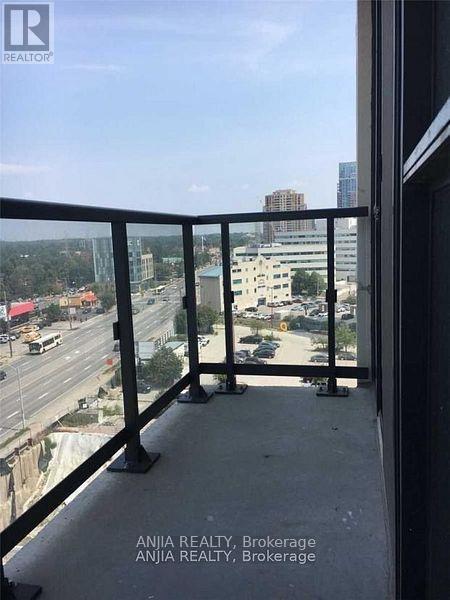
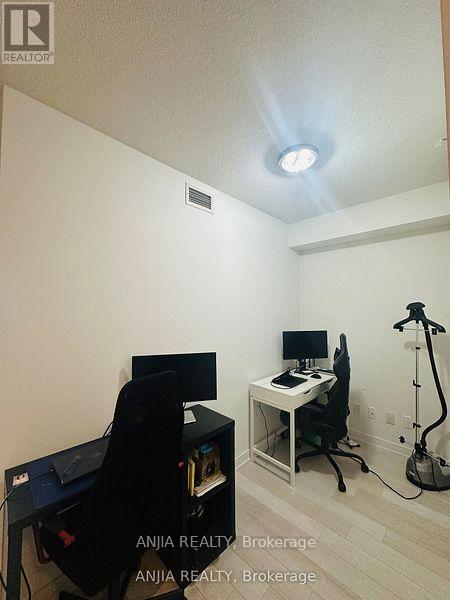
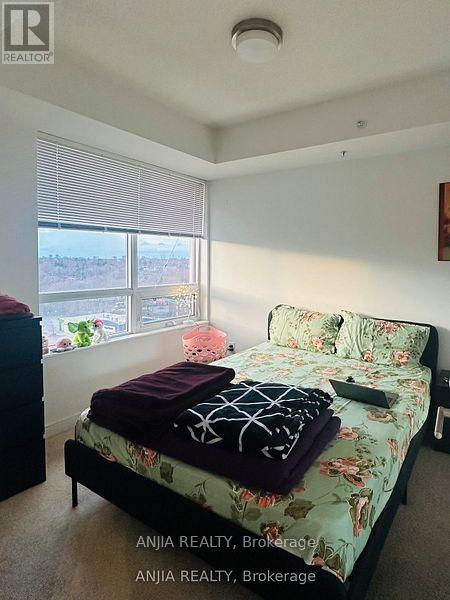
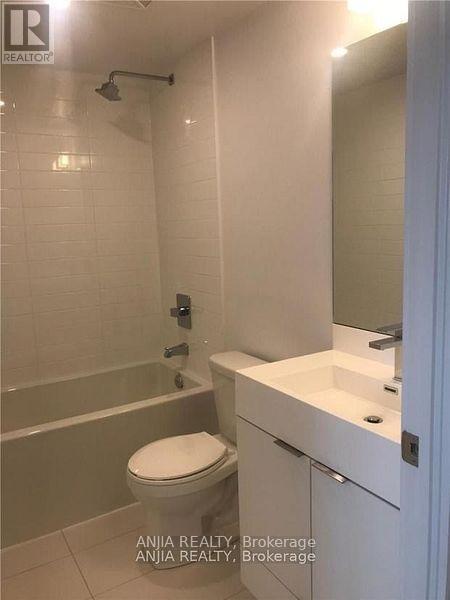
Spacious 1 Bedroom + Den. Gorgeous Unblocking Sunset View From Living Room. Trendy Kitchen Design. Den Can Be Study Area Or Small Bed Room. Gorgeous 'Kip District' Condo Tower.Walk To Kipling Subway, Mins To Downtown, Hospital, Entertainment, Dining. Everything At Your Door Step. Amenities Include: Sauna, Fitness Gym, Party/Multimedia Rm, Media Lounge; Roof Top Terrace (id:31565)

| Level | Type | Length | Width | Dimensions |
|---|---|---|---|---|
| Main level | Living room | 3.1 m | 2.74 m | 3.1 m x 2.74 m |
| Main level | Kitchen | 3.1 m | 3.35 m | 3.1 m x 3.35 m |
| Main level | Primary Bedroom | 2.9 m | 3.05 m | 2.9 m x 3.05 m |
| Main level | Den | 2.77 m | 1.52 m | 2.77 m x 1.52 m |
| Amenity Near By | Public Transit |
|---|---|
| Features | Balcony |
| Maintenance Fee | |
| Maintenance Fee Payment Unit | |
| Management Company | First Service Residential |
| Ownership | Condominium/Strata |
| Parking |
|
| Transaction | For rent |
| Bathroom Total | 1 |
|---|---|
| Bedrooms Total | 2 |
| Bedrooms Above Ground | 1 |
| Bedrooms Below Ground | 1 |
| Age | 6 to 10 years |
| Amenities | Security/Concierge, Exercise Centre, Recreation Centre, Party Room, Storage - Locker |
| Architectural Style | Multi-level |
| Basement Type | None |
| Cooling Type | Central air conditioning |
| Exterior Finish | Concrete |
| Fireplace Present | |
| Flooring Type | Laminate |
| Heating Fuel | Natural gas |
| Heating Type | Coil Fan |
| Size Interior | 500 - 599 sqft |
| Type | Apartment |
The trademarks REALTOR®, REALTORS®, and the REALTOR® logo are controlled by The Canadian Real Estate Association (CREA) and identify real estate professionals who are members of CREA. The trademarks MLS®, Multiple Listing Service® and the associated logos are owned by The Canadian Real Estate Association (CREA) and identify the quality of services provided by real estate professionals who are members of CREA. The trademark DDF® is owned by The Canadian Real Estate Association (CREA) and identifies CREA's Data Distribution Facility (DDF®)

Contact us for more information.