
Check out the newest condos…

Contact us for more information.

| Bathrooms | Bedrooms | Property Type |
|---|---|---|
| 1 | 2 | Single Family |
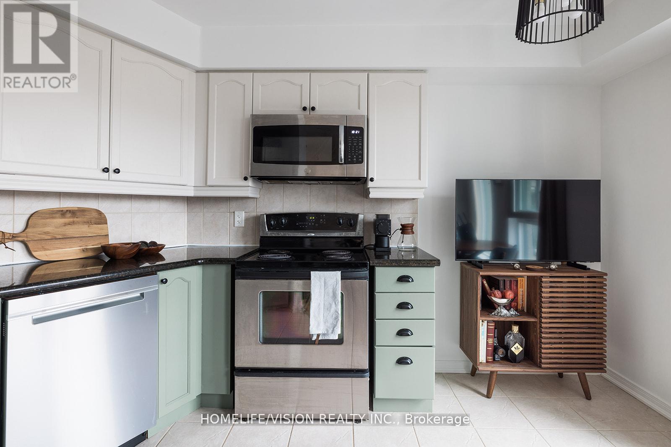
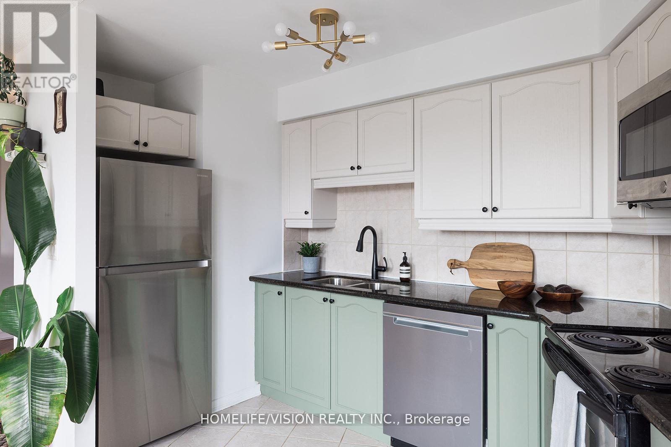
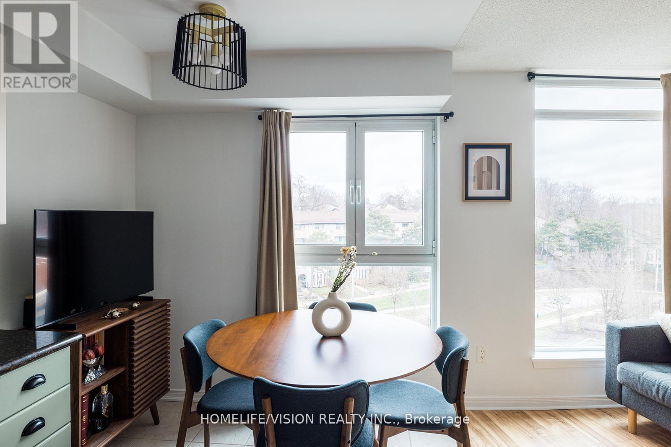
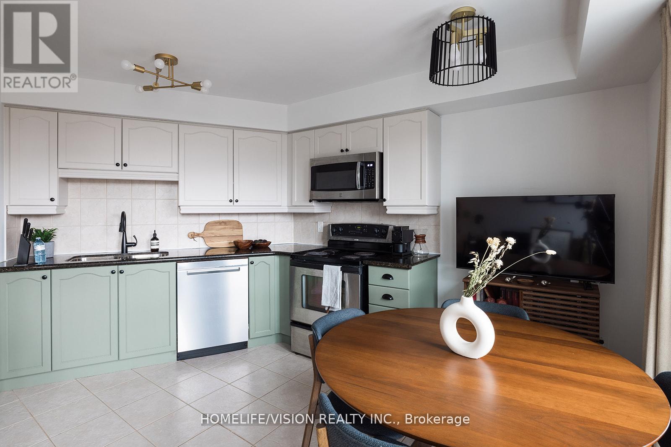
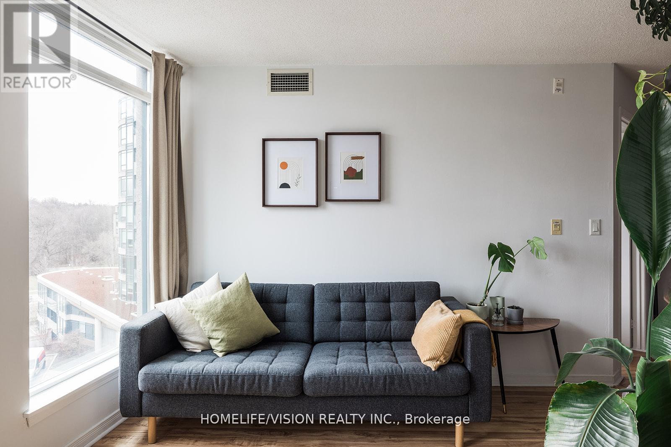
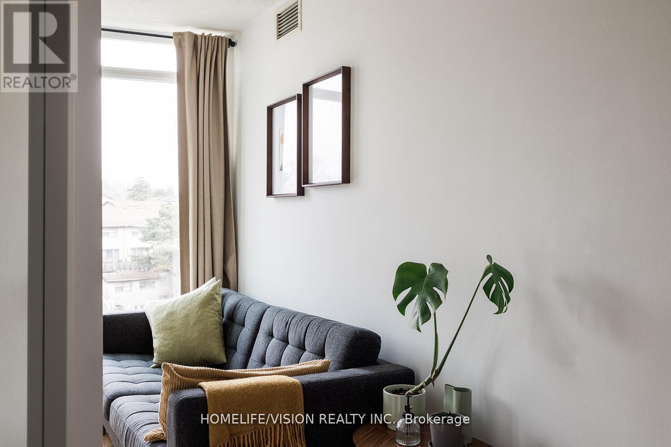
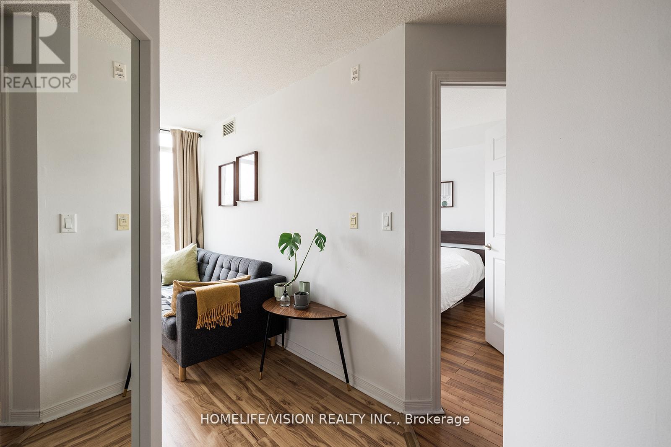
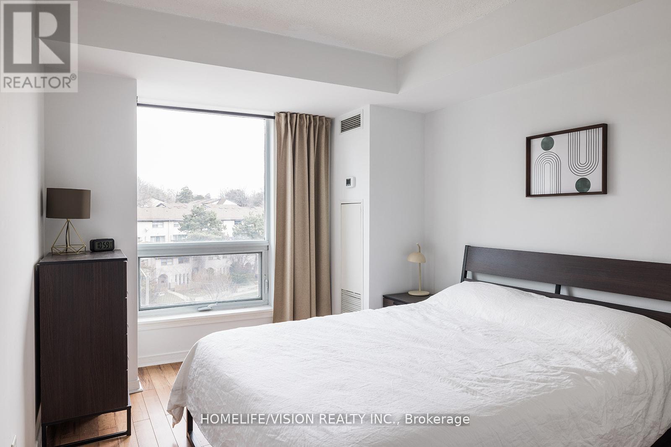
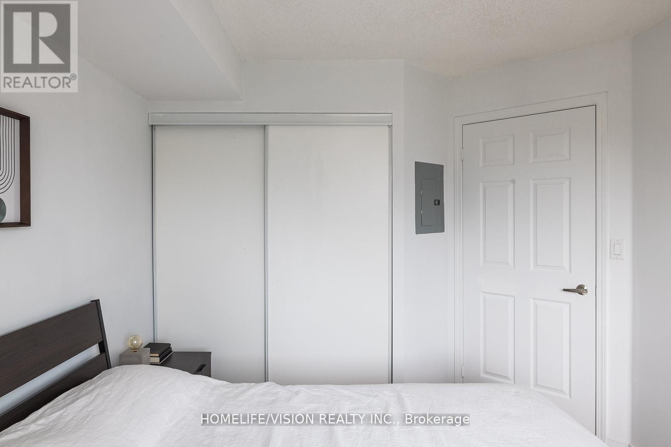
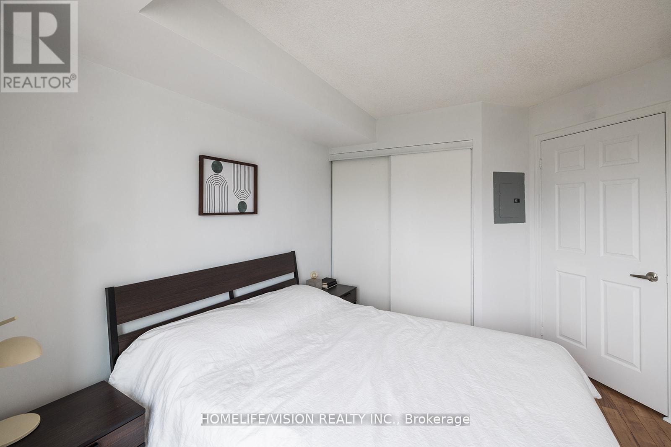
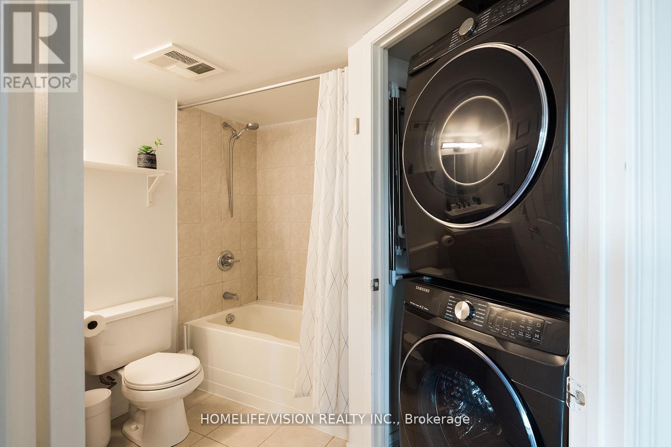
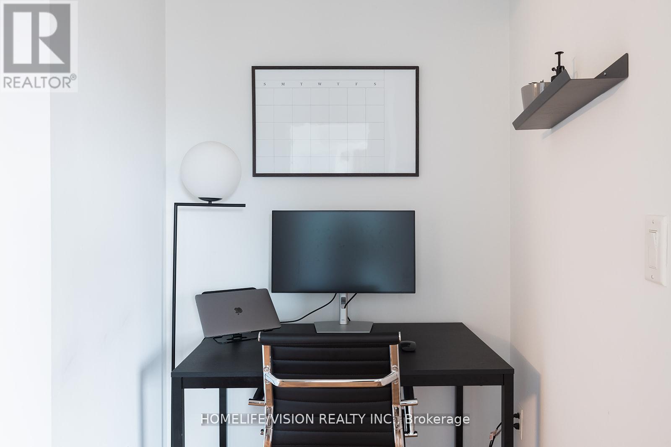
Welcome to this charming 1 bedroom plus den condominium, thoughtfully designed with an efficient layout that maximizes both space and functionality.Enjoy abundant natural light throughout the day thanks to its desirable East facing exposure, creating a bright and welcoming ambiance.The open concept design seamlessly integrates the kitchen, dining, and living areas, offering an ideal setting for both everyday living and entertaining.The versatile den provides the perfect space for a home office, study area, or additional storage to suit your lifestyle needs.The comfortable bedroom serves as a private retreat, while the well planned layout ensures a cozy yet spacious feel throughout the unit. Situated in a highly sought-after neighbourhood, residents enjoy convenient access to public transit, shopping, restaurants, and nearby parks. An excellent opportunity for first-time homebuyers, young professionals, or anyone seeking a stylish, low-maintenance urban lifestyle. (id:31565)

| Level | Type | Length | Width | Dimensions |
|---|---|---|---|---|
| Flat | Kitchen | 8.04 m | 9.02 m | 8.04 m x 9.02 m |
| Flat | Dining room | 18.54 m | 12.53 m | 18.54 m x 12.53 m |
| Flat | Living room | 18.54 m | 12.53 m | 18.54 m x 12.53 m |
| Flat | Primary Bedroom | 5.02 m | 2.99 m | 5.02 m x 2.99 m |
| Flat | Den | 5.58 m | 4.59 m | 5.58 m x 4.59 m |
| Amenity Near By | Golf Nearby, Park, Schools |
|---|---|
| Features | Carpet Free |
| Maintenance Fee | 639.99 |
| Maintenance Fee Payment Unit | Monthly |
| Management Company | Crossbridge Condominium Services |
| Ownership | Condominium/Strata |
| Parking |
|
| Transaction | For sale |
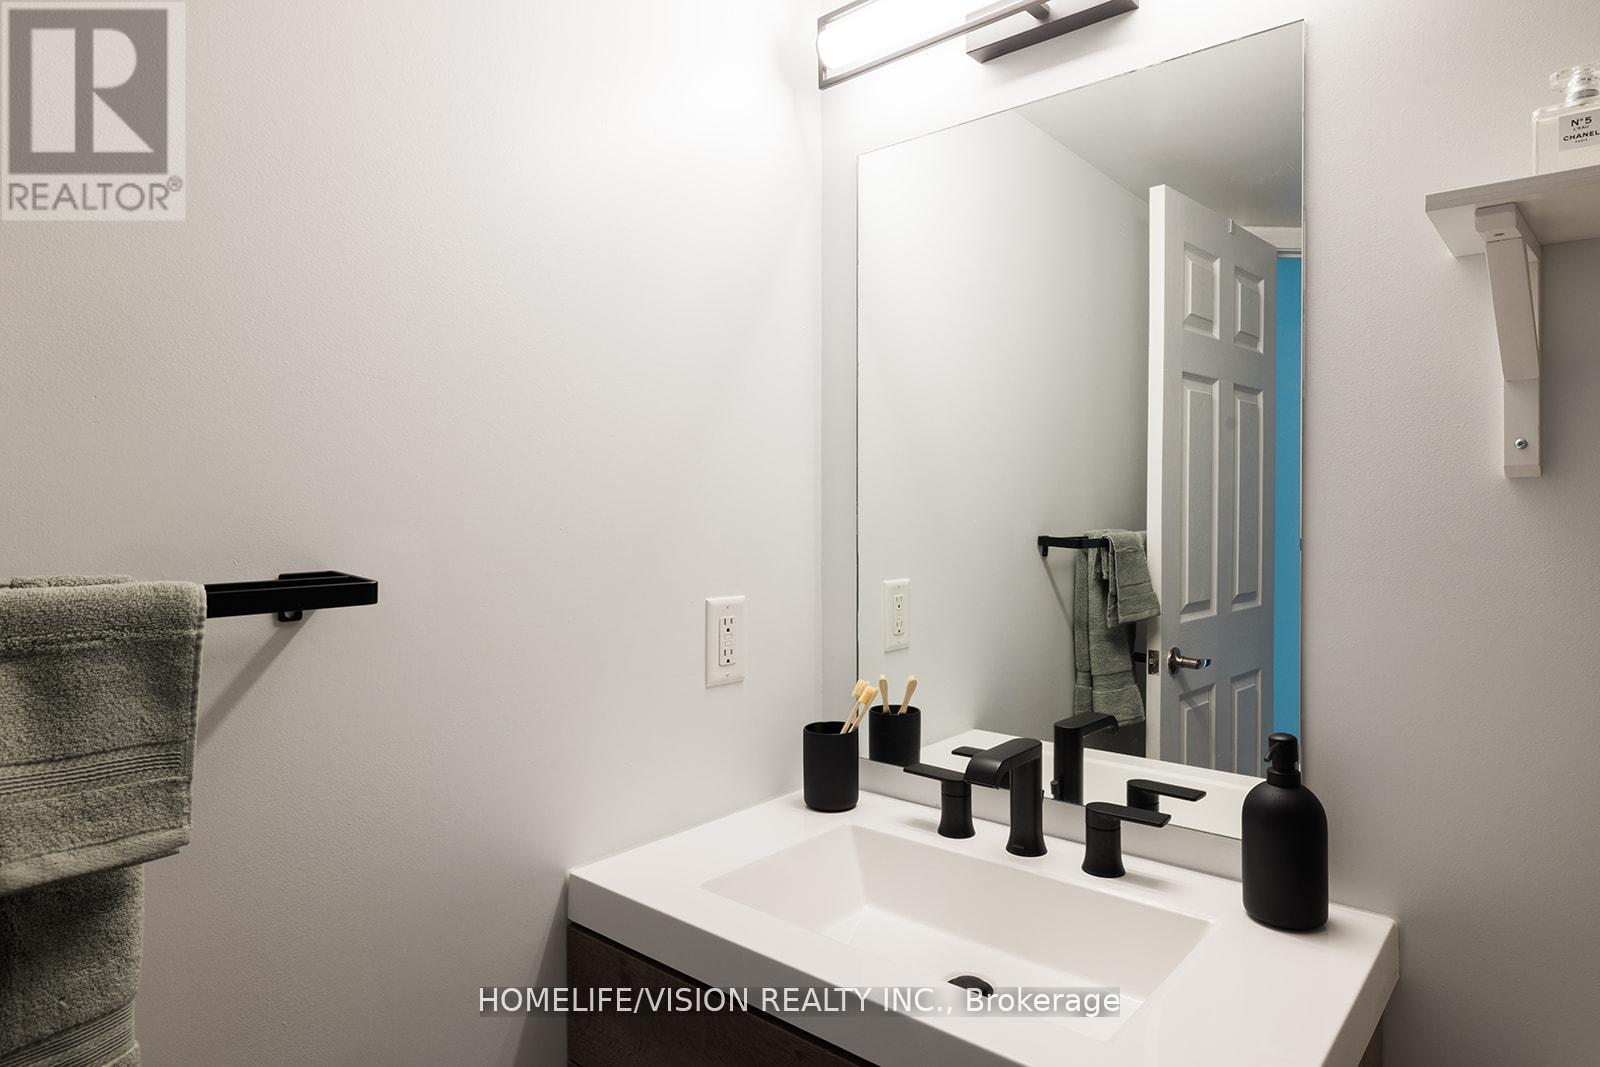
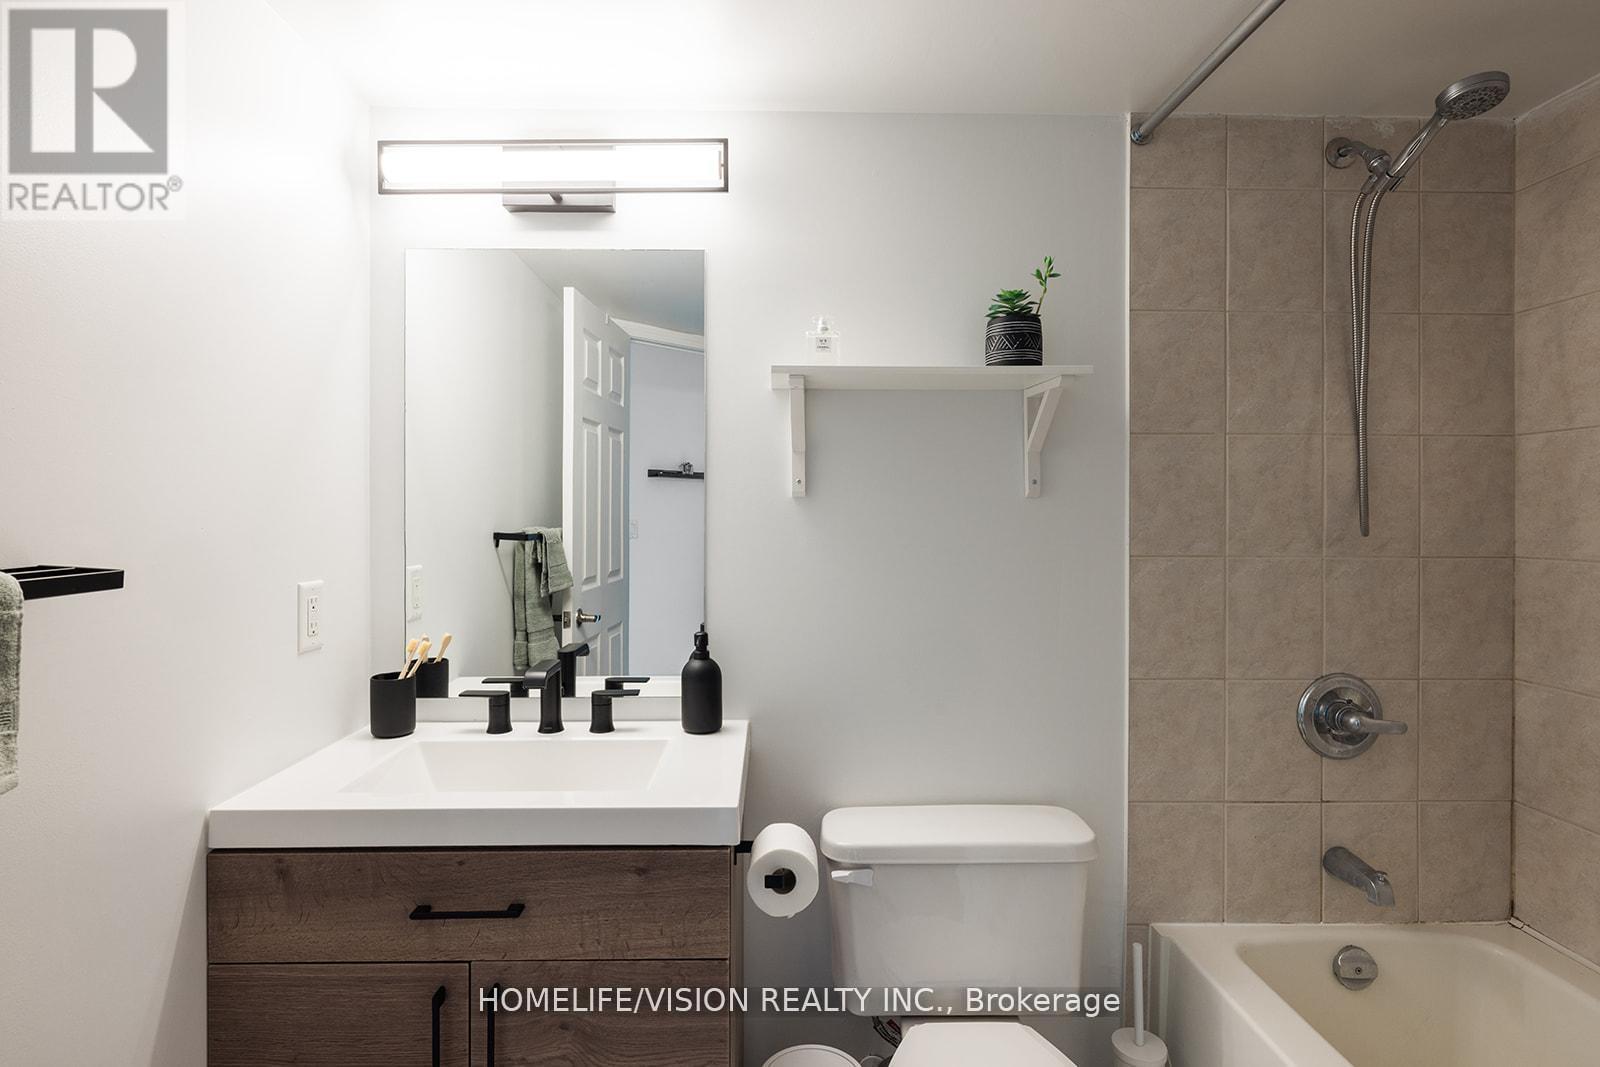
| Bathroom Total | 1 |
|---|---|
| Bedrooms Total | 2 |
| Bedrooms Above Ground | 1 |
| Bedrooms Below Ground | 1 |
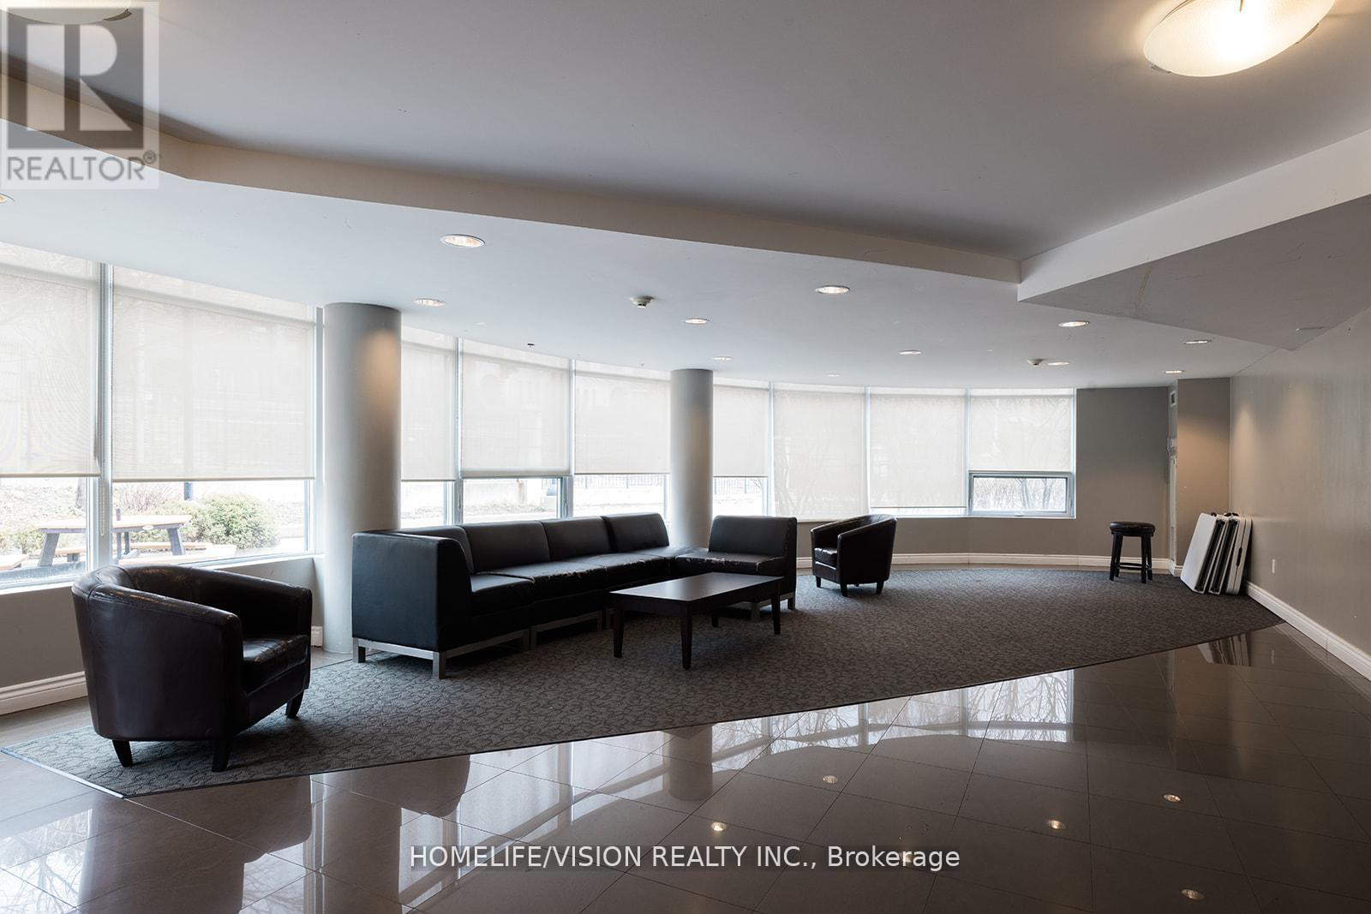
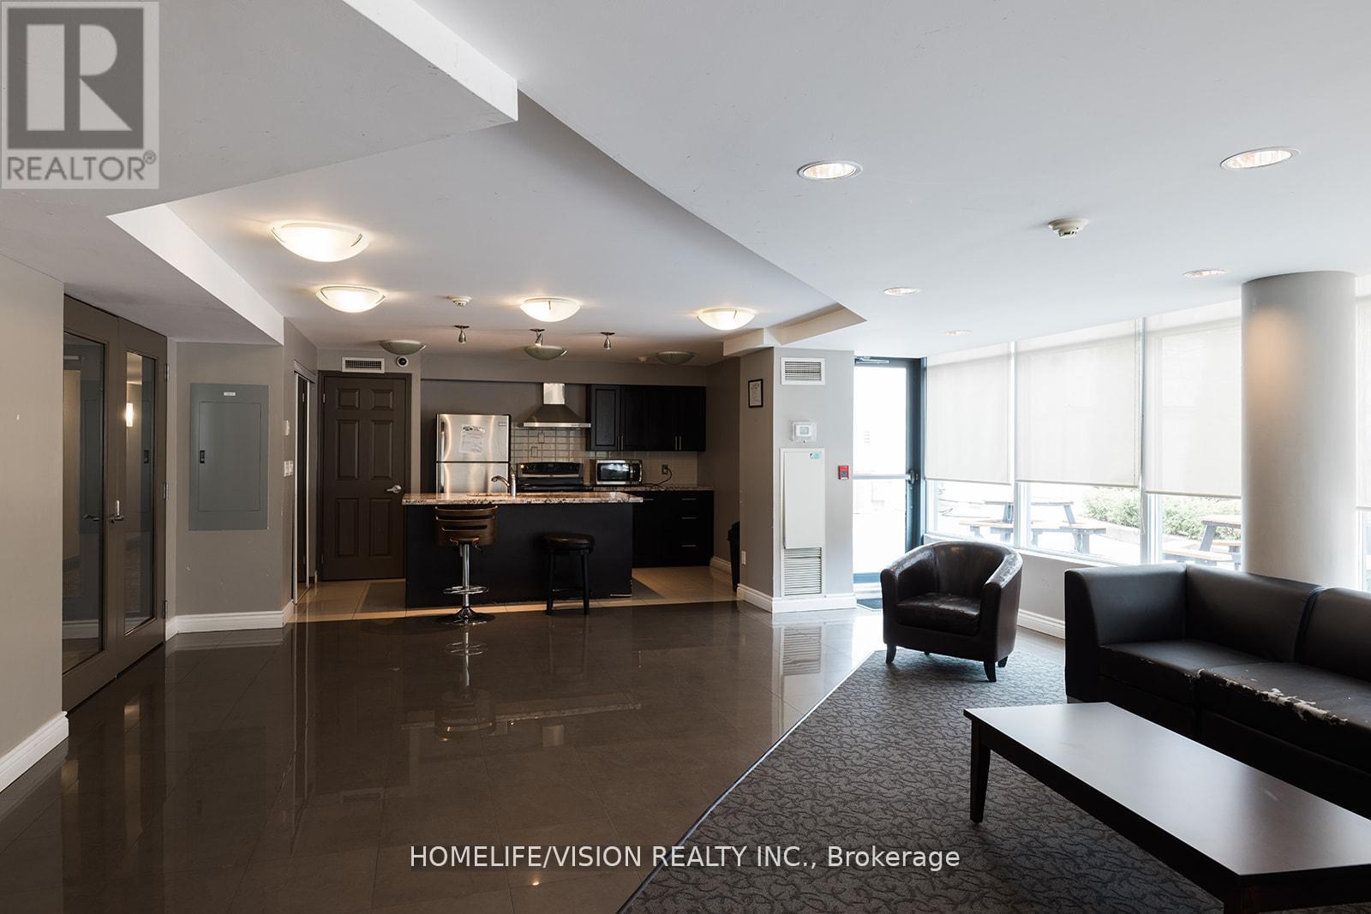
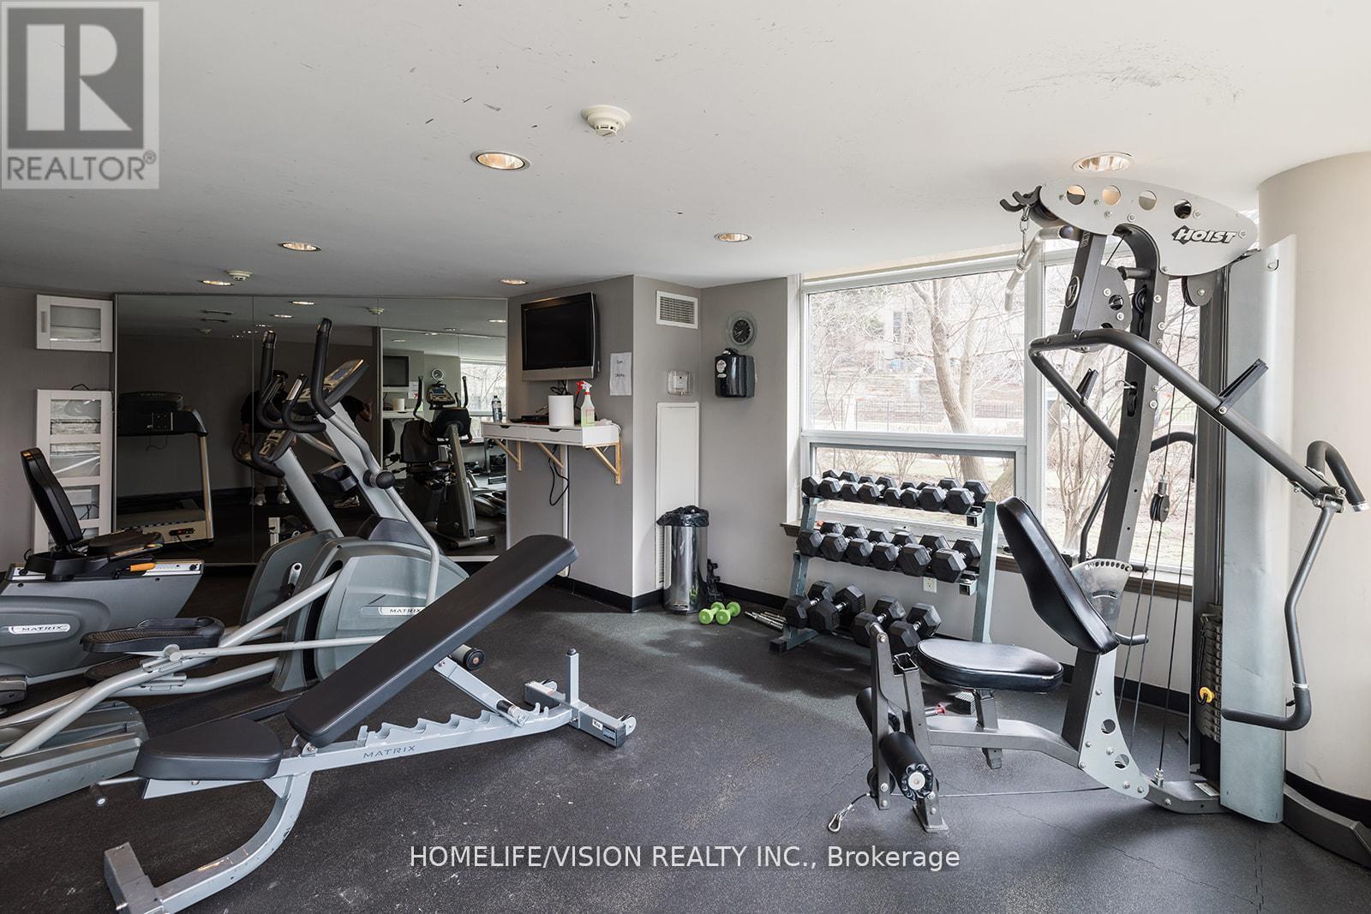
| Amenities | Security/Concierge, Exercise Centre, Party Room, Visitor Parking, Storage - Locker |
| Appliances | Dishwasher, Dryer, Hood Fan, Microwave, Stove, Washer, Window Coverings, Refrigerator |
| Basement Type | None |
| Cooling Type | Central air conditioning |
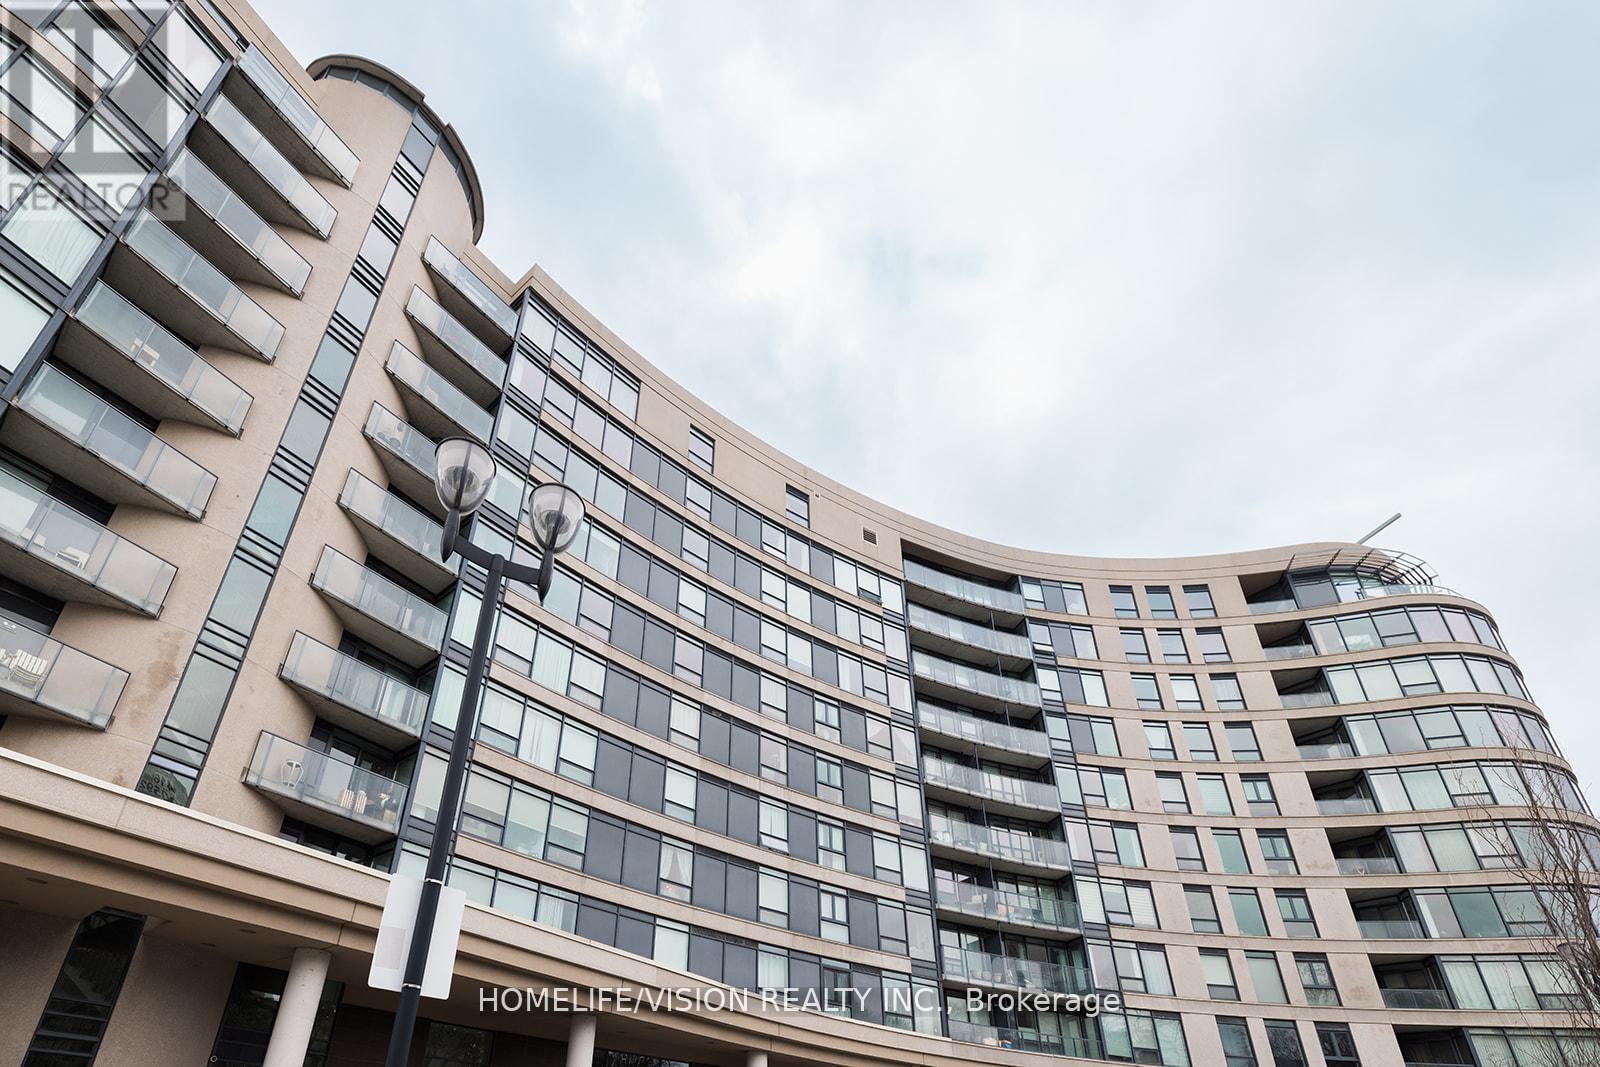
| Exterior Finish | Concrete |
| Fireplace Present | |
| Flooring Type | Tile, Hardwood |
| Heating Fuel | Natural gas |
| Heating Type | Coil Fan |
| Size Interior | 500 - 599 sqft |
| Type | Apartment |
The trademarks REALTOR®, REALTORS®, and the REALTOR® logo are controlled by The Canadian Real Estate Association (CREA) and identify real estate professionals who are members of CREA. The trademarks MLS®, Multiple Listing Service® and the associated logos are owned by The Canadian Real Estate Association (CREA) and identify the quality of services provided by real estate professionals who are members of CREA. The trademark DDF® is owned by The Canadian Real Estate Association (CREA) and identifies CREA's Data Distribution Facility (DDF®)

Contact us for more information.