
Check out the newest condos…

Contact us for more information.

| Bathrooms | Bedrooms | Property Type |
|---|---|---|
| 2 | 2 | Single Family |
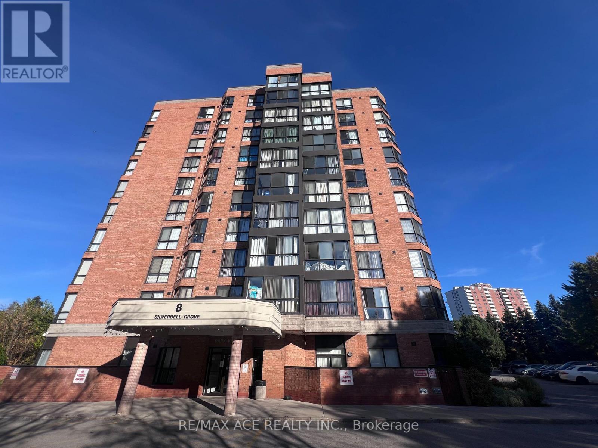
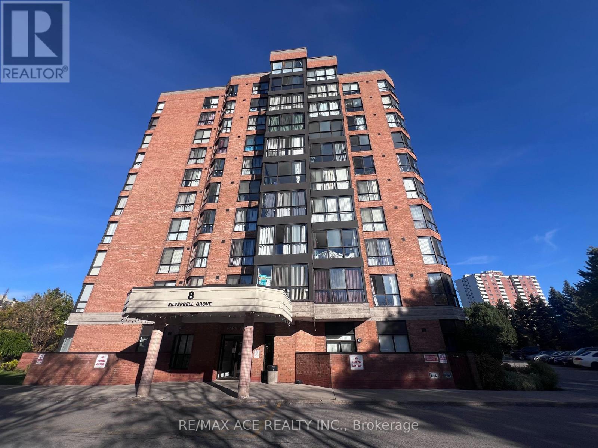
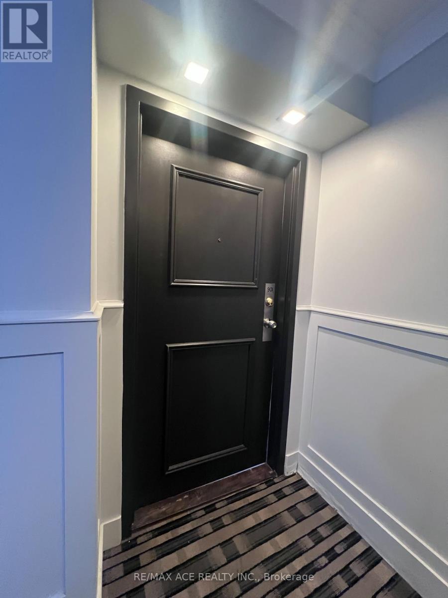
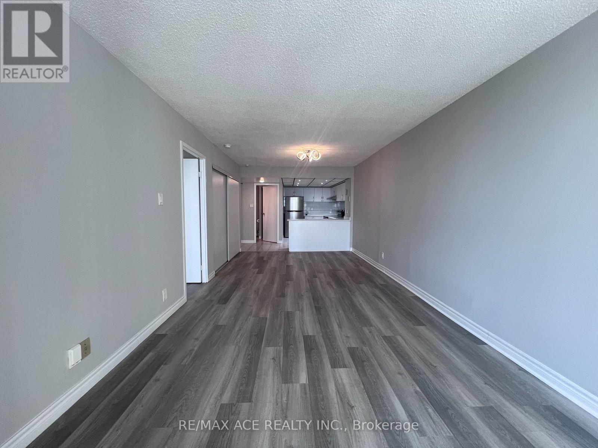
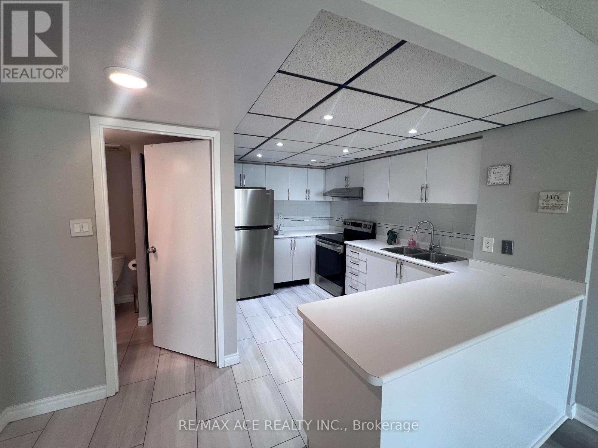
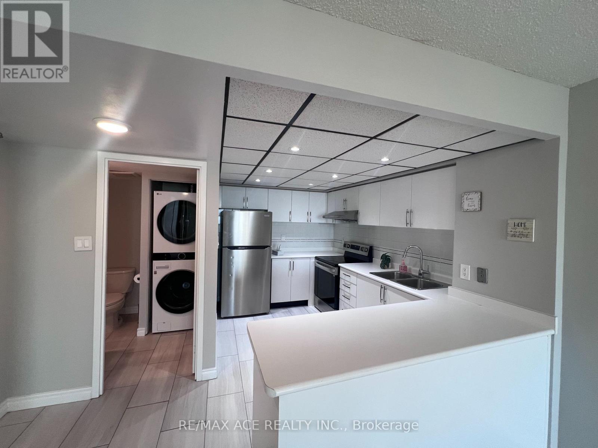
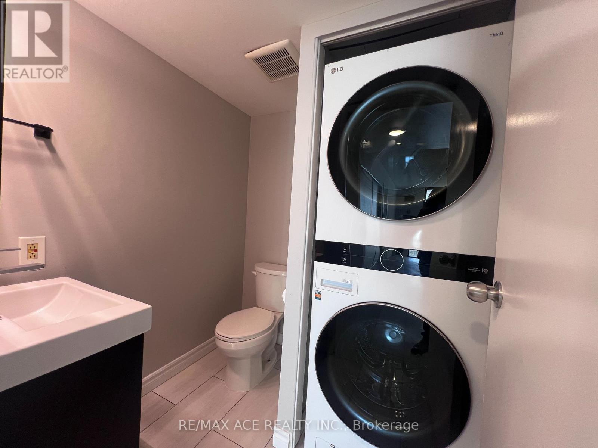
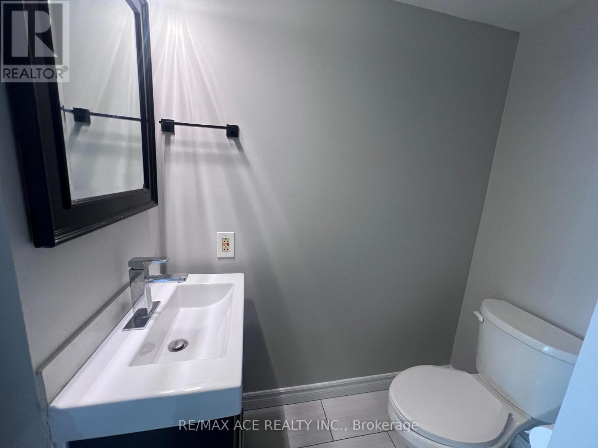
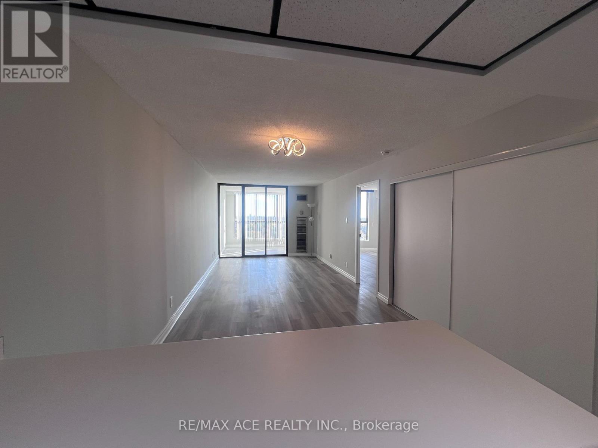
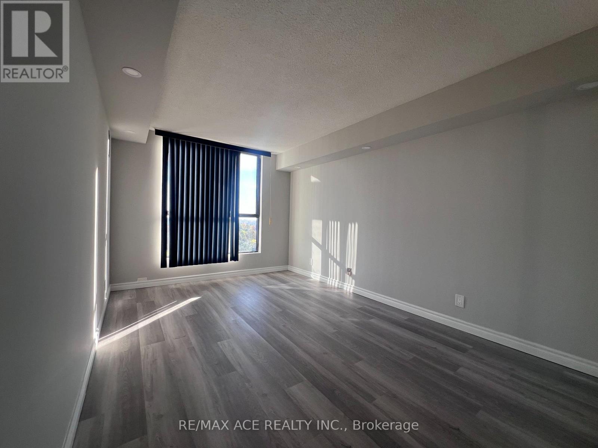
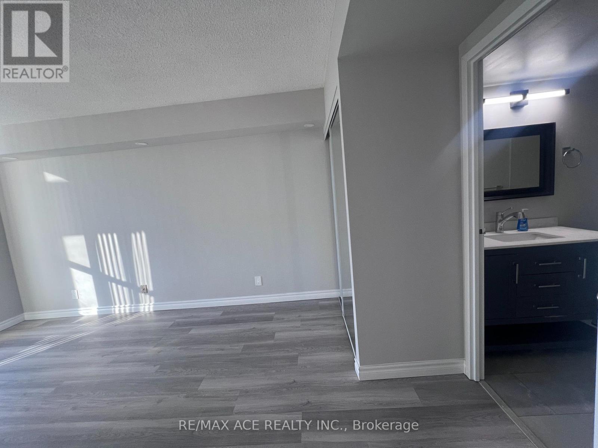
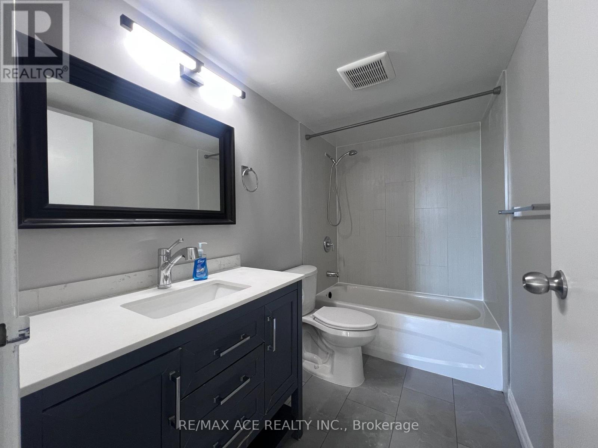
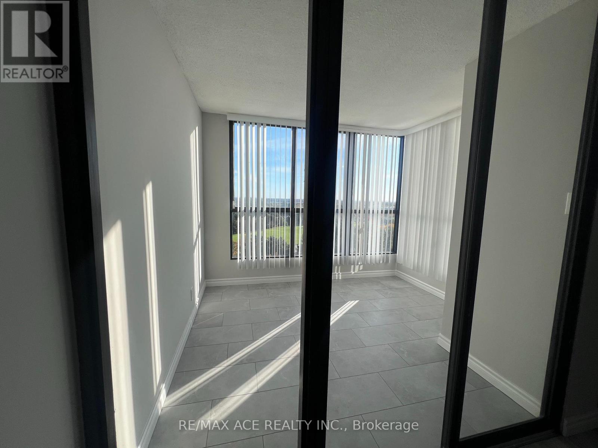
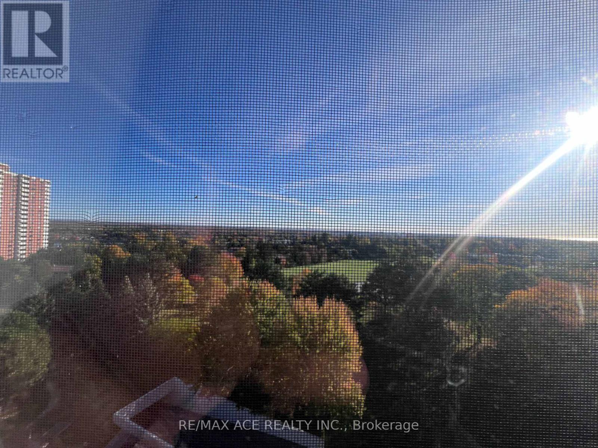
Newly Renovated 1 Bedroom + Den Condo for Lease at 8 Silverbell Grove! Bright, spacious, and thoughtfully designed, this inviting unit features an open-concept layout with abundant natural light and two bathrooms for added convenience. The generously sized primary bedroom offers a large closet and a private 4-piece ensuite. The oversized den features large windows and a pleasant view, making it ideal for a home office, study area, or additional living space. Enjoy the convenience of ensuite laundry and one underground parking space. Hydro, water, and gas are included in the rent!Excellent Location in the Heart of Malvern! Just steps to TTC transit, Malvern Town Centre, schools, parks, and everyday essentials. Enjoy convenient access to grocery stores, restaurants, cafés, pharmacies, banks, and other neighbourhood services. Nearby amenities include the Malvern Public Library, Malvern Community Centre, and recreational facilities. Conveniently located near University of Toronto Scarborough, Centennial College, and Highway 401, making commuting and daily errands easy. An excellent leasing opportunity offering comfort, space, convenience, and great access to shopping, transit, education, and recreation. (id:31565)

| Level | Type | Length | Width | Dimensions |
|---|---|---|---|---|
| Ground level | Living room | 4 m | 3.21 m | 4 m x 3.21 m |
| Ground level | Dining room | 3.15 m | 3.21 m | 3.15 m x 3.21 m |
| Ground level | Kitchen | 3.7 m | 3.04 m | 3.7 m x 3.04 m |
| Ground level | Primary Bedroom | 5 m | 3.04 m | 5 m x 3.04 m |
| Ground level | Solarium | 3.15 m | 2.65 m | 3.15 m x 2.65 m |
| Amenity Near By | |
|---|---|
| Features | |
| Maintenance Fee | |
| Maintenance Fee Payment Unit | |
| Management Company | Dove Square Property Management |
| Ownership | Condominium/Strata |
| Parking |
|
| Transaction | For rent |
| Bathroom Total | 2 |
|---|---|
| Bedrooms Total | 2 |
| Bedrooms Above Ground | 1 |
| Bedrooms Below Ground | 1 |
| Amenities | Storage - Locker |
| Basement Type | None |
| Cooling Type | Central air conditioning |
| Exterior Finish | Brick |
| Fireplace Present | |
| Half Bath Total | 1 |
| Heating Fuel | Natural gas |
| Heating Type | Forced air |
| Size Interior | 700 - 799 sqft |
| Type | Apartment |
The trademarks REALTOR®, REALTORS®, and the REALTOR® logo are controlled by The Canadian Real Estate Association (CREA) and identify real estate professionals who are members of CREA. The trademarks MLS®, Multiple Listing Service® and the associated logos are owned by The Canadian Real Estate Association (CREA) and identify the quality of services provided by real estate professionals who are members of CREA. The trademark DDF® is owned by The Canadian Real Estate Association (CREA) and identifies CREA's Data Distribution Facility (DDF®)

Contact us for more information.