
Check out the newest condos…

Contact us for more information.

| Bathrooms | Bedrooms | Property Type |
|---|---|---|
| 3 | 4 | Single Family |
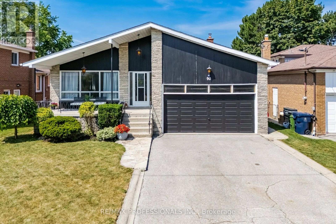
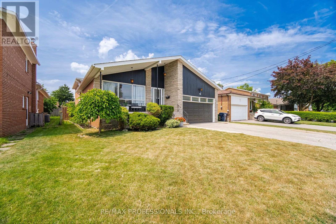
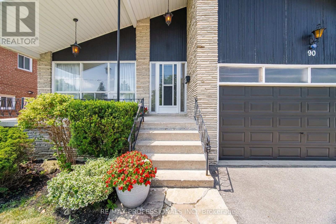
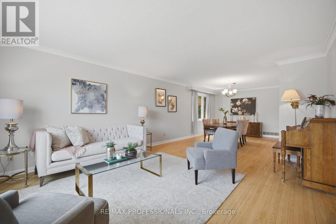
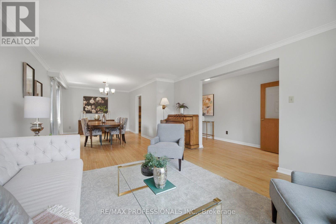
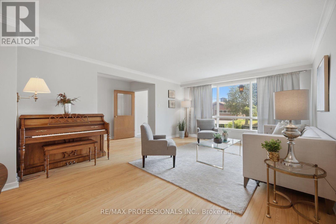
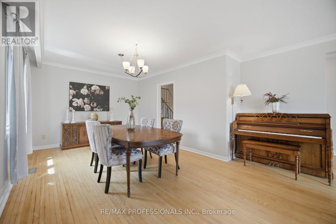
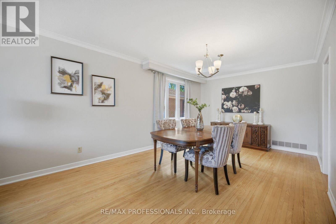
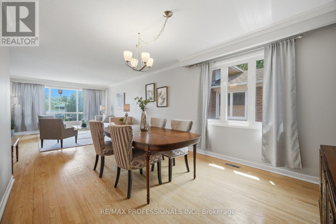
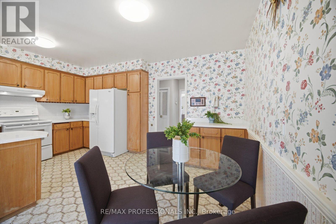
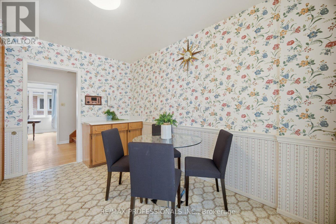
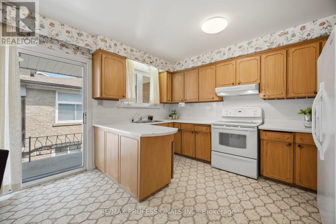
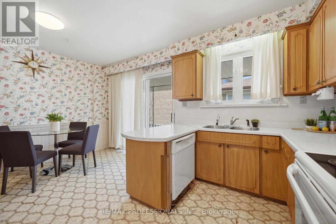
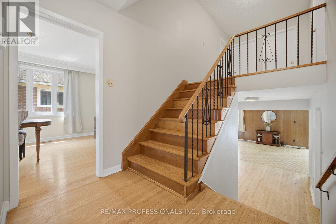
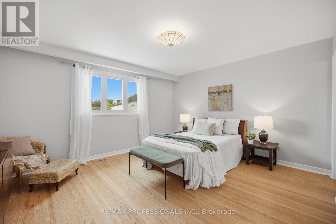
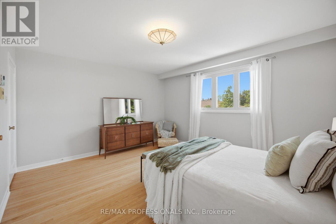
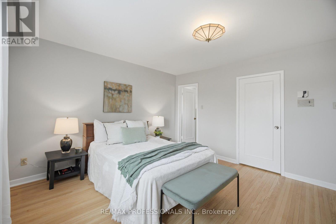
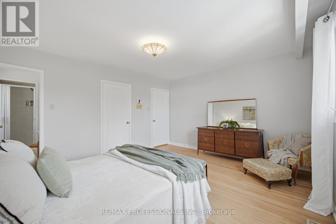
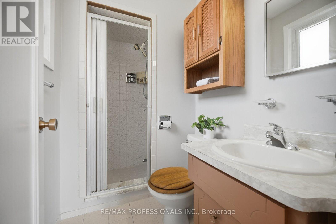
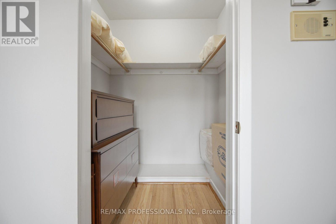
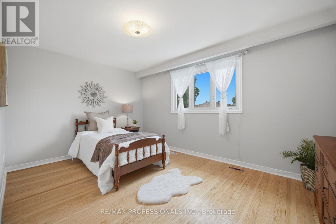
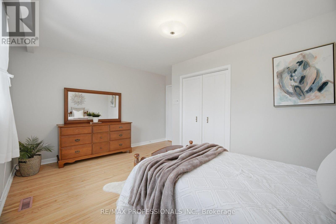
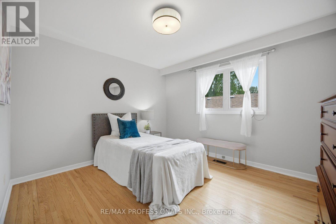
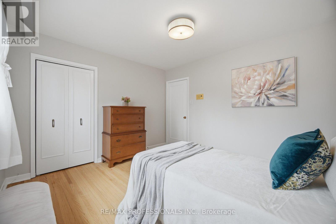
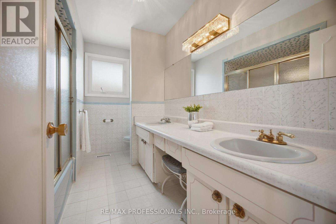
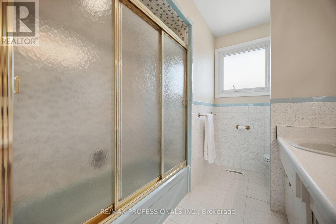
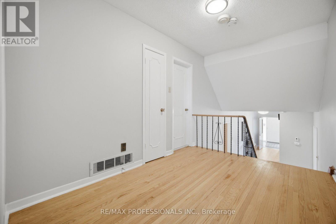
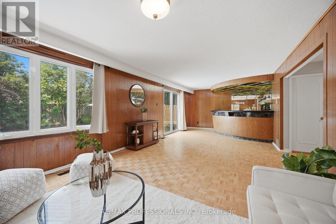
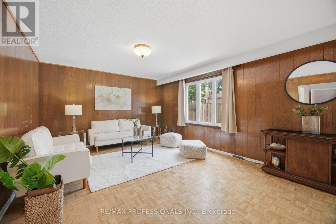
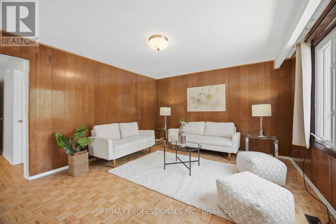
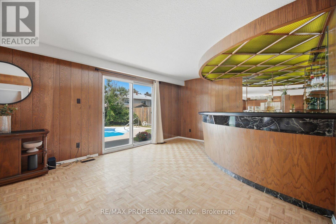
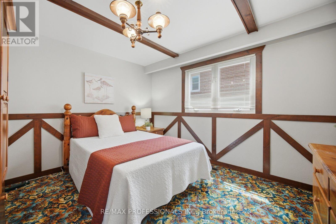
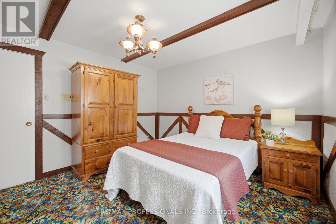
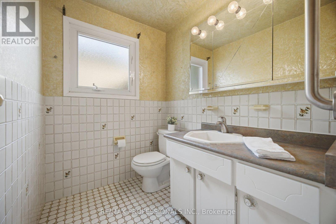
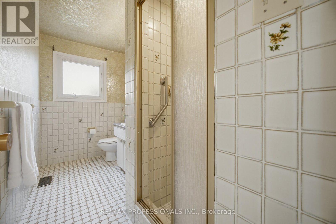
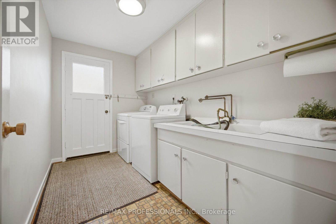
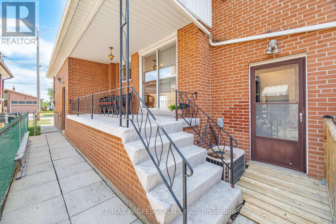
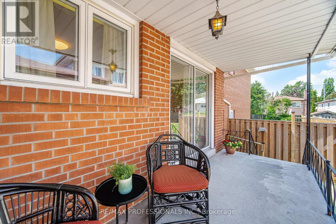
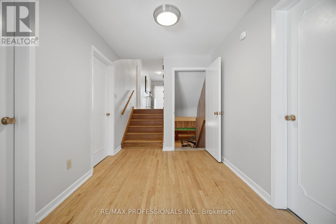
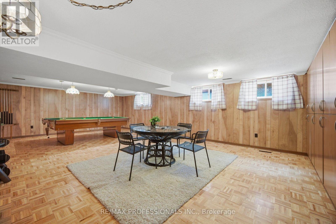
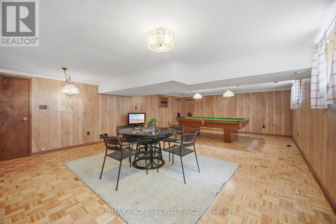
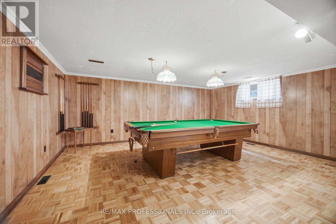
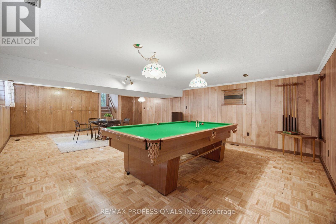
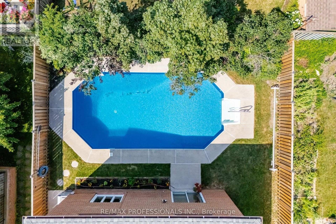
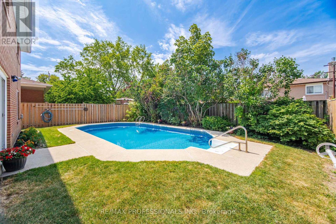
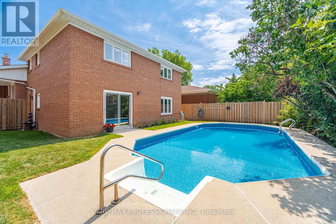
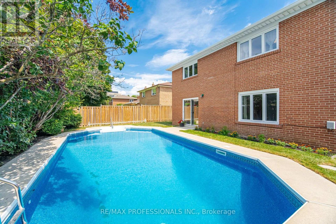
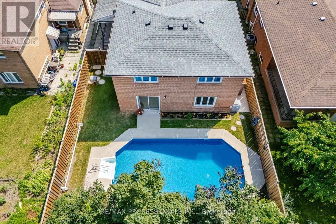
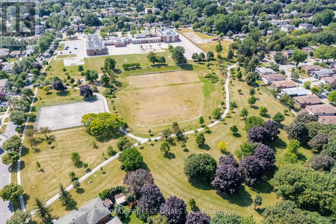
Approximately 3,500 Sq. Ft. Exceptional 4-Level Backsplit Home with Double Attached Garage, of Finished Living Space On A Premium 50 x 120 Ft. With In Ground Pool with Fenced Lot In Highly Sought-After Newtonbrook West. This Well-Cared-For Home Features A Grand Centre Hall Foyer, Freshly Painted Interior, Refinished Hardwood Floors On The Main And Upper Levels, Mostly all Thermal Windows, Primary Bedroom With A Walk-In Closet And 3 Piece Ensuite. Generous Sized Bedrooms, An Excellent Layout, Spacious Principal Rooms Provide Plenty Of Space. The Bright Eat-In Kitchen Opens To A Covered Porch, While The Spacious Main Floor Family Room Features Built in Wet Bar And A Walk-Out To The Yard featuring an Inground Pool. The Finished Lower Level Adds Flexible Living Space With A Large Recreation Room with Above Garden Windows, Laundry Area. Large Crawl Space for extra storage. Ideally Located On A Quiet Family-Friendly Street Just Steps To Parks, Schools, TTC And One Bus To The Subway, With Convenient Access To Shopping, Restaurants And Major Commuter Routes. (id:31565)

| Level | Type | Length | Width | Dimensions |
|---|---|---|---|---|
| Basement | Recreational, Games room | 8.46 m | 5.54 m | 8.46 m x 5.54 m |
| Basement | Furnace | 4.65 m | 4.01 m | 4.65 m x 4.01 m |
| Main level | Foyer | 6.41 m | 1.52 m | 6.41 m x 1.52 m |
| Main level | Living room | 3.91 m | 3.41 m | 3.91 m x 3.41 m |
| Main level | Dining room | 3.91 m | 2.29 m | 3.91 m x 2.29 m |
| Main level | Kitchen | 3.81 m | 2.29 m | 3.81 m x 2.29 m |
| Main level | Eating area | 381 m | 2.44 m | 381 m x 2.44 m |
| Upper Level | Primary Bedroom | 4.52 m | 3.86 m | 4.52 m x 3.86 m |
| Upper Level | Bedroom 2 | 4.52 m | 3.25 m | 4.52 m x 3.25 m |
| Upper Level | Bedroom 3 | 3.71 m | 3.41 m | 3.71 m x 3.41 m |
| Ground level | Laundry room | 3.23 m | 1.96 m | 3.23 m x 1.96 m |
| Ground level | Family room | 9.19 m | 3.84 m | 9.19 m x 3.84 m |
| Ground level | Bedroom 4 | 3.71 m | 3.41 m | 3.71 m x 3.41 m |
| Amenity Near By | |
|---|---|
| Features | |
| Maintenance Fee | |
| Maintenance Fee Payment Unit | |
| Management Company | |
| Ownership | Freehold |
| Parking |
|
| Transaction | For sale |
| Bathroom Total | 3 |
|---|---|
| Bedrooms Total | 4 |
| Bedrooms Above Ground | 4 |
| Appliances | Central Vacuum, Blinds, Dishwasher, Dryer, Garage door opener, Stove, Washer, Refrigerator |
| Basement Development | Finished |
| Basement Type | Crawl space (Finished) |
| Construction Style Attachment | Detached |
| Construction Style Split Level | Backsplit |
| Cooling Type | Central air conditioning |
| Exterior Finish | Brick |
| Fireplace Present | |
| Flooring Type | Hardwood, Parquet, Concrete, Ceramic, Carpeted |
| Foundation Type | Block |
| Heating Fuel | Natural gas |
| Heating Type | Forced air |
| Size Interior | 2500 - 3000 sqft |
| Type | House |
| Utility Water | Municipal water |
The trademarks REALTOR®, REALTORS®, and the REALTOR® logo are controlled by The Canadian Real Estate Association (CREA) and identify real estate professionals who are members of CREA. The trademarks MLS®, Multiple Listing Service® and the associated logos are owned by The Canadian Real Estate Association (CREA) and identify the quality of services provided by real estate professionals who are members of CREA. The trademark DDF® is owned by The Canadian Real Estate Association (CREA) and identifies CREA's Data Distribution Facility (DDF®)

Contact us for more information.