
Check out the newest condos…

Contact us for more information.

| Bathrooms | Bedrooms | Property Type |
|---|---|---|
| 4 | 3 | Single Family |
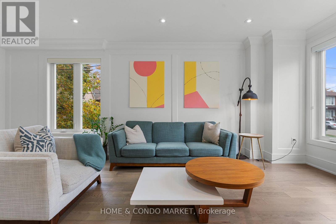
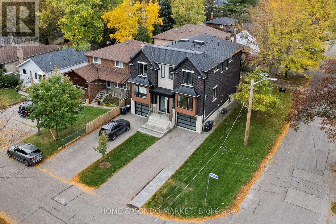
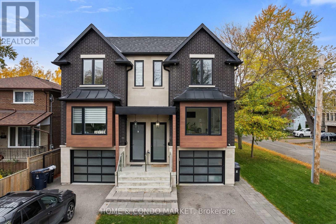
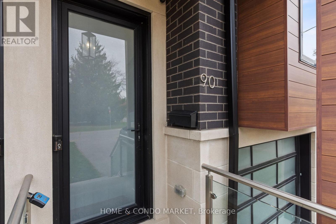
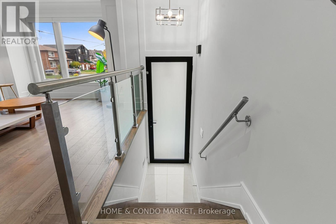
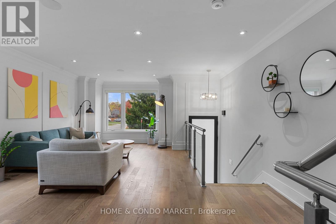
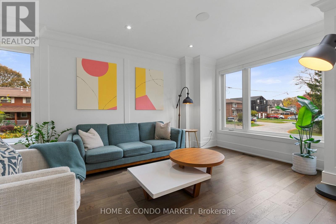
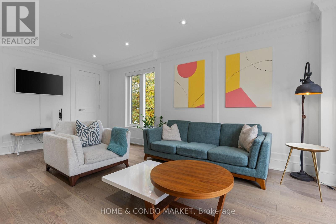
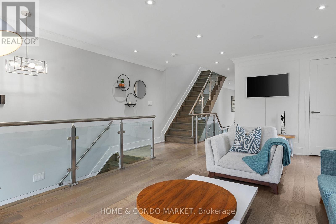
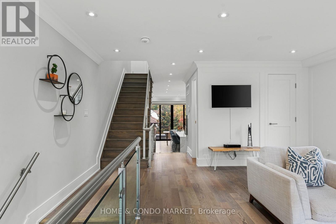
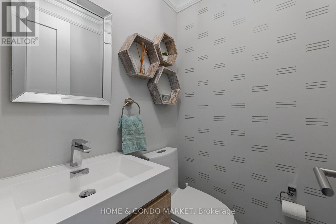
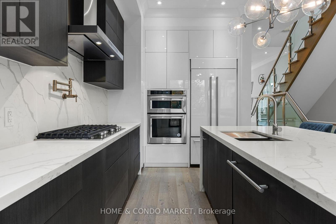
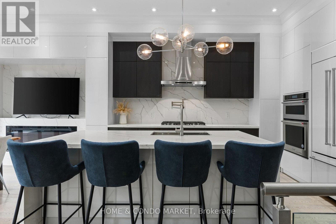
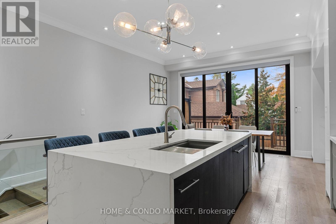
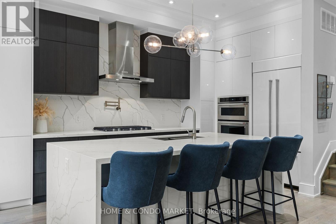
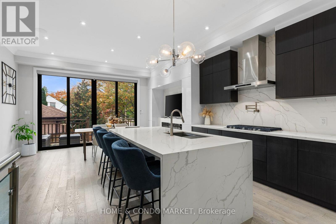
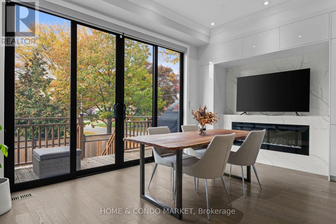
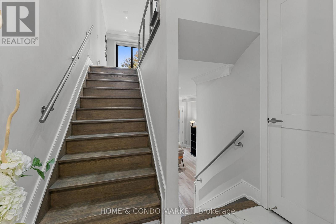
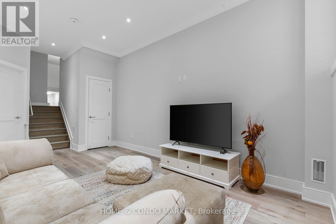
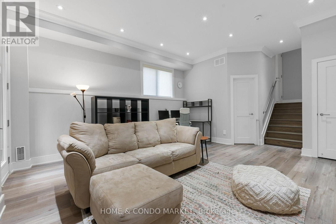
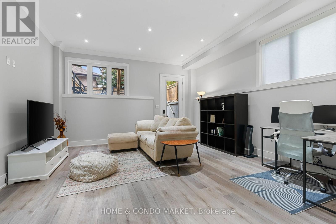
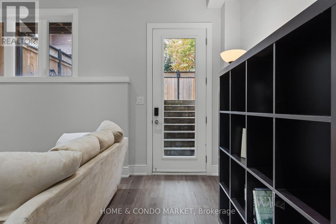
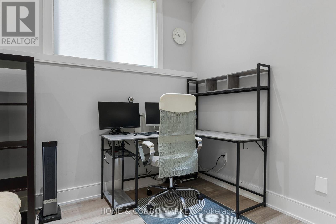
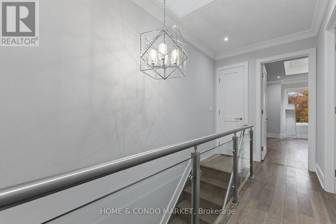
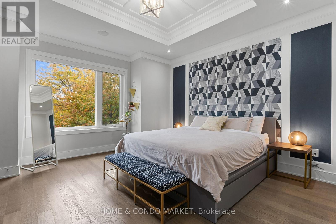
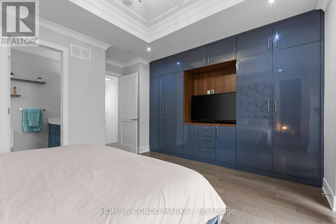
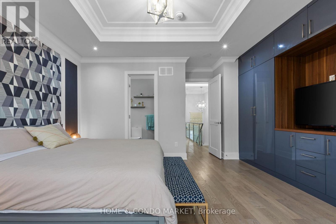
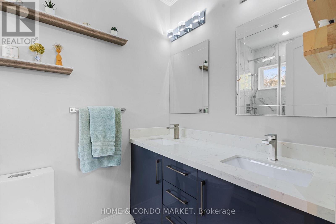
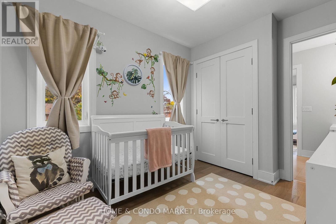
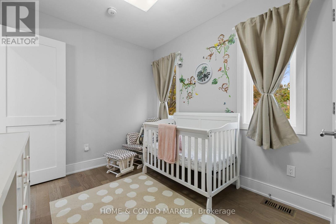
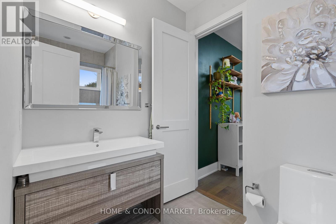
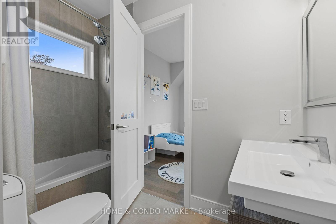
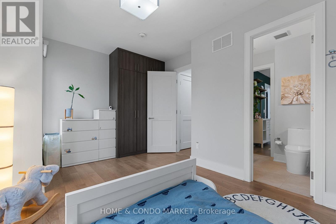
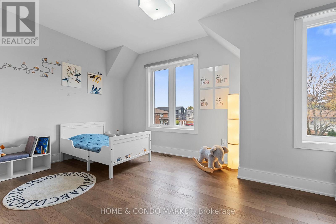
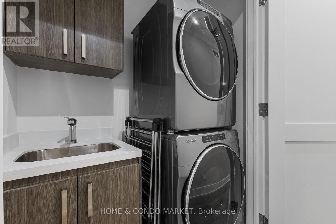
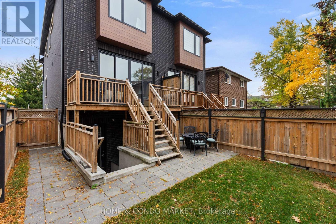
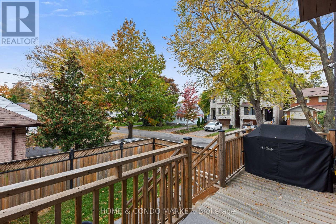
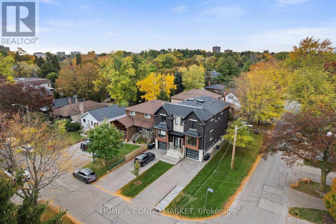
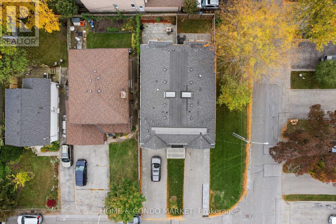
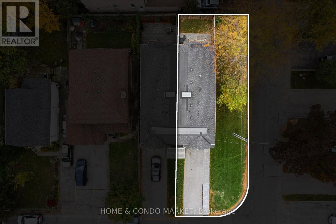
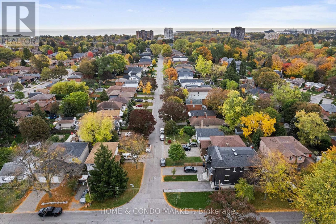
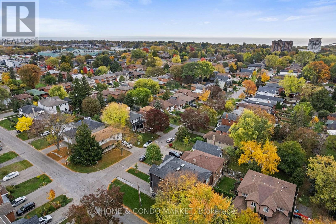
Step into exceptional living in this stunning, move-in-ready home, built in 2020 and tucked away in the sought-after pocket of West Alderwood in Southwest Toronto. Lush surroundings provide a beautiful backdrop for a thoughtfully designed home featuring 3 bedrooms, 4 bathrooms, parking for 4 vehicles and a finished lower level. No expense was spared in the finishing details, from the spectacular high-end kitchen with gourmet Stainless Steel appliances, a built in microwave and wall oven, and custom cabinetry to the generous deck overlooking the private back yard! Abundant windows and a skylight fill the home with natural light, while the family room offers a built-in fireplace and expansive doors leading out to the deck....providing a lovely extension of living space to an inviting setting for relaxing or entertaining. Hardwood flooring, porcelain tiles, glass railings, a coffered ceiling, stylish fixtures and 55 pot lights throughout add a beautifully, polished touch. The finished lower level impresses with 10-foot ceilings, above-grade windows and a walkout. Second-floor laundry and a heated floor in the primary ensuite bring everyday comfort, complemented by central air conditioning, central vacuum, interlocking throughout the exterior and a garage door opener. Home automation features include Alexa, switches, B/I speakers, a camera, Ring, a thermostat and a multipurpose sensor. Discover a home where striking design and thoughtful details come together beautifully. A full list of features and floorplans are available. Don't miss your chance to own in one of the most sought after South Etobicoke neighbourhoods steps to public transit, local shops, and minutes to 427, QEW, Sherway Gardens, loads of shopping/dining, Lakeshore & Lake Ontario!! (id:31565)

| Level | Type | Length | Width | Dimensions |
|---|---|---|---|---|
| Second level | Primary Bedroom | 5.16 m | 4.87 m | 5.16 m x 4.87 m |
| Second level | Bedroom 2 | 3.53 m | 2.73 m | 3.53 m x 2.73 m |
| Second level | Bedroom 3 | 3.53 m | 4.87 m | 3.53 m x 4.87 m |
| Lower level | Recreational, Games room | 5.97 m | 4.77 m | 5.97 m x 4.77 m |
| Main level | Living room | 3.95 m | 3.73 m | 3.95 m x 3.73 m |
| Main level | Dining room | 2.24 m | 4.88 m | 2.24 m x 4.88 m |
| Main level | Kitchen | 4.12 m | 4.88 m | 4.12 m x 4.88 m |
| Main level | Family room | 3.06 m | 4.88 m | 3.06 m x 4.88 m |
| Amenity Near By | Public Transit, Schools, Park |
|---|---|
| Features | Carpet Free |
| Maintenance Fee | |
| Maintenance Fee Payment Unit | |
| Management Company | |
| Ownership | Freehold |
| Parking |
|
| Transaction | For sale |
| Bathroom Total | 4 |
|---|---|
| Bedrooms Total | 3 |
| Bedrooms Above Ground | 3 |
| Appliances | Garage door opener remote(s), Central Vacuum, Oven - Built-In, Window Coverings |
| Basement Development | Finished |
| Basement Features | Walk-up |
| Basement Type | N/A (Finished), N/A |
| Construction Style Attachment | Semi-detached |
| Cooling Type | Central air conditioning |
| Exterior Finish | Brick, Steel |
| Fireplace Present | True |
| Flooring Type | Hardwood, Laminate |
| Foundation Type | Poured Concrete |
| Half Bath Total | 1 |
| Heating Fuel | Natural gas |
| Heating Type | Forced air |
| Size Interior | 1500 - 2000 sqft |
| Stories Total | 2 |
| Type | House |
| Utility Water | Municipal water |
The trademarks REALTOR®, REALTORS®, and the REALTOR® logo are controlled by The Canadian Real Estate Association (CREA) and identify real estate professionals who are members of CREA. The trademarks MLS®, Multiple Listing Service® and the associated logos are owned by The Canadian Real Estate Association (CREA) and identify the quality of services provided by real estate professionals who are members of CREA. The trademark DDF® is owned by The Canadian Real Estate Association (CREA) and identifies CREA's Data Distribution Facility (DDF®)

Contact us for more information.