
Check out the newest condos…

Contact us for more information.

| Bathrooms | Bedrooms | Property Type |
|---|---|---|
| 2 | 4 | Single Family |
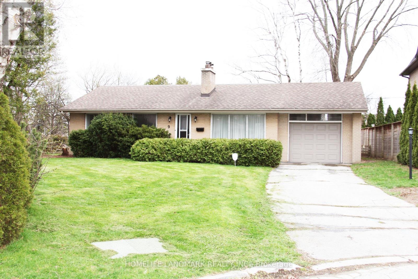
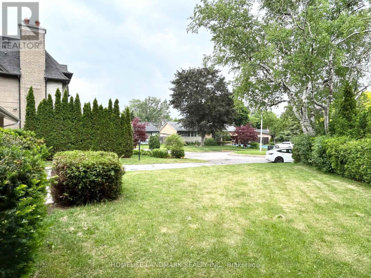
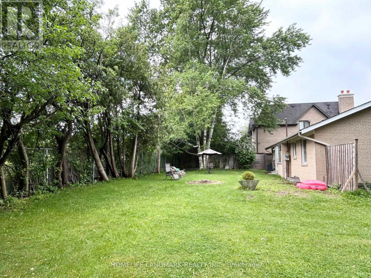
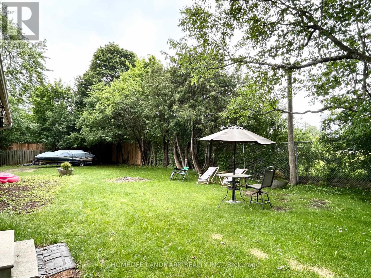
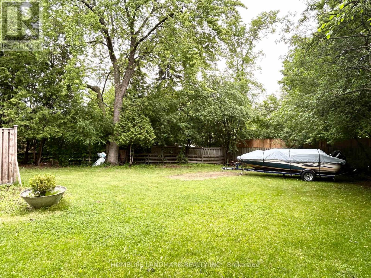
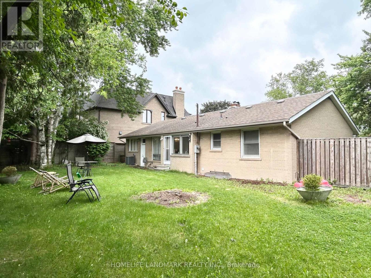
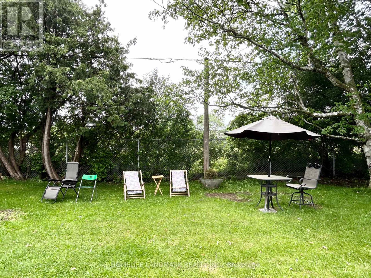
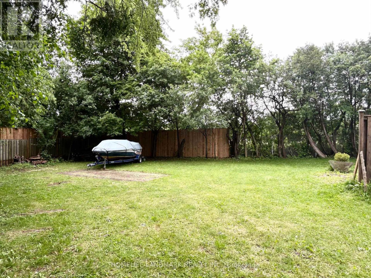
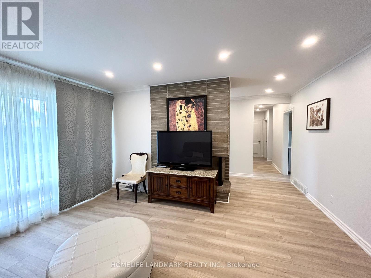
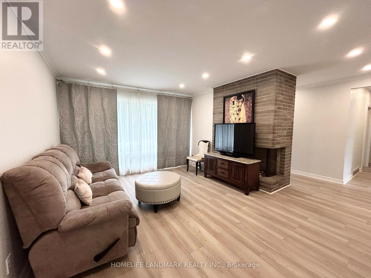
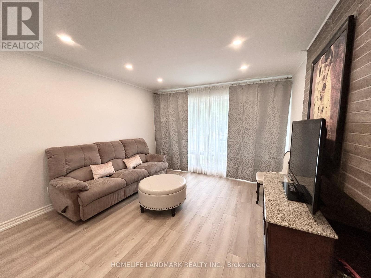
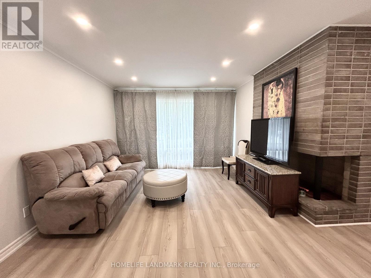
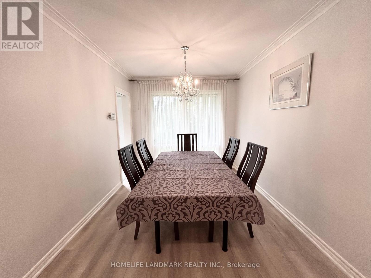
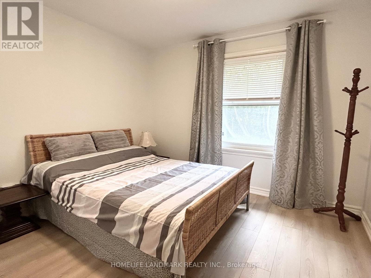
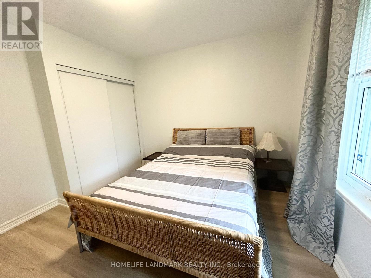
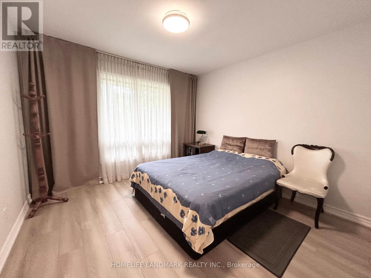
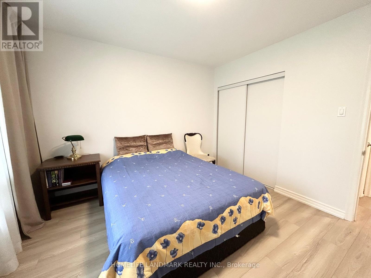
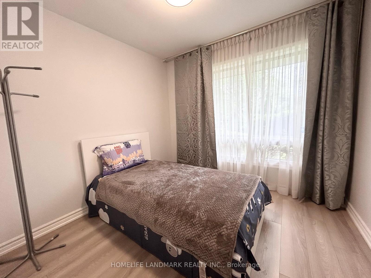
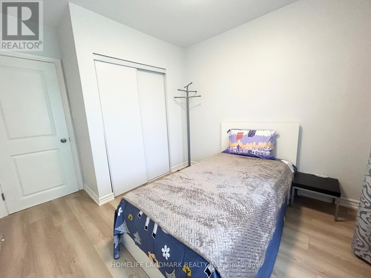
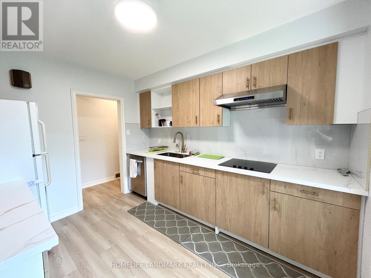
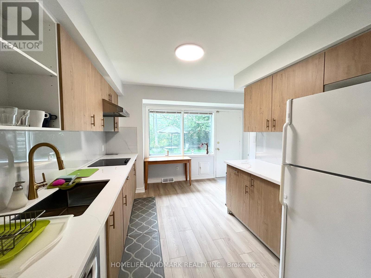
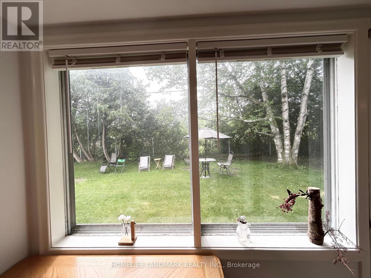
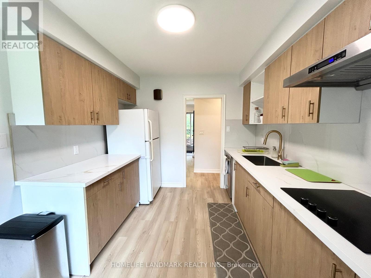
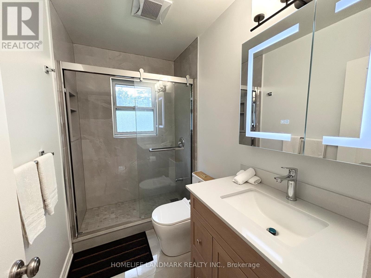
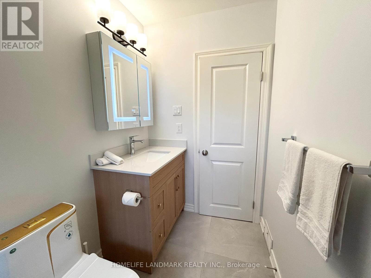
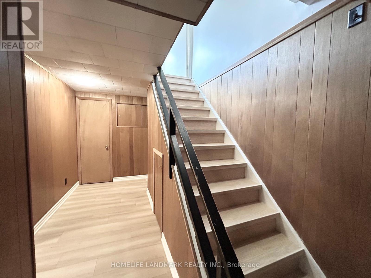
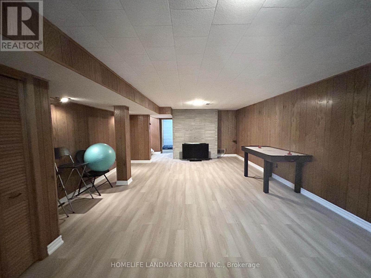
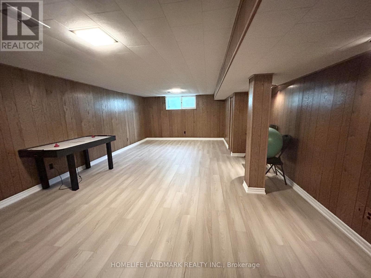
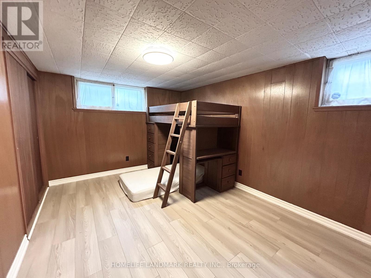
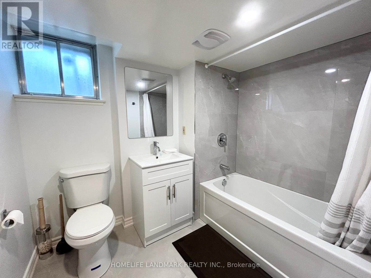
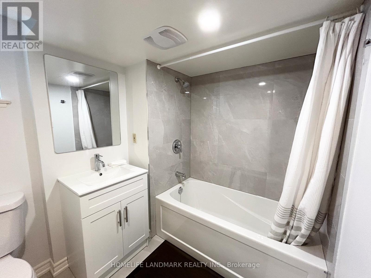
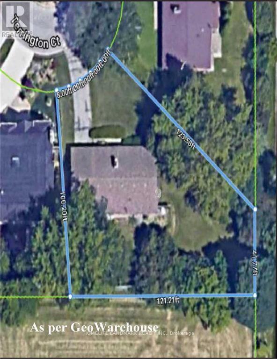
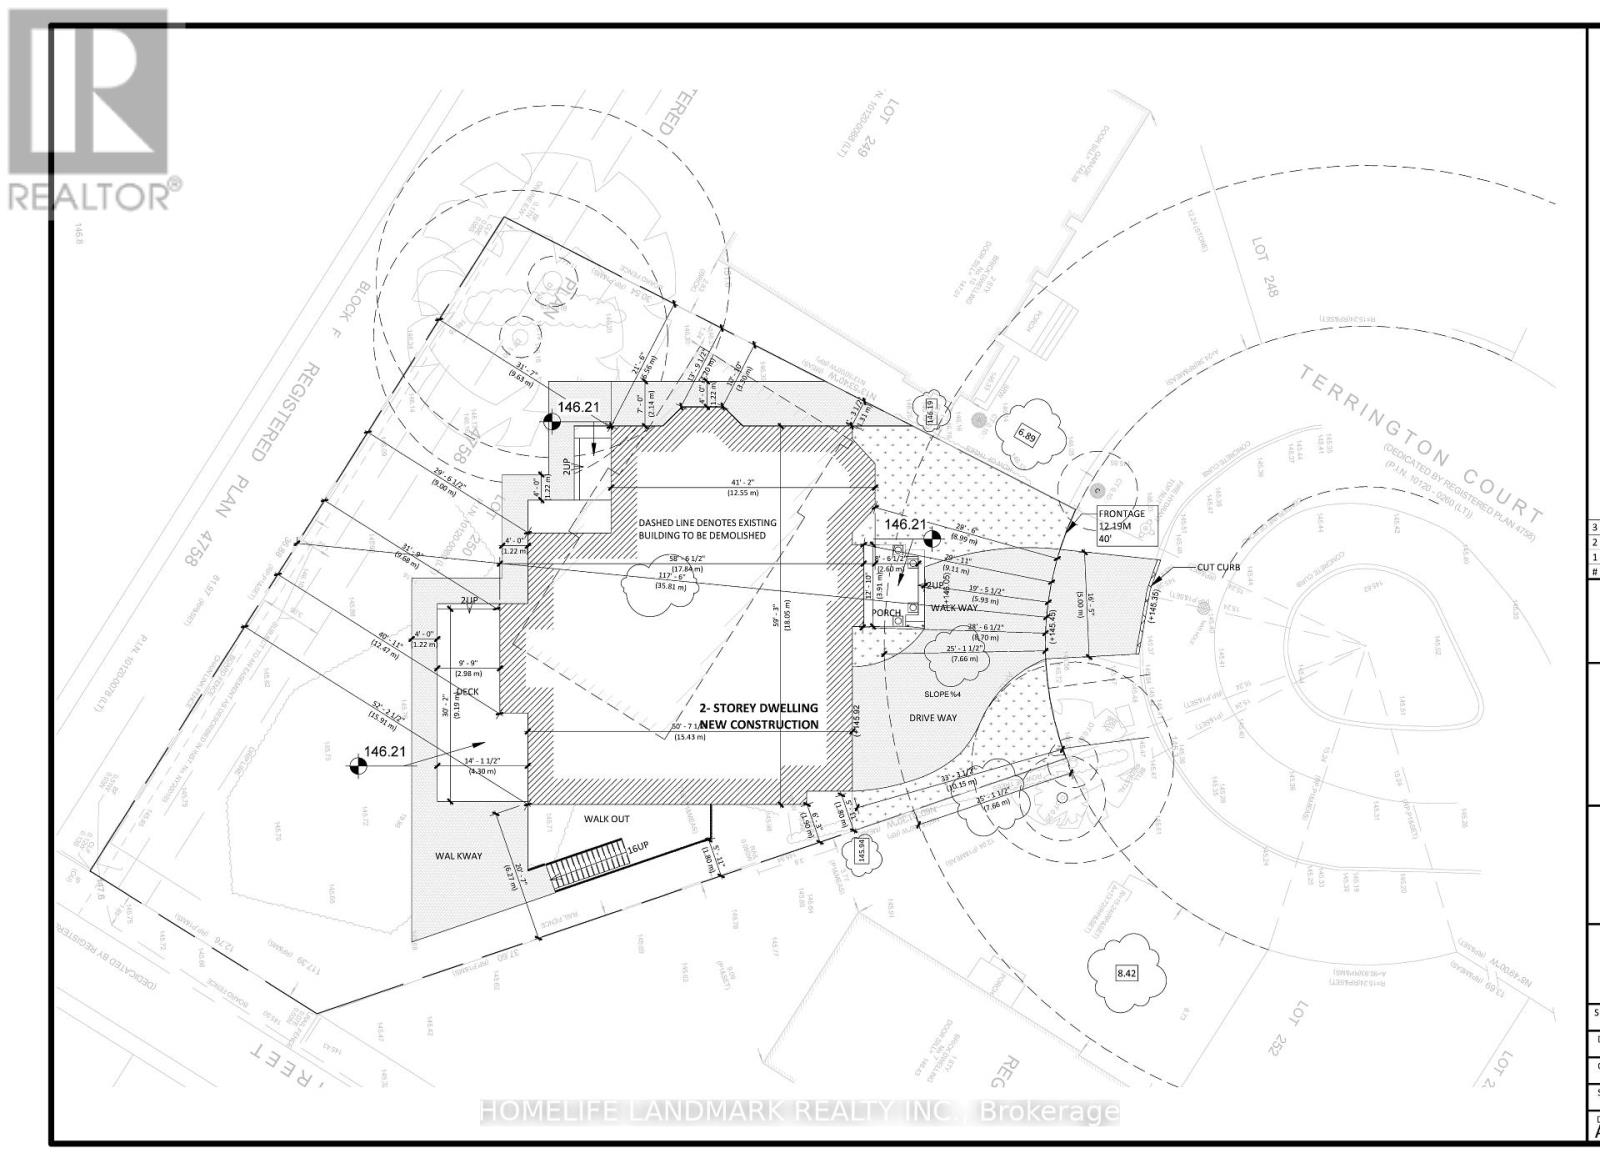
Welcome To This Beautifully Renovated 3+1 Bedroom Bungalow, Tucked Away On A Quiet, Highly Sought-After Cul-De-Sac. Set On Approximately 0.25 Acres And Backing Onto Open Green Space With No Rear Neighbors, This Home Offers Rare Privacy And A True Sense Of Tranquility In The City. Step Inside To A Bright, Modern Interior Featuring A Fully Updated Kitchen With Quartz Countertops, Sleek Cabinetry, And Contemporary Finishes Throughout. Laminate Flooring Runs Seamlessly Across The Whole House, Complemented By Tastefully Renovated Bathrooms That Add A Refined, Cohesive Feel. The Fully Finished Basement Includes An Additional Bedroom And Versatile Living Space-Ideal For Extended Family, Guests, Or Potential Rental Income. Out Back, Enjoy Your Own Private Retreat: A South-Facing, Park-Like Yard With Unobstructed Views And Plenty Of Space To Relax Or Entertain. Located Next To Toronto's Prestigious Bridle Path Area And Surrounded By Multi-Million-Dollar Homes, This Property Offers Exceptional Convenience. You're Just Minutes To Hwy 401/404/DVP And Only A 20-Minute Drive To Downtown Toronto. Steps To Edward Gardens, Shops At Don Mills, Bond Park, Top-Rated Schools, Grocery Stores, Restaurants, TTC, And Subway Access. Situated In A Highly Regarded School District, The Home Is Near Top Public, Catholic, And Private Schools, Including Rippleton PS, Denlow PS, And Top-Ranked York Mills CI, As Well As Prestigious Private Institutions Such As Toronto French School, Crescent School, The York School, Havergal College, Bayview Glen, Junior Academy, And St. Clement's. A Rare Opportunity To Own A Fully Updated Home In A Prime Location That Blends Modern Living, Privacy, And Long-Term Value Potential. (id:31565)

| Level | Type | Length | Width | Dimensions |
|---|---|---|---|---|
| Basement | Recreational, Games room | 6.09 m | 4.57 m | 6.09 m x 4.57 m |
| Basement | Bedroom | 3.66 m | 3.32 m | 3.66 m x 3.32 m |
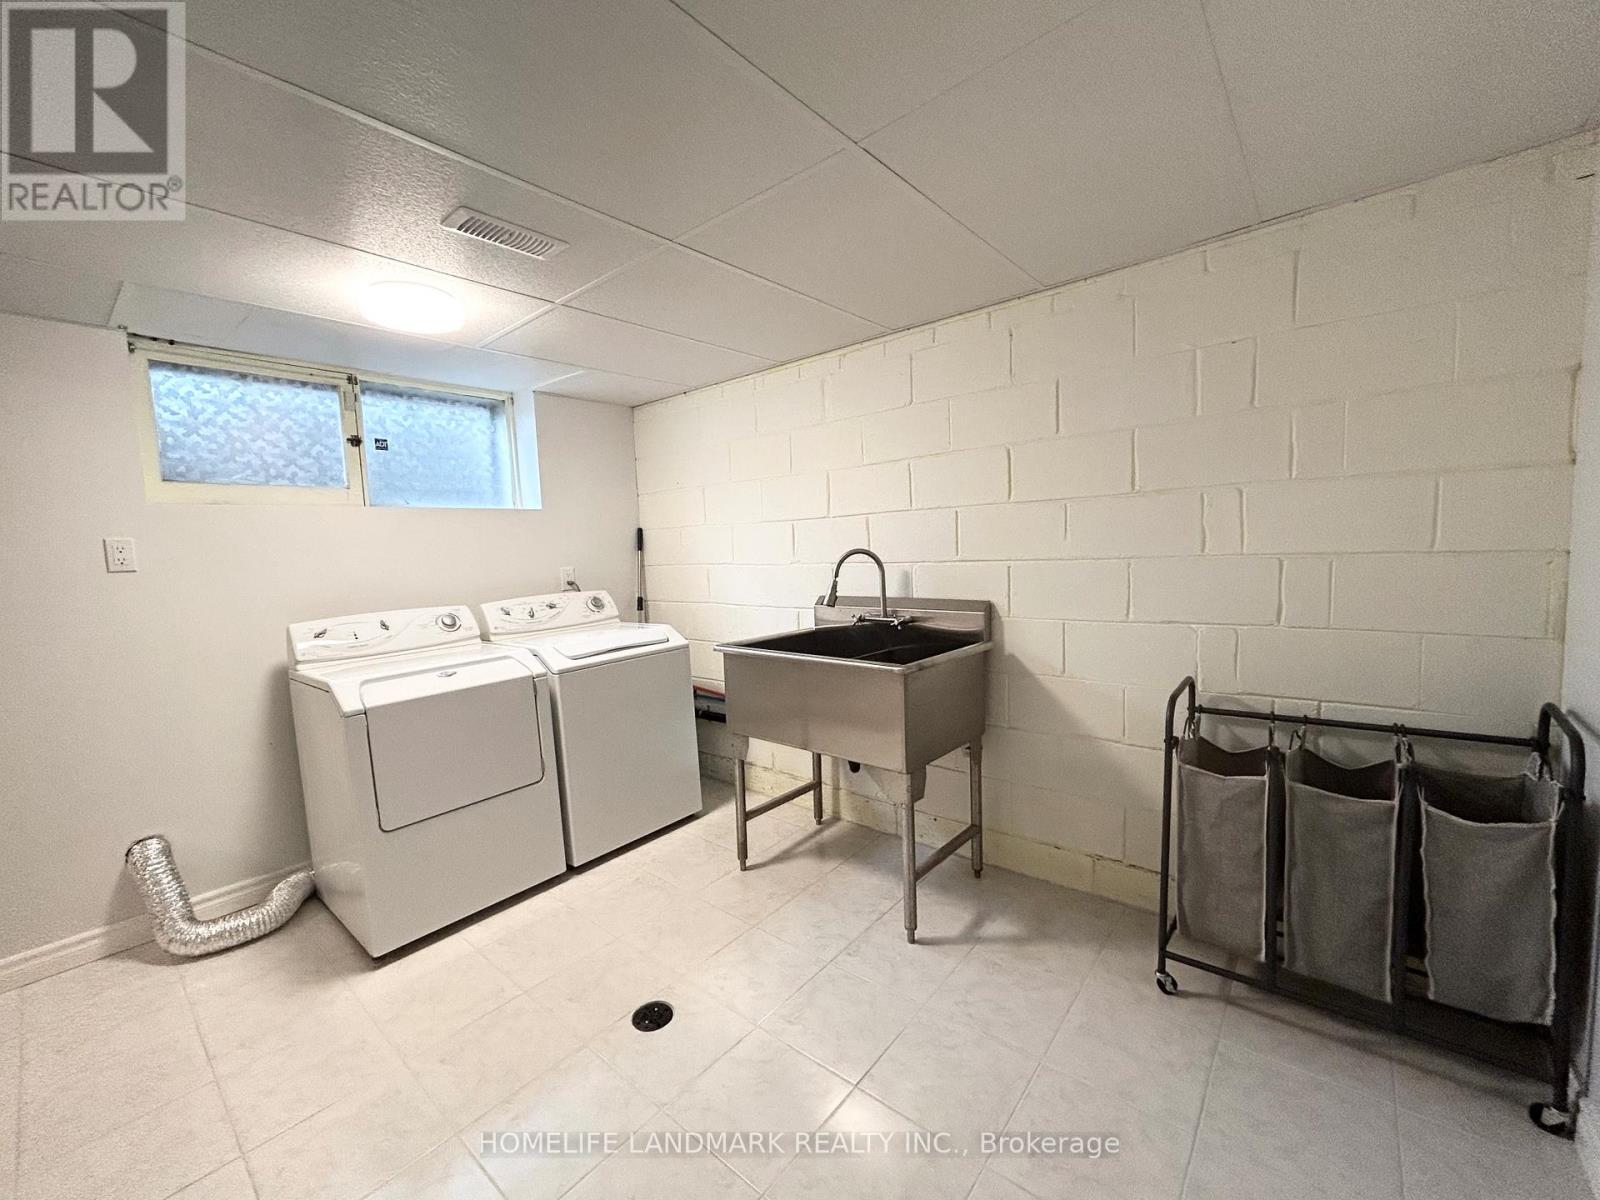
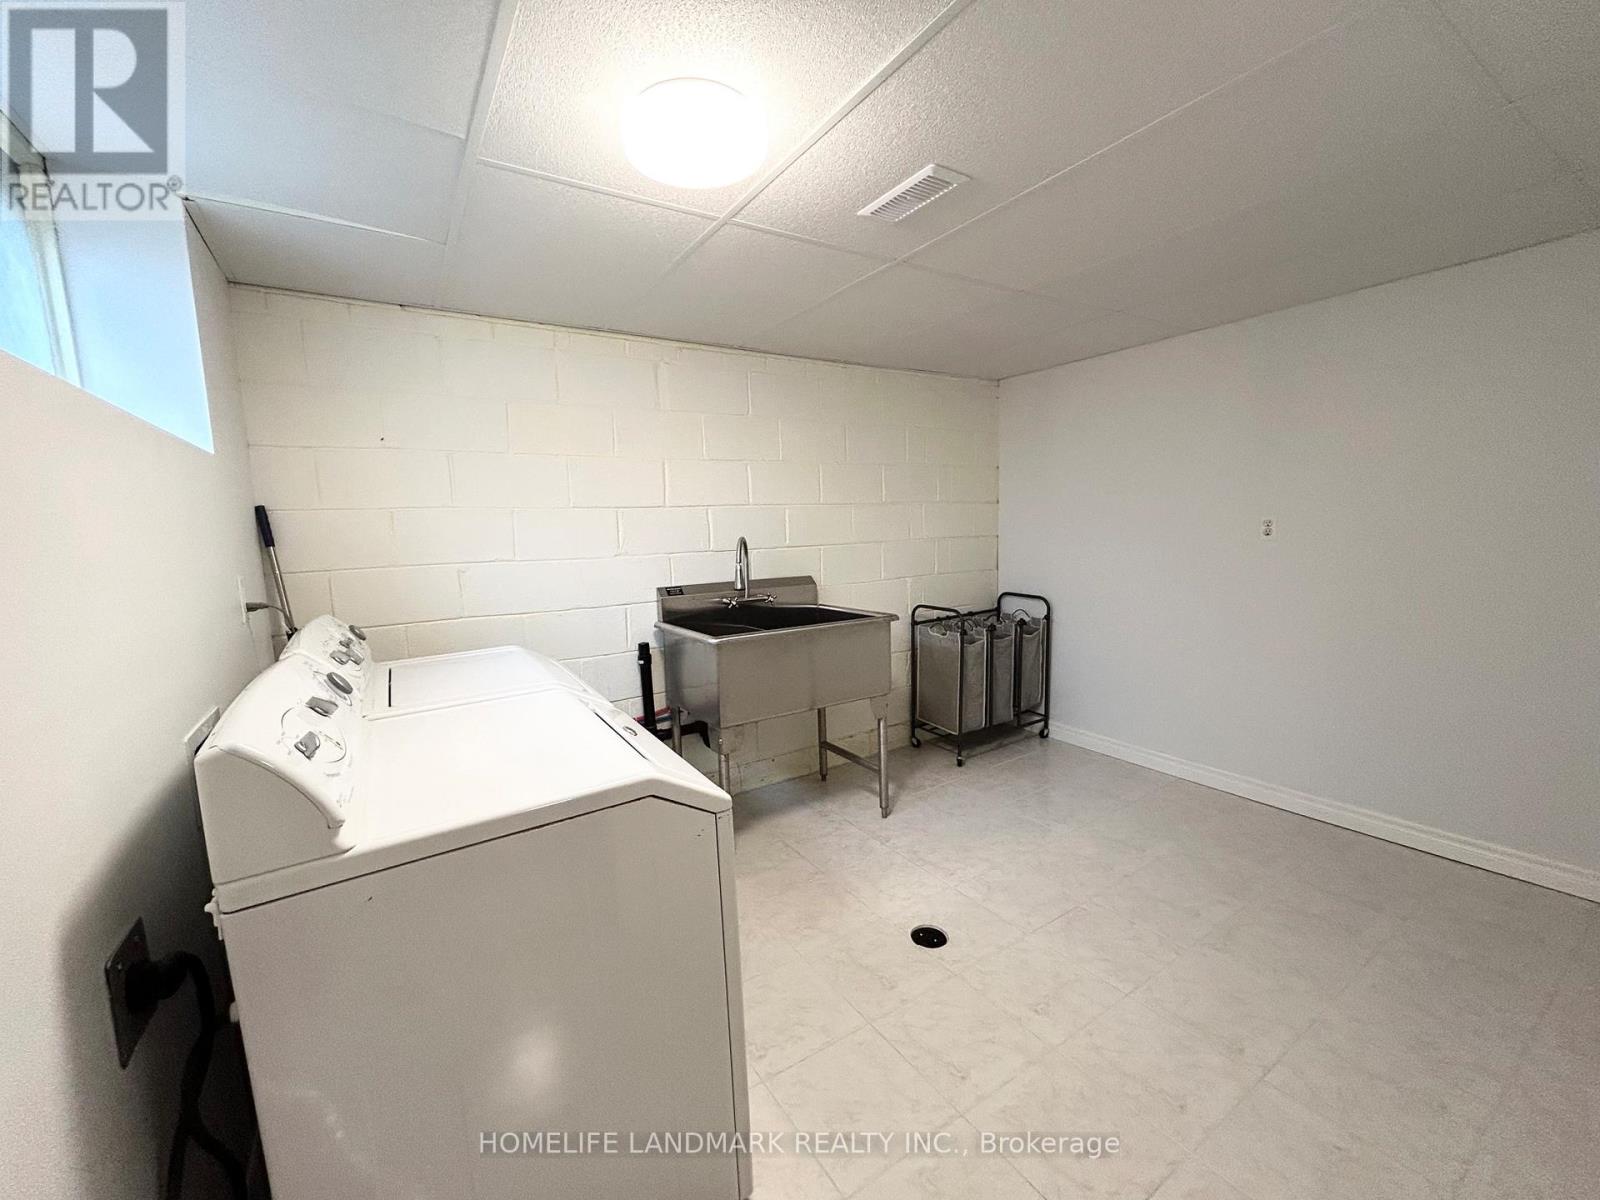
| Basement | Laundry room | 3.66 m | 2.74 m | 3.66 m x 2.74 m |
| Main level | Living room | 4.57 m | 3.66 m | 4.57 m x 3.66 m |
| Main level | Dining room | 3.32 m | 2.74 m | 3.32 m x 2.74 m |
| Main level | Kitchen | 3.96 m | 2.74 m | 3.96 m x 2.74 m |
| Main level | Primary Bedroom | 3.66 m | 3.35 m | 3.66 m x 3.35 m |
| Main level | Bedroom | 3.35 m | 2.74 m | 3.35 m x 2.74 m |
| Main level | Bedroom | 2.74 m | 2.74 m | 2.74 m x 2.74 m |
| Amenity Near By | |
|---|---|
| Features | Carpet Free |
| Maintenance Fee | |
| Maintenance Fee Payment Unit | |
| Management Company | |
| Ownership | Freehold |
| Parking |
|
| Transaction | For sale |
| Bathroom Total | 2 |
|---|---|
| Bedrooms Total | 4 |
| Bedrooms Above Ground | 3 |
| Bedrooms Below Ground | 1 |
| Appliances | Cooktop, Dryer, Washer, Window Coverings, Refrigerator |
| Architectural Style | Bungalow |
| Basement Development | Finished |
| Basement Type | N/A (Finished) |
| Construction Style Attachment | Detached |
| Cooling Type | Central air conditioning |
| Exterior Finish | Brick |
| Fireplace Present | True |
| Fireplace Total | 2 |
| Flooring Type | Laminate, Tile |
| Foundation Type | Block |
| Heating Fuel | Natural gas |
| Heating Type | Forced air |
| Size Interior | 1100 - 1500 sqft |
| Stories Total | 1 |
| Type | House |
| Utility Water | Municipal water |
The trademarks REALTOR®, REALTORS®, and the REALTOR® logo are controlled by The Canadian Real Estate Association (CREA) and identify real estate professionals who are members of CREA. The trademarks MLS®, Multiple Listing Service® and the associated logos are owned by The Canadian Real Estate Association (CREA) and identify the quality of services provided by real estate professionals who are members of CREA. The trademark DDF® is owned by The Canadian Real Estate Association (CREA) and identifies CREA's Data Distribution Facility (DDF®)

Contact us for more information.