

Check out the newest condos…

Contact us for more information.

| Bathrooms | Bedrooms | Property Type |
|---|---|---|
| 5 | 5 | Single Family |
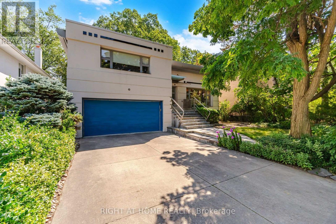
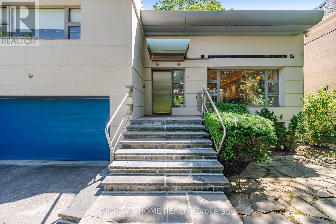
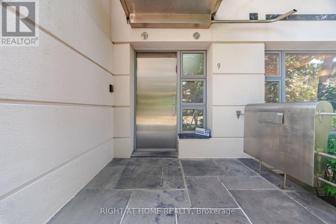
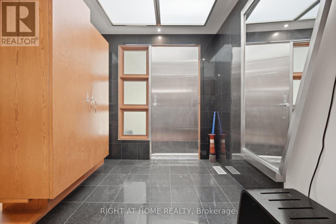
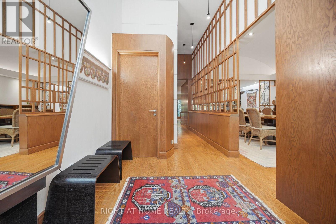
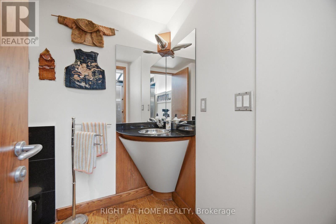
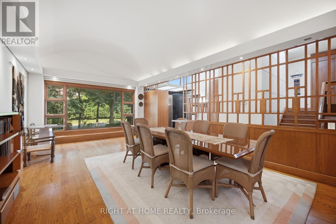
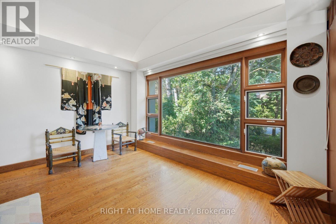
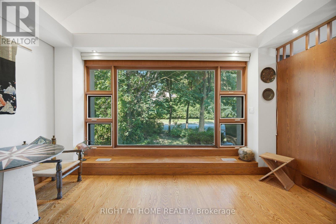
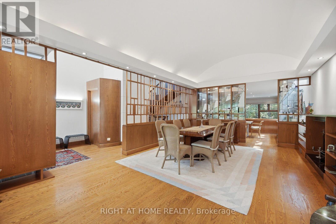
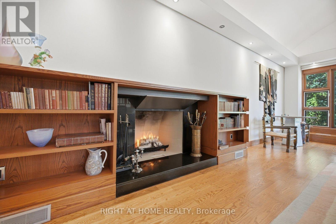
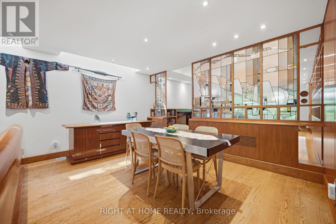
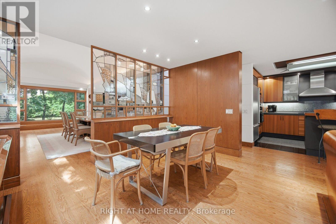
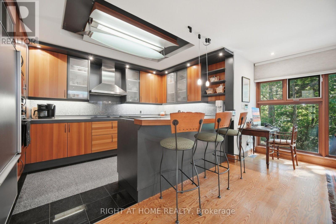
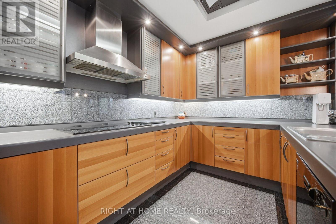
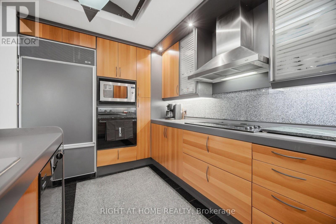
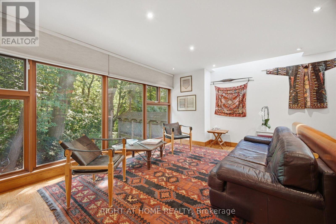
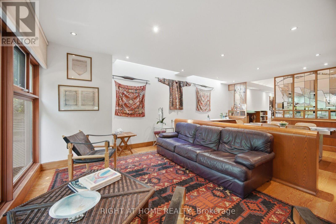
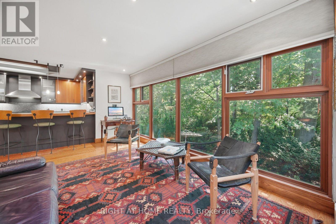
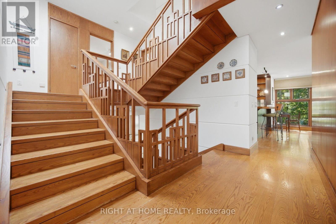
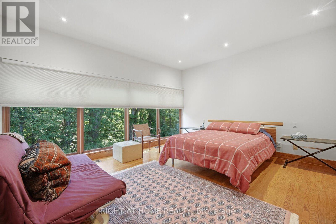
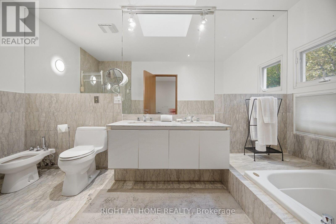
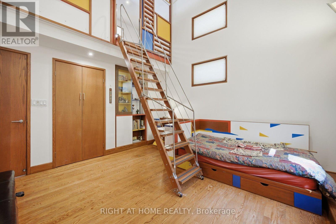
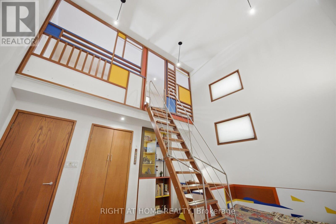
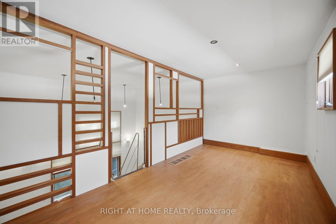
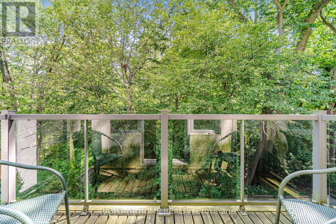
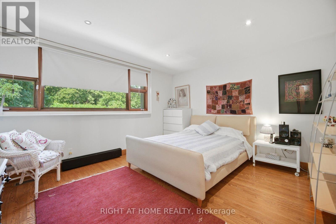
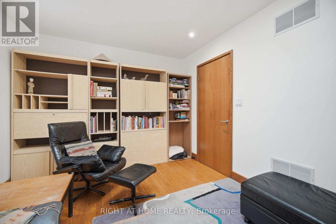
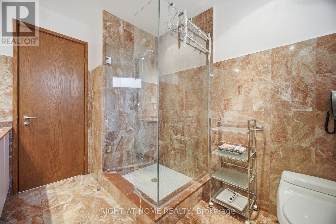
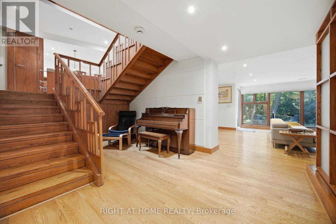
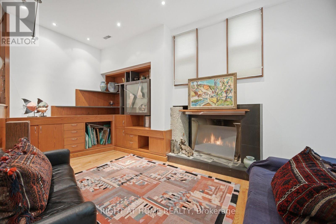
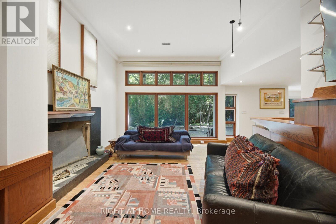
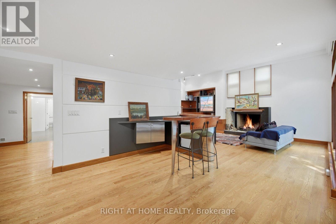
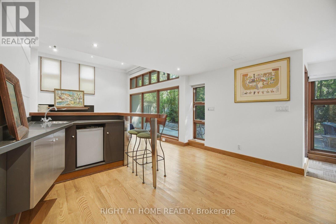
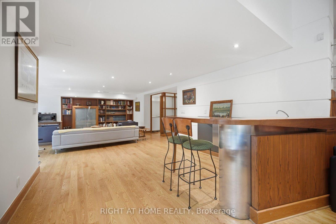
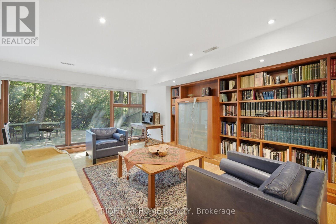
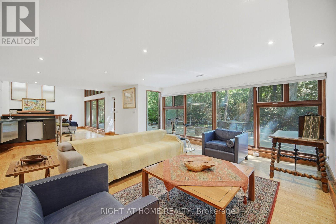
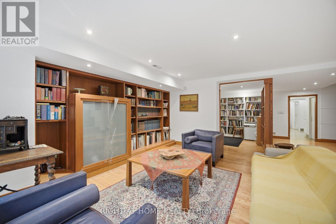
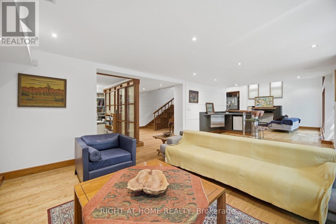
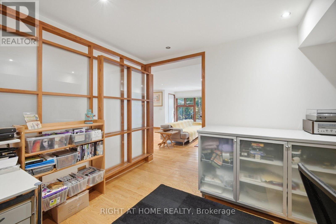
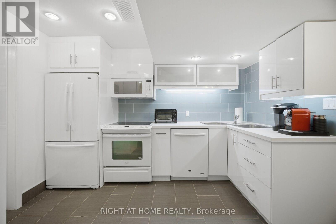
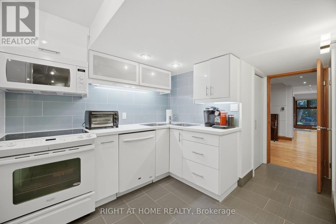
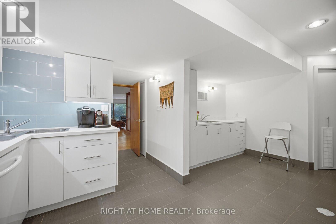
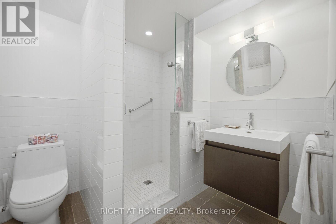
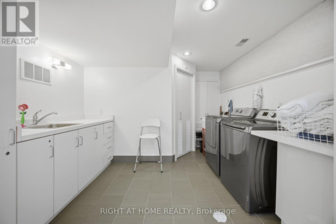
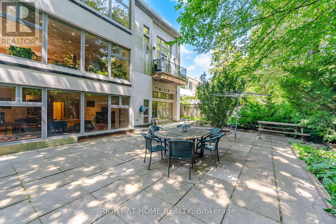
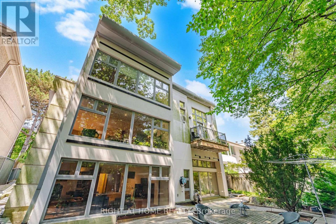
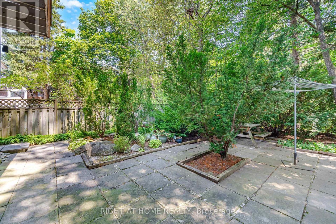
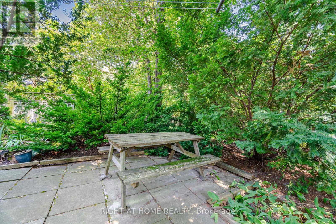
Frank Lloyd Wright-inspired and backing directly onto the serene Otter Cres. ravine, this architecturally distinctive multi-level residence offers approximately 4,600 sq. ft. of beautifully designed living space, blending cottage-like tranquility with the convenience of city living. This exceptional 4-bedroom plus loft, 5-bathroom home features dramatic 12-foot ceilings, expansive windows framing breathtaking treetop views, hardwood flooring, a striking open-riser wood staircase with custom geometric balustrades, and a stunning stained-glass feature. Spacious principal rooms are ideal for entertaining and everyday family living, while the private primary suite offers woodland views, a spa-inspired ensuite, and generous his-and-hers closets. A charming bedroom with a private balcony and loft creates the perfect retreat for children or guests. The bright walkout lower level features a recreation room with fireplace, second kitchen, bedroom/den, and direct access to beautifully landscaped gardens, making it ideal for in-law or multi-generational living. Nestled on a secluded cul-de-sac, moments from top-rated public, Catholic, and private schools-including Havergal College-premier Jewish day schools, parks, boutique shopping, fine dining, and transit. A rare opportunity to own one of Toronto's most distinctive ravine residences. (id:31565)

| Level | Type | Length | Width | Dimensions |
|---|---|---|---|---|
| Lower level | Dining room | 4.95 m | 5.02 m | 4.95 m x 5.02 m |
| Lower level | Kitchen | 6.86 m | 4.83 m | 6.86 m x 4.83 m |
| Lower level | Den | 3.41 m | 3.08 m | 3.41 m x 3.08 m |
| Lower level | Family room | 7.57 m | 9.78 m | 7.57 m x 9.78 m |
| Main level | Dining room | 7.09 m | 4.27 m | 7.09 m x 4.27 m |
| Main level | Family room | 5.23 m | 3.2 m | 5.23 m x 3.2 m |
| Main level | Kitchen | 3.53 m | 3.02 m | 3.53 m x 3.02 m |
| Main level | Eating area | 3.2 m | 4.27 m | 3.2 m x 4.27 m |
| Upper Level | Primary Bedroom | 4.92 m | 4.37 m | 4.92 m x 4.37 m |
| In between | Bedroom | 3.76 m | 4.24 m | 3.76 m x 4.24 m |
| In between | Bedroom 2 | 3.12 m | 3.88 m | 3.12 m x 3.88 m |
| In between | Bedroom 3 | 4.12 m | 3.99 m | 4.12 m x 3.99 m |
| In between | Loft | 2.1 m | 4.34 m | 2.1 m x 4.34 m |
| Amenity Near By | Park, Place of Worship, Public Transit |
|---|---|
| Features | Wooded area, Carpet Free, In-Law Suite |
| Maintenance Fee | |
| Maintenance Fee Payment Unit | |
| Management Company | |
| Ownership | Freehold |
| Parking |
|
| Transaction | For sale |
| Bathroom Total | 5 |
|---|---|
| Bedrooms Total | 5 |
| Bedrooms Above Ground | 4 |
| Bedrooms Below Ground | 1 |
| Amenities | Fireplace(s) |
| Appliances | Garage door opener remote(s), Oven - Built-In, Central Vacuum, Intercom, Window Coverings |
| Basement Development | Finished |
| Basement Features | Walk out |
| Basement Type | N/A (Finished) |
| Construction Style Attachment | Detached |
| Construction Style Split Level | Sidesplit |
| Cooling Type | Central air conditioning |
| Exterior Finish | Stucco |
| Fireplace Present | True |
| Fireplace Total | 2 |
| Flooring Type | Hardwood |
| Foundation Type | Concrete |
| Half Bath Total | 1 |
| Heating Fuel | Natural gas |
| Heating Type | Forced air |
| Size Interior | 3000 - 3500 sqft |
| Type | House |
| Utility Water | Municipal water |
The trademarks REALTOR®, REALTORS®, and the REALTOR® logo are controlled by The Canadian Real Estate Association (CREA) and identify real estate professionals who are members of CREA. The trademarks MLS®, Multiple Listing Service® and the associated logos are owned by The Canadian Real Estate Association (CREA) and identify the quality of services provided by real estate professionals who are members of CREA. The trademark DDF® is owned by The Canadian Real Estate Association (CREA) and identifies CREA's Data Distribution Facility (DDF®)

Contact us for more information.