
Check out the newest condos…

Contact us for more information.

| Bathrooms | Bedrooms | Property Type |
|---|---|---|
| 2 | 3 | Single Family |
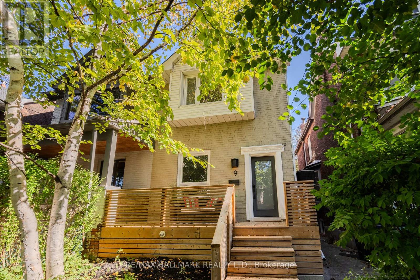
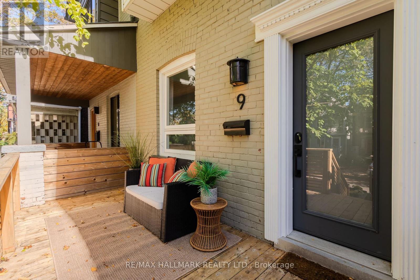
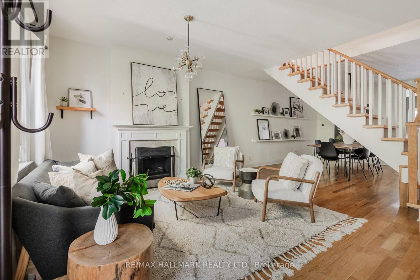
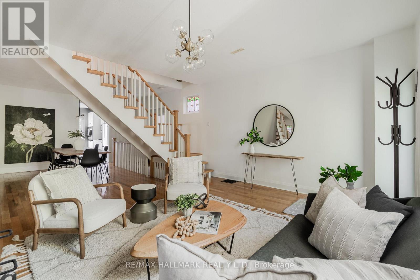
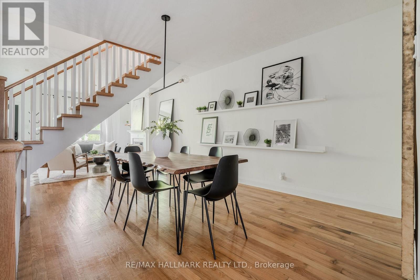
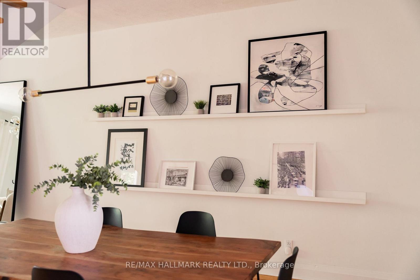
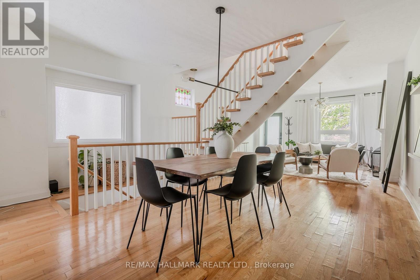
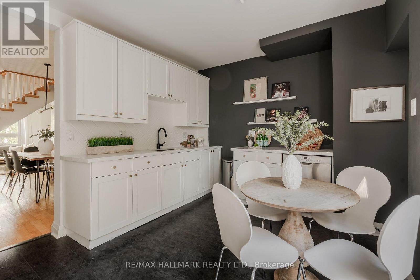
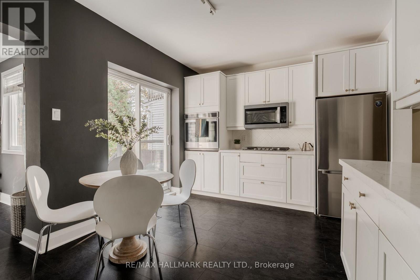
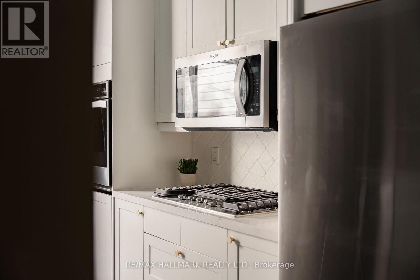
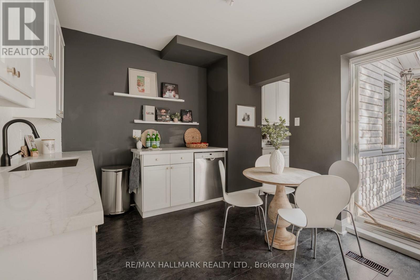
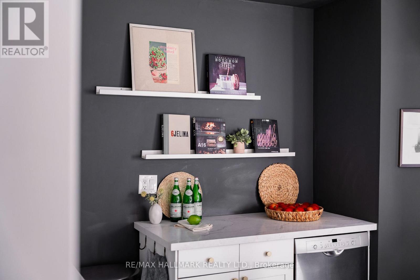
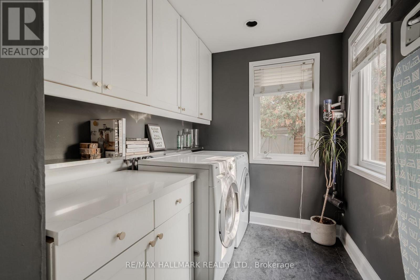
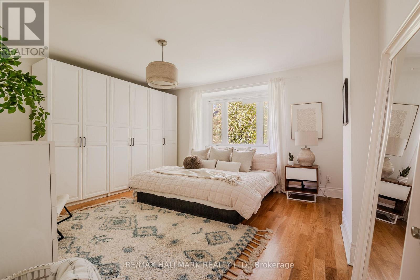
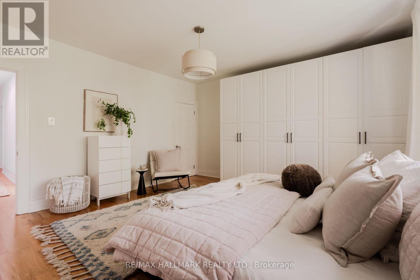
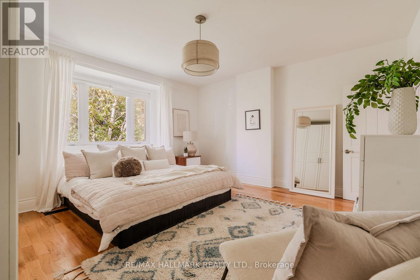
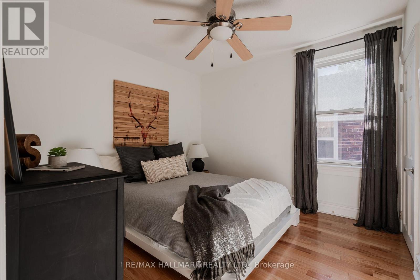
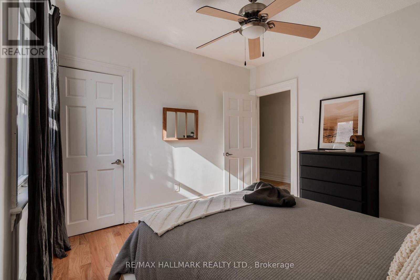
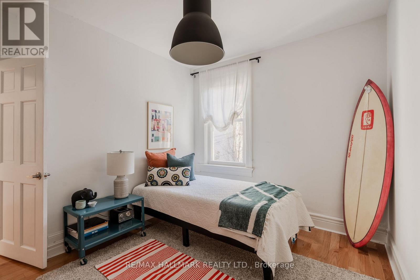
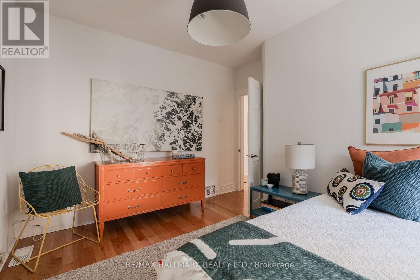
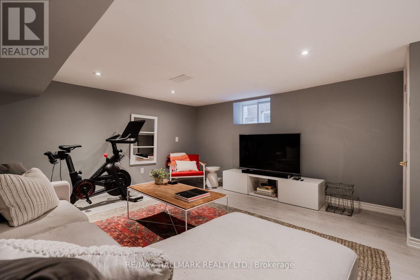
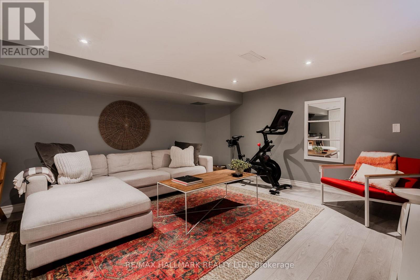
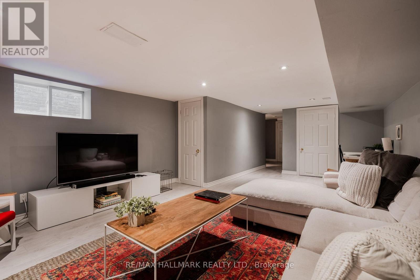
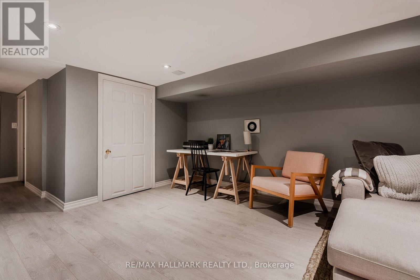
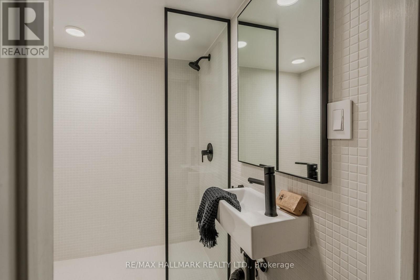
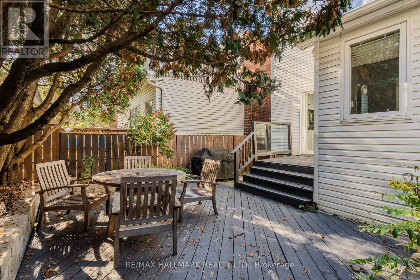
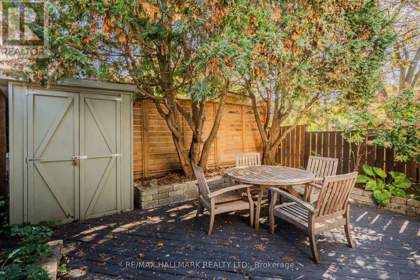
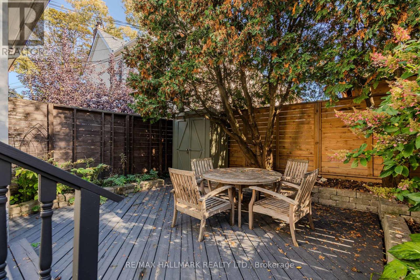
9 Prust Ave feels so much bigger than its footprint! This 3-bedroom, 2-bathroom wide semi sits on a quiet, tree-lined street in South Riverdale, with high 9' ceilings, oversized windows and an open central staircase that pulls natural light through the entire main floor. The living room is anchored by a working wood-burning fireplace, and the open concept dining room makes for easy entertaining. The eat-in kitchen has a breakfast area and beautiful new stone countertops (2026) and sliding glass doors to a backyard oasis. The main floor laundry room is a bonus luxury! Upstairs holds 3 generous bedrooms under a skylight, including a king-sized primary with built-in closet organizers. The basement with great ceiling height was fully renovated in 2022 - waterproofed, insulated and fully finished with a new 3pc bathroom - so it works as a family room, office, gym and/or guest space with no compromises. The front porch overlooks the quiet street, and out back feel miles from the city with a fully fenced, private deck surrounded by mature trees. The big-ticket items are done: basement waterproofing, sump pump, front porch, properly sloped cement walkways, furnace, tankless water heater, and flat roof (see feature sheet for more details). Greenwood Park (pool, rink, dog park) is just steps away, the streetcar is at the corner, and some of the east end's best bakeries, coffee, craft beer and restaurants are an easy walk! (id:31565)

| Level | Type | Length | Width | Dimensions |
|---|---|---|---|---|
| Second level | Primary Bedroom | 4.42 m | 4.81 m | 4.42 m x 4.81 m |
| Second level | Bedroom 2 | 3.29 m | 3.3 m | 3.29 m x 3.3 m |
| Second level | Bedroom 3 | 3.29 m | 3.38 m | 3.29 m x 3.38 m |
| Basement | Recreational, Games room | 4.14 m | 6.74 m | 4.14 m x 6.74 m |
| Basement | Utility room | 2.57 m | 4.04 m | 2.57 m x 4.04 m |
| Main level | Living room | 4.62 m | 3.92 m | 4.62 m x 3.92 m |
| Main level | Dining room | 4.62 m | 5.07 m | 4.62 m x 5.07 m |
| Main level | Kitchen | 4.48 m | 3.29 m | 4.48 m x 3.29 m |
| Main level | Laundry room | 1.96 m | 2.31 m | 1.96 m x 2.31 m |
| Amenity Near By | Public Transit, Park |
|---|---|
| Features | Sump Pump |
| Maintenance Fee | |
| Maintenance Fee Payment Unit | |
| Management Company | |
| Ownership | Freehold |
| Parking |
|
| Transaction | For sale |
| Bathroom Total | 2 |
|---|---|
| Bedrooms Total | 3 |
| Bedrooms Above Ground | 3 |
| Amenities | Fireplace(s) |
| Appliances | Oven - Built-In, Range, Water Heater - Tankless, Water Heater, Cooktop, Dishwasher, Dryer, Microwave, Oven, Washer, Window Coverings, Refrigerator |
| Basement Development | Finished |
| Basement Type | N/A (Finished) |
| Construction Style Attachment | Semi-detached |
| Cooling Type | Central air conditioning |
| Exterior Finish | Brick |
| Fireplace Present | True |
| Flooring Type | Hardwood |
| Foundation Type | Concrete |
| Heating Fuel | Natural gas |
| Heating Type | Forced air |
| Size Interior | 1500 - 2000 sqft |
| Stories Total | 2 |
| Type | House |
| Utility Water | Municipal water |
The trademarks REALTOR®, REALTORS®, and the REALTOR® logo are controlled by The Canadian Real Estate Association (CREA) and identify real estate professionals who are members of CREA. The trademarks MLS®, Multiple Listing Service® and the associated logos are owned by The Canadian Real Estate Association (CREA) and identify the quality of services provided by real estate professionals who are members of CREA. The trademark DDF® is owned by The Canadian Real Estate Association (CREA) and identifies CREA's Data Distribution Facility (DDF®)

Contact us for more information.