
Check out the newest condos…

Contact us for more information.

| Bathrooms | Bedrooms | Property Type |
|---|---|---|
| 1 | 3 | Single Family |
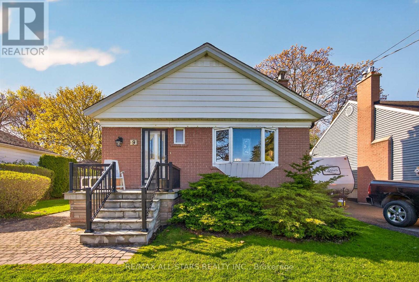
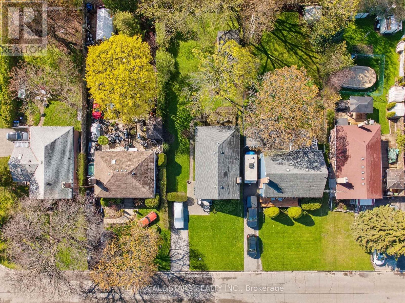
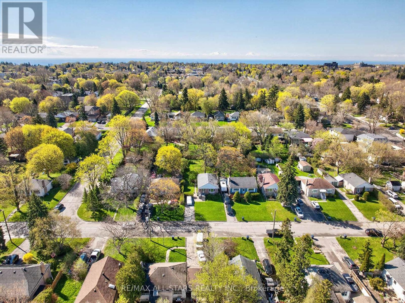
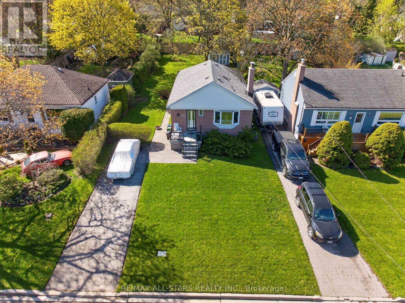
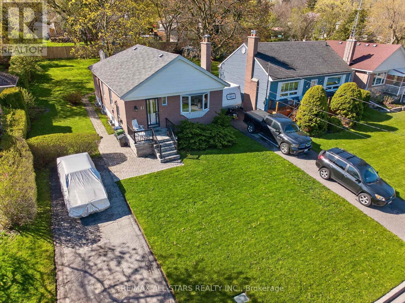
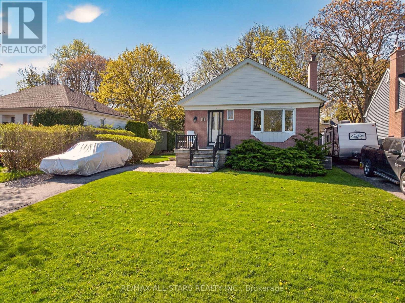
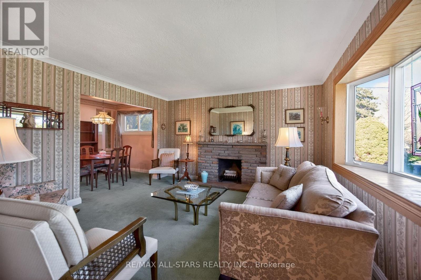
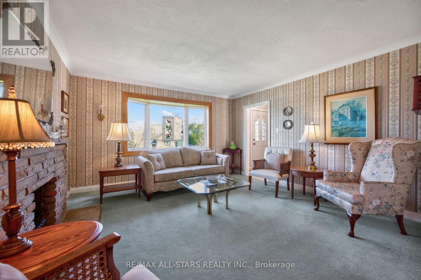
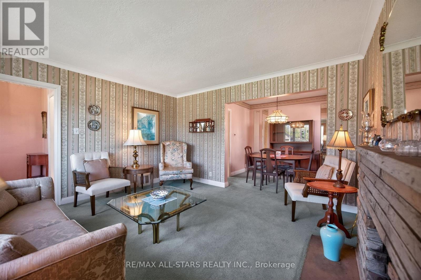
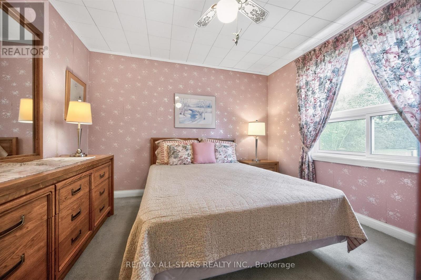
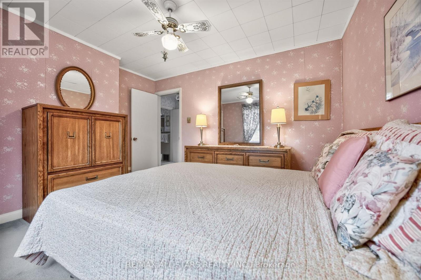
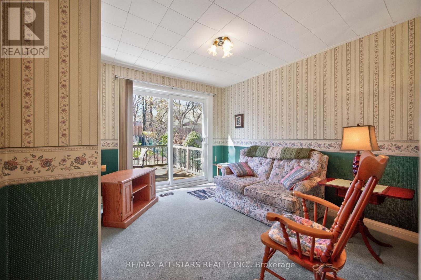
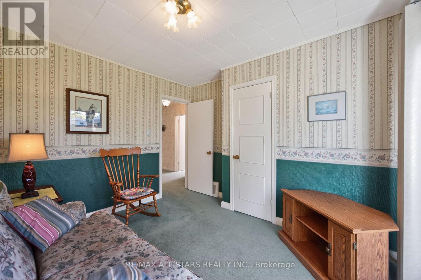
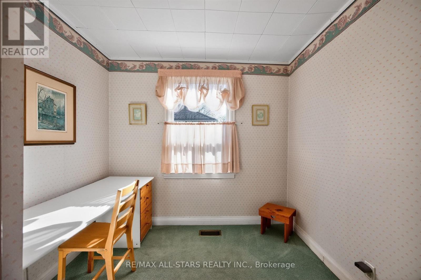
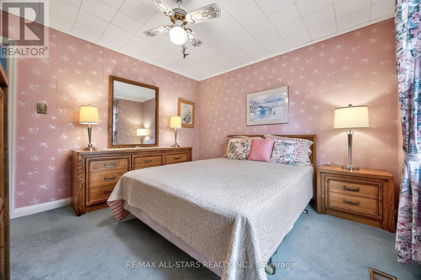
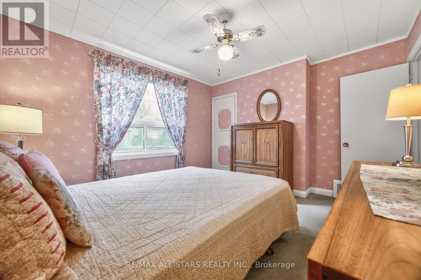
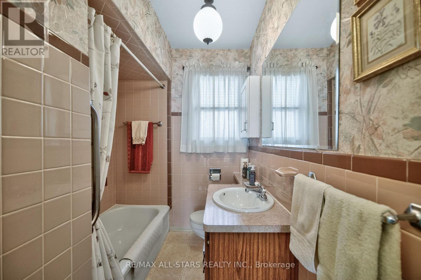
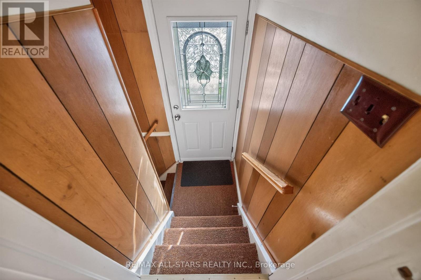
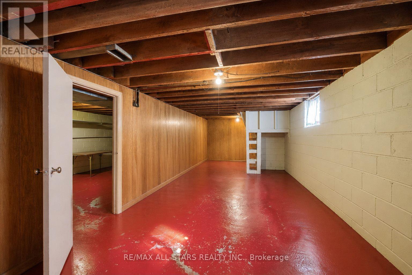
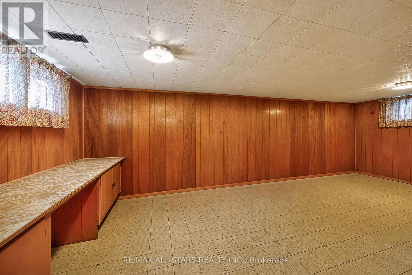
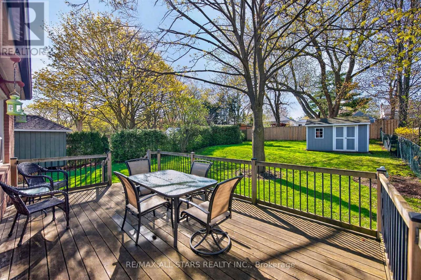
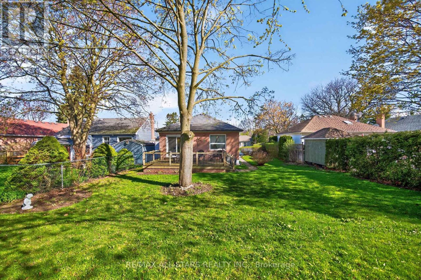
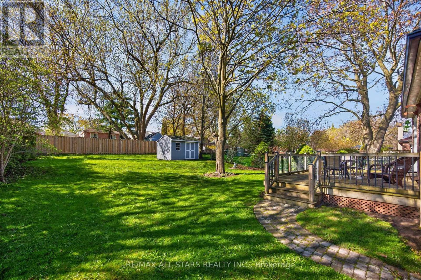
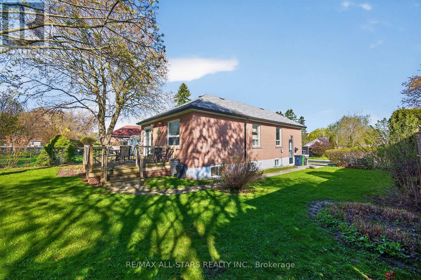
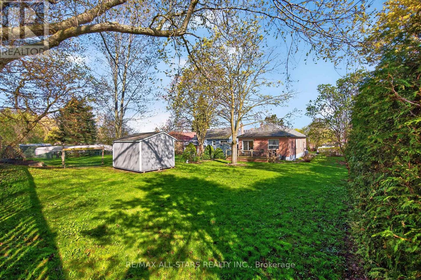
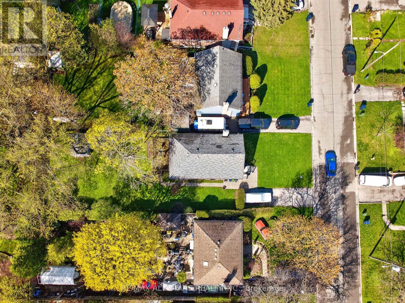
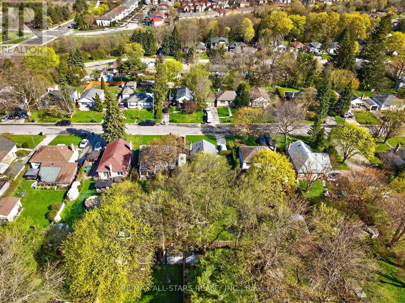
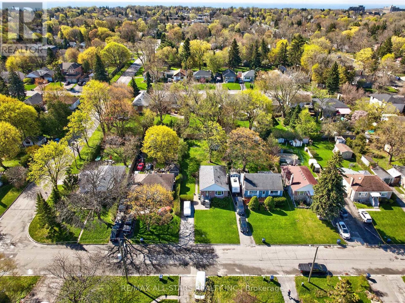
Welcome to this well-maintained, original-owned, 3-bedroom bungalow nestled in the heart of the highly sought-after Cliffcrest community. Situated on an impressive and private 50 x 150 ft lot, this home offers endless potential for first time buyers, families, investors, or those looking to put their own personal touch on this well-located property. Wood burning fireplace in the living room adds comfort and an inviting feeling. Broadloom runs throughout, with hardwood flooring underneath, and a convenient walk-out to the large deck and backyard. Featuring a private driveway and a separate entrance to the large basement, the home offers added flexibility for extended family living or future potential as an in-law suite. Pride of ownership is evident throughout, with a warm and inviting layout that has been lovingly cared for over the years. Enjoy the convenience of being just minutes to everything you need, including McCowan District Park walking trails and skating rinks, shopping, restaurants, and everyday amenities including Home Depot. Located within a desirable school district including R.H. King Academy, and close to TTC and GO Transit Eglinton GO Station for easy commuting. A fantastic opportunity to own a solid home on a premium lot in one of Scarborough's most established neighbourhoods. (id:31565)

| Level | Type | Length | Width | Dimensions |
|---|---|---|---|---|
| Ground level | Living room | 4.05 m | 3.6 m | 4.05 m x 3.6 m |
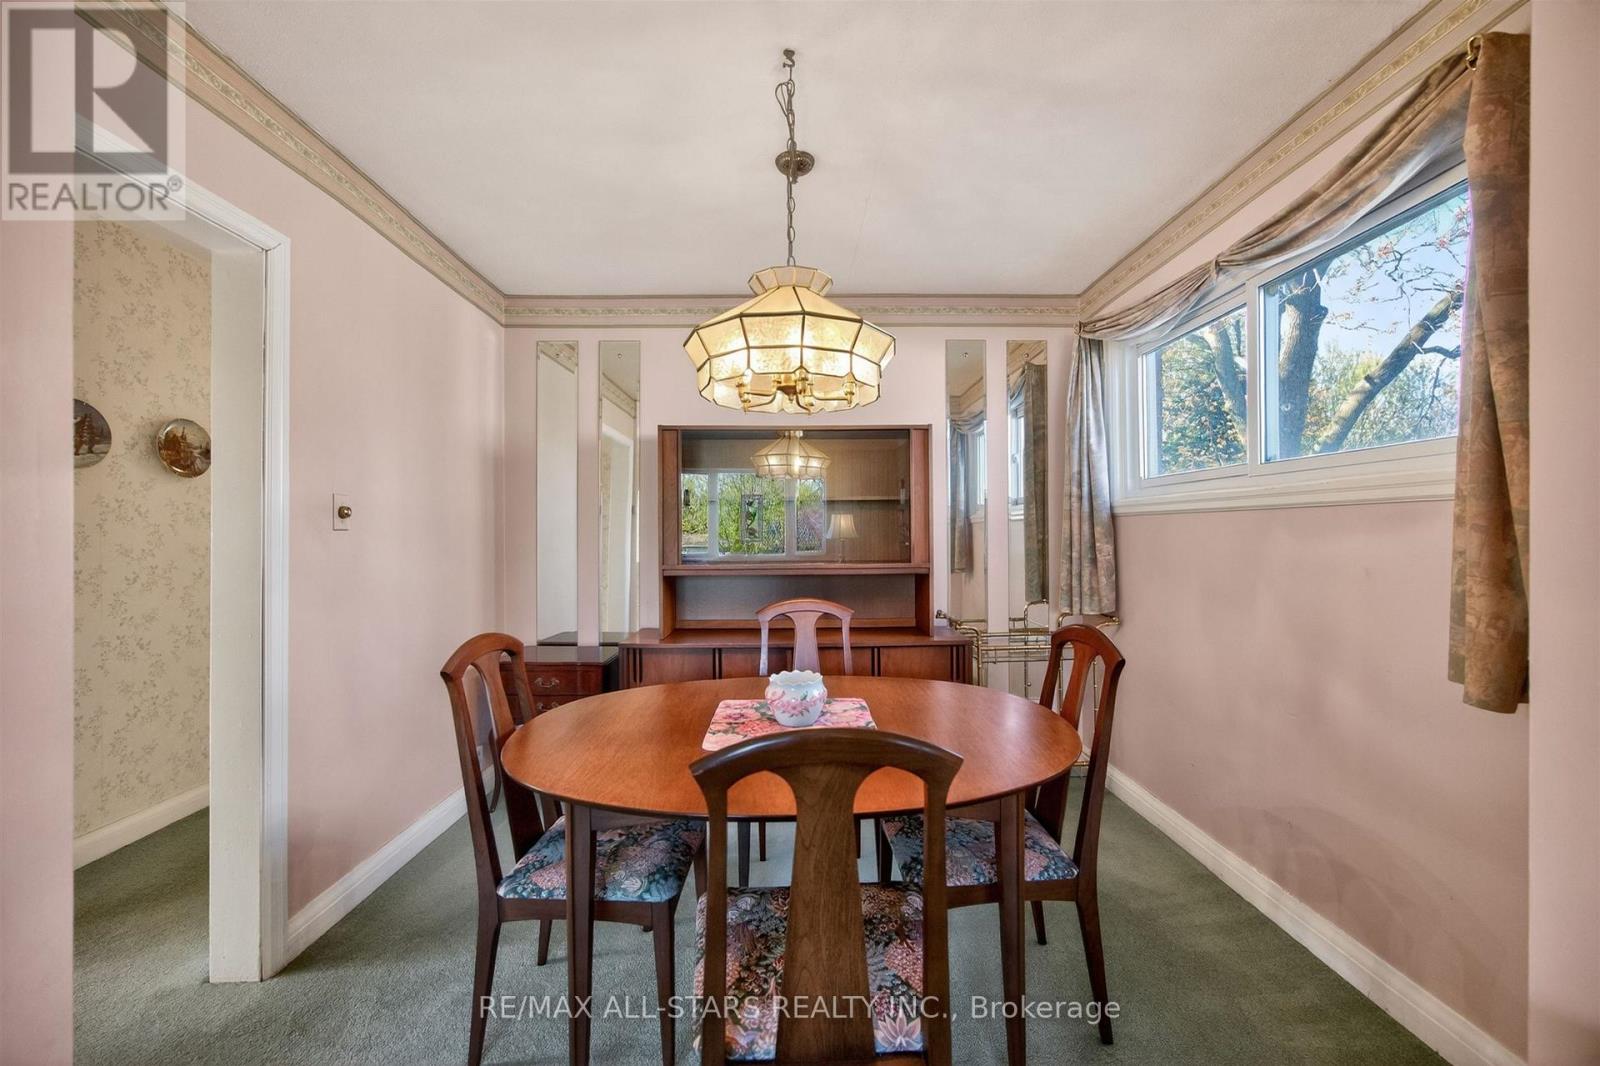
| Ground level | Dining room | 2.88 m | 2.25 m | 2.88 m x 2.25 m |
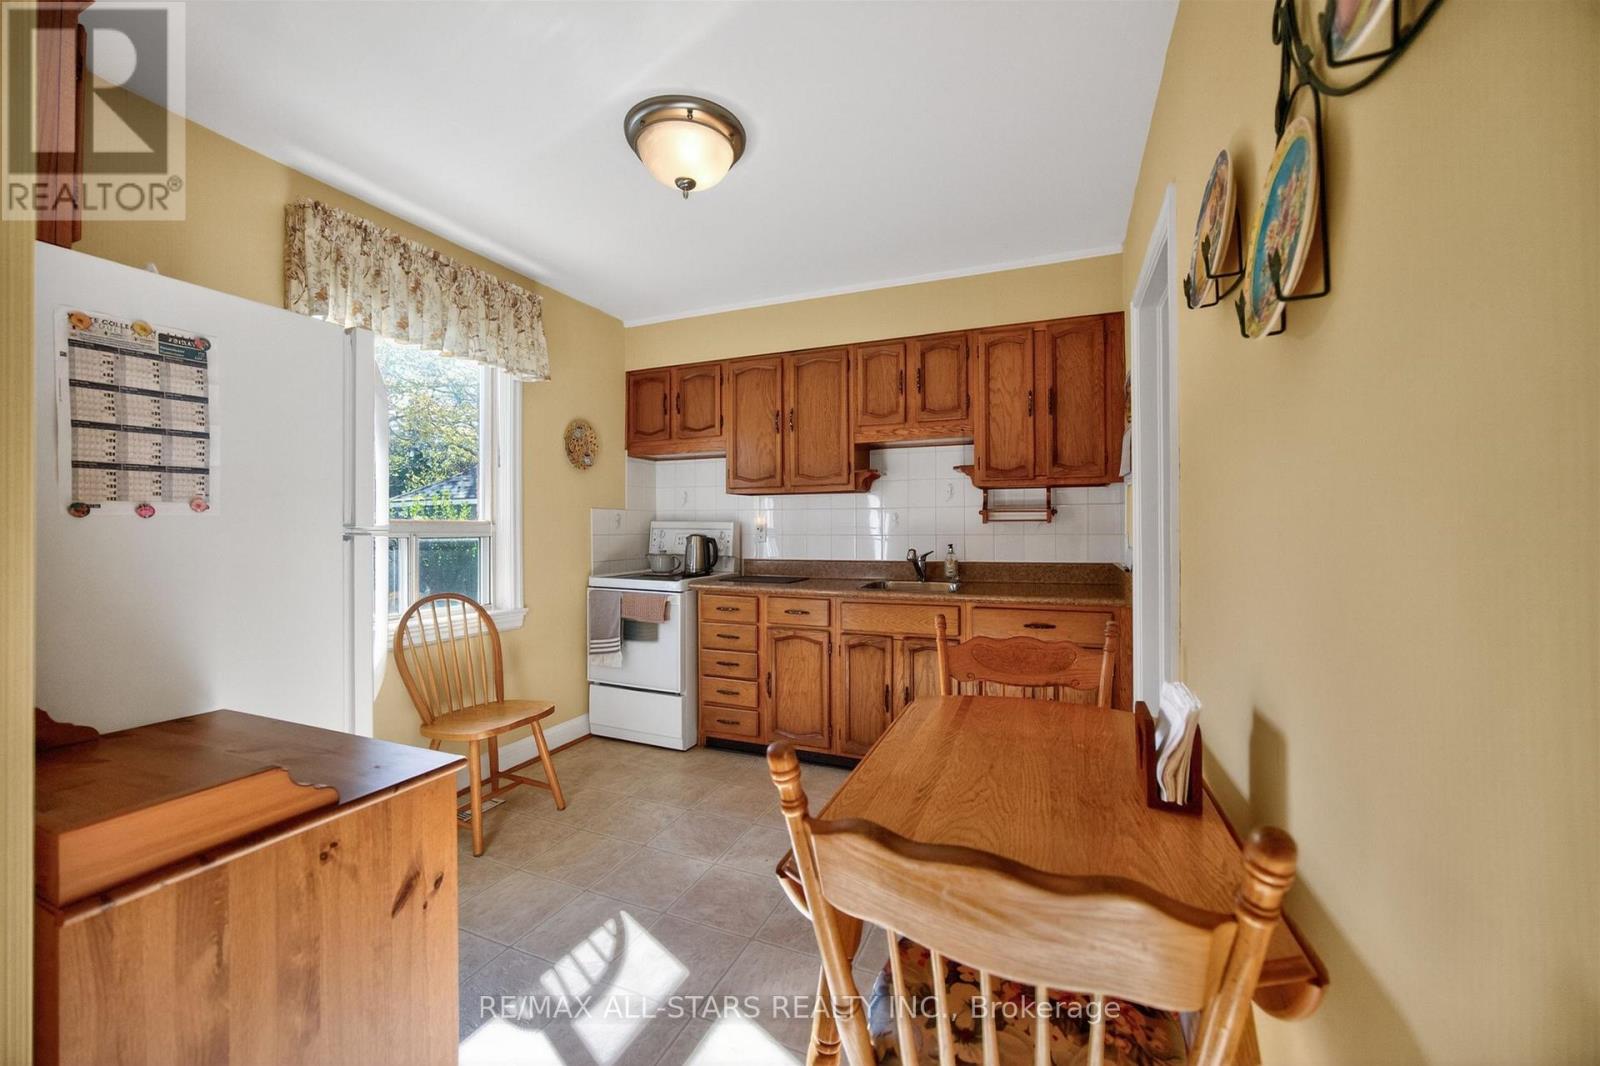
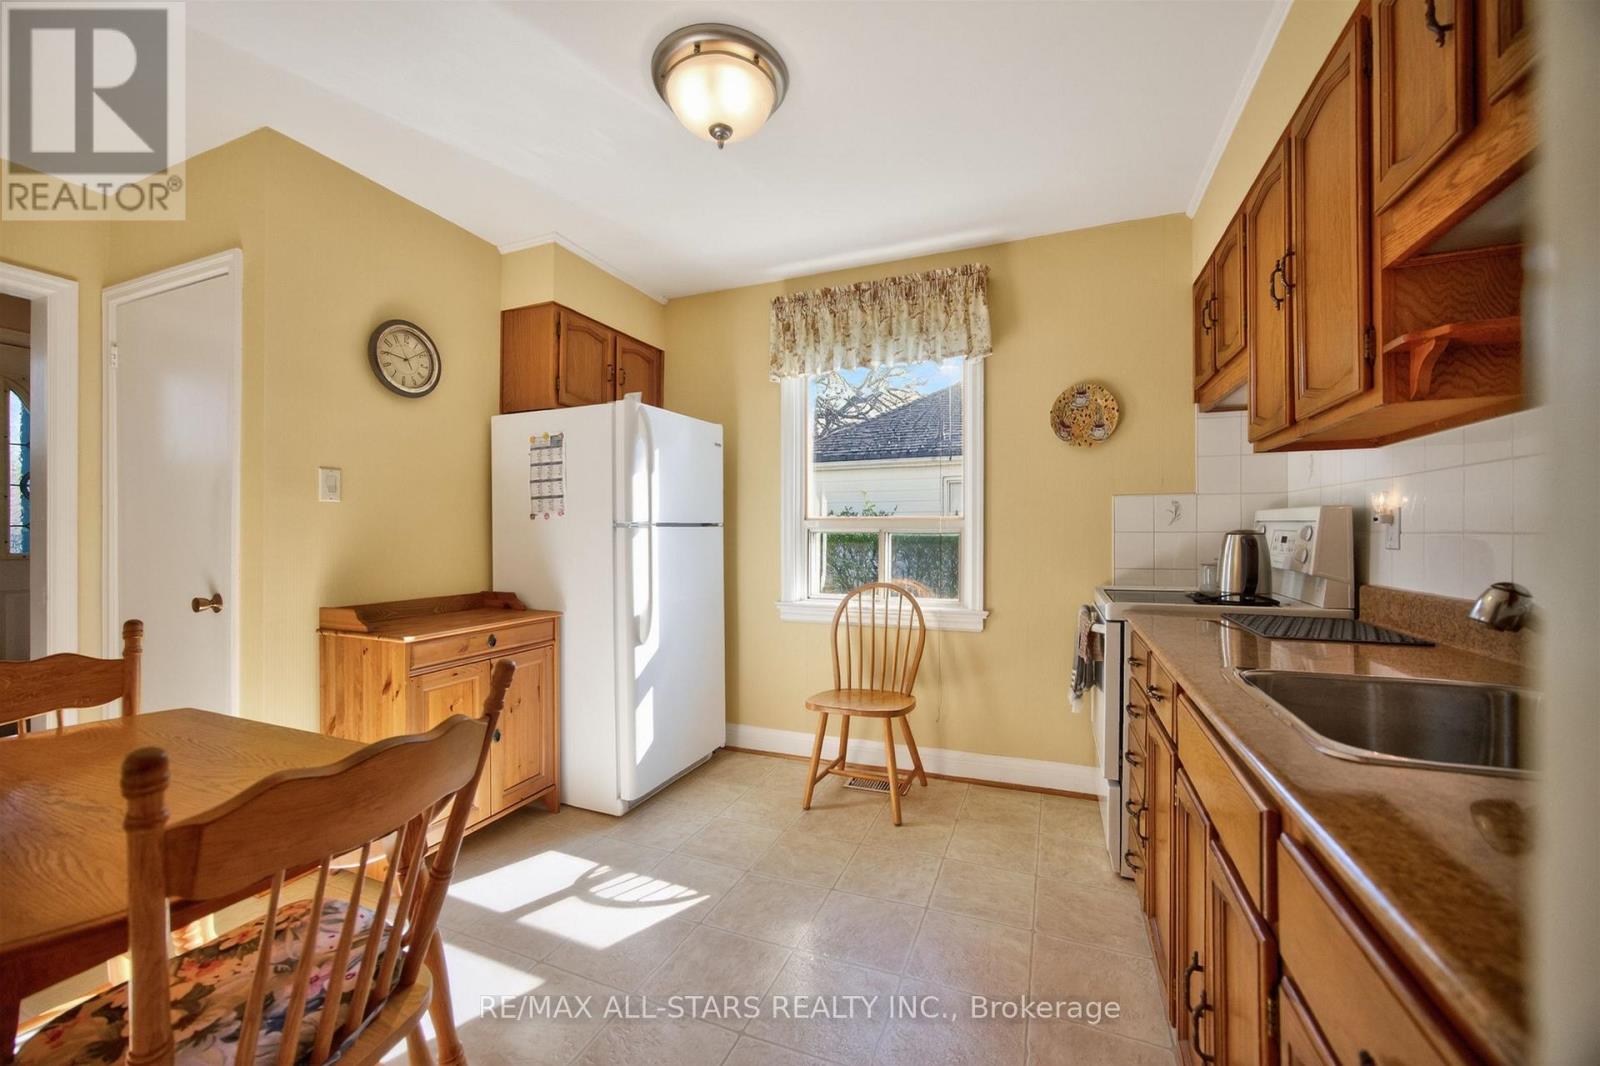
| Ground level | Kitchen | 3.19 m | 2.73 m | 3.19 m x 2.73 m |
| Ground level | Primary Bedroom | 3.76 m | 3.29 m | 3.76 m x 3.29 m |
| Ground level | Bedroom 2 | 2.73 m | 2.56 m | 2.73 m x 2.56 m |
| Ground level | Bedroom 3 | 3.07 m | 3.05 m | 3.07 m x 3.05 m |
| Amenity Near By | Park, Public Transit, Marina, Schools, Beach |
|---|---|
| Features | |
| Maintenance Fee | |
| Maintenance Fee Payment Unit | |
| Management Company | |
| Ownership | Freehold |
| Parking |
|
| Transaction | For sale |
| Bathroom Total | 1 |
|---|---|
| Bedrooms Total | 3 |
| Bedrooms Above Ground | 3 |
| Amenities | Fireplace(s) |
| Appliances | Water Heater, Dryer, Stove, Washer, Refrigerator |
| Architectural Style | Bungalow |
| Basement Development | Unfinished |
| Basement Features | Separate entrance |
| Basement Type | N/A, N/A (Unfinished) |
| Construction Style Attachment | Detached |
| Cooling Type | Central air conditioning |
| Exterior Finish | Brick |
| Fireplace Present | True |
| Fireplace Total | 1 |
| Flooring Type | Carpeted, Vinyl |
| Foundation Type | Block |
| Heating Fuel | Natural gas |
| Heating Type | Forced air |
| Size Interior | 700 - 1100 sqft |
| Stories Total | 1 |
| Type | House |
| Utility Water | Municipal water |
The trademarks REALTOR®, REALTORS®, and the REALTOR® logo are controlled by The Canadian Real Estate Association (CREA) and identify real estate professionals who are members of CREA. The trademarks MLS®, Multiple Listing Service® and the associated logos are owned by The Canadian Real Estate Association (CREA) and identify the quality of services provided by real estate professionals who are members of CREA. The trademark DDF® is owned by The Canadian Real Estate Association (CREA) and identifies CREA's Data Distribution Facility (DDF®)

Contact us for more information.