
Check out the newest condos…

Contact us for more information.

| Bathrooms | Bedrooms | Property Type |
|---|---|---|
| 2 | 4 | Single Family |
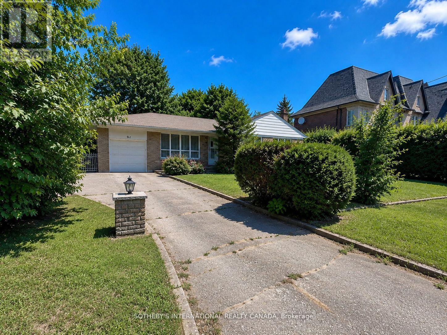
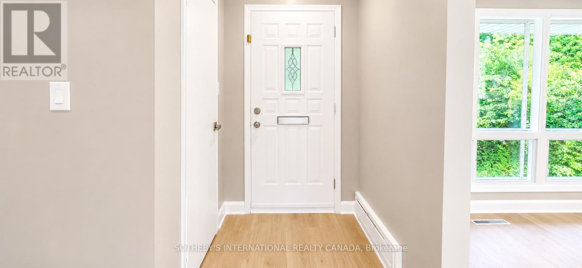
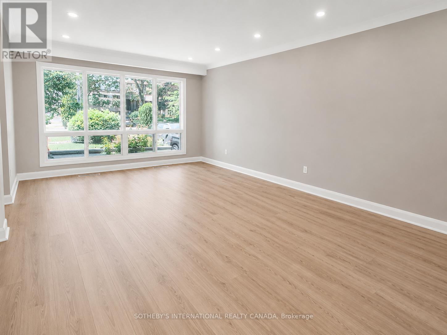
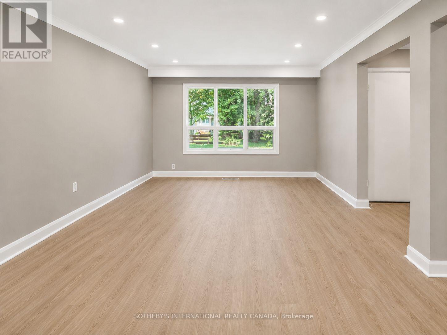
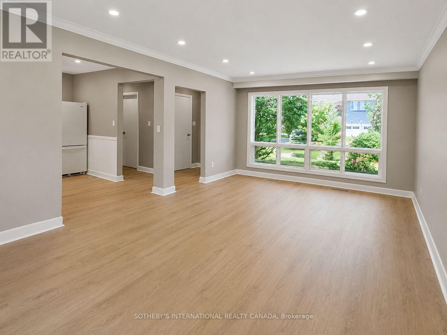
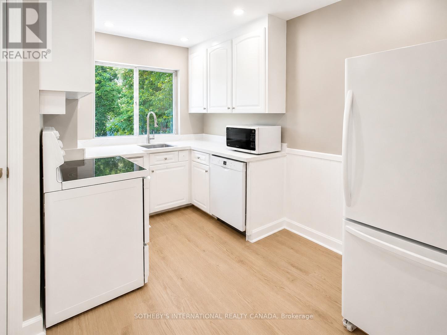
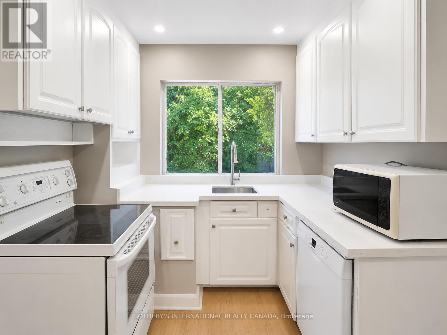
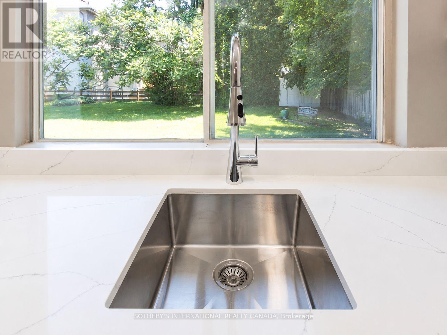
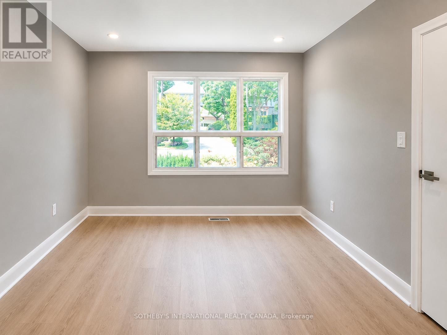
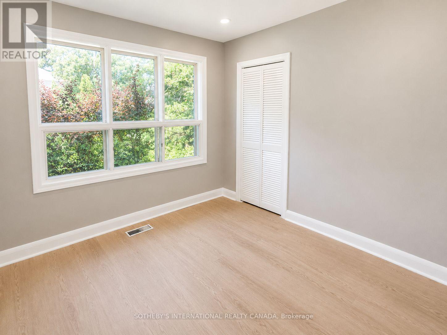
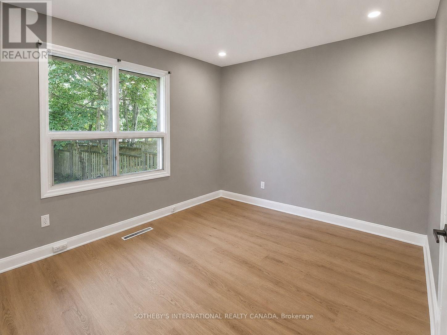
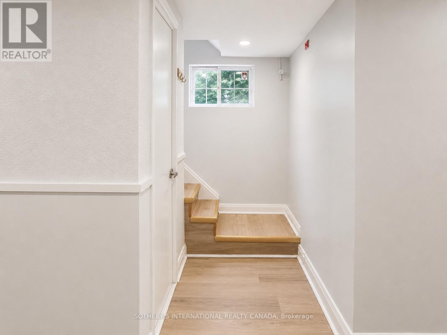
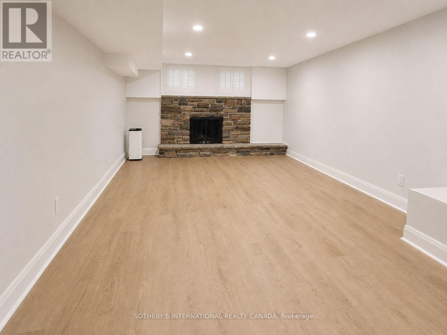
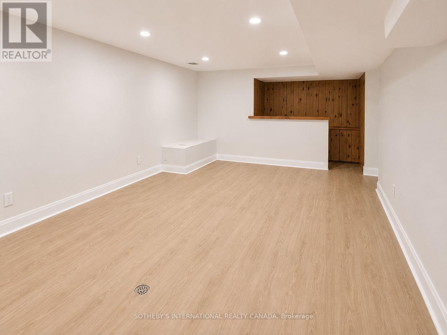
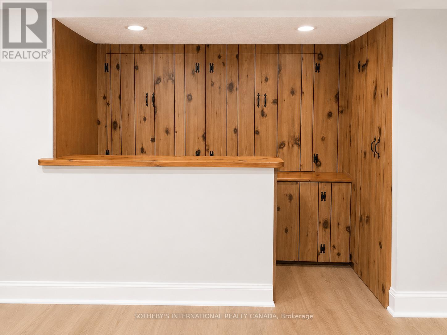
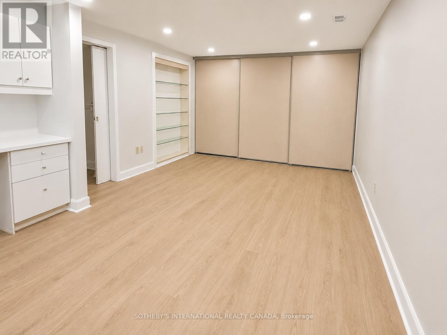
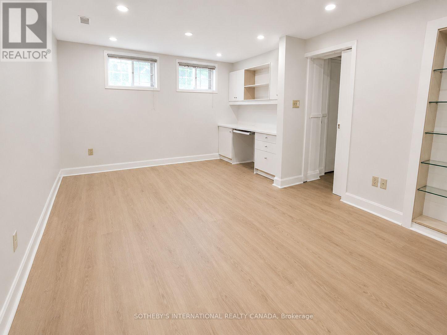
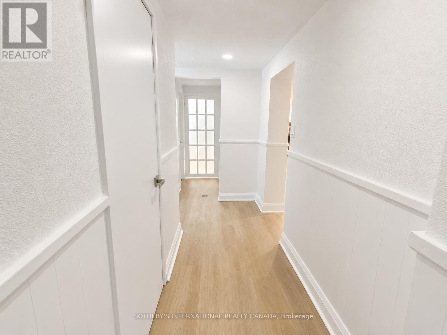
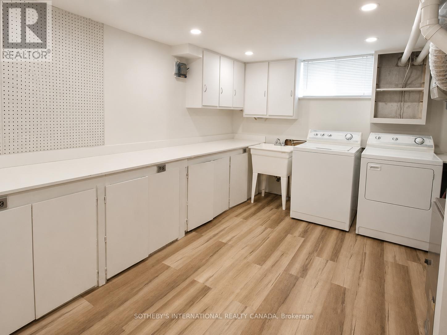
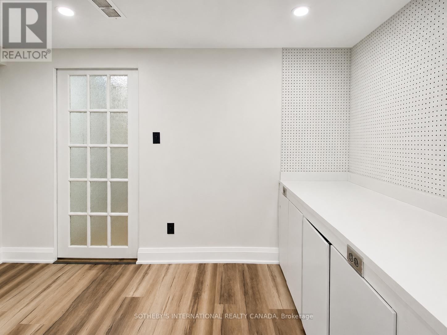
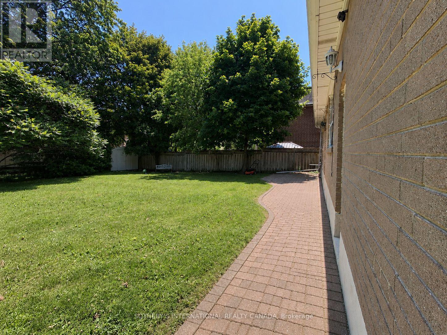
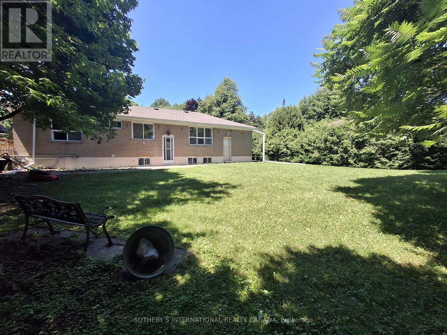
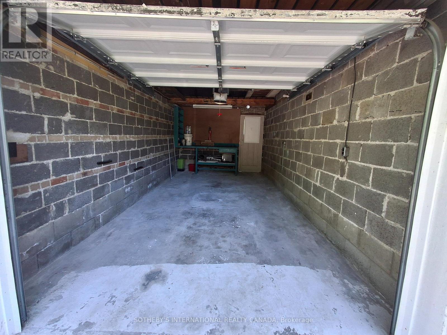
Welcome to this beautifully updated 3-bedroom, 2-bathroom bungalow situated on an impressive**69 x 117 ft private lot** on a quiet, family-friendly street in one of North York's most desirable neighbourhoods. Offering a bright open-concept layout, this charming home blends timeless character with modern updates throughout.The main floor features smooth ceilings, new pot lights, new laminate flooring, freshly painted, oversized windows, offering an abundance of natural light. The spacious combined living and dining room is highlighted by crown moulding, oversized picture windows, and overlooks the updated kitchen complete with new quartz countertops, wainscotting and ample cabinetry. Featuring three spacious bedrooms, each offering oversized windows and generous closet space. The finished basement offers exceptional additional living space with above grade windows, includes: a versatile fourth bedroom or home office featuring a wall-to-wall built-in closet, built-in bookcase, and built-in desk. A large recreation room with a stunning stone wood-burning fireplace and built-in bar creates the perfect space for relaxing or entertaining.The oversized laundry/workshop area provides incredible flexibility with plenty of storage,cabinetry, and workspace.Step outside to the expansive, private backyard, offering plenty of room to relax, entertain,or enjoy the outdoors. The generous **69 x 117 ft lot** provides exceptional outdoor space. Additional features include an attached single-car garage with an automatic garage door opener and abundant storage throughout the home.Located in a prestigious neighbourhood surrounded by luxury homes, this property is close to top-rated schools, parks, public transit, shopping, restaurants, and all everyday amenities,with convenient access to major highways for an easy commute.A rare opportunity to lease a beautifully maintained home offering charm, space, modern updates, and an unbeatable location. (id:31565)

| Level | Type | Length | Width | Dimensions |
|---|---|---|---|---|
| Basement | Recreational, Games room | 6.7 m | 3.66 m | 6.7 m x 3.66 m |
| Basement | Bedroom | 5.43 m | 3.65 m | 5.43 m x 3.65 m |
| Basement | Utility room | 3.65 m | 3.35 m | 3.65 m x 3.35 m |
| Basement | Bathroom | na | na | Measurements not available |
| Main level | Living room | 6.09 m | 3.65 m | 6.09 m x 3.65 m |
| Main level | Dining room | 6.09 m | 3.65 m | 6.09 m x 3.65 m |
| Main level | Kitchen | 3.04 m | 2.43 m | 3.04 m x 2.43 m |
| Main level | Primary Bedroom | 3.96 m | 3.2 m | 3.96 m x 3.2 m |
| Main level | Bedroom 2 | 3.25 m | 3.04 m | 3.25 m x 3.04 m |
| Main level | Bedroom 3 | 3.04 m | 3.04 m | 3.04 m x 3.04 m |
| Amenity Near By | |
|---|---|
| Features | Carpet Free |
| Maintenance Fee | |
| Maintenance Fee Payment Unit | |
| Management Company | |
| Ownership | Freehold |
| Parking |
|
| Transaction | For rent |
| Bathroom Total | 2 |
|---|---|
| Bedrooms Total | 4 |
| Bedrooms Above Ground | 3 |
| Bedrooms Below Ground | 1 |
| Architectural Style | Bungalow |
| Basement Development | Finished |
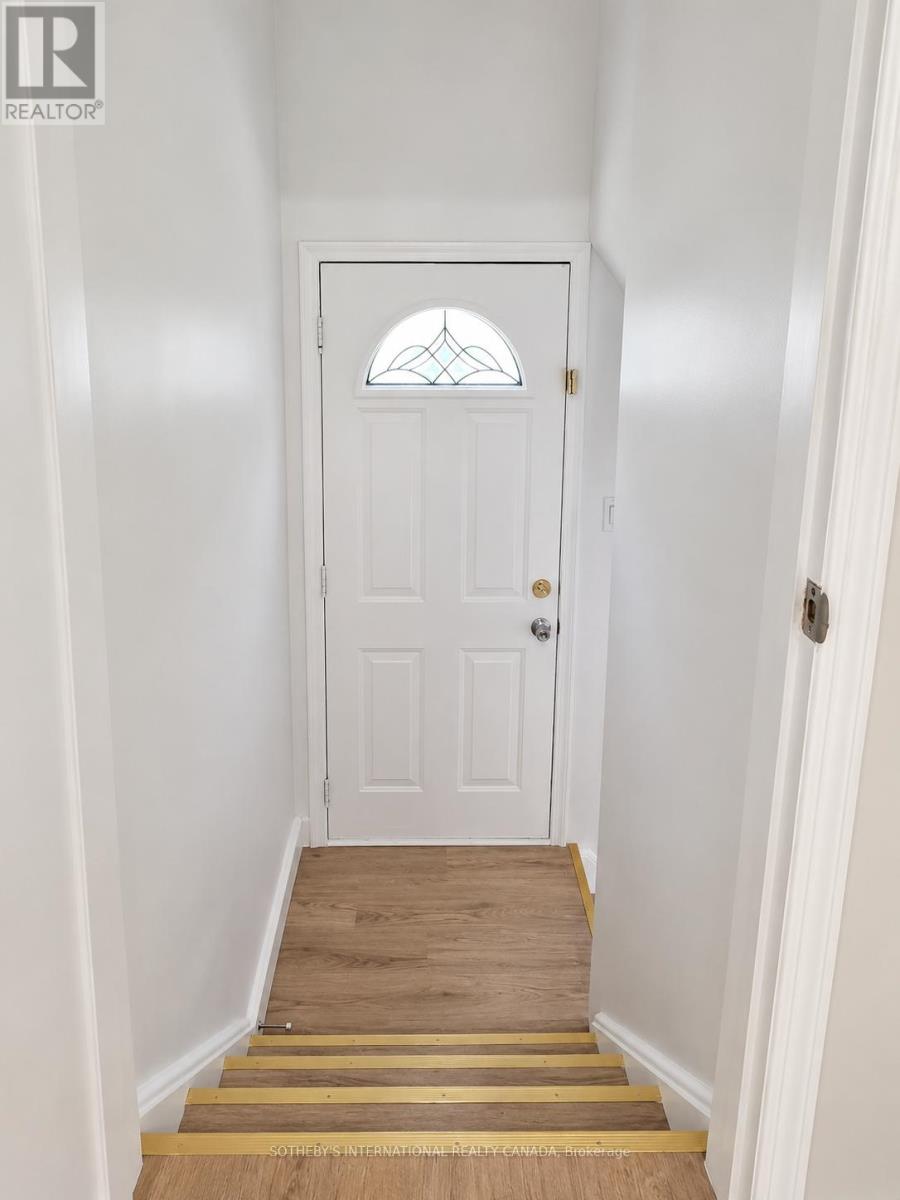
| Basement Features | Separate entrance, Walk-up |
| Basement Type | N/A, N/A (Finished), N/A |
| Construction Style Attachment | Detached |
| Cooling Type | Central air conditioning |
| Exterior Finish | Brick |
| Fireplace Present | True |
| Flooring Type | Laminate, Porcelain Tile |
| Foundation Type | Concrete |
| Heating Fuel | Natural gas |
| Heating Type | Forced air |
| Size Interior | 700 - 1100 sqft |
| Stories Total | 1 |
| Type | House |
| Utility Water | Municipal water |
The trademarks REALTOR®, REALTORS®, and the REALTOR® logo are controlled by The Canadian Real Estate Association (CREA) and identify real estate professionals who are members of CREA. The trademarks MLS®, Multiple Listing Service® and the associated logos are owned by The Canadian Real Estate Association (CREA) and identify the quality of services provided by real estate professionals who are members of CREA. The trademark DDF® is owned by The Canadian Real Estate Association (CREA) and identifies CREA's Data Distribution Facility (DDF®)

Contact us for more information.