
Check out the newest condos…

Contact us for more information.

| Bathrooms | Bedrooms | Property Type |
|---|---|---|
| 4 | 6 | Single Family |
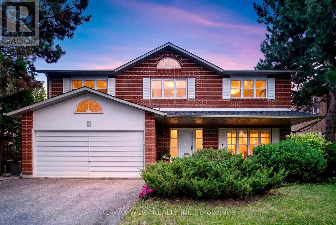
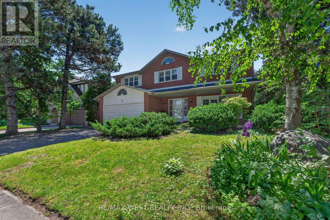
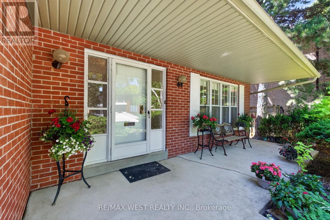
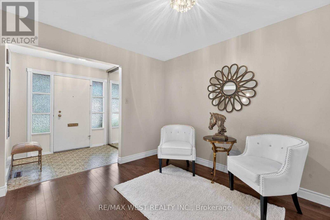
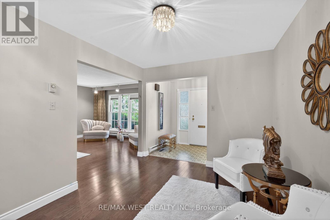
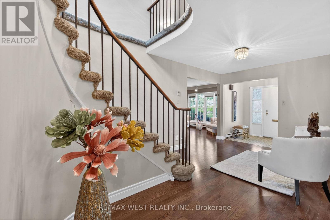
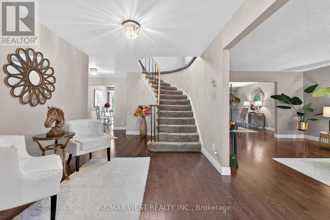
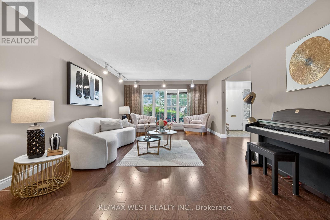
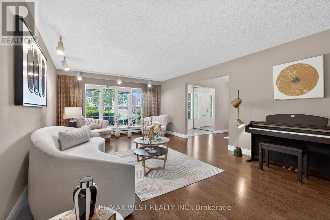
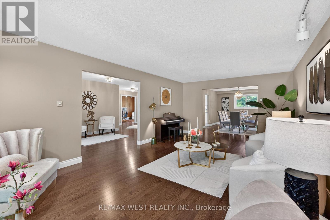
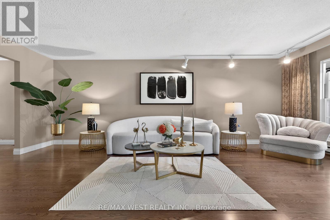
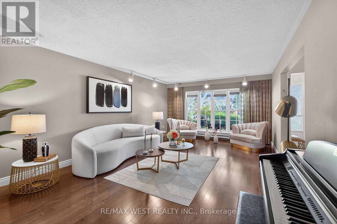
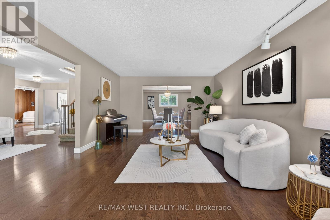
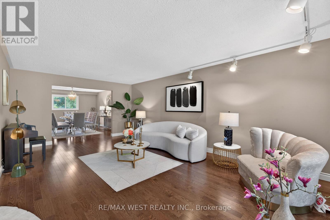
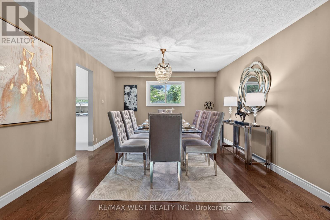
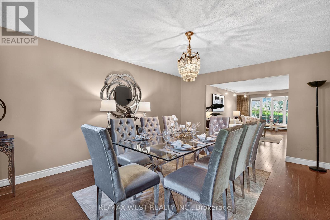
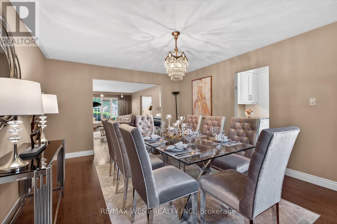
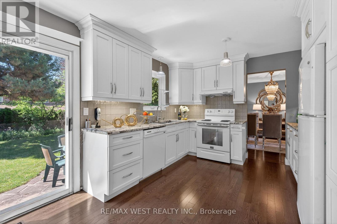
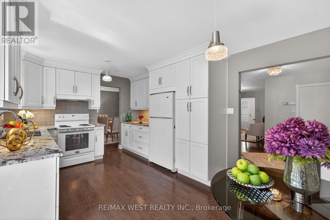
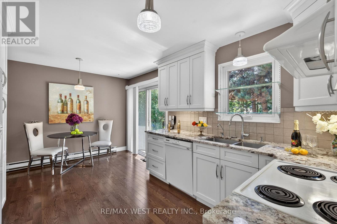
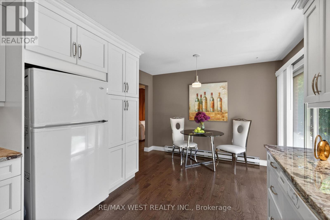
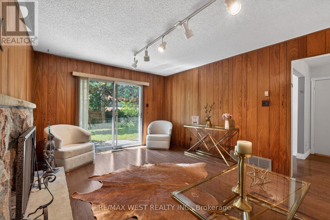
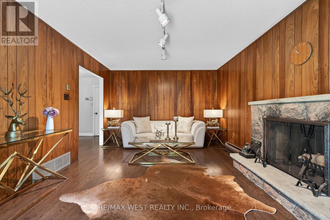
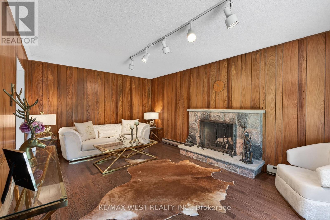
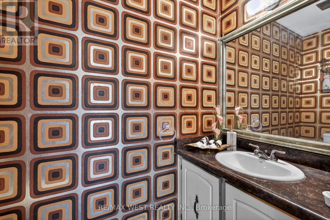
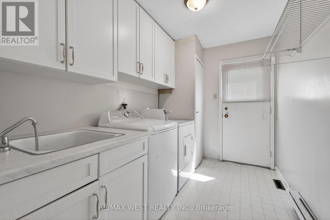
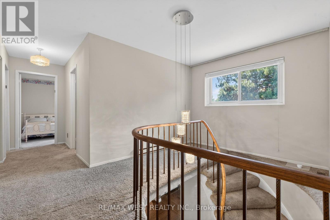
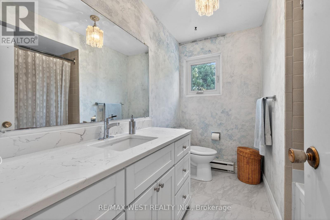
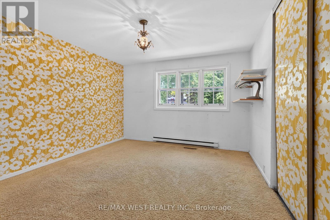
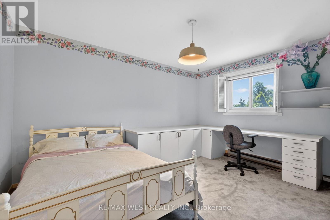
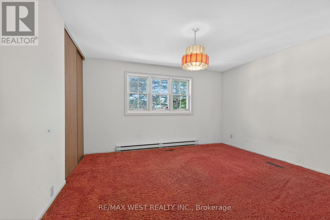
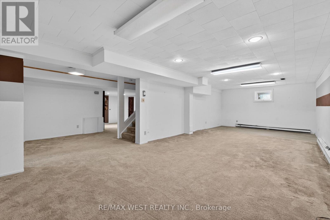
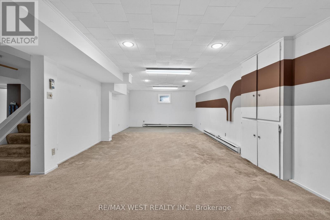
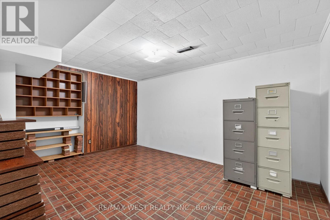
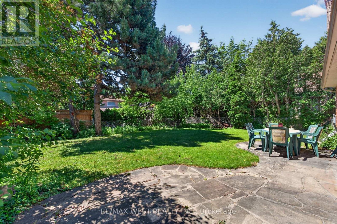
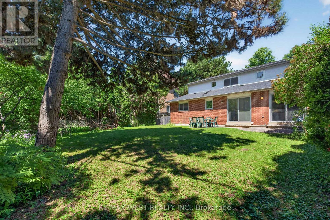
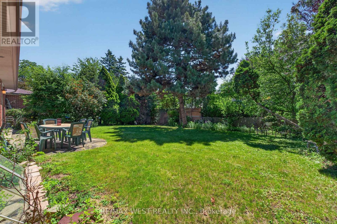
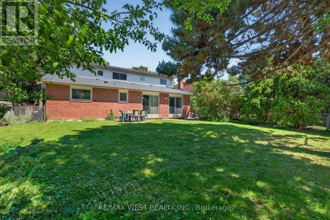
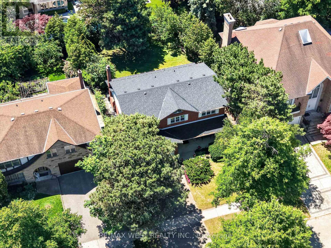
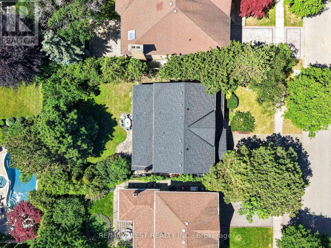
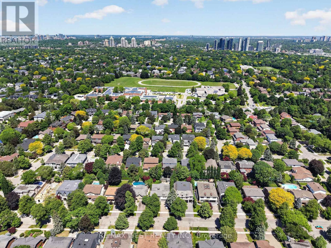
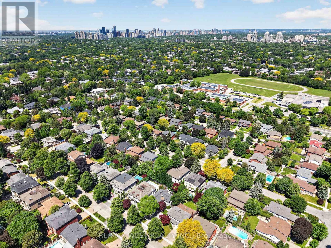
Rarely Offered Opportunity in Prestigious Denlow/BanburyNestled on a quiet, family-friendly street in the highly coveted Denlow/Banbury community, this exceptional property presents a rare opportunity to BUILD, RENOVATE, or enjoy as-is. Set on a premium 60 x 120 ft lot, this sun-filled residence offers timeless charm, generous living spaces, and outstanding potential in one of Toronto's most desirable neighbourhoods. A welcoming front porch, curb appeal, while the thoughtfully maintained interior is designed for comfortable family living and effortless entertaining. The bright, spacious eat-in kitchen features a walk-out to the private backyard, perfect for outdoor dining and summer gatherings. Elegant formal living and dining rooms provide refined spaces for hosting, while the warm and inviting family room adds functionality and comfort to the main level. The finished lower level offers a large recreation area ideal for family enjoyment, a home office, or guest accommodation. Additional highlights include updated windows (back of the house), a double car garage, private double driveway, and a roof replaced approximately six months ago. Ideally located close to top-ranked schools, parks, Shops at Don Mills, TTC, and major highways, this is a rare chance to own a premium property in an exceptional neighbourhood known for its strong community feel and enduring value. (id:31565)

| Level | Type | Length | Width | Dimensions |
|---|---|---|---|---|
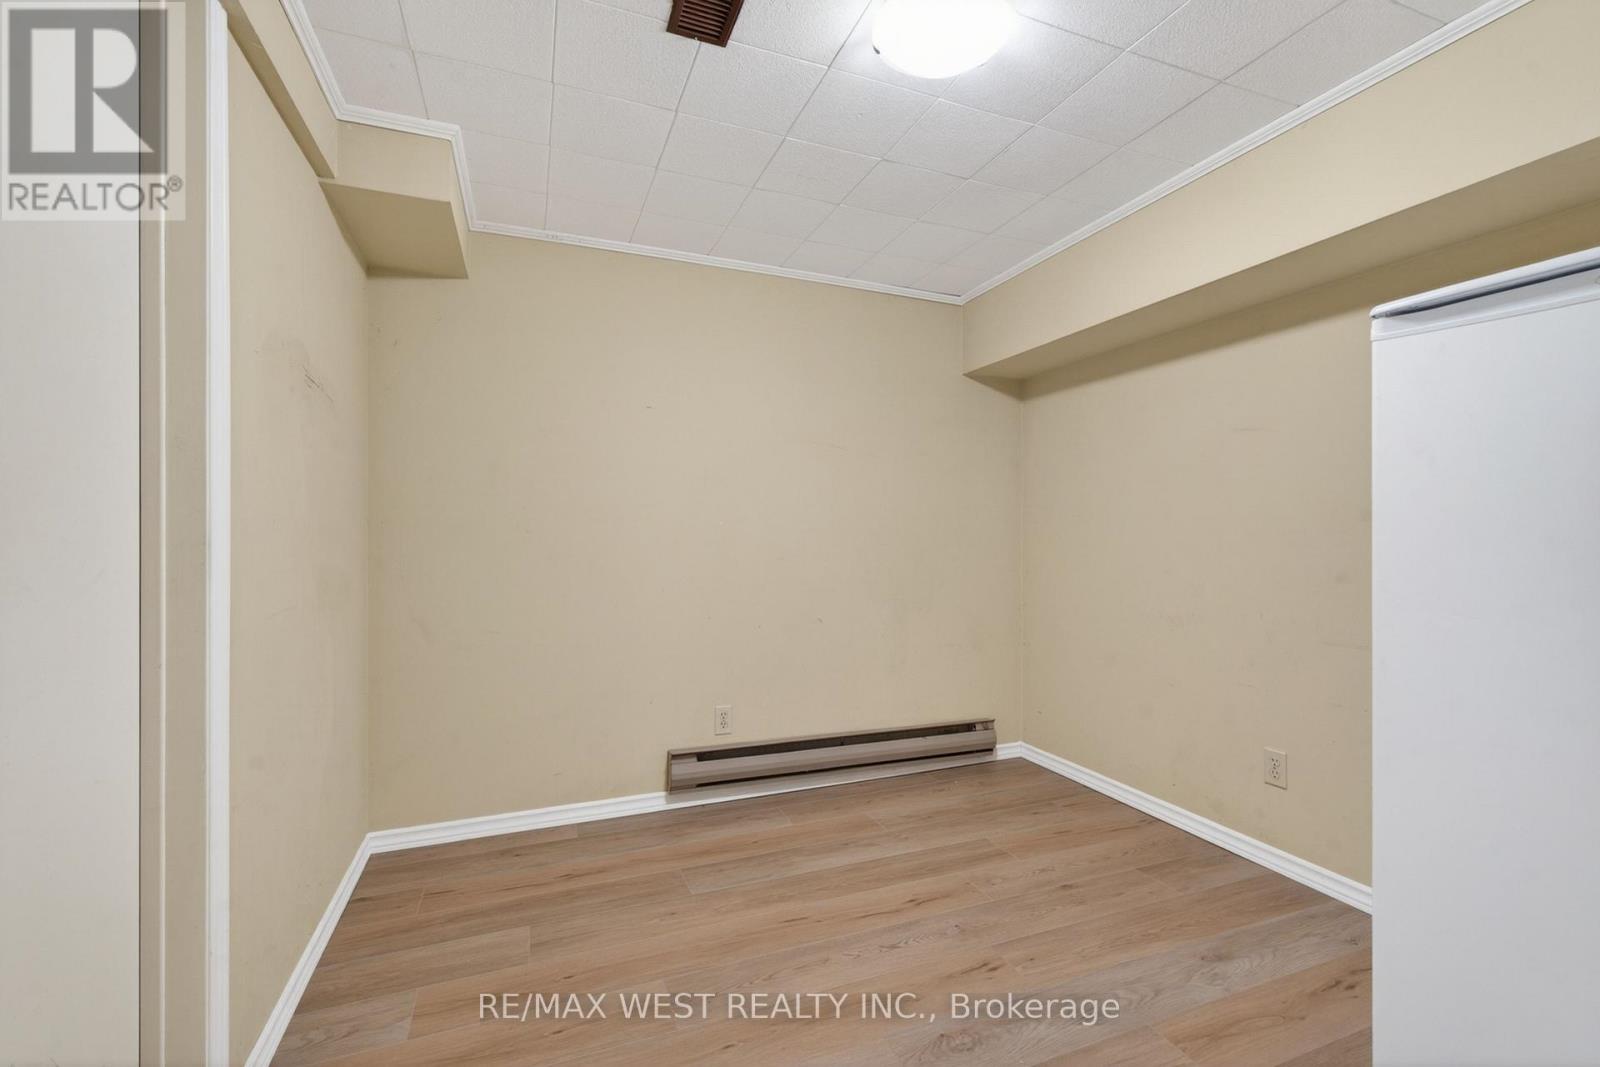
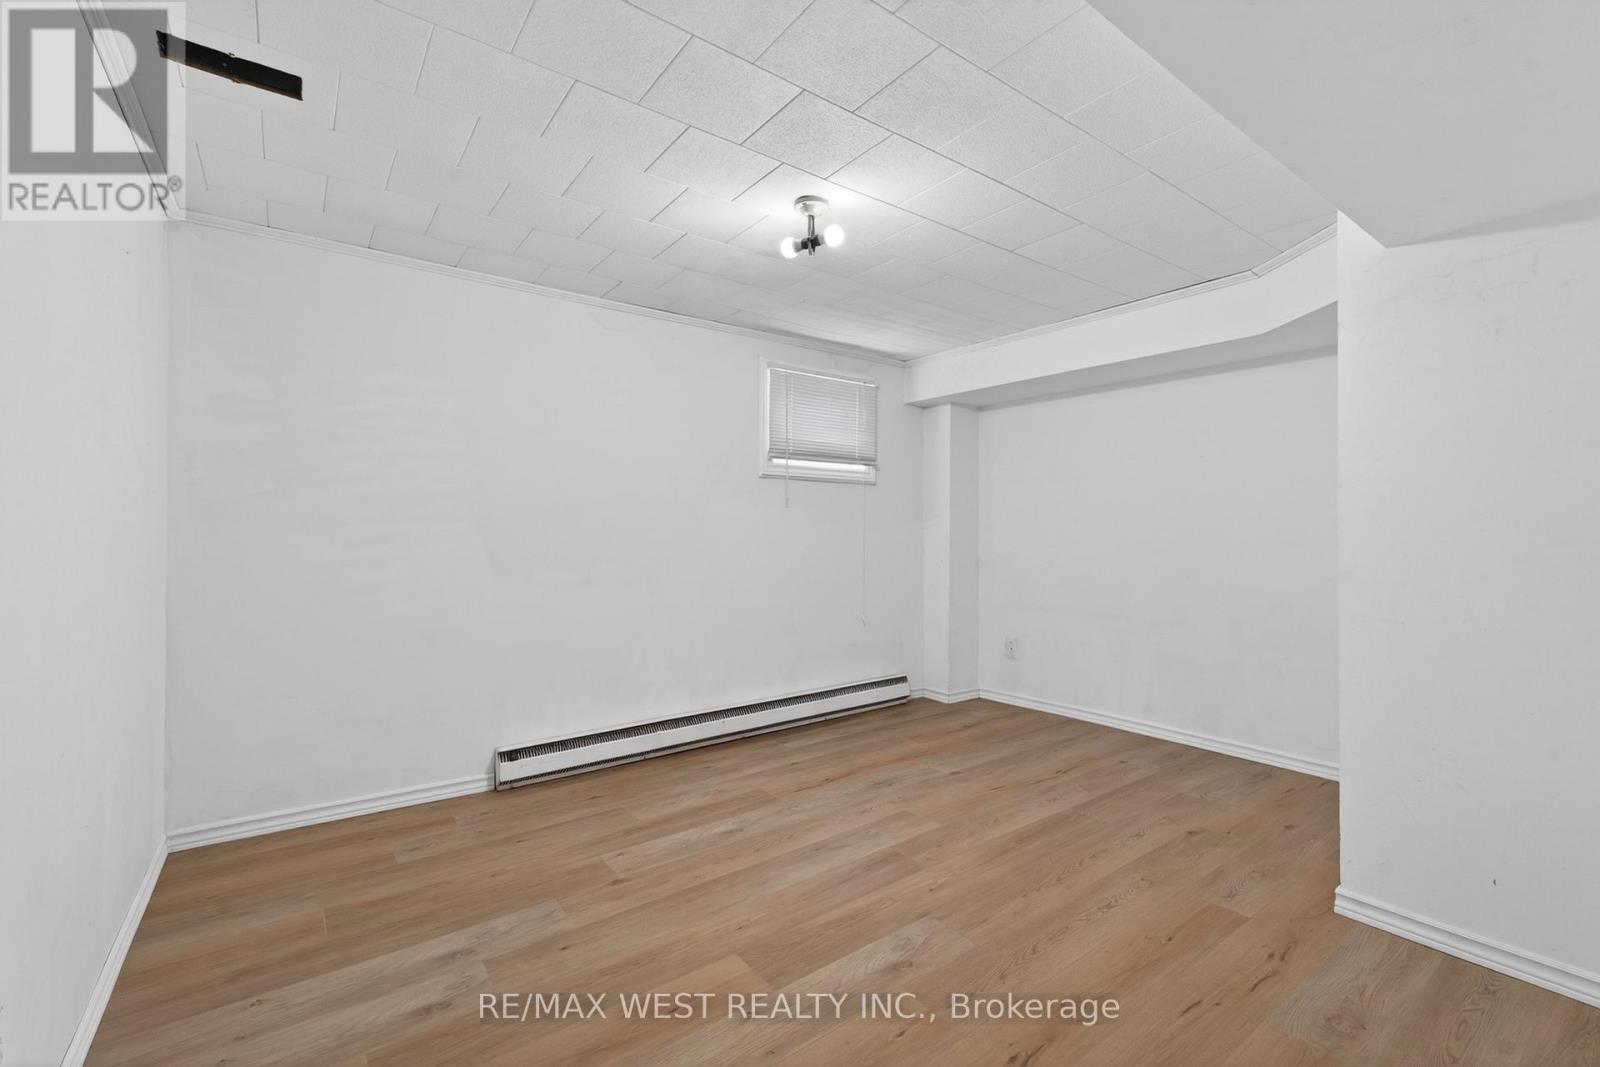
| Lower level | Office | 4.83 m | 3.21 m | 4.83 m x 3.21 m |
| Lower level | Recreational, Games room | 4.09 m | 9.26 m | 4.09 m x 9.26 m |
| Lower level | Bedroom | 3.92 m | 3.22 m | 3.92 m x 3.22 m |
| Main level | Living room | 4.09 m | 6.54 m | 4.09 m x 6.54 m |
| Main level | Dining room | 3.79 m | 5.04 m | 3.79 m x 5.04 m |
| Main level | Kitchen | 2.92 m | 3.36 m | 2.92 m x 3.36 m |
| Main level | Family room | 3.71 m | 5.29 m | 3.71 m x 5.29 m |
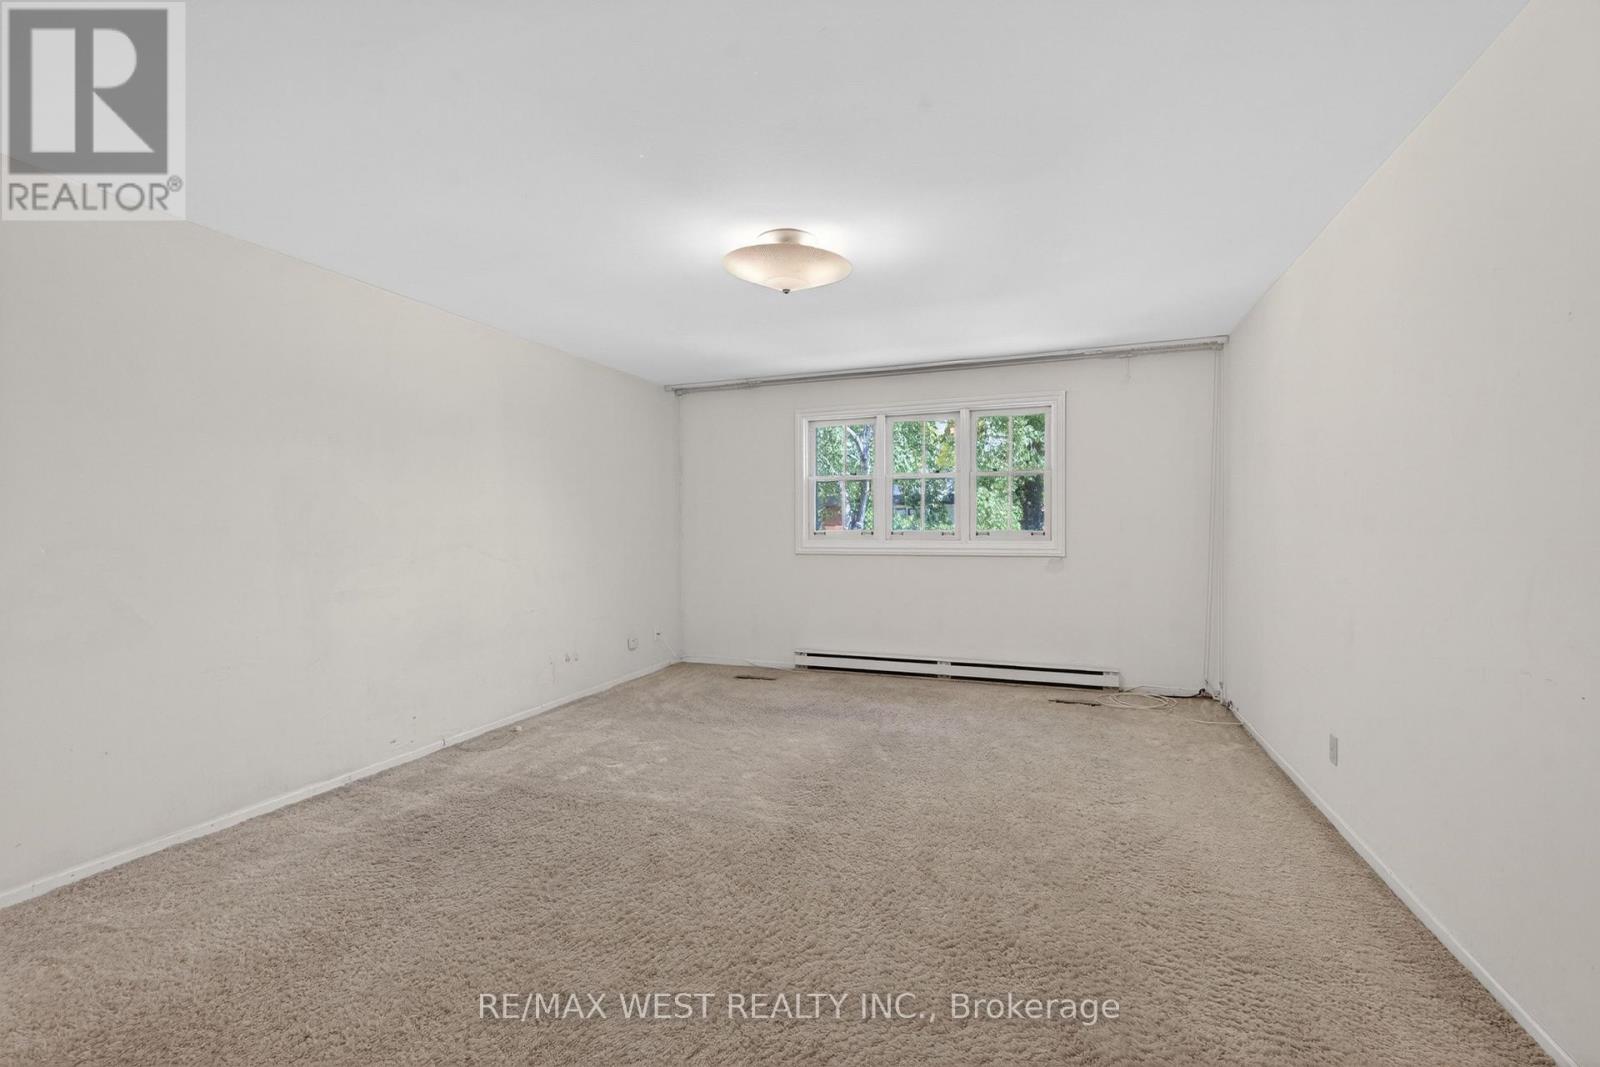
| Upper Level | Primary Bedroom | 4.09 m | 5.37 m | 4.09 m x 5.37 m |
| Upper Level | Bedroom 2 | 3.66 m | 3.98 m | 3.66 m x 3.98 m |
| Upper Level | Bedroom 3 | 3.99 m | 3.98 m | 3.99 m x 3.98 m |
| Upper Level | Bedroom 4 | 2.93 m | 4.13 m | 2.93 m x 4.13 m |
| Amenity Near By | Hospital, Park, Public Transit |
|---|---|
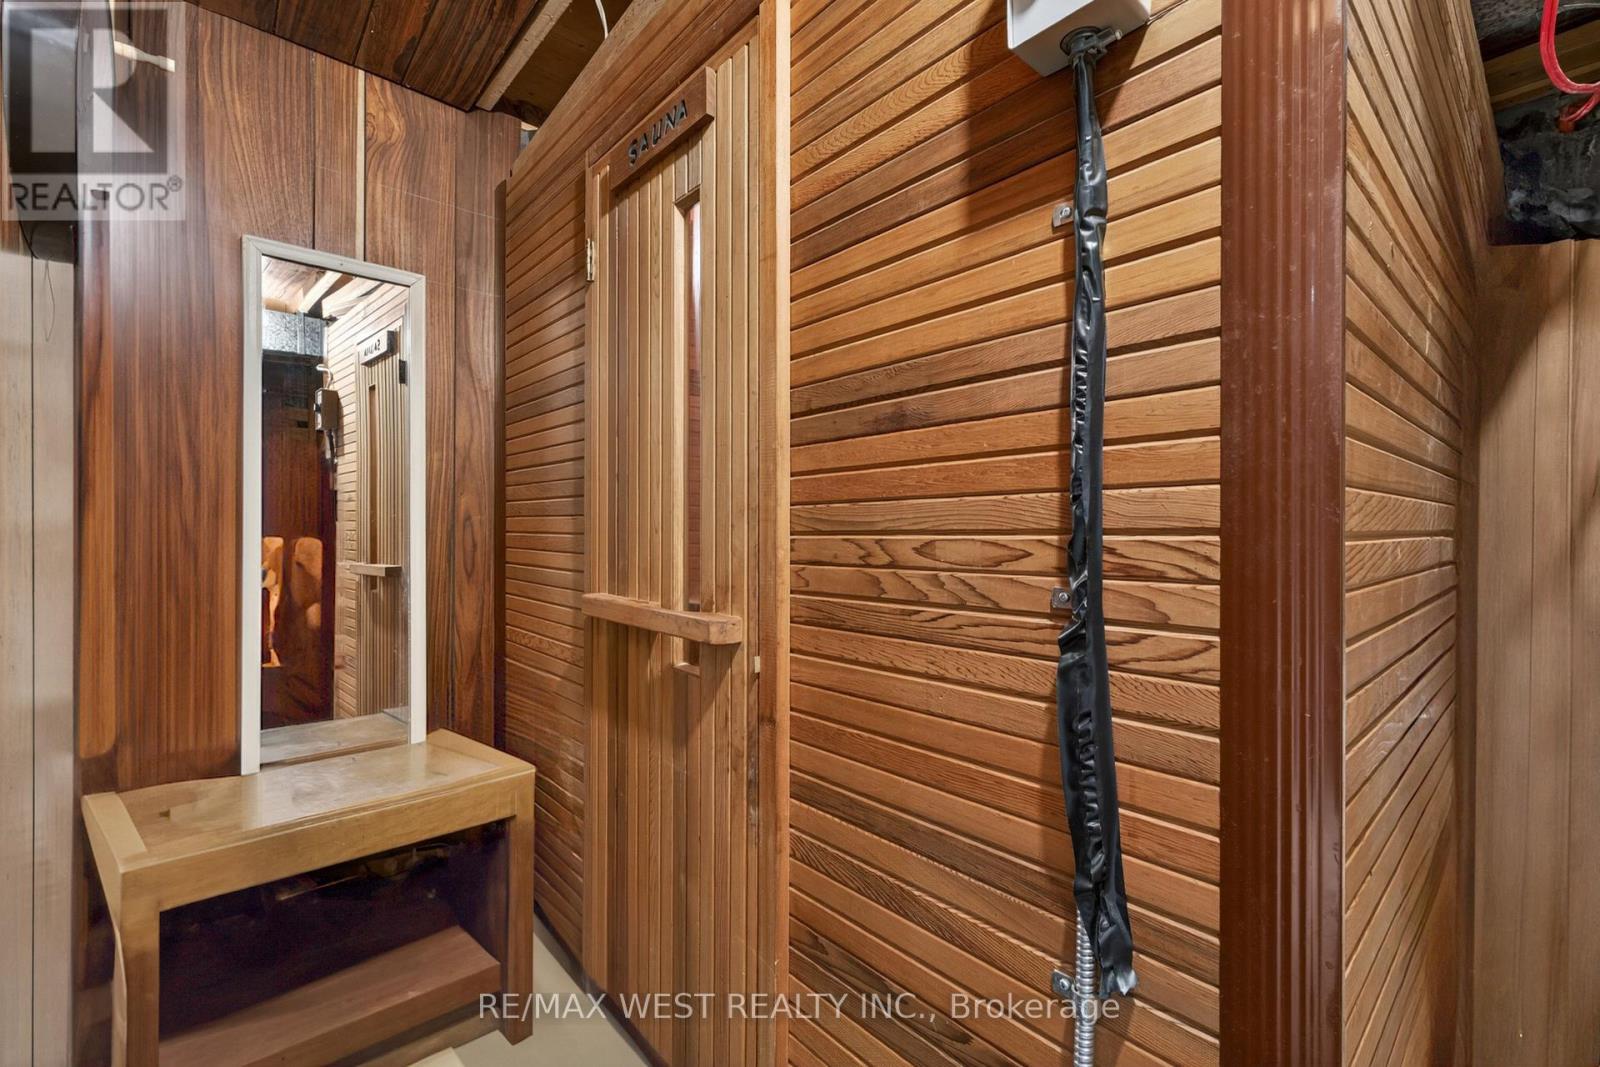
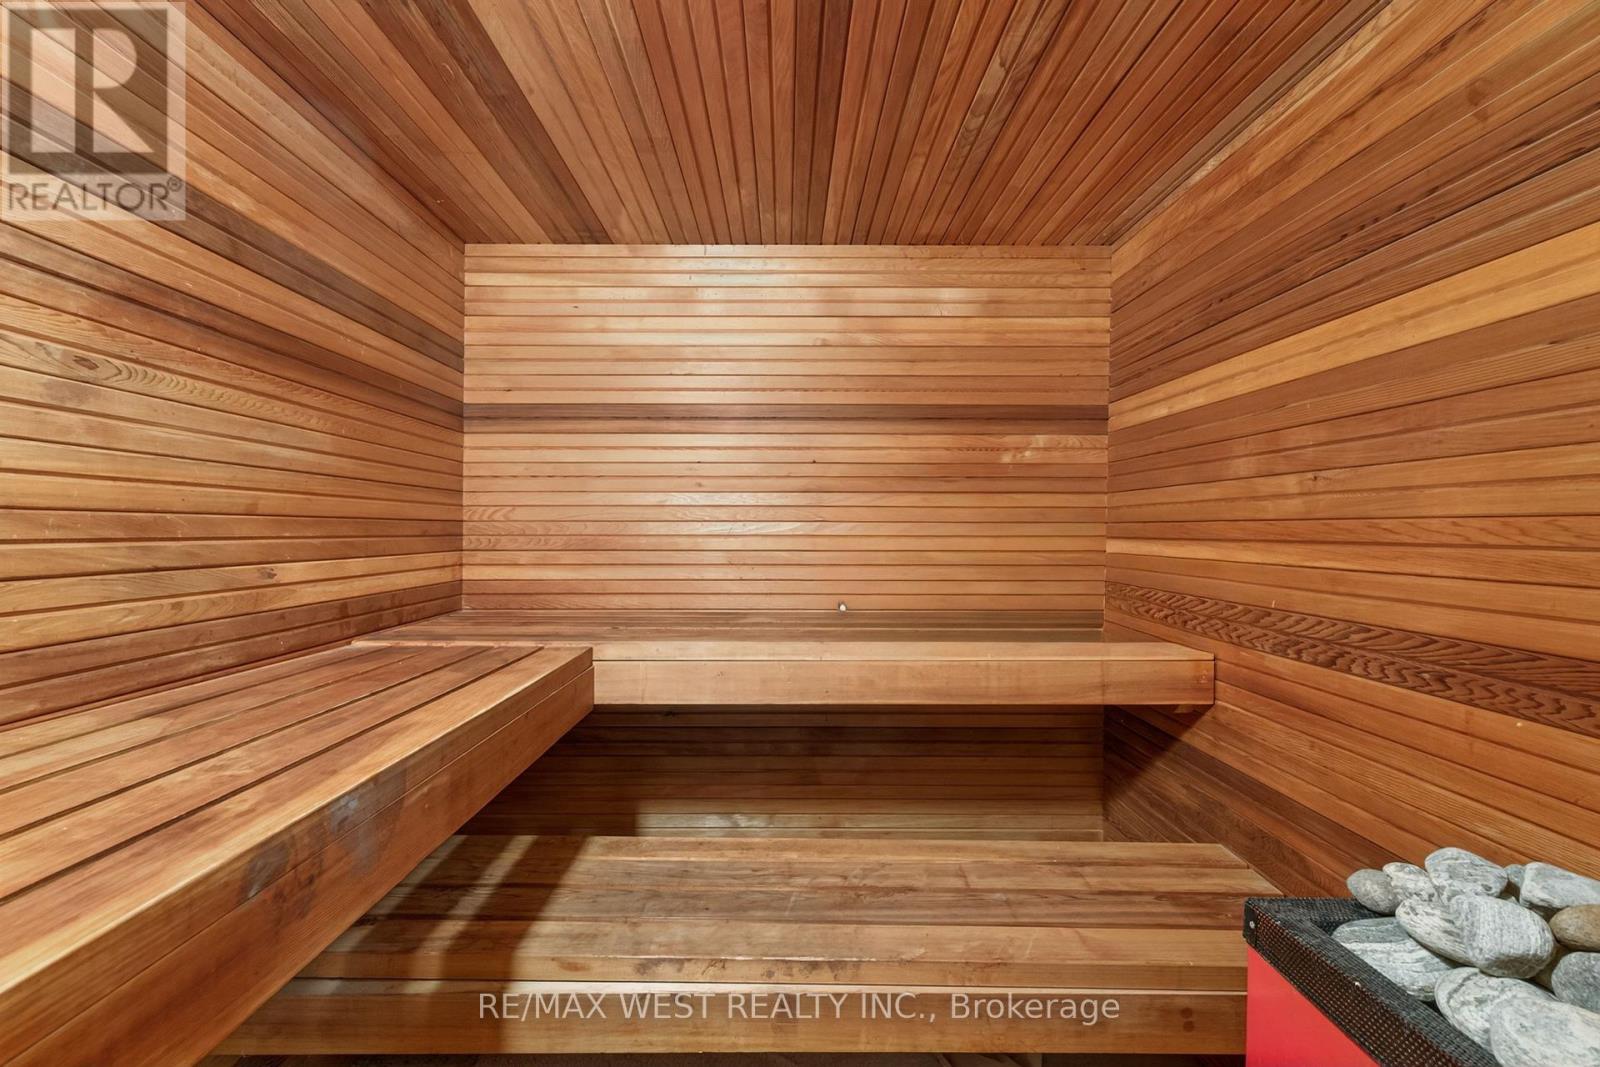
| Features | Sauna |
| Maintenance Fee | |
| Maintenance Fee Payment Unit | |
| Management Company | |
| Ownership | Freehold |
| Parking |
|
| Transaction | For sale |
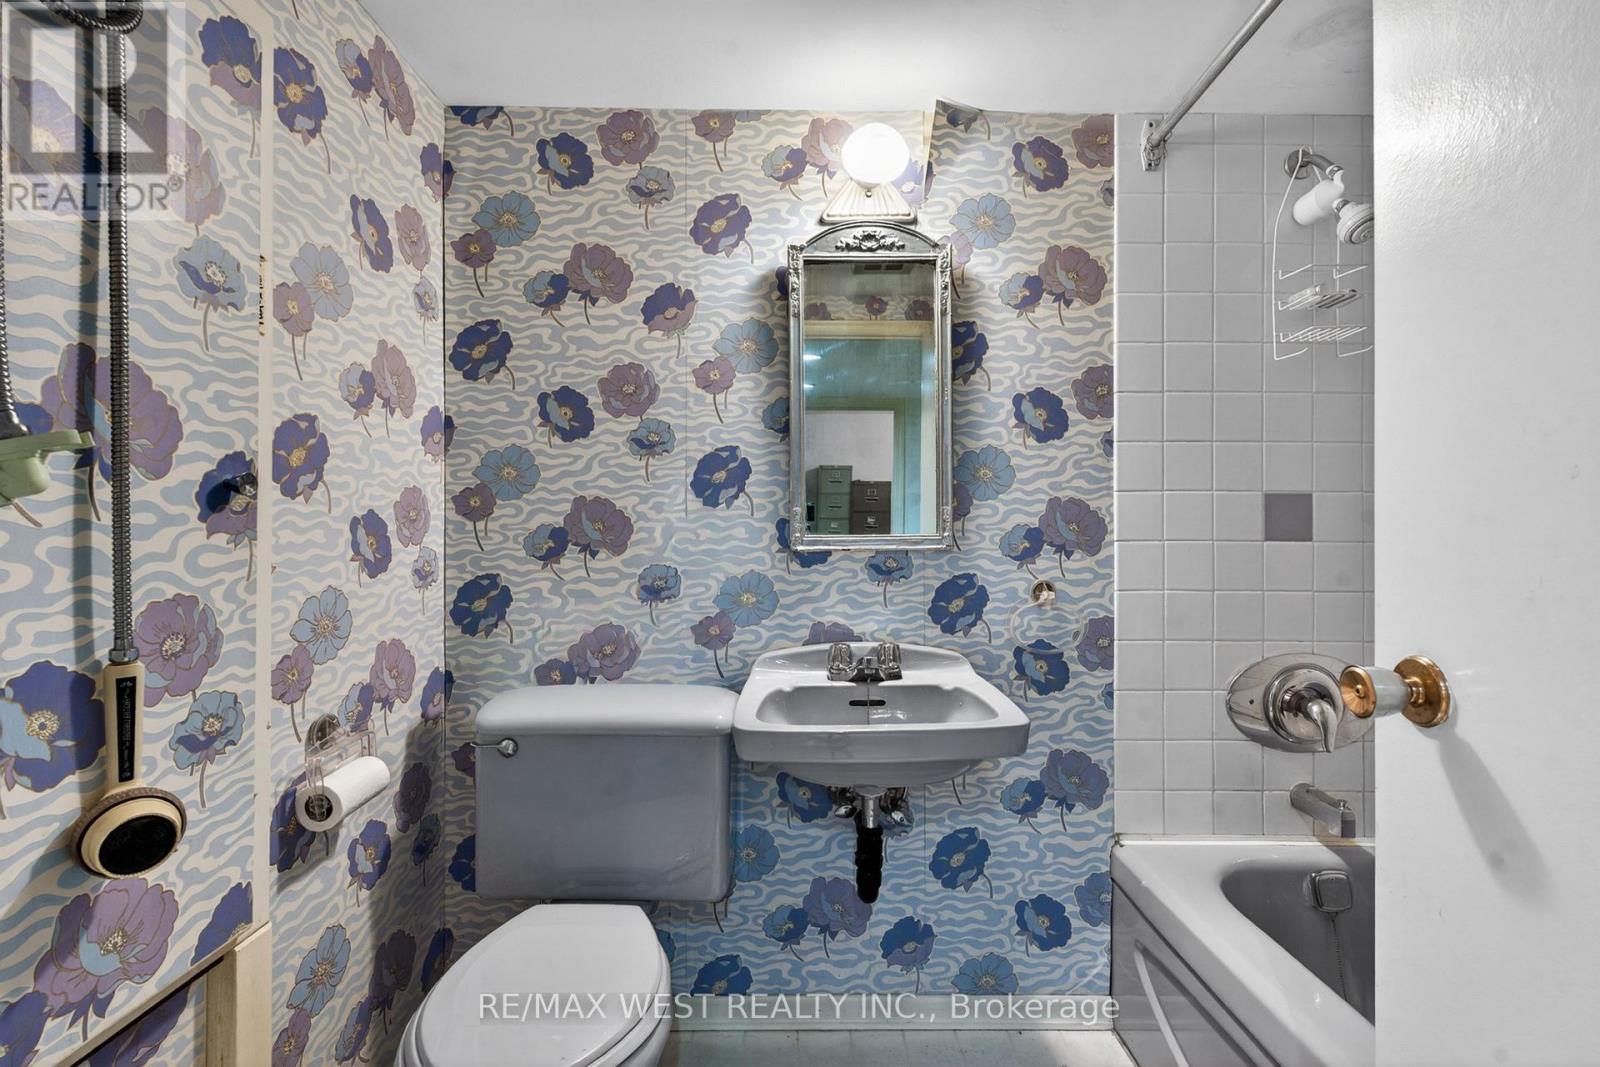
| Bathroom Total | 4 |
|---|---|
| Bedrooms Total | 6 |
| Bedrooms Above Ground | 4 |
| Bedrooms Below Ground | 2 |
| Age | 51 to 99 years |
| Appliances | Central Vacuum, Dishwasher, Dryer, Stove, Washer, Refrigerator |
| Basement Development | Finished |
| Basement Type | N/A (Finished) |
| Construction Style Attachment | Detached |
| Cooling Type | Central air conditioning |
| Exterior Finish | Brick |
| Fireplace Present | True |
| Fireplace Total | 1 |
| Flooring Type | Laminate, Hardwood, Carpeted |
| Foundation Type | Concrete |
| Half Bath Total | 1 |
| Heating Fuel | Natural gas |
| Heating Type | Forced air |
| Size Interior | 2500 - 3000 sqft |
| Stories Total | 2 |
| Type | House |
| Utility Water | Municipal water |
The trademarks REALTOR®, REALTORS®, and the REALTOR® logo are controlled by The Canadian Real Estate Association (CREA) and identify real estate professionals who are members of CREA. The trademarks MLS®, Multiple Listing Service® and the associated logos are owned by The Canadian Real Estate Association (CREA) and identify the quality of services provided by real estate professionals who are members of CREA. The trademark DDF® is owned by The Canadian Real Estate Association (CREA) and identifies CREA's Data Distribution Facility (DDF®)

Contact us for more information.