
Check out the newest condos…

Contact us for more information.

| Bathrooms | Bedrooms | Property Type |
|---|---|---|
| 2 | 3 | Single Family |
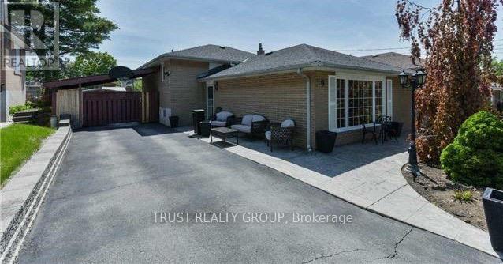
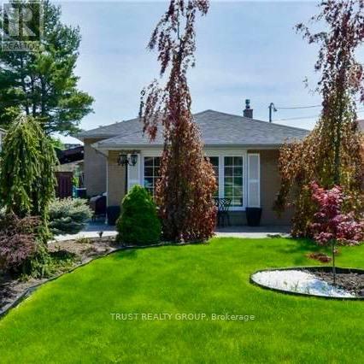
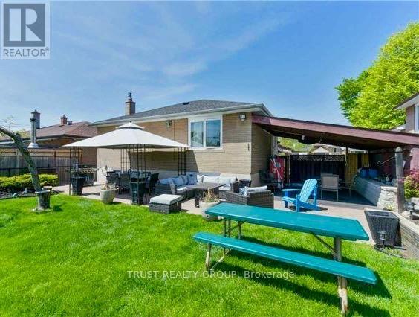
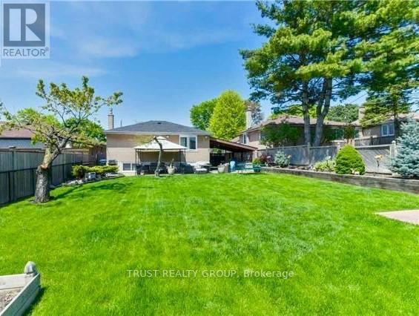

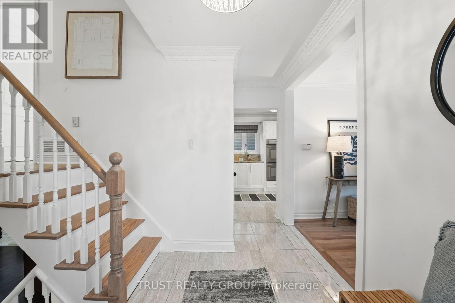
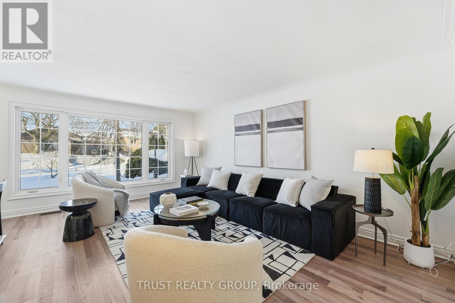
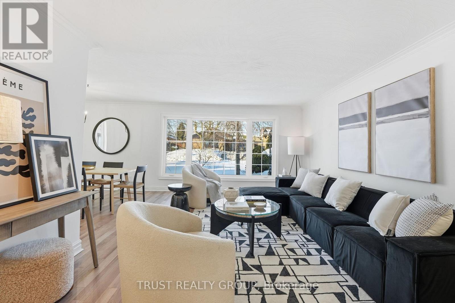
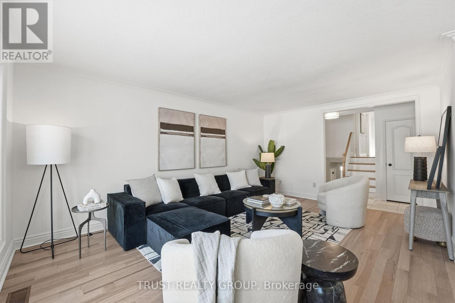
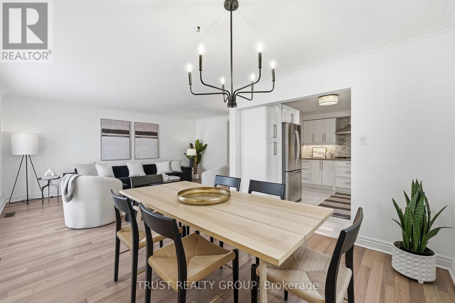
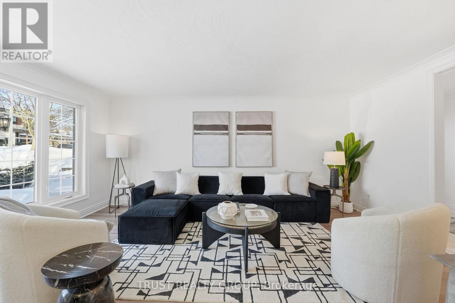
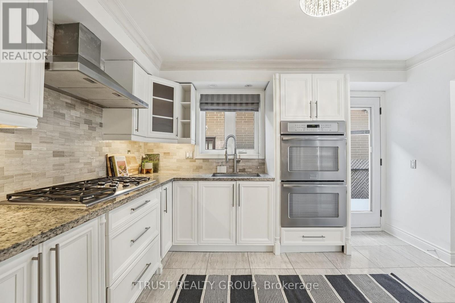
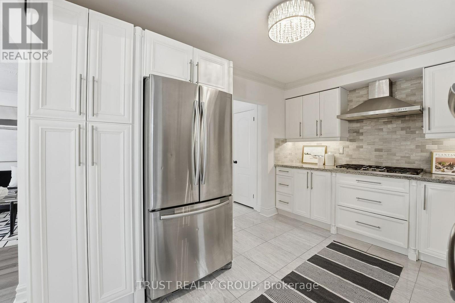
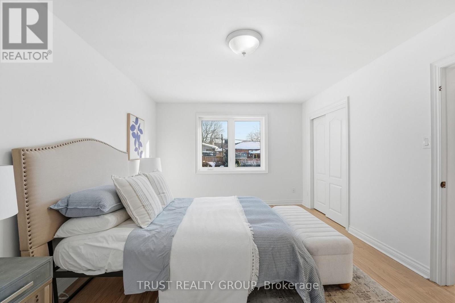
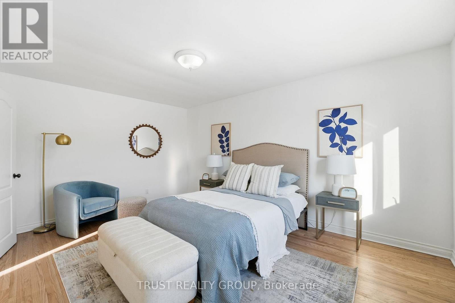
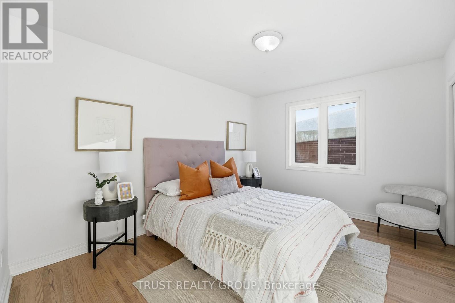
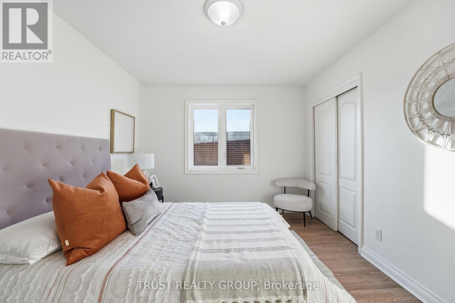
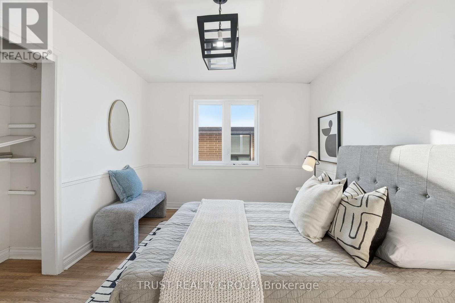
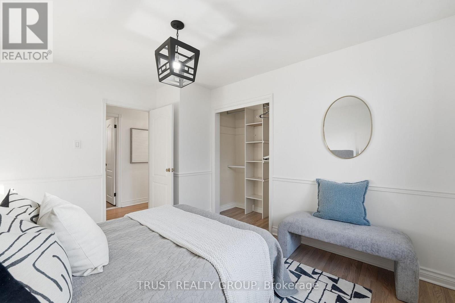
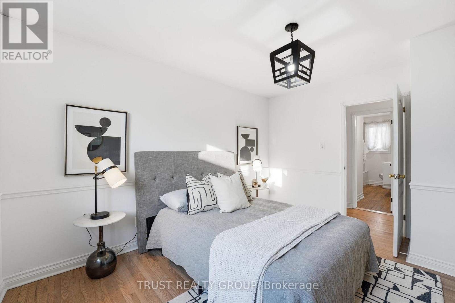
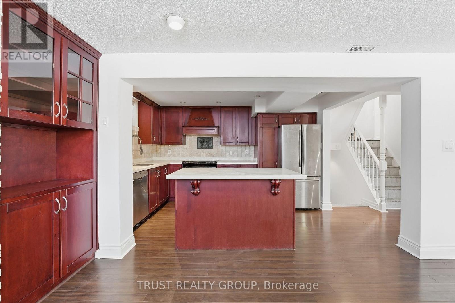
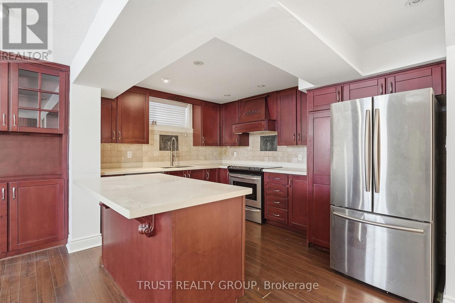
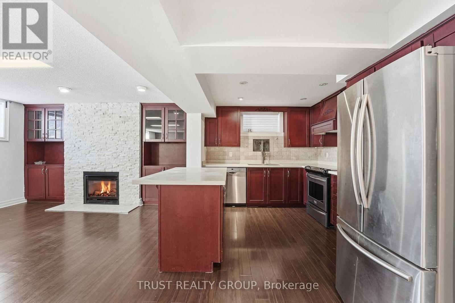
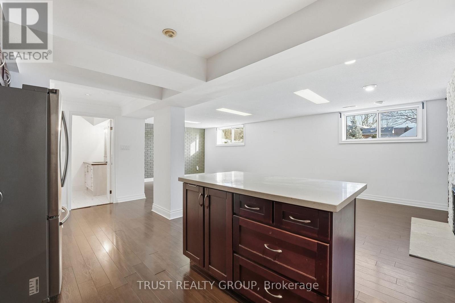
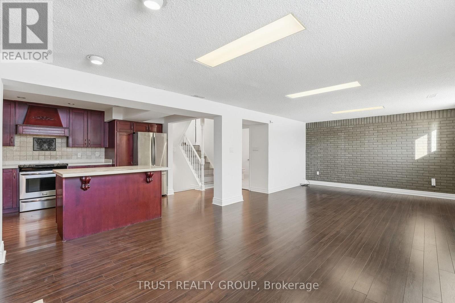
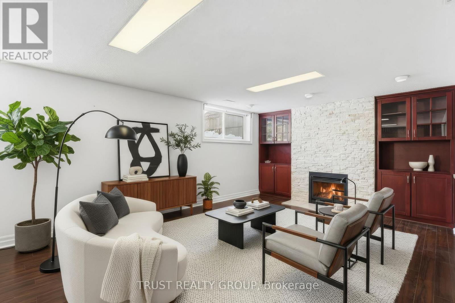
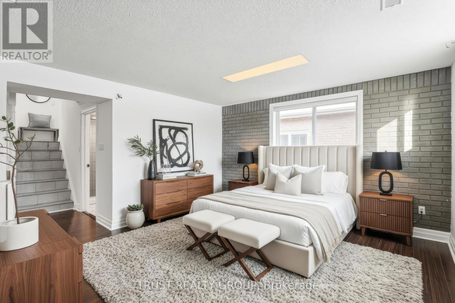
Beautiful family home filled with light on a huge lot nestled in the desirable and established Maple Leaf community. This well-maintained 3-bedroom backsplit sits on a large, mature lot, could be perfect for extended family; in laws, teens, guests. Main level features a recently updated kitchen. Living room with hardwood floors and a large picture window overlooks the dining room. Freshly painted interior creates a bright and welcoming atmosphere. The finished basement expands the living space with a generous recreation room and a second kitchen. Improvements include a new sump pump installed in 2019 with a separate battery-operated backup pump, upgraded attic insulation increased to R50 (July 2018), new front downspouts (2024), roof redone in2024 (transferable roofing warranty.) (id:31565)

| Level | Type | Length | Width | Dimensions |
|---|---|---|---|---|
| Basement | Family room | 8.47 m | 3.81 m | 8.47 m x 3.81 m |
| Basement | Kitchen | 4 m | 3.13 m | 4 m x 3.13 m |
| Basement | Utility room | 6.68 m | 5.15 m | 6.68 m x 5.15 m |
| Main level | Living room | 5.38 m | 3.74 m | 5.38 m x 3.74 m |
| Main level | Dining room | 3.34 m | 2.92 m | 3.34 m x 2.92 m |
| Main level | Kitchen | 3.77 m | 2.83 m | 3.77 m x 2.83 m |
| Upper Level | Primary Bedroom | 4.77 m | 3.42 m | 4.77 m x 3.42 m |
| Upper Level | Bedroom 2 | 4 m | 3.06 m | 4 m x 3.06 m |
| Upper Level | Bedroom 3 | 4 m | 3.02 m | 4 m x 3.02 m |
| Amenity Near By | |
|---|---|
| Features | |
| Maintenance Fee | |
| Maintenance Fee Payment Unit | |
| Management Company | |
| Ownership | Freehold |
| Parking |
|
| Transaction | For sale |
| Bathroom Total | 2 |
|---|---|
| Bedrooms Total | 3 |
| Bedrooms Above Ground | 3 |
| Appliances | Cooktop, Dryer, Oven, Hood Fan, Washer, Refrigerator |
| Basement Development | Finished |
| Basement Type | N/A (Finished) |
| Construction Style Attachment | Detached |
| Construction Style Split Level | Backsplit |
| Cooling Type | Central air conditioning |
| Exterior Finish | Brick |
| Fireplace Present | True |
| Foundation Type | Block |
| Heating Fuel | Natural gas |
| Heating Type | Forced air |
| Size Interior | 1100 - 1500 sqft |
| Type | House |
| Utility Water | Municipal water |
The trademarks REALTOR®, REALTORS®, and the REALTOR® logo are controlled by The Canadian Real Estate Association (CREA) and identify real estate professionals who are members of CREA. The trademarks MLS®, Multiple Listing Service® and the associated logos are owned by The Canadian Real Estate Association (CREA) and identify the quality of services provided by real estate professionals who are members of CREA. The trademark DDF® is owned by The Canadian Real Estate Association (CREA) and identifies CREA's Data Distribution Facility (DDF®)

Contact us for more information.