
Check out the newest condos…

Contact us for more information.

| Bathrooms | Bedrooms | Property Type |
|---|---|---|
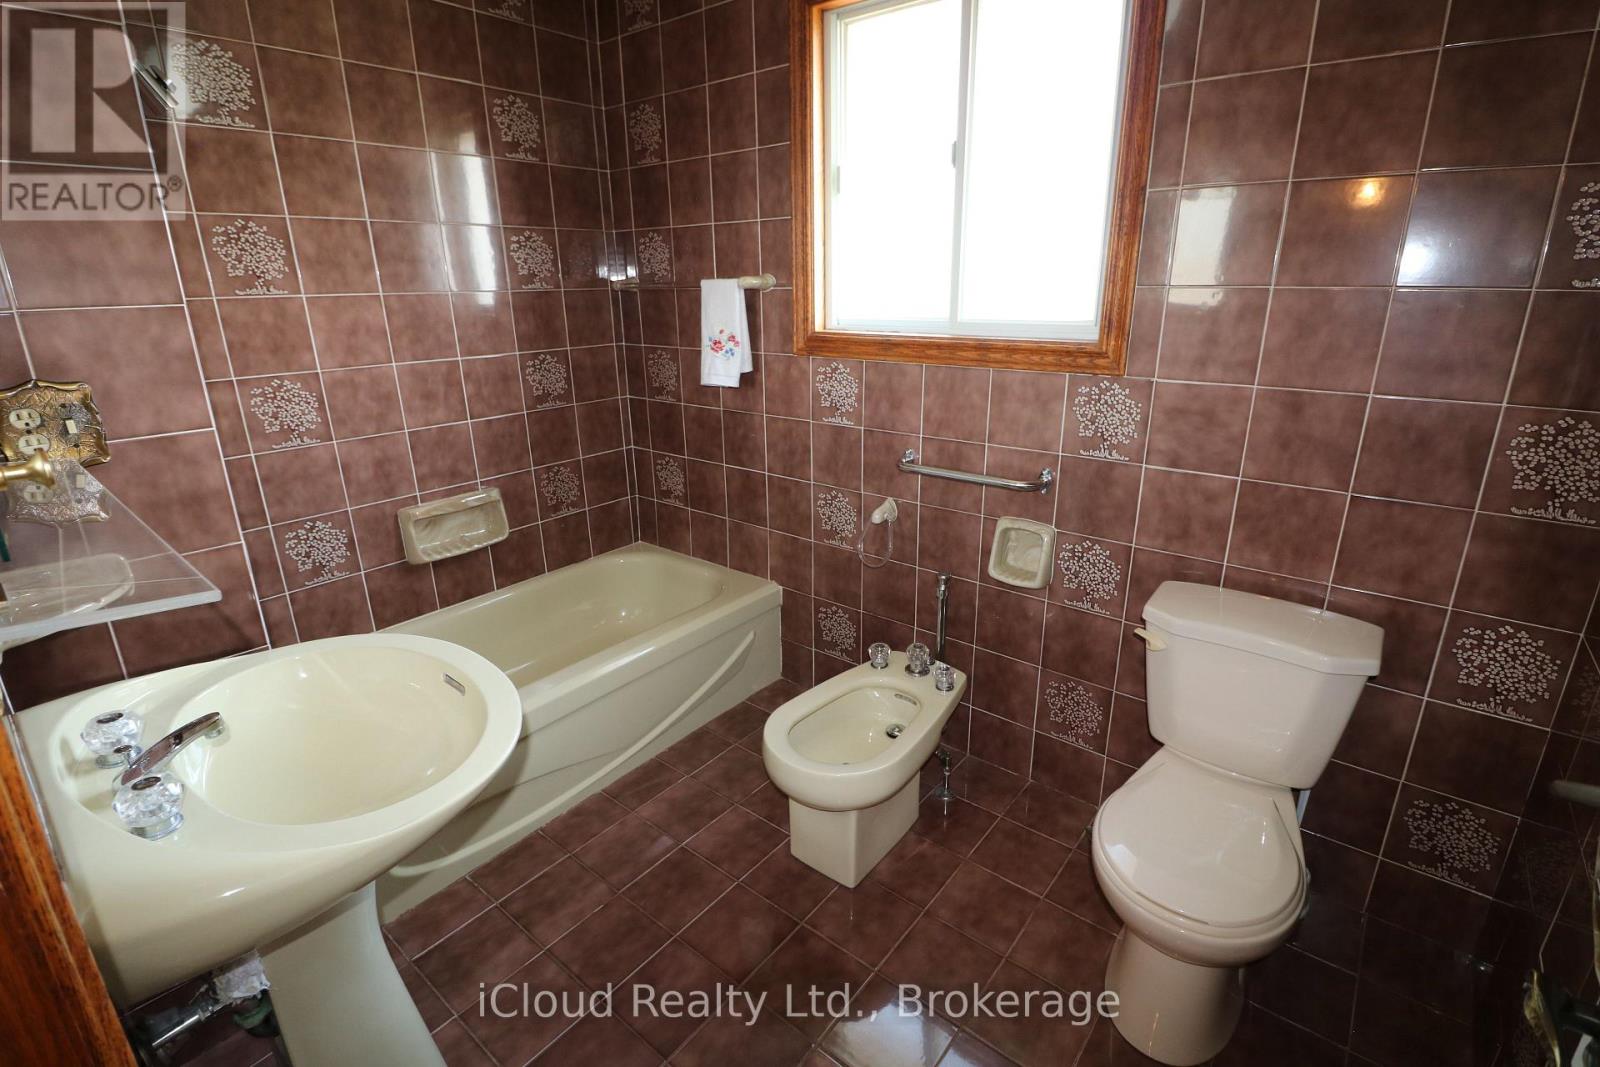
| 3 | 4 | Single Family |
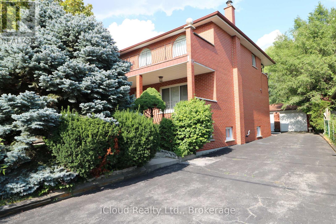
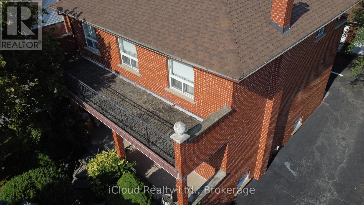
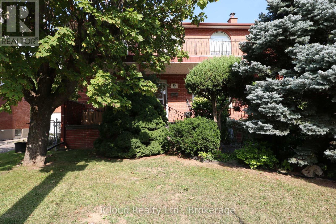
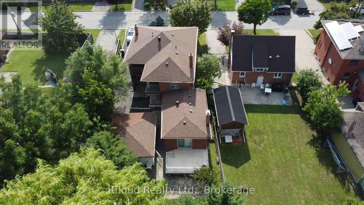
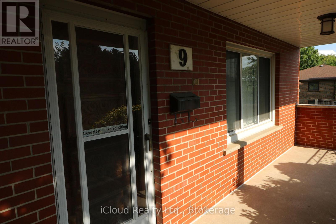
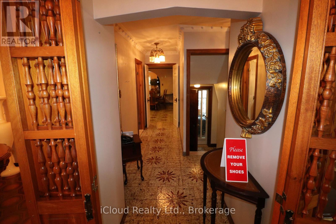
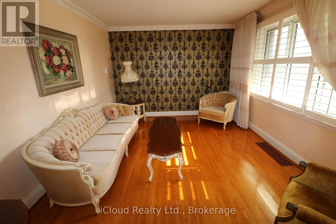
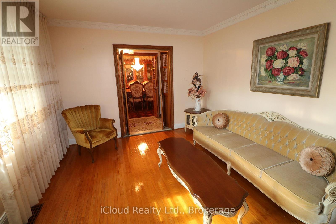
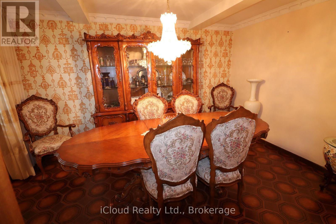
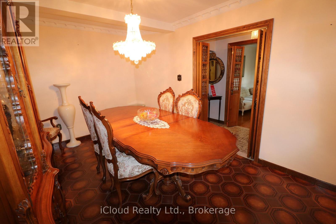
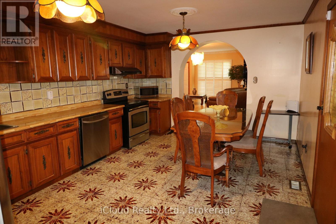
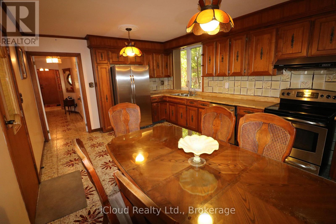
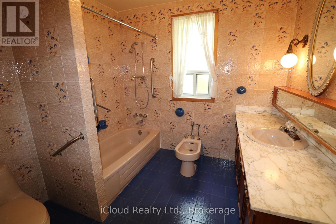
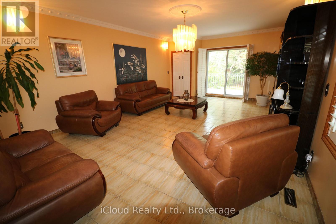
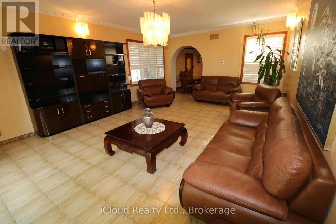
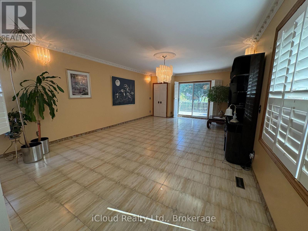
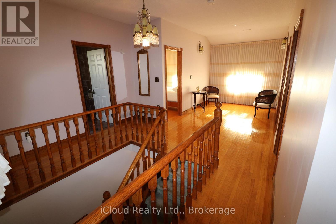
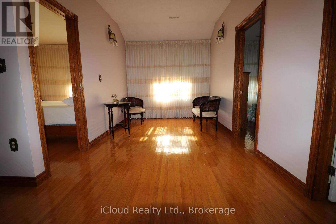
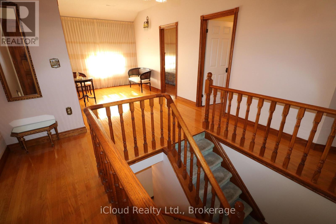
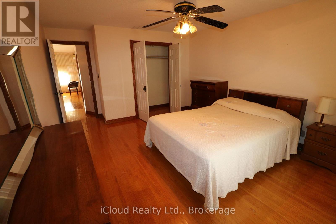
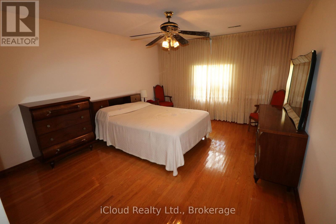
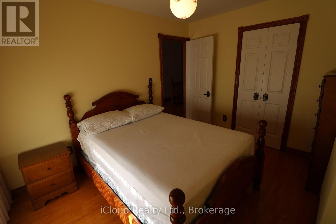
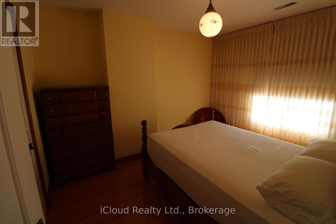
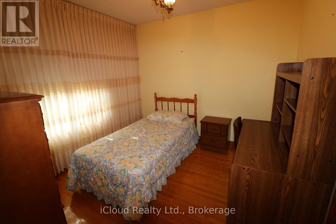
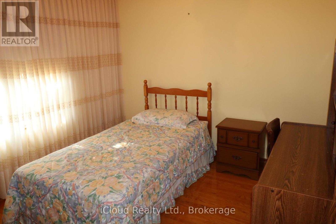
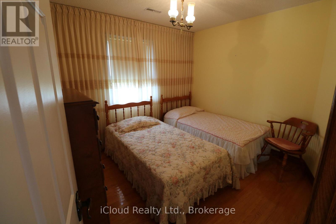
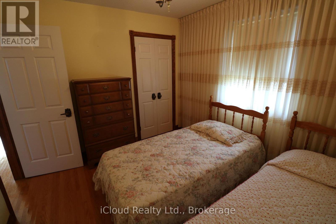
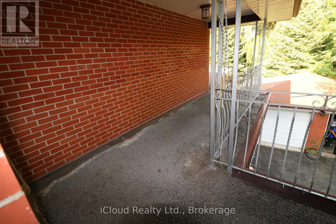
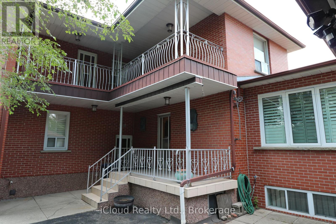
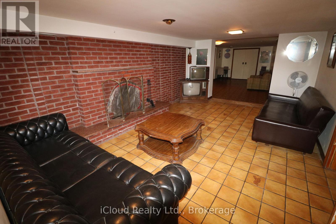
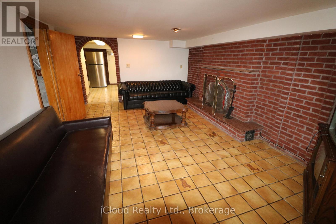
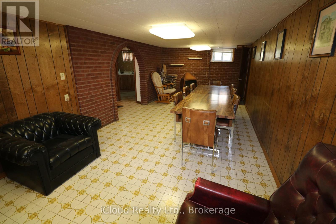
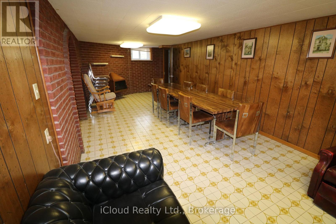
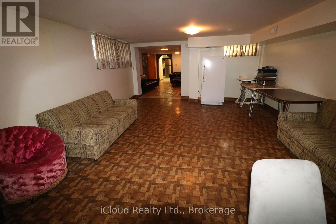
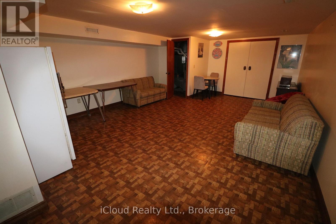
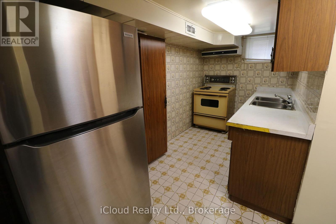
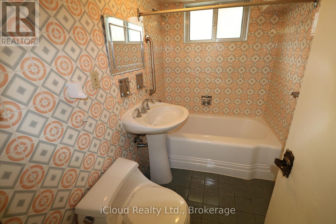
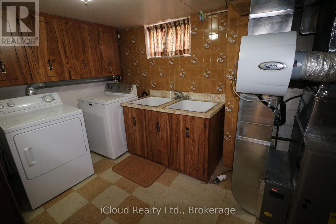
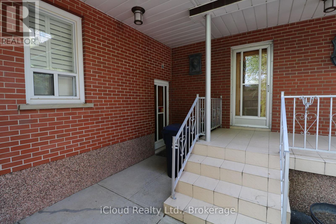
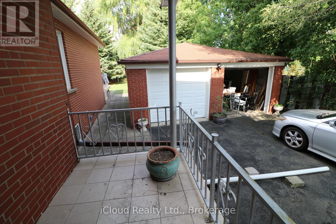
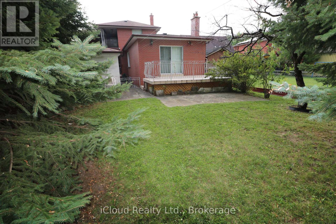
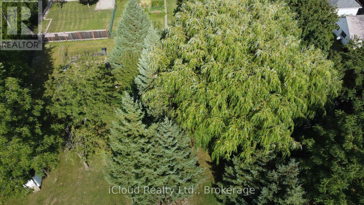
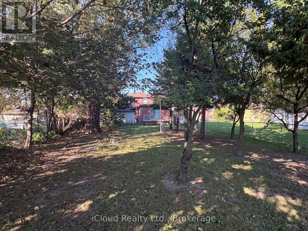
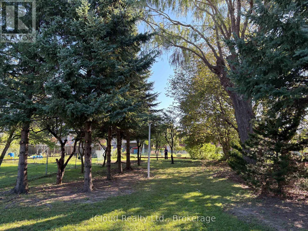
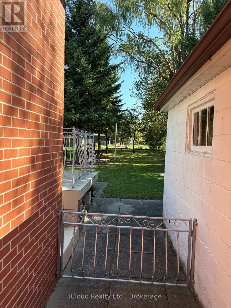
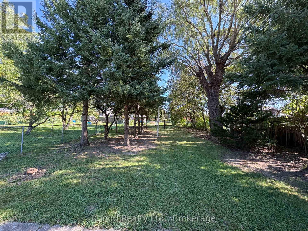
Welcome to #9 Benalto Rd in the heart of North York--a truly special opportunity in one of the area's most coveted neighborhoods. This gorgeous and exceptionally rare 50 x 220 ft lot sits among beautiful custom homes and mature, tree-lined streets, offering an unbeatable blend of charm, privacy and prestige. Inside, this customized residence features 2,478 sq. ft. of finished space above grade (per Mpac), highlighted by a stunning full-size family room addition at the rear of the home. With its walk-out to the massive, treed backyard, it's the perfect setting for unforgettable gatherings, summer barbeques, and everyday family enjoyment. Big family? No problem--this home was built to accommodate! The second floor offers 4 spacious bedrooms while the 1000 sq ft finished basement (estimate) provides incredible flexibility with multiple finished rooms--ideal for extended family, a private suite or rental potential. Comfort is top-of-mind with 2 forced air gas furnaces and 2 central air conditioners, all owned and installed within the last 3-4 years. Tucked away on a quiet street with only a handful of homes, you'll enjoy peaceful living while staying close to everything: parks, top rated schools, major highways (401 and Allen Rd), transit and subway access, and premier shopping at Yorkdale Mall (just 2 km away) and Lawrence Square within walking distance. This is a rare chance to own a standout property in a prime location--a home that offers space, character and endless possibilities. (id:31565)

| Level | Type | Length | Width | Dimensions |
|---|---|---|---|---|
| Second level | Primary Bedroom | 4.6 m | 3.7 m | 4.6 m x 3.7 m |
| Second level | Bedroom 2 | 3.5 m | 2.9 m | 3.5 m x 2.9 m |
| Second level | Bedroom 3 | 3 m | 3 m | 3 m x 3 m |
| Second level | Bedroom 4 | 3.3 m | 3 m | 3.3 m x 3 m |
| Basement | Kitchen | 3.8 m | 1.9 m | 3.8 m x 1.9 m |
| Basement | Games room | 5.1 m | 3.5 m | 5.1 m x 3.5 m |
| Basement | Family room | 6.5 m | 4.5 m | 6.5 m x 4.5 m |
| Basement | Recreational, Games room | 8.4 m | 3.3 m | 8.4 m x 3.3 m |
| Main level | Living room | 4.35 m | 3.45 m | 4.35 m x 3.45 m |
| Main level | Dining room | 4.3 m | 2.9 m | 4.3 m x 2.9 m |
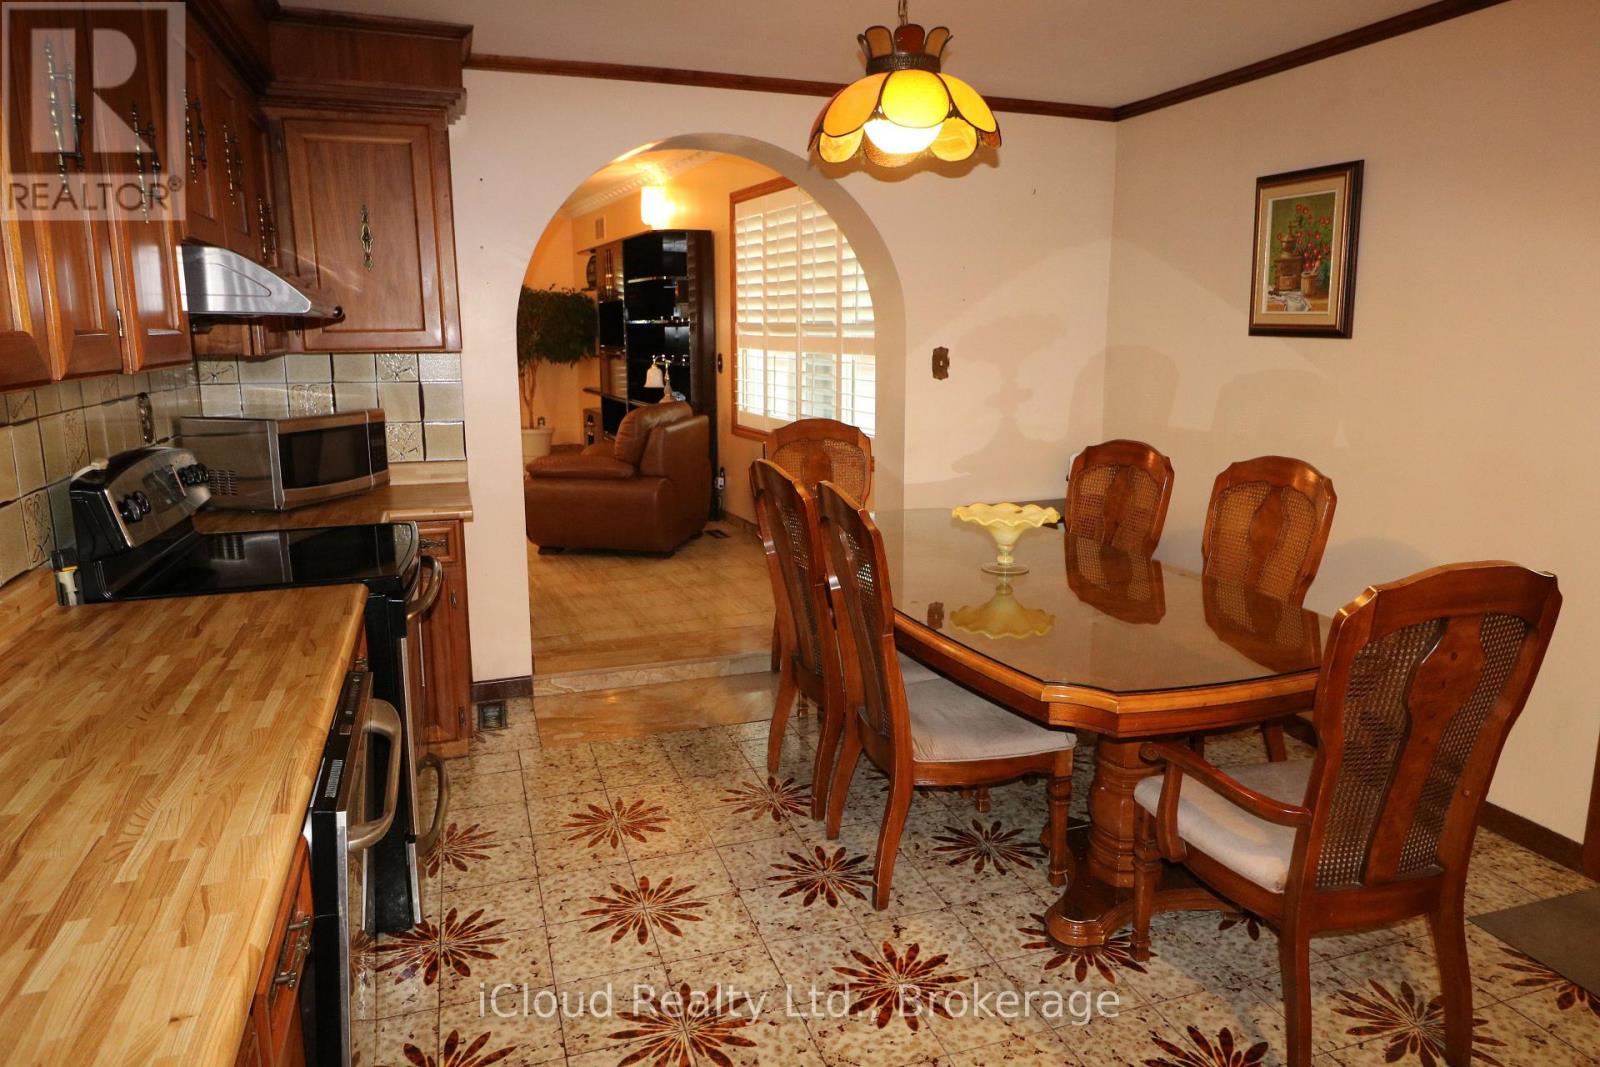
| Main level | Kitchen | 5.2 m | 3.7 m | 5.2 m x 3.7 m |
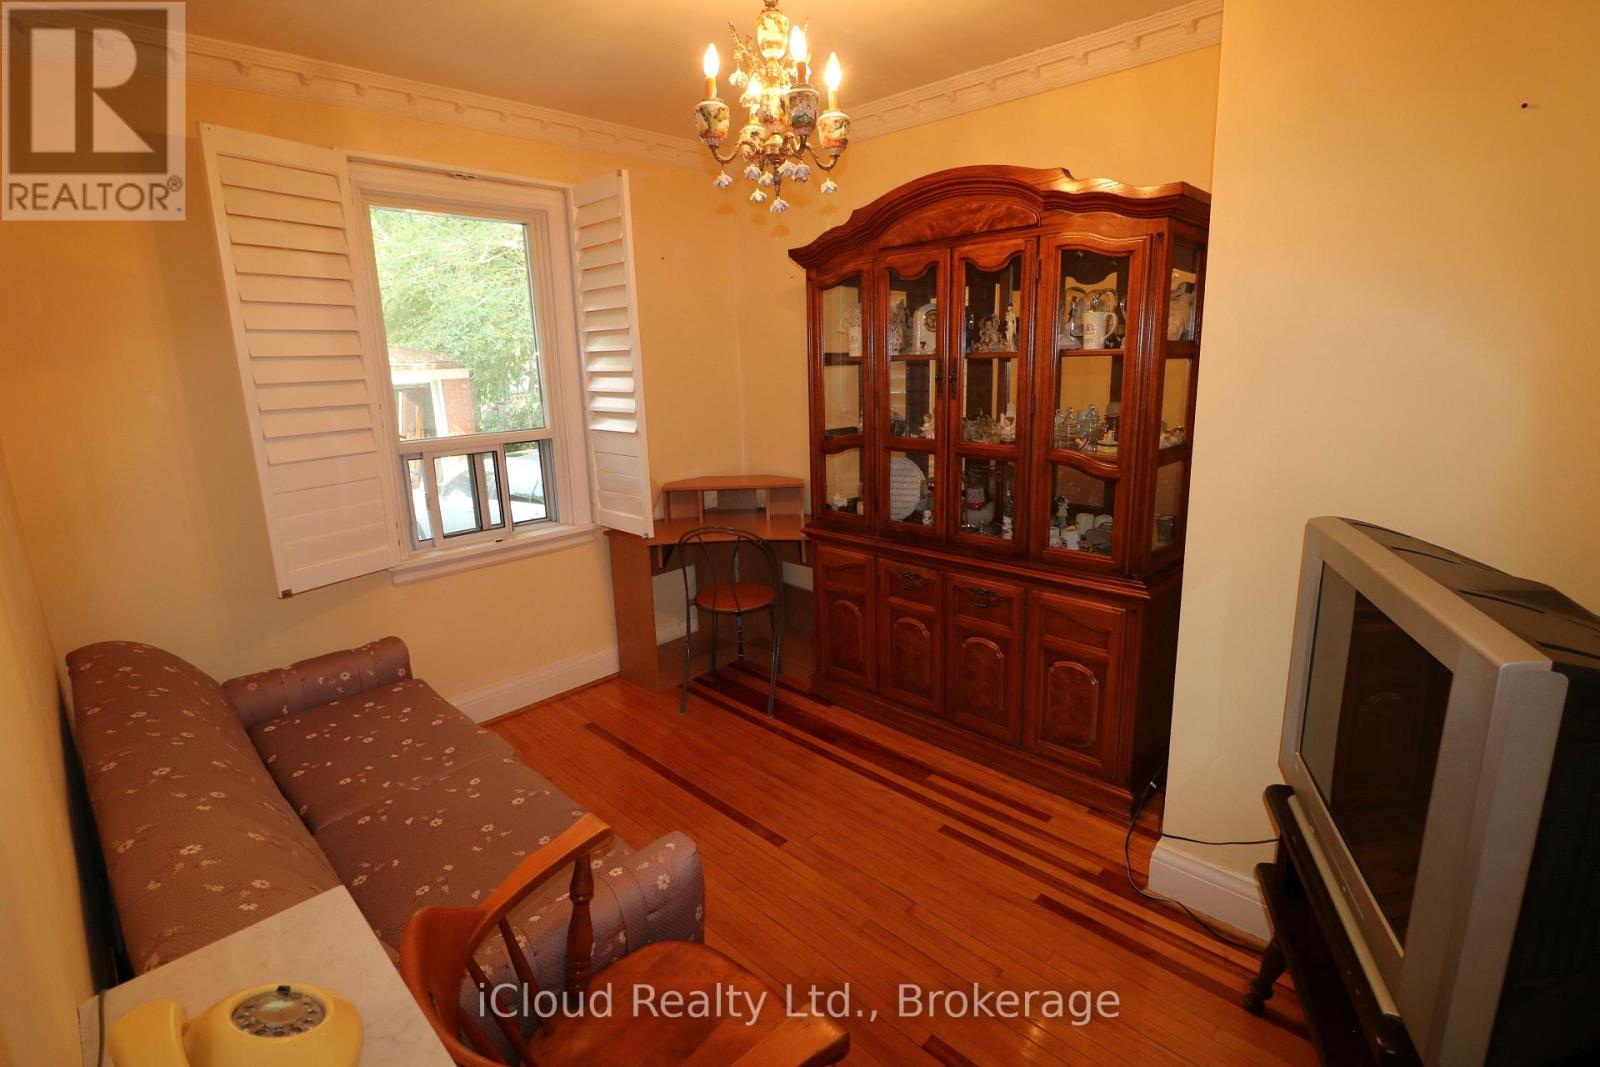
| Main level | Office | 3.48 m | 2.75 m | 3.48 m x 2.75 m |
| Main level | Family room | 7.23 m | 4.66 m | 7.23 m x 4.66 m |
| Amenity Near By | Public Transit |
|---|---|
| Features | Level lot, Sump Pump |
| Maintenance Fee | |
| Maintenance Fee Payment Unit | |
| Management Company | |
| Ownership | Freehold |
| Parking |
|
| Transaction | For sale |
| Bathroom Total | 3 |
|---|---|
| Bedrooms Total | 4 |
| Bedrooms Above Ground | 4 |
| Amenities | Fireplace(s) |
| Appliances | Garage door opener remote(s), Water Heater, Water meter, Water purifier, Alarm System, Dishwasher, Freezer, Furniture, Garage door opener, Window Coverings, Two Refrigerators |
| Basement Development | Finished |
| Basement Features | Separate entrance |
| Basement Type | N/A, N/A (Finished) |
| Construction Style Attachment | Detached |
| Cooling Type | Central air conditioning |
| Exterior Finish | Brick |
| Fireplace Present | True |
| Fireplace Total | 1 |
| Fire Protection | Alarm system, Monitored Alarm |
| Flooring Type | Hardwood, Ceramic |
| Foundation Type | Block |
| Heating Fuel | Natural gas |
| Heating Type | Forced air |
| Size Interior | 2000 - 2500 sqft |
| Stories Total | 2 |
| Type | House |
| Utility Water | Municipal water |
The trademarks REALTOR®, REALTORS®, and the REALTOR® logo are controlled by The Canadian Real Estate Association (CREA) and identify real estate professionals who are members of CREA. The trademarks MLS®, Multiple Listing Service® and the associated logos are owned by The Canadian Real Estate Association (CREA) and identify the quality of services provided by real estate professionals who are members of CREA. The trademark DDF® is owned by The Canadian Real Estate Association (CREA) and identifies CREA's Data Distribution Facility (DDF®)

Contact us for more information.