
Check out the newest condos…

Contact us for more information.

| Bathrooms | Bedrooms | Property Type |
|---|---|---|
| 5 | 6 | Single Family |
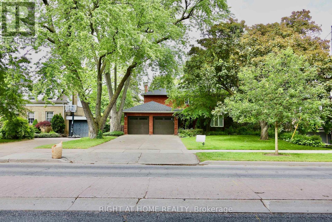
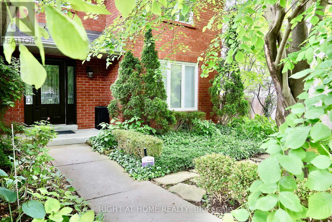
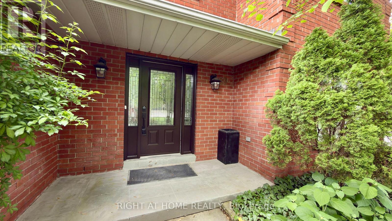
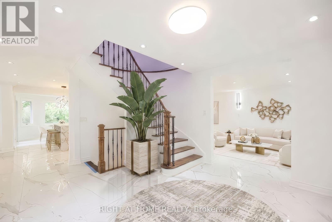
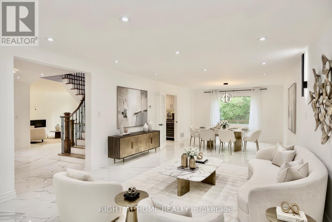
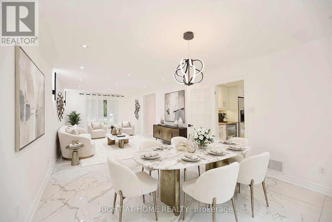
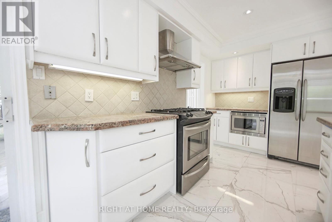
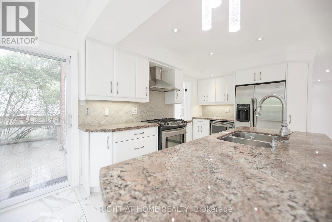
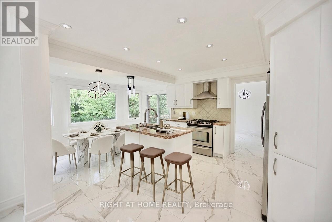
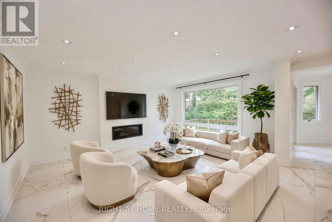
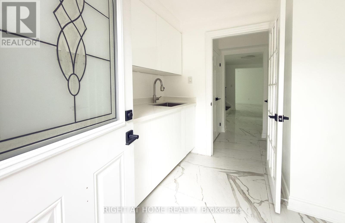
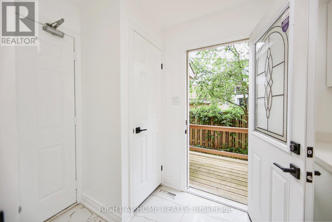
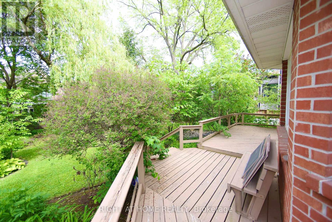
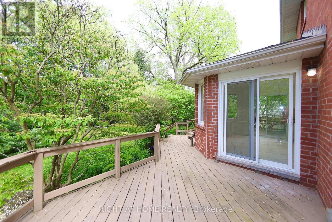
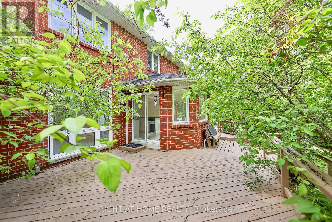
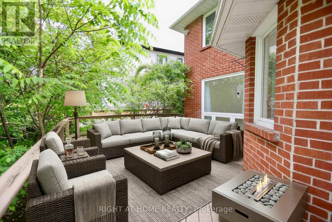
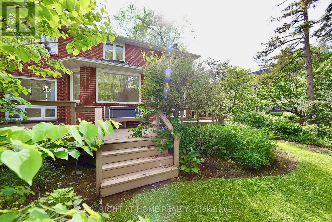
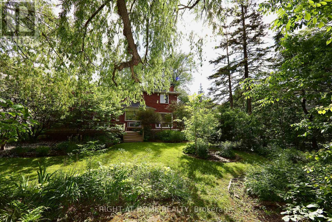
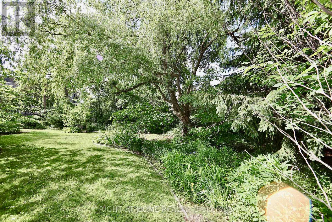
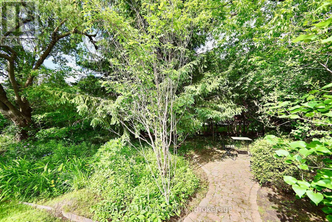
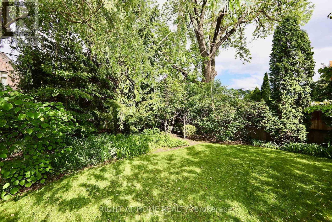
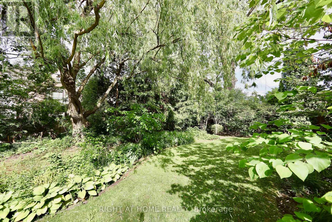
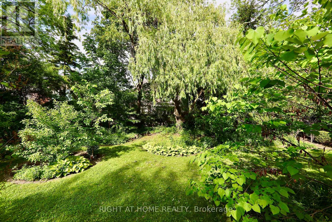
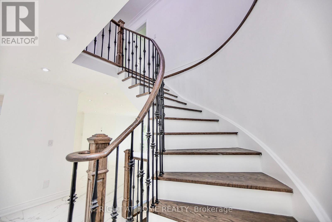
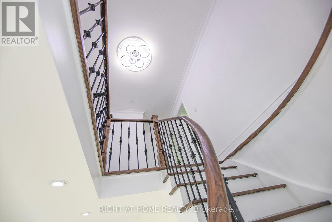
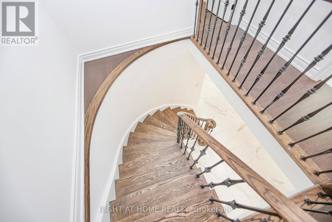
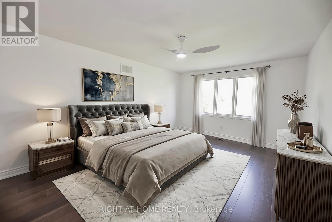
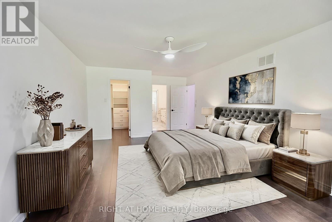
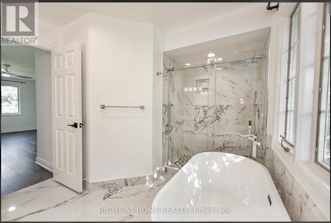
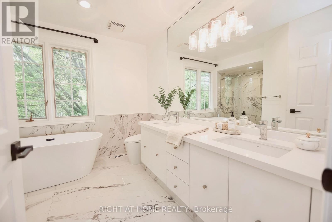
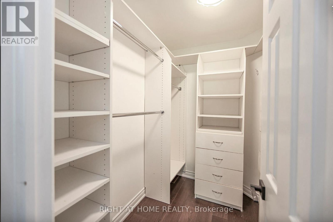
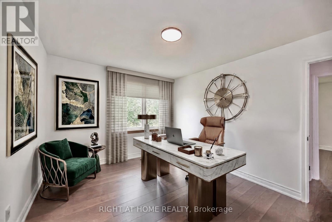
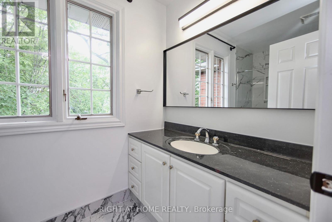
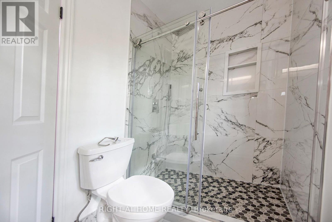
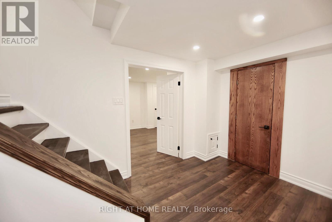
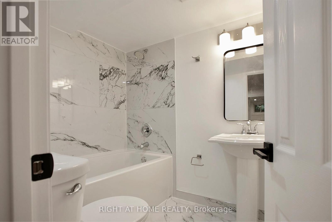
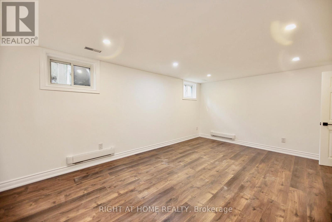
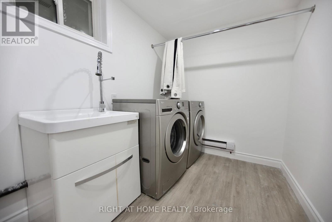
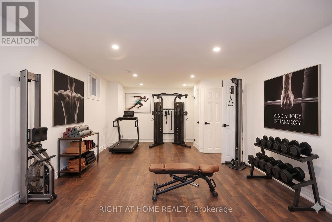
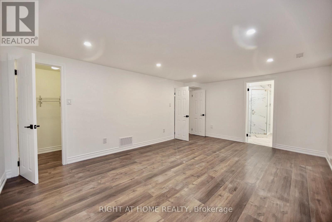
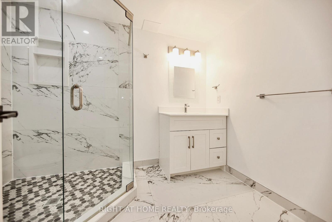
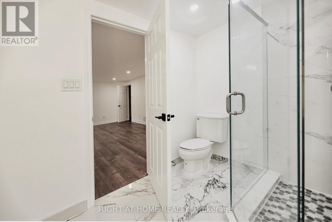
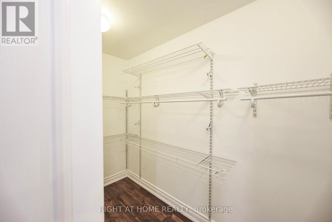
Must See! Stunning Fully Renovated 4+2 Bedroom, 5 Bathroom Home in the Heart of the Prestigious Cricket Club Community, just steps from Havergal College and moments from Yonge Street's shops, restaurants, and amenities. The gourmet kitchen features stainless steel appliances and a bright breakfast area with walkouts to the deck from two sides, creating a seamless flow for everyday living and entertaining. Bathrooms have been fully renovated and are brand new. The home also showcases new lighting throughout, fresh paint, and quality upgrades from top to bottom. The finished basement includes two additional bedrooms, a spacious recreation room, and a private nanny/in-law suite with its own ensuite bathroom, offering excellent flexibility for extended family or guests. Step outside to a stunning backyard oasis surrounded by mature trees, providing exceptional privacy and a tranquil setting for relaxation and outdoor gatherings. A rare 8-car parking capacity adds tremendous convenience. A truly turnkey home in one of Toronto's most sought-after neighbourhoods, offering luxury, comfort, and an unbeatable location. Some photos have been virtually staged. (id:31565)

| Level | Type | Length | Width | Dimensions |
|---|---|---|---|---|
| Second level | Primary Bedroom | 3.66 m | 5.2 m | 3.66 m x 5.2 m |
| Second level | Bedroom 2 | 4.05 m | 3.7 m | 4.05 m x 3.7 m |
| Second level | Bedroom 3 | 3.7 m | 3.38 m | 3.7 m x 3.38 m |
| Second level | Office | 4.05 m | 3.7 m | 4.05 m x 3.7 m |
| Basement | Recreational, Games room | 3.37 m | 7.1 m | 3.37 m x 7.1 m |
| Ground level | Living room | 3.38 m | 9.16 m | 3.38 m x 9.16 m |
| Ground level | Dining room | 3.38 m | 9.16 m | 3.38 m x 9.16 m |
| Ground level | Family room | 4.88 m | 5.19 m | 4.88 m x 5.19 m |
| Ground level | Kitchen | 6.11 m | 3.67 m | 6.11 m x 3.67 m |
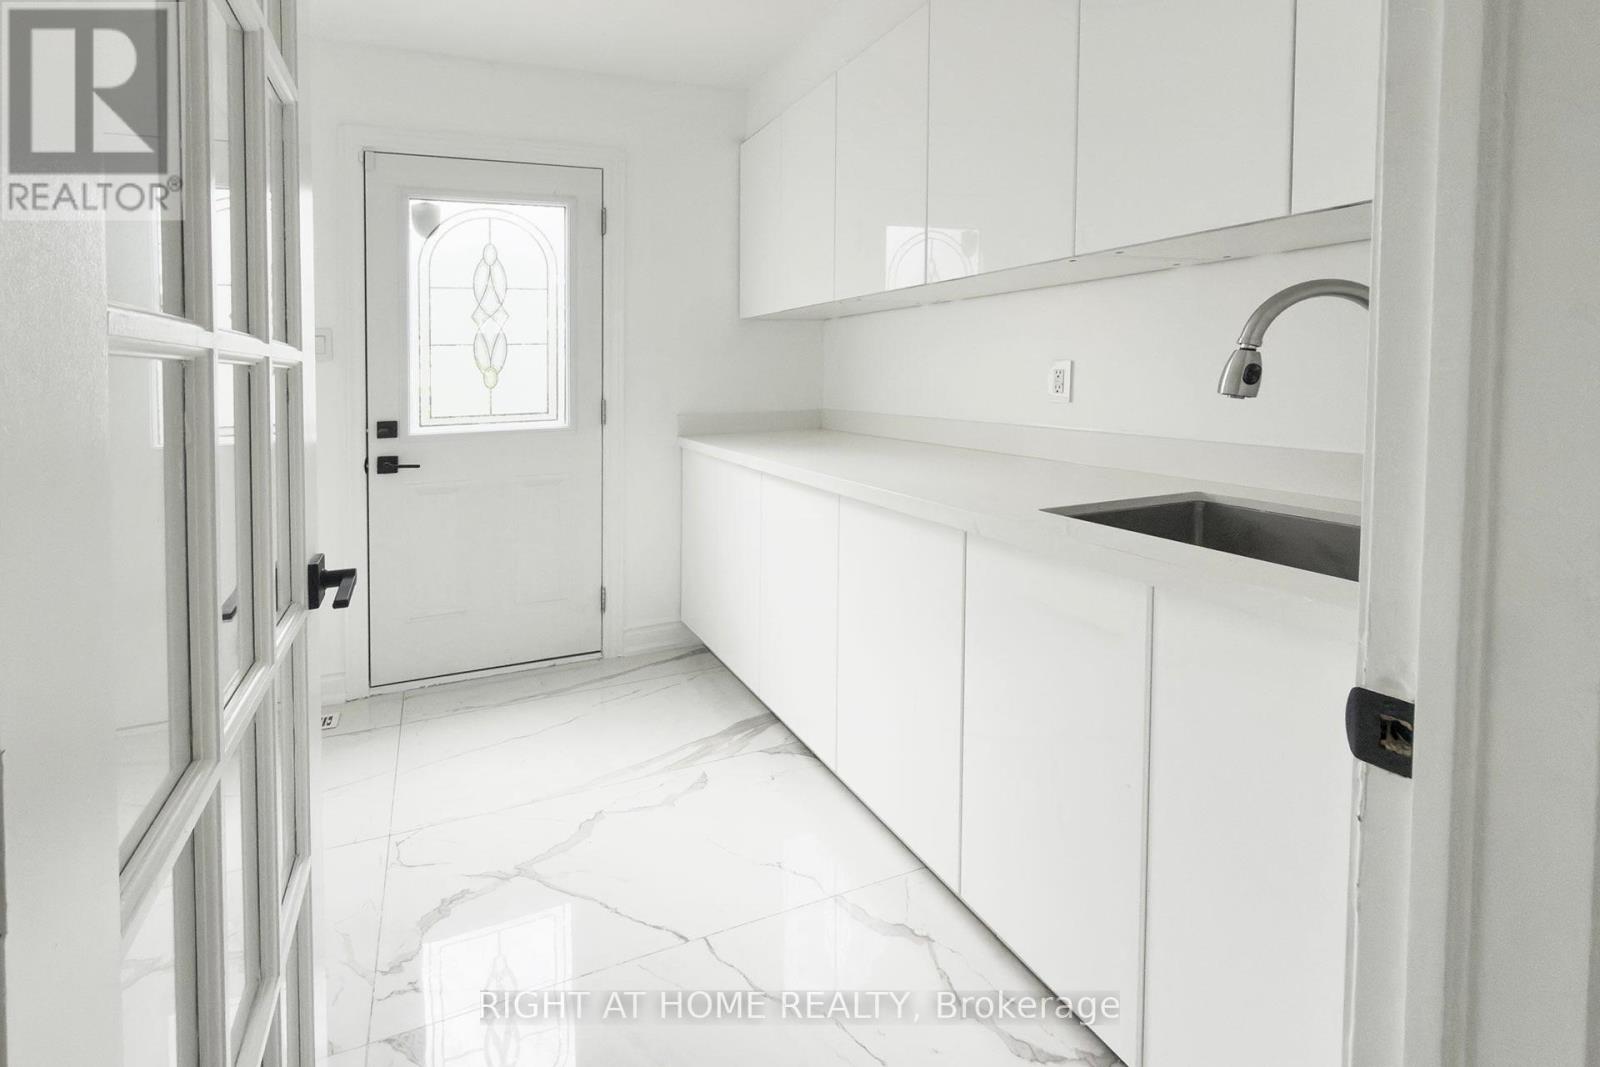
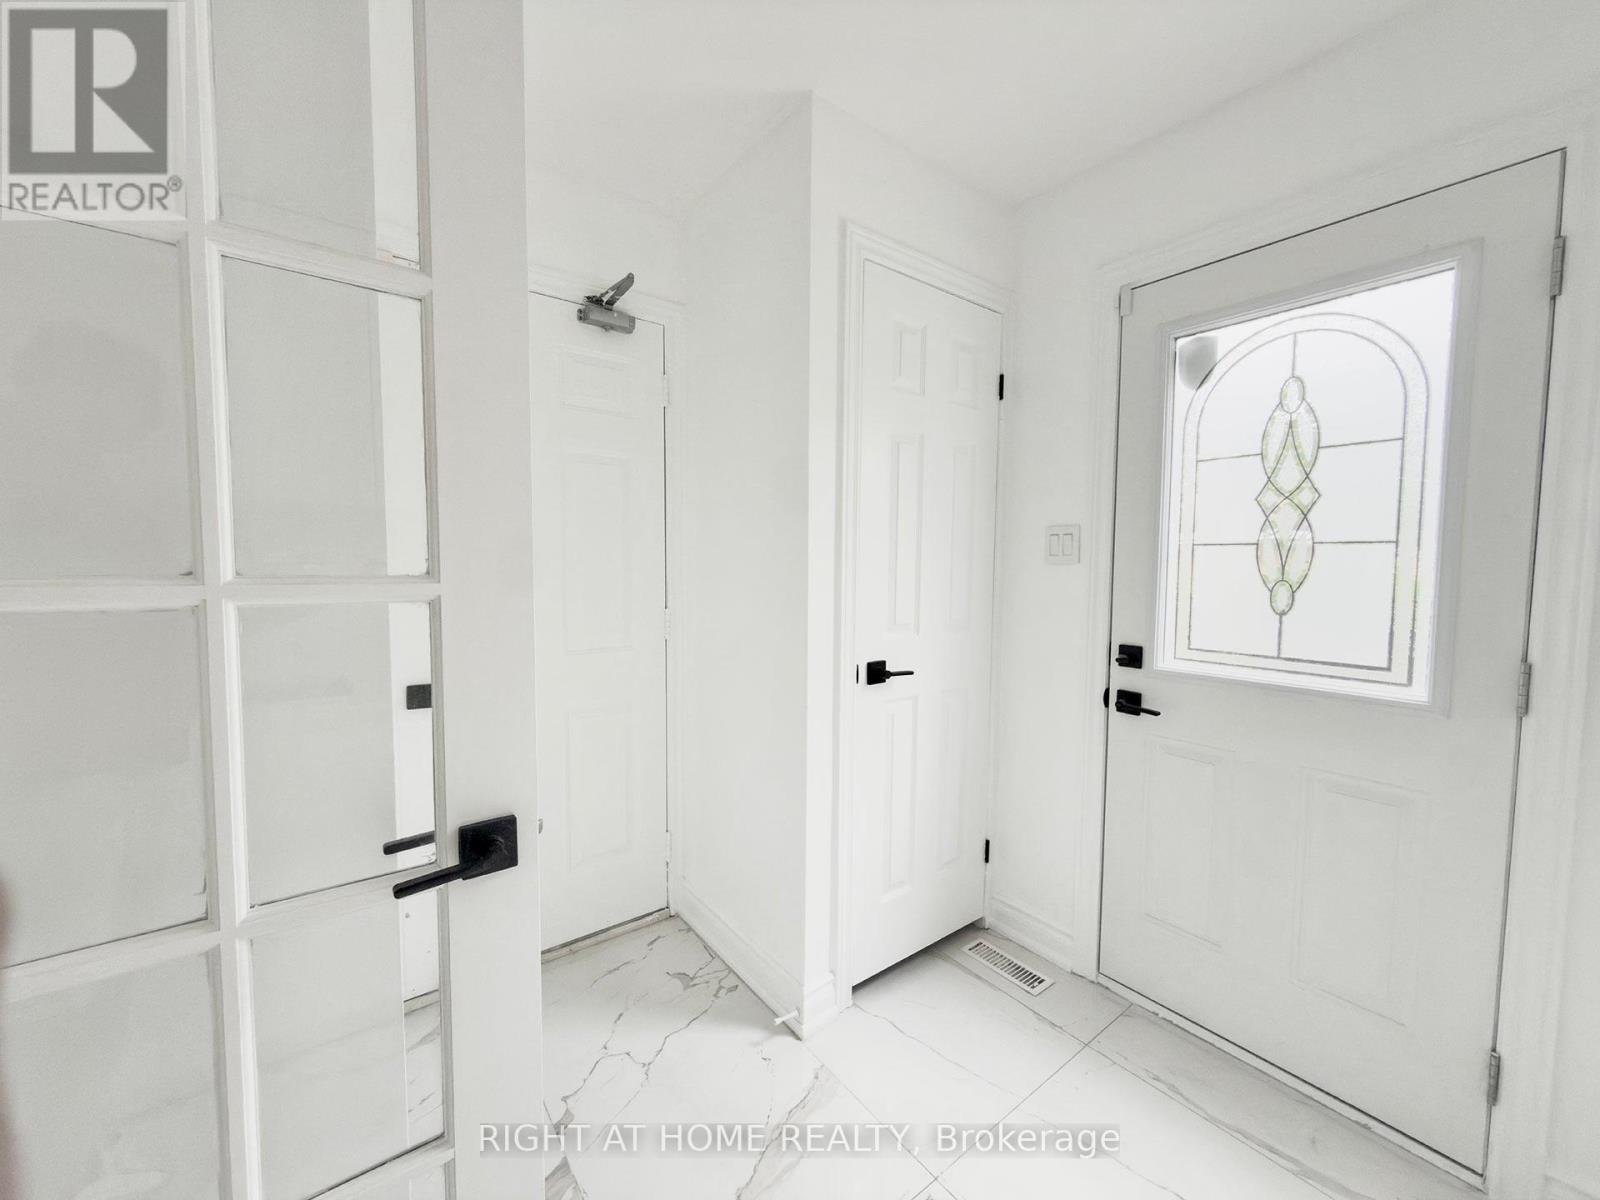
| Ground level | Mud room | 2.4 m | 1.86 m | 2.4 m x 1.86 m |
| Amenity Near By | |
|---|---|
| Features | Carpet Free, In-Law Suite |
| Maintenance Fee | |
| Maintenance Fee Payment Unit | |
| Management Company | |
| Ownership | Freehold |
| Parking |
|
| Transaction | For rent |
| Bathroom Total | 5 |
|---|---|
| Bedrooms Total | 6 |
| Bedrooms Above Ground | 4 |
| Bedrooms Below Ground | 2 |
| Amenities | Fireplace(s) |
| Appliances | Garage door opener remote(s), Water Heater, Central Vacuum |
| Basement Development | Finished |
| Basement Type | N/A (Finished) |
| Construction Style Attachment | Detached |
| Cooling Type | Central air conditioning |
| Exterior Finish | Brick |
| Fireplace Present | True |
| Fireplace Total | 1 |
| Flooring Type | Marble, Hardwood |
| Foundation Type | Concrete |
| Half Bath Total | 1 |
| Heating Fuel | Natural gas |
| Heating Type | Forced air |
| Size Interior | 2000 - 2500 sqft |
| Stories Total | 2 |
| Type | House |
| Utility Water | Municipal water |
The trademarks REALTOR®, REALTORS®, and the REALTOR® logo are controlled by The Canadian Real Estate Association (CREA) and identify real estate professionals who are members of CREA. The trademarks MLS®, Multiple Listing Service® and the associated logos are owned by The Canadian Real Estate Association (CREA) and identify the quality of services provided by real estate professionals who are members of CREA. The trademark DDF® is owned by The Canadian Real Estate Association (CREA) and identifies CREA's Data Distribution Facility (DDF®)

Contact us for more information.