
Check out the newest condos…

Contact us for more information.

| Bathrooms | Bedrooms | Property Type |
|---|---|---|
| 2 | 5 | Single Family |
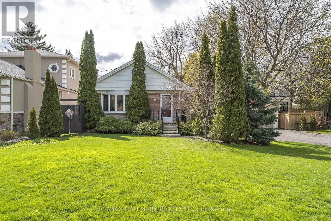
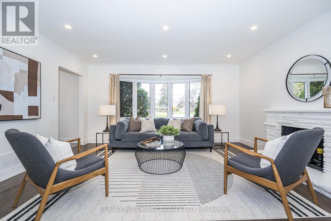
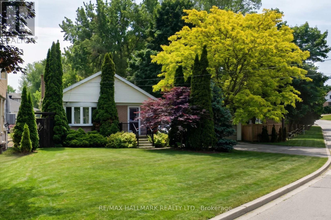
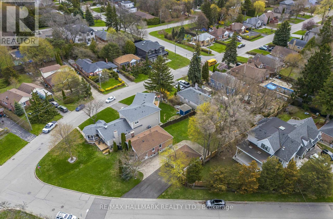
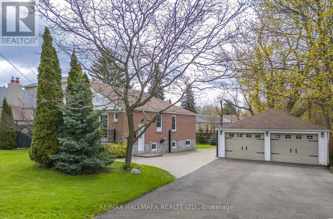
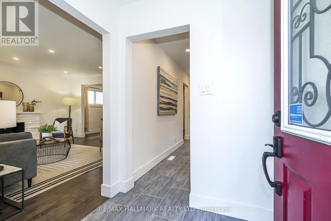
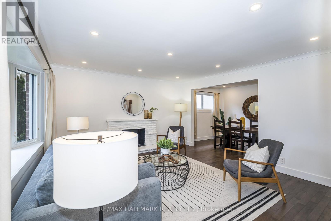
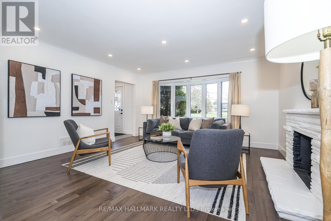
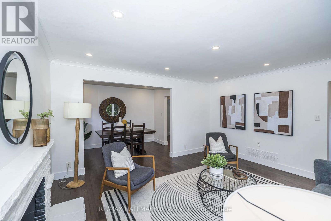
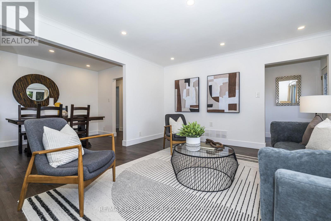
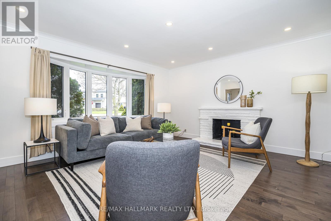
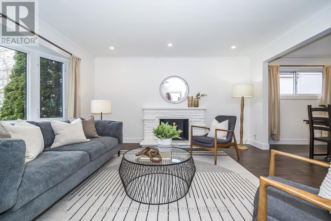
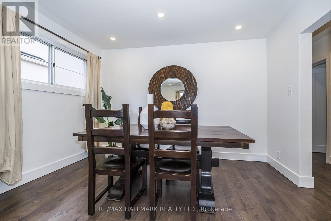
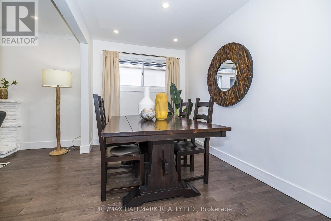
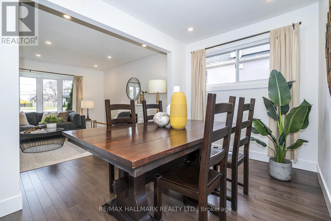
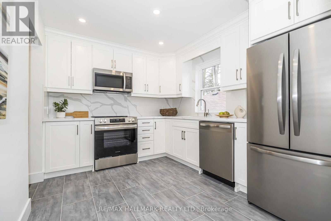
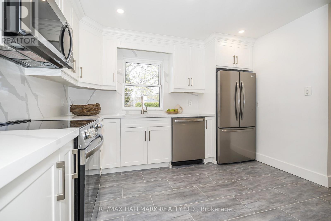
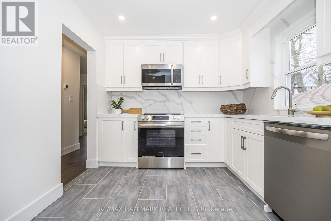
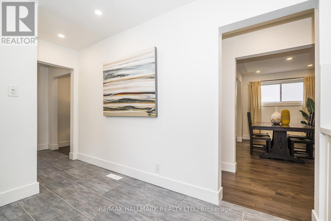
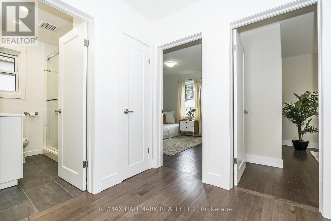
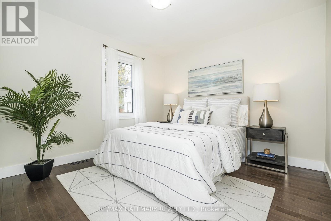
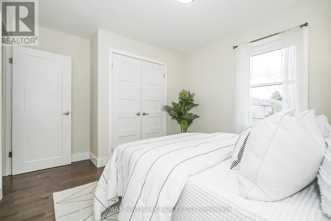
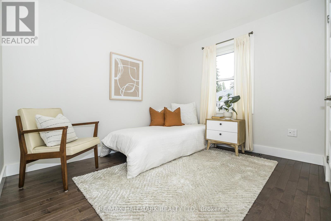
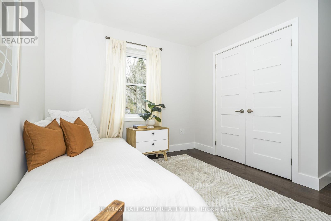
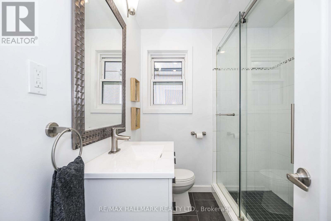
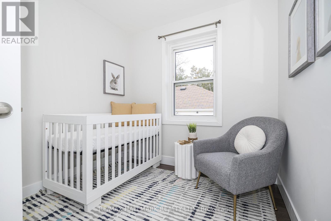
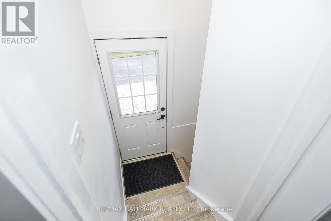
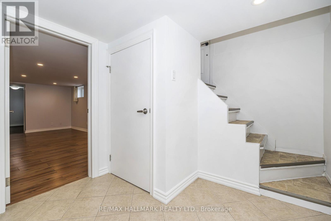
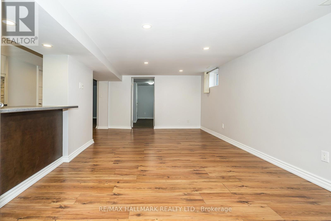
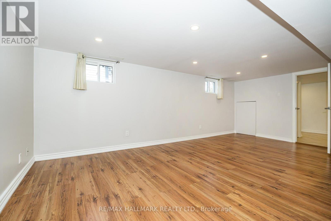
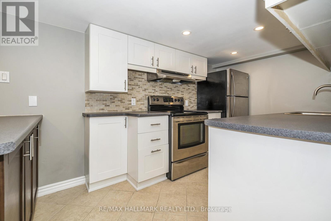
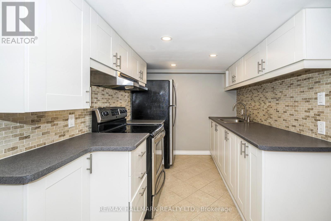
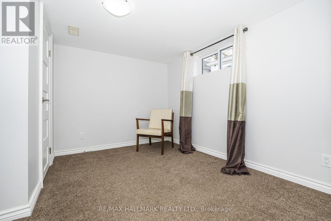
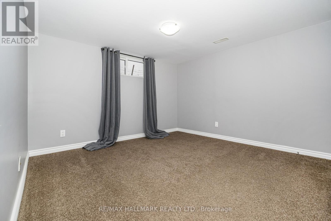
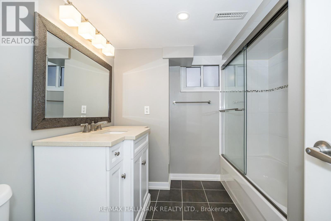
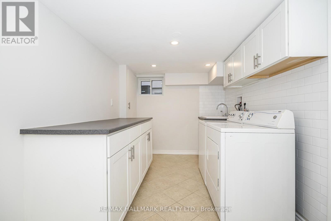
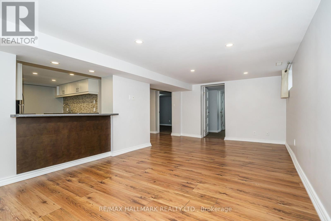
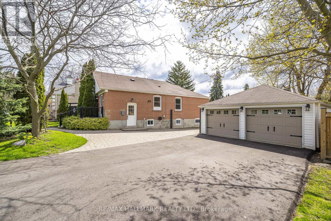
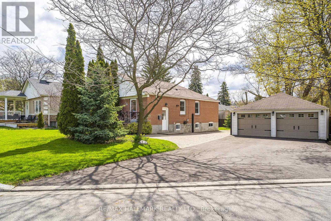
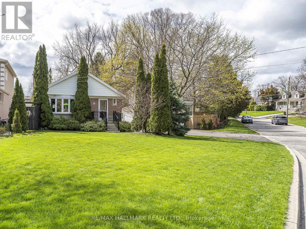
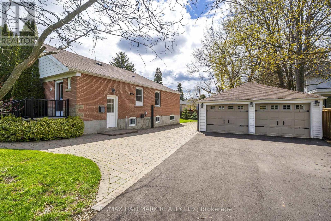
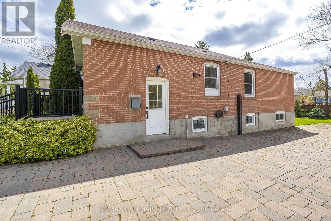
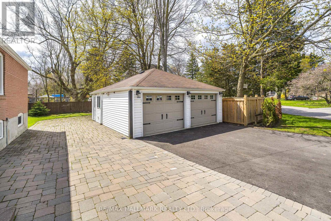
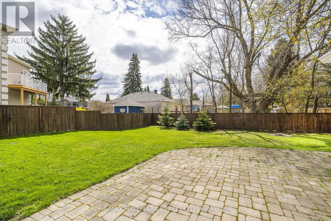
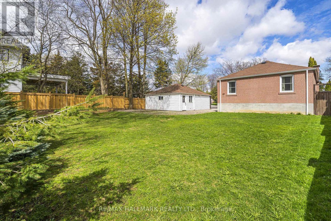
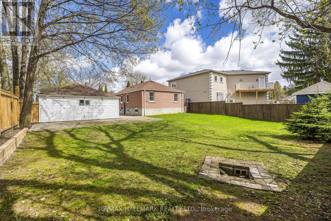
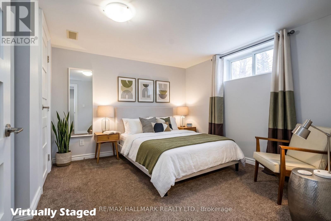
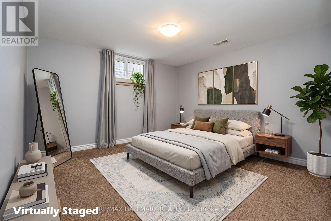
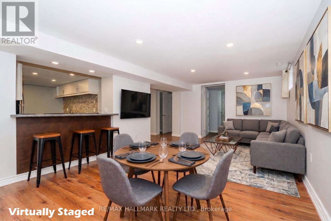
Welcome to this stunning detached bungalow nestled in the highly sought-after Cliffcrest community set along the majestic Scarborough Bluffs, just minutes away. Surrounded by many custom homes. Situated on an expansive and rare 68.51' x 156.24' irregular-shaped lot, this 3+2 bedroom family bungalow offers incredible space, privacy, and versatility for families or savvy investors. Step inside to a bright and airy open-concept layout, Living/Dining featuring rich hardwood flooring throughout the main living areas. The heart of the home is the updated modern kitchen, boasting sleek quartz countertops & backsplash, quality stainless steel appliances, and durable ceramic flooring-perfect for the home chef. With three spacious bedrooms on the main floor with rich hardwood flooring, closets, and windows, there is plenty of room for a growing family. Income or In-Law Potential: The finished basement serves as a massive asset, featuring a separate entrance, two additional bedrooms, a second full kitchen, and a dedicated bathroom. This space is ideal as a multi-generational suite or a high-potential rental unit. Outdoor enthusiasts and hobbyists will fall in love with the sprawling backyard and the detached double-car garage, 21'x25'. Combined with a massive driveway that accommodates 5 additional vehicles, parking is never an issue. Top-rated schools, lush parks, and easy transit options. Main Floor Updates 2026-Kitchen, Newer Appliances, Hardwood Flooring, Doors, Trim, Pot Lights, and Painting. Asphalt Driveway 2025, Siding on House-2025, Updated Plumbing, Electrical, HVAC, Spray Foam Insulation For Main Floor-3 Bedrooms & Basement-2012. CHECK OUT THE VIDEO!Brokerage Remarks (id:31565)

| Level | Type | Length | Width | Dimensions |
|---|---|---|---|---|
| Basement | Bedroom 4 | 3.23 m | 4.01 m | 3.23 m x 4.01 m |
| Basement | Bedroom 5 | 3.23 m | 3.18 m | 3.23 m x 3.18 m |
| Basement | Laundry room | 2.21 m | 3.89 m | 2.21 m x 3.89 m |
| Basement | Utility room | 1.19 m | 4.04 m | 1.19 m x 4.04 m |
| Basement | Living room | 5.72 m | 3.28 m | 5.72 m x 3.28 m |
| Basement | Dining room | 5.72 m | 3.28 m | 5.72 m x 3.28 m |
| Basement | Kitchen | 2.18 m | 3.71 m | 2.18 m x 3.71 m |
| Ground level | Foyer | 1.45 m | 1.8 m | 1.45 m x 1.8 m |
| Ground level | Living room | 4.17 m | 4.57 m | 4.17 m x 4.57 m |
| Ground level | Dining room | 2.26 m | 3.43 m | 2.26 m x 3.43 m |
| Ground level | Kitchen | 3.38 m | 2.74 m | 3.38 m x 2.74 m |
| Ground level | Primary Bedroom | 3.2 m | 3.84 m | 3.2 m x 3.84 m |
| Ground level | Bedroom 2 | 3.2 m | 3.33 m | 3.2 m x 3.33 m |
| Ground level | Bedroom 3 | 2.41 m | 2.72 m | 2.41 m x 2.72 m |
| Amenity Near By | Marina, Park, Place of Worship, Public Transit, Schools |
|---|---|
| Features | Irregular lot size, In-Law Suite |
| Maintenance Fee | |
| Maintenance Fee Payment Unit | |
| Management Company | |
| Ownership | Freehold |
| Parking |
|
| Transaction | For sale |
| Bathroom Total | 2 |
|---|---|
| Bedrooms Total | 5 |
| Bedrooms Above Ground | 3 |
| Bedrooms Below Ground | 2 |
| Age | 51 to 99 years |
| Appliances | Water Heater, Dishwasher, Dryer, Garage door opener, Humidifier, Microwave, Hood Fan, Stove, Washer, Refrigerator |
| Architectural Style | Bungalow |
| Basement Development | Finished |
| Basement Features | Separate entrance |
| Basement Type | N/A (Finished), N/A, Full |
| Construction Style Attachment | Detached |
| Cooling Type | Central air conditioning |
| Exterior Finish | Brick, Vinyl siding |
| Fireplace Present | |
| Flooring Type | Ceramic, Carpeted, Hardwood, Concrete, Laminate |
| Foundation Type | Block |
| Heating Fuel | Natural gas |
| Heating Type | Forced air |
| Size Interior | 700 - 1100 sqft |
| Stories Total | 1 |
| Type | House |
| Utility Water | Municipal water |
The trademarks REALTOR®, REALTORS®, and the REALTOR® logo are controlled by The Canadian Real Estate Association (CREA) and identify real estate professionals who are members of CREA. The trademarks MLS®, Multiple Listing Service® and the associated logos are owned by The Canadian Real Estate Association (CREA) and identify the quality of services provided by real estate professionals who are members of CREA. The trademark DDF® is owned by The Canadian Real Estate Association (CREA) and identifies CREA's Data Distribution Facility (DDF®)

Contact us for more information.