
Check out the newest condos…

Contact us for more information.

| Bathrooms | Bedrooms | Property Type |
|---|---|---|
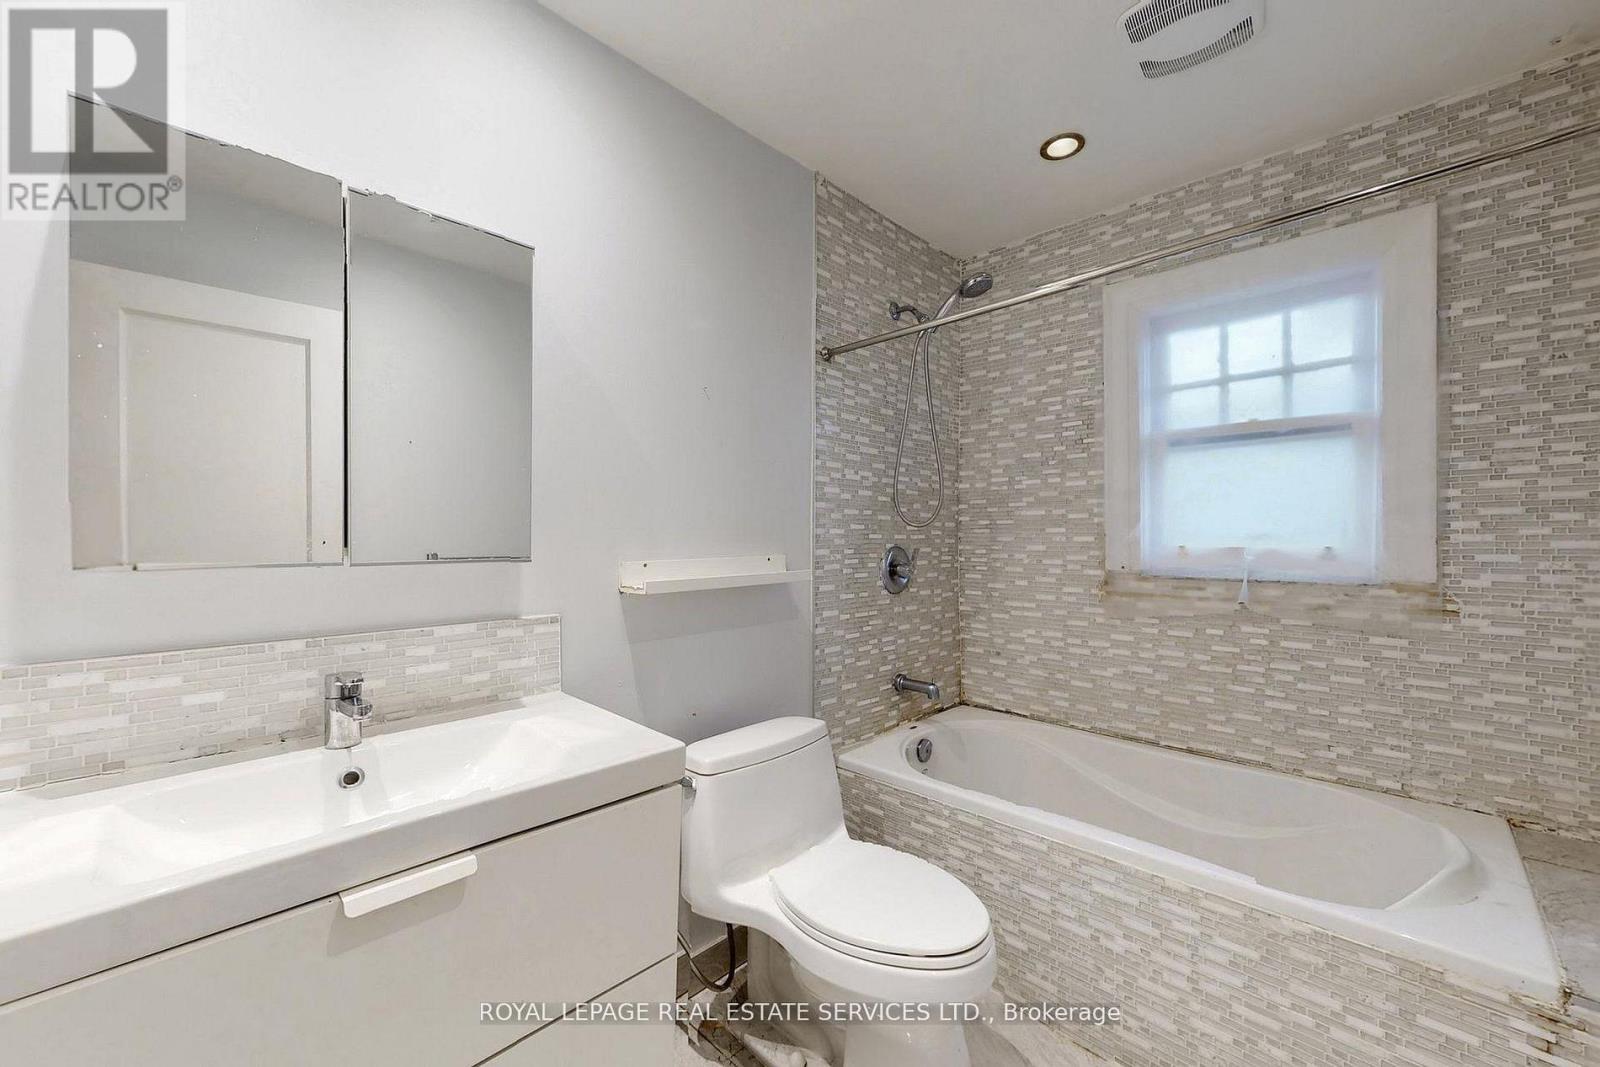
| 6 | 8 | Multi-family |
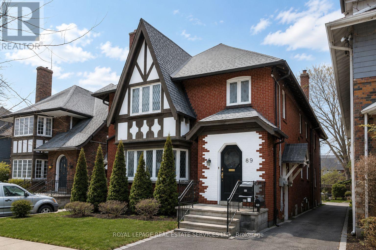
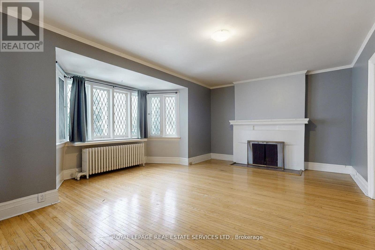
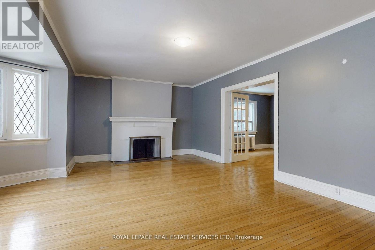
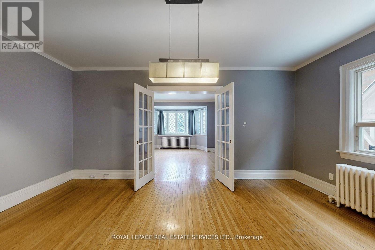
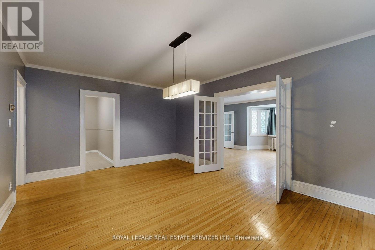
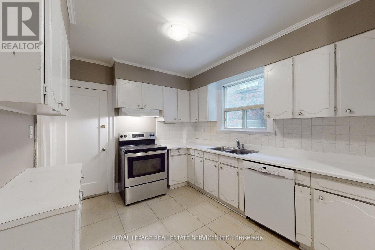
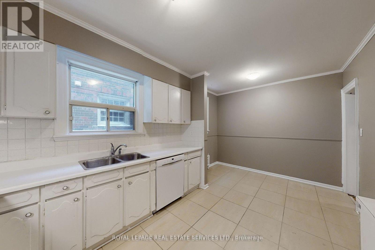
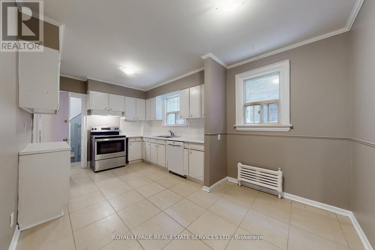
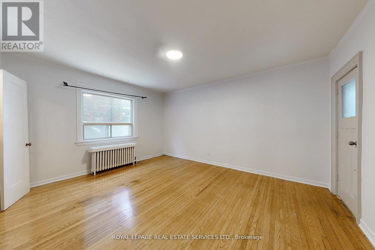
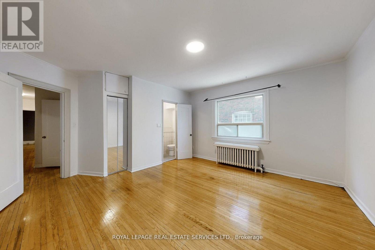
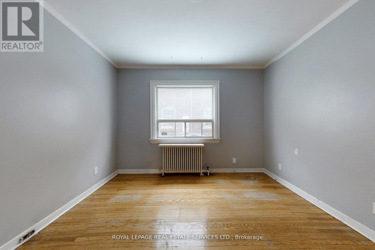
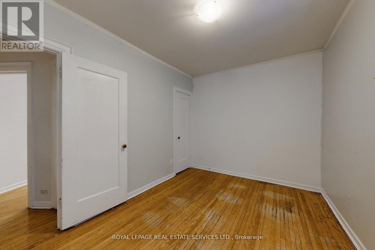
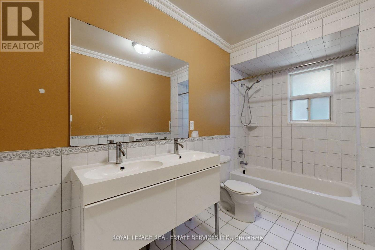
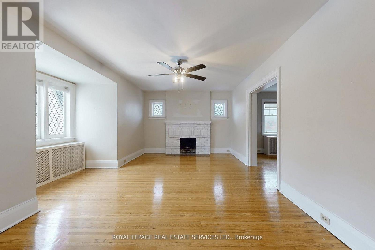
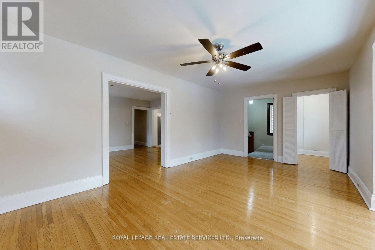
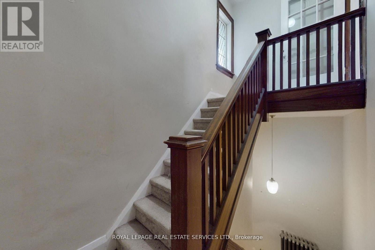
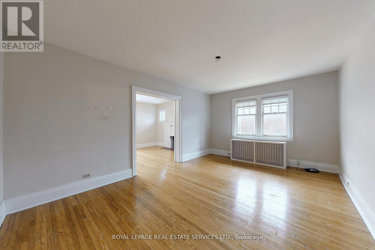
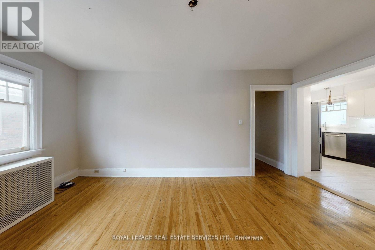
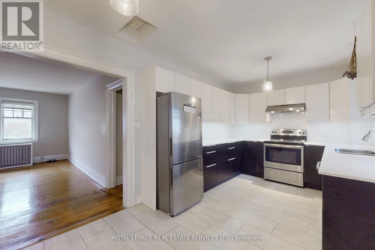
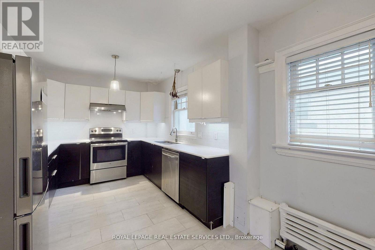
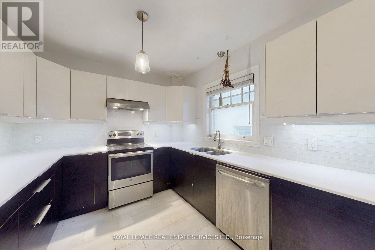
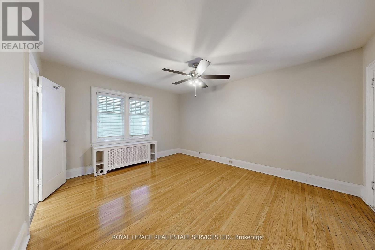
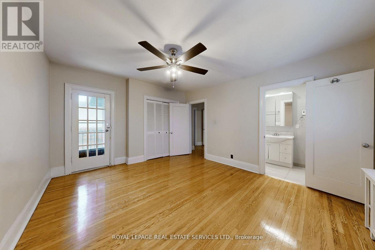
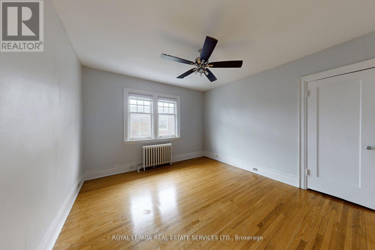
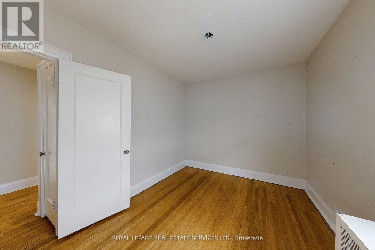
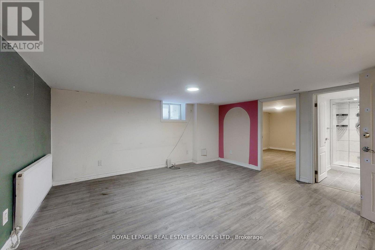
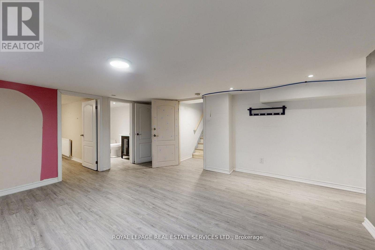
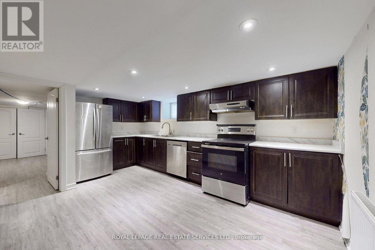
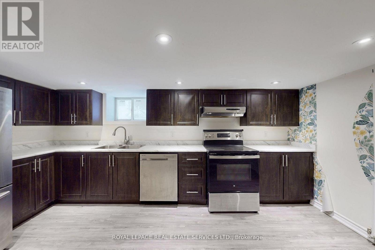
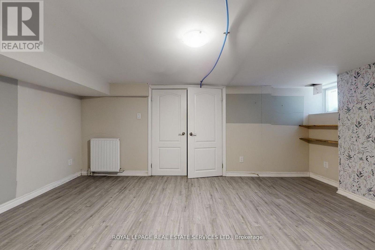
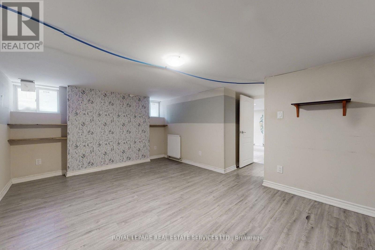
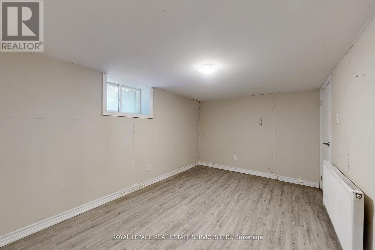
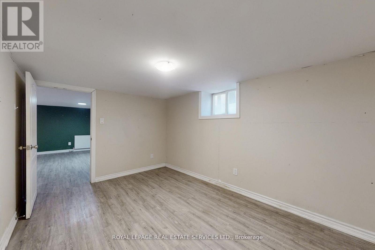
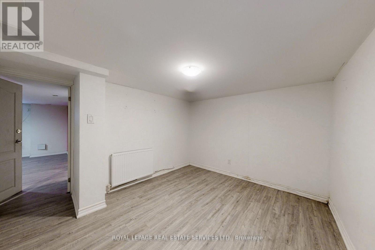
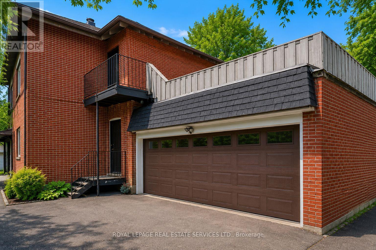
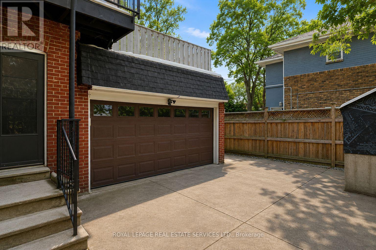
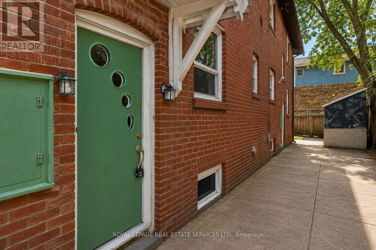
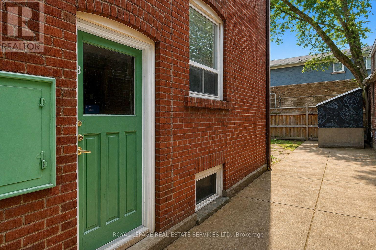
Welcome to this exceptionally spacious midtown duplex, offering two 3-bedroom units of approximately 1,800 sq. ft. each, plus a fully finished 2-bedroom, 1-bathroom basement suite. With 3,595 sq. ft. above grade (MPAC), this property provides remarkable living space and versatility. Ideally located steps from local amenities and a short walk to both Davisville and St. Clair subway stations, with a bus stop at the door, this home offers unbeatable convenience. Enjoy nearby walking trails, Oriole Park, shops, eateries, and grocery stores, all within minutes. Features include original hardwood floors, spacious living and dining rooms, eat-in kitchens, private driveway, and double car garage. Fantastic location and outstanding value. (id:31565)

| Level | Type | Length | Width | Dimensions |
|---|---|---|---|---|
| Second level | Bedroom 2 | 4.11 m | 3.53 m | 4.11 m x 3.53 m |
| Second level | Bedroom 3 | 3.66 m | 2.87 m | 3.66 m x 2.87 m |
| Second level | Living room | 6.25 m | 4.37 m | 6.25 m x 4.37 m |
| Second level | Dining room | 5.26 m | 3.66 m | 5.26 m x 3.66 m |
| Second level | Kitchen | 5.03 m | 2.87 m | 5.03 m x 2.87 m |
| Second level | Primary Bedroom | 4.6 m | 3.71 m | 4.6 m x 3.71 m |
| Lower level | Living room | 4.75 m | 4.42 m | 4.75 m x 4.42 m |
| Lower level | Kitchen | 4.77 m | 4.75 m | 4.77 m x 4.75 m |
| Lower level | Bedroom | 4.77 m | 4.75 m | 4.77 m x 4.75 m |
| Lower level | Bedroom | 4.06 m | 2.72 m | 4.06 m x 2.72 m |
| Main level | Living room | 6.12 m | 4.73 m | 6.12 m x 4.73 m |
| Main level | Dining room | 5.16 m | 3.66 m | 5.16 m x 3.66 m |
| Main level | Kitchen | 5.05 m | 2.92 m | 5.05 m x 2.92 m |
| Main level | Primary Bedroom | 4.9 m | 4.62 m | 4.9 m x 4.62 m |
| Main level | Bedroom 2 | 4.01 m | 3.48 m | 4.01 m x 3.48 m |
| Main level | Bedroom 3 | 3.63 m | 2.85 m | 3.63 m x 2.85 m |
| Amenity Near By | Park, Public Transit, Schools |
|---|---|
| Features | |
| Maintenance Fee | |
| Maintenance Fee Payment Unit | |
| Management Company | |
| Ownership | |
| Parking |
|
| Transaction | For sale |
| Bathroom Total | 6 |
|---|---|
| Bedrooms Total | 8 |
| Bedrooms Above Ground | 6 |
| Bedrooms Below Ground | 2 |
| Age | 51 to 99 years |
| Basement Features | Apartment in basement |
| Basement Type | N/A |
| Cooling Type | None |
| Exterior Finish | Brick |
| Fireplace Present | |
| Flooring Type | Hardwood, Laminate, Tile |
| Heating Fuel | Natural gas |
| Size Interior | 3500 - 5000 sqft |
| Stories Total | 2 |
| Type | Duplex |
| Utility Water | Municipal water |
The trademarks REALTOR®, REALTORS®, and the REALTOR® logo are controlled by The Canadian Real Estate Association (CREA) and identify real estate professionals who are members of CREA. The trademarks MLS®, Multiple Listing Service® and the associated logos are owned by The Canadian Real Estate Association (CREA) and identify the quality of services provided by real estate professionals who are members of CREA. The trademark DDF® is owned by The Canadian Real Estate Association (CREA) and identifies CREA's Data Distribution Facility (DDF®)

Contact us for more information.