
Check out the newest condos…

Contact us for more information.

| Bathrooms | Bedrooms | Property Type |
|---|---|---|
| 5 | 5 | Single Family |
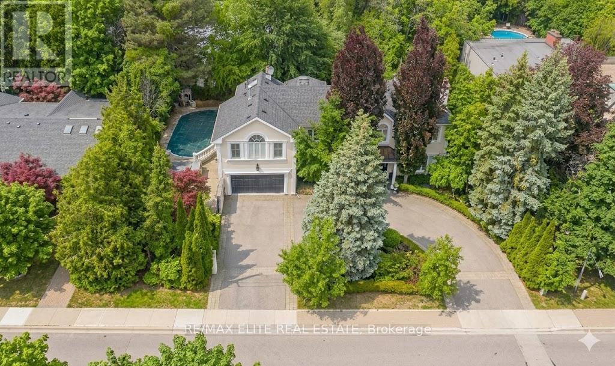
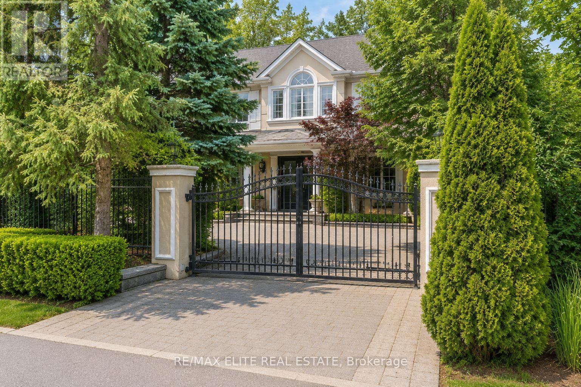
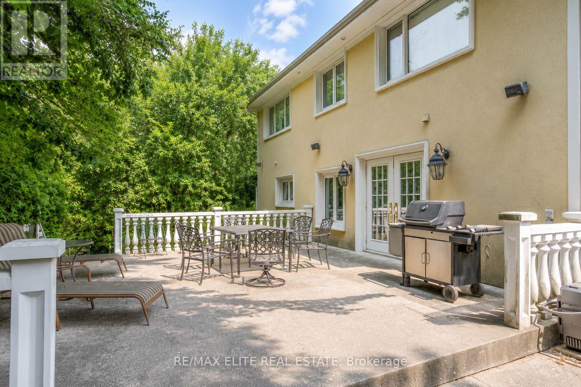
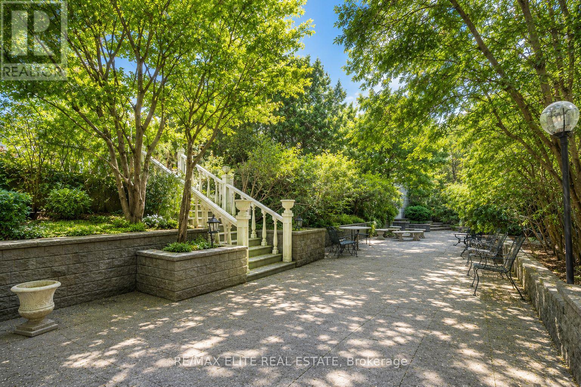
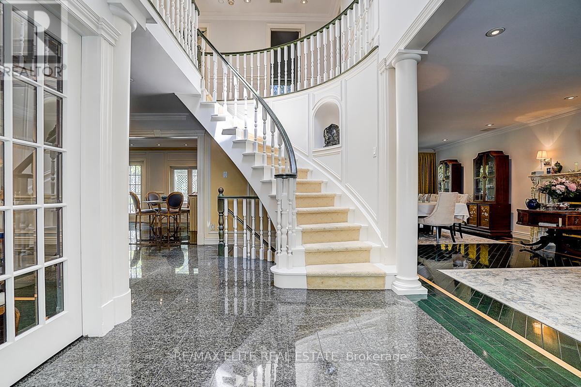
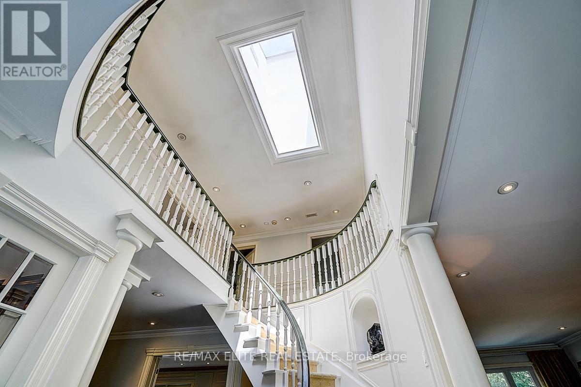
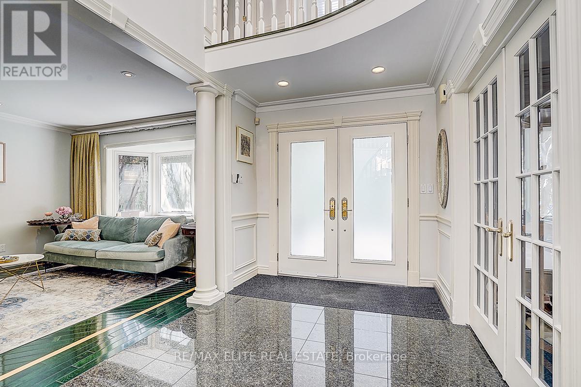
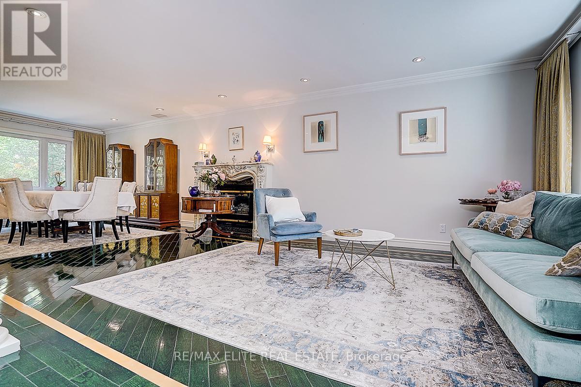
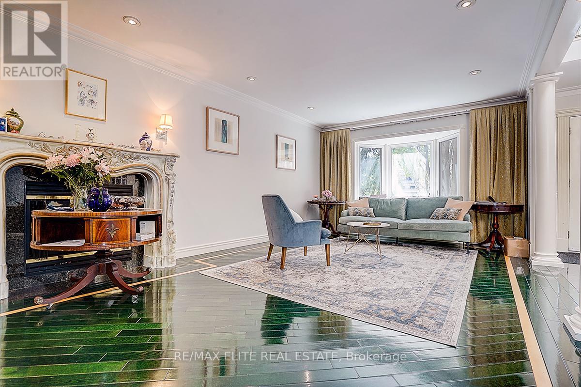
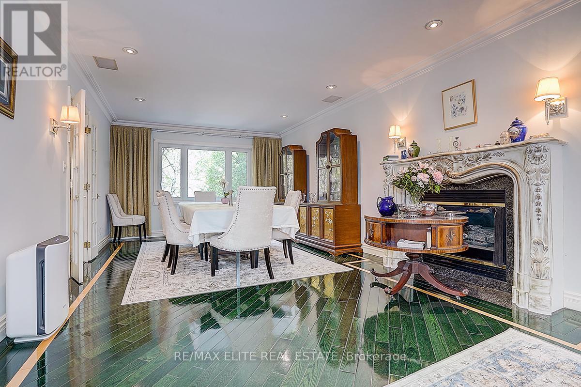
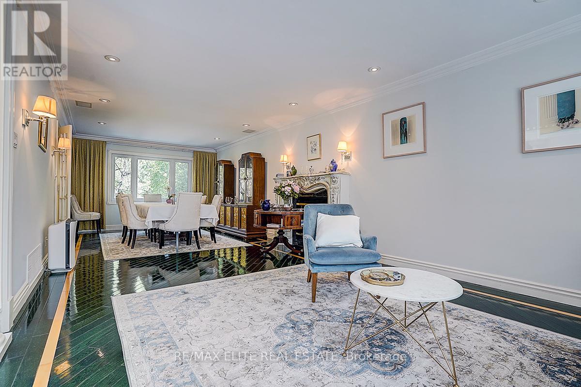
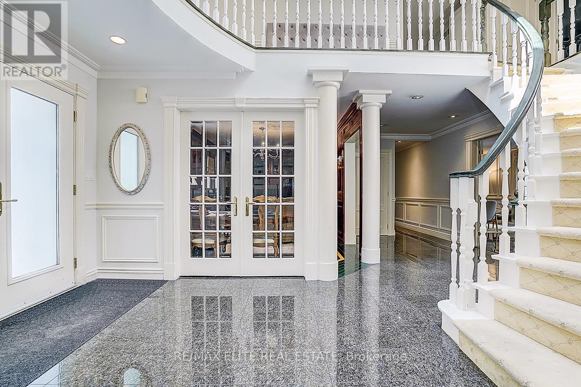
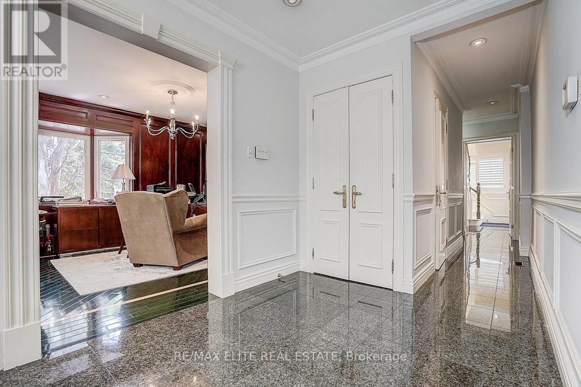
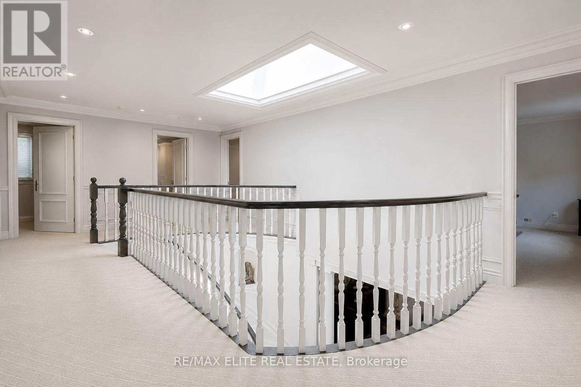
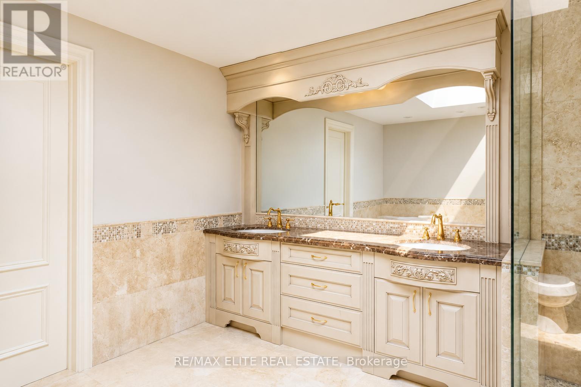
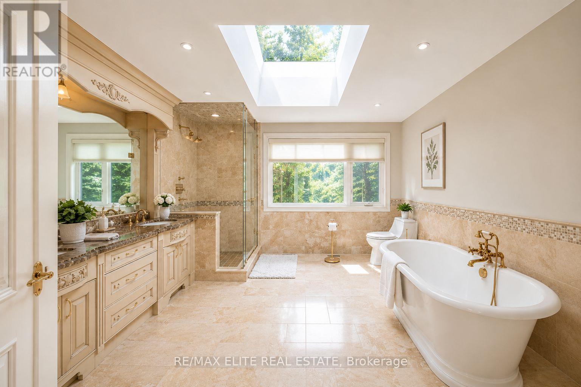
Rare opportunity to secure a premier footprint within Toronto's most esteemed residential corridor, where the prestige of Bayview and York Mills meets the grandeur of The Bridle Path. This expansive 99-foot wide lot is nestled on a tranquil, tree-lined street, offering an exceptional degree of privacy and a lush backdrop of mature greenery. Currently featuring a substantial 2-storey residence with a finished walk-out basement and a private inground pool, the property serves as a magnificent foundation for those looking to renovate a classic estate or commission a bespoke architectural landmark. Positioned just moments from the exclusive Granite Club and the city's top-tier private and public schools, this address offers a lifestyle defined by both refinement and convenience. Whether you are drawn by its auspicious house number or its unrivaled development potential, this property is a true statement piece for the discerning investor or homeowner looking to build their legacy in a neighborhood synonymous with wealth and distinction. (id:31565)

| Level | Type | Length | Width | Dimensions |
|---|---|---|---|---|
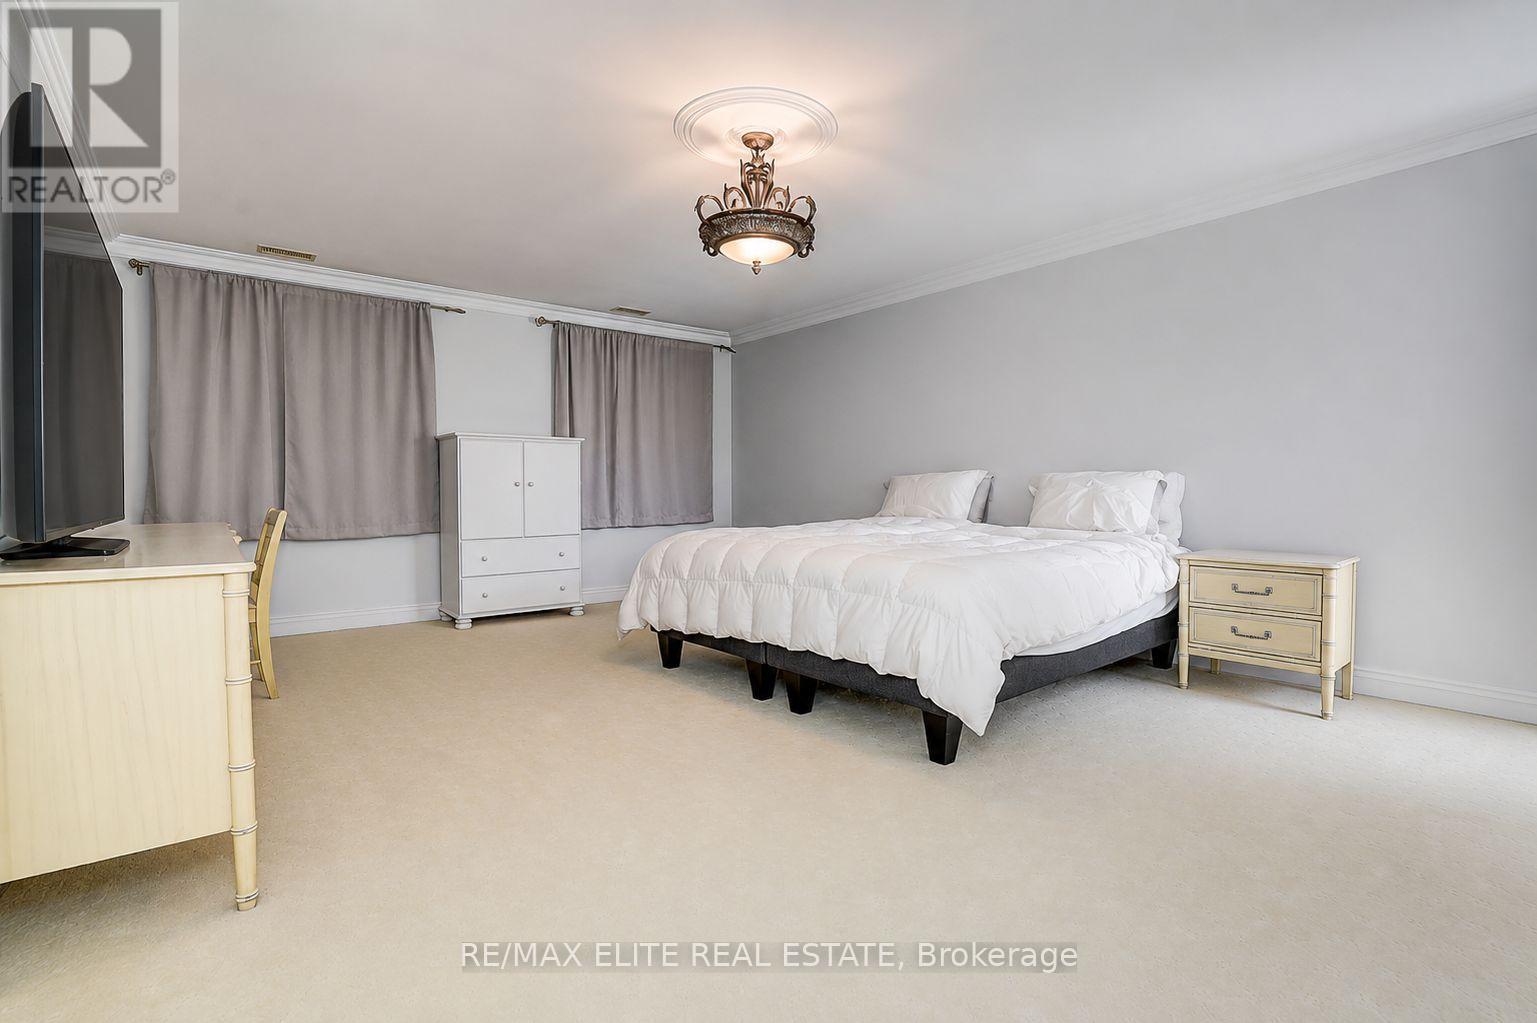
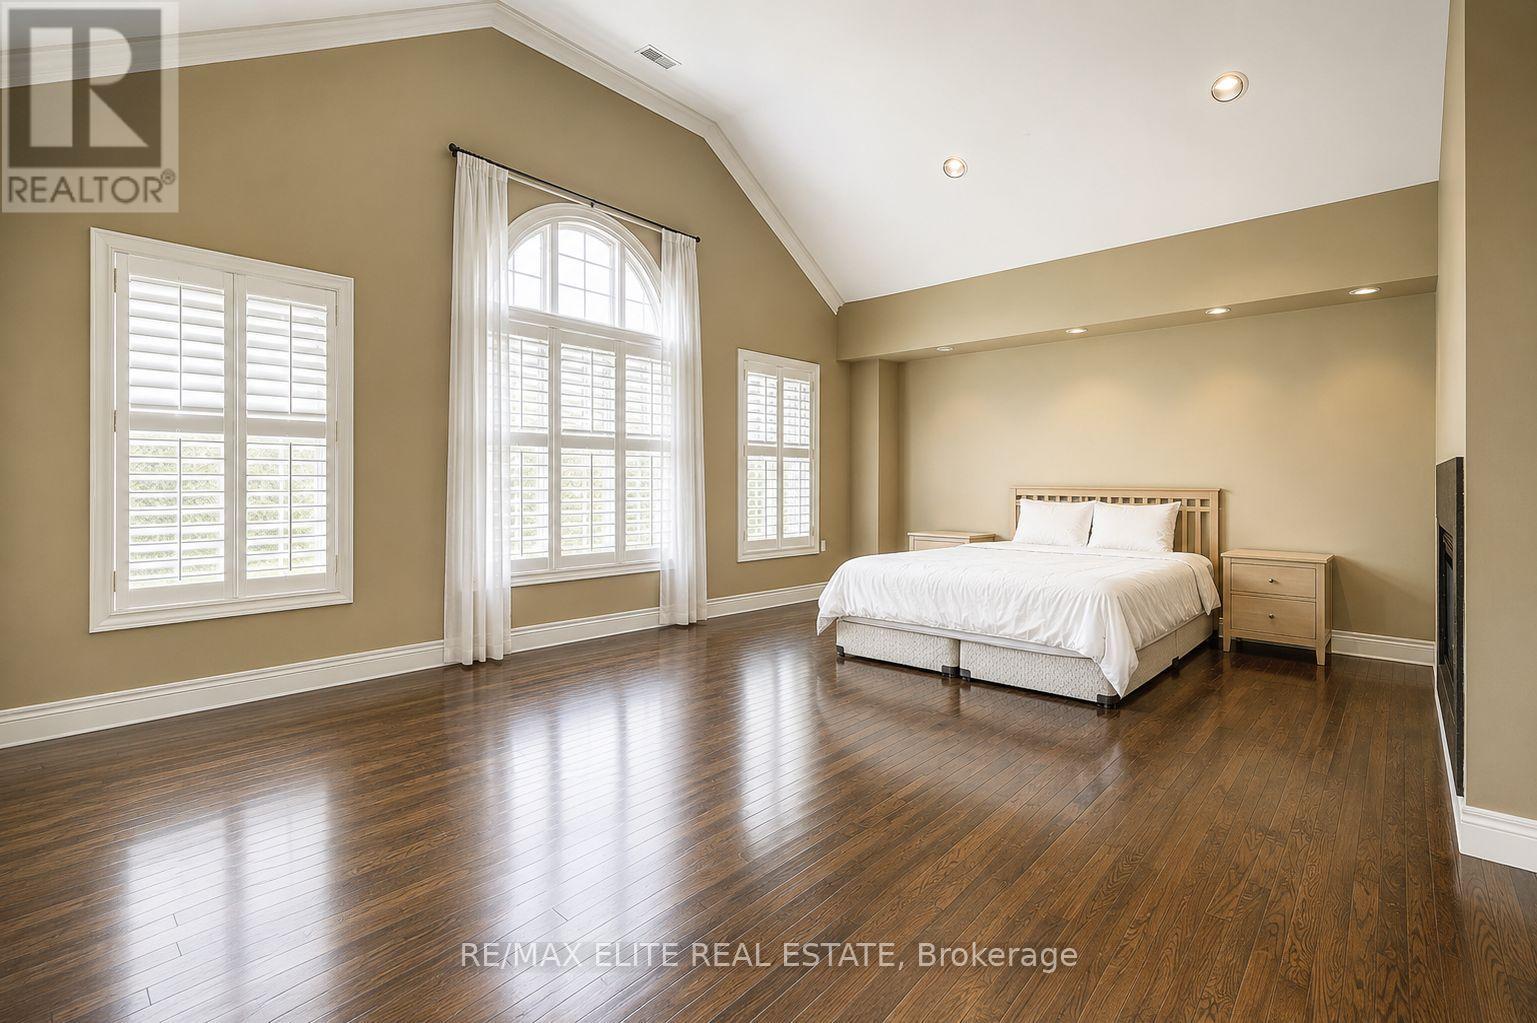
| Second level | Primary Bedroom | 5.91 m | 4.33 m | 5.91 m x 4.33 m |
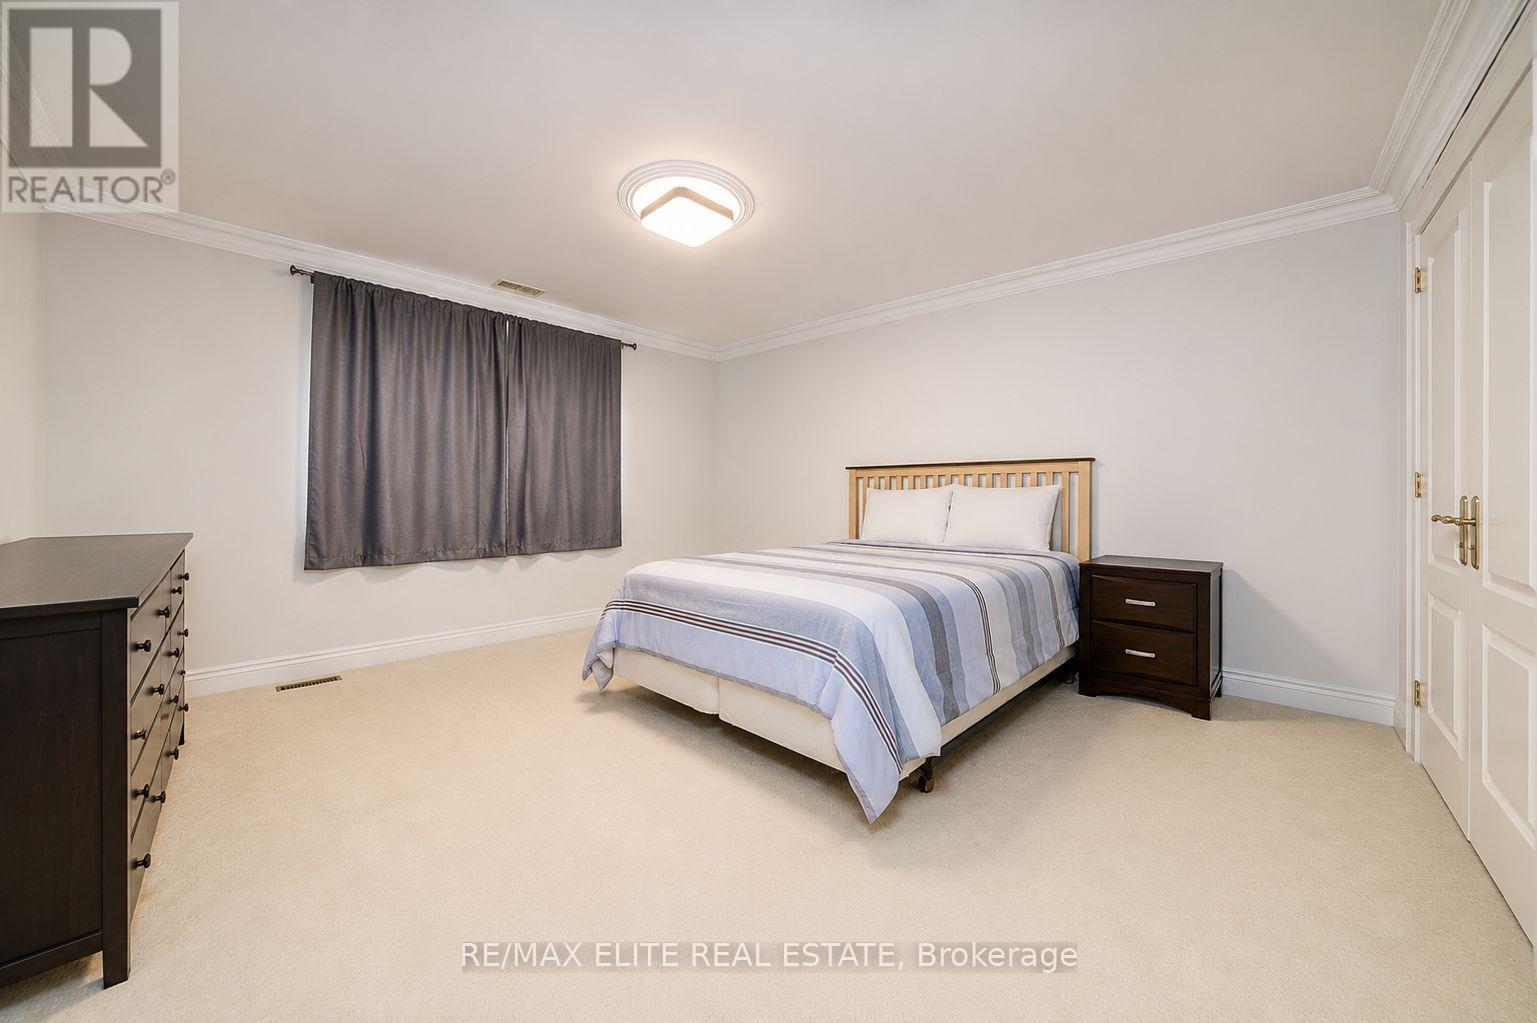
| Second level | Bedroom 2 | 4.78 m | 3.86 m | 4.78 m x 3.86 m |
| Second level | Bedroom 3 | 4.03 m | 3.87 m | 4.03 m x 3.87 m |
| Second level | Bedroom 4 | 6.31 m | 4.3 m | 6.31 m x 4.3 m |
| Main level | Living room | 3.63 m | 3.85 m | 3.63 m x 3.85 m |
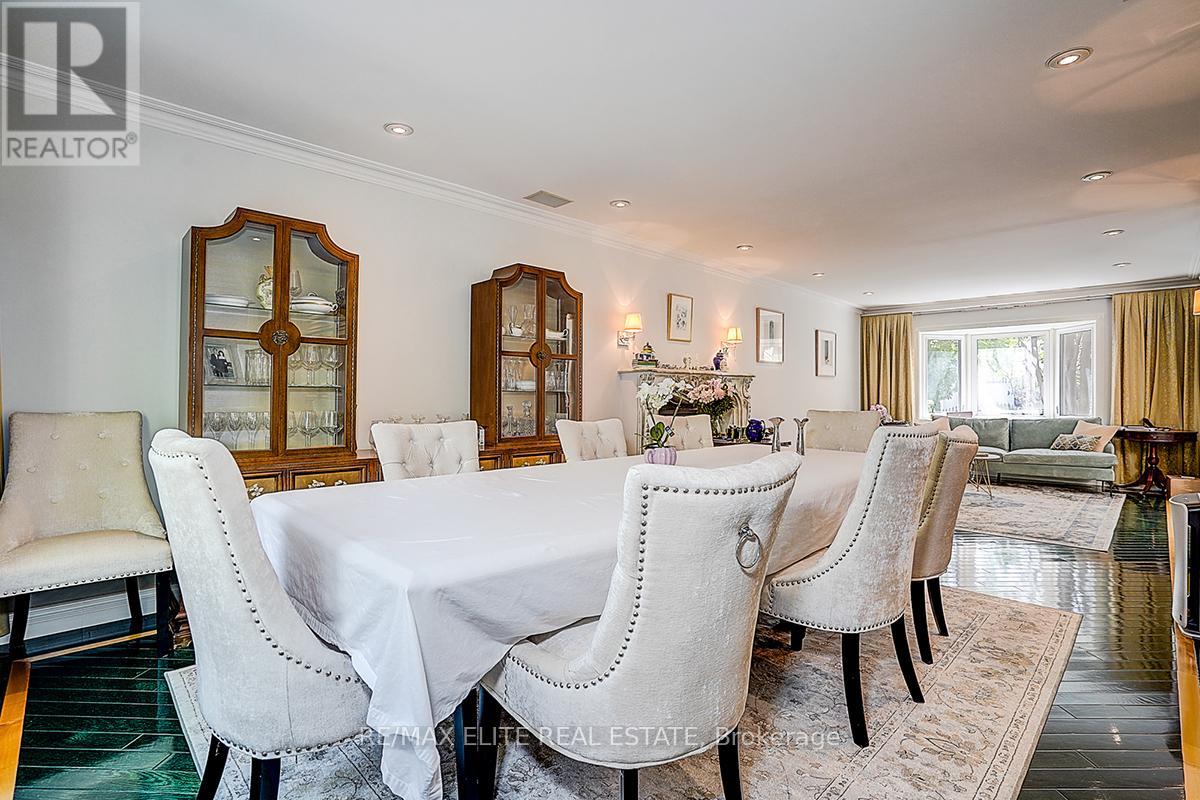
| Main level | Dining room | 6.05 m | 3.83 m | 6.05 m x 3.83 m |
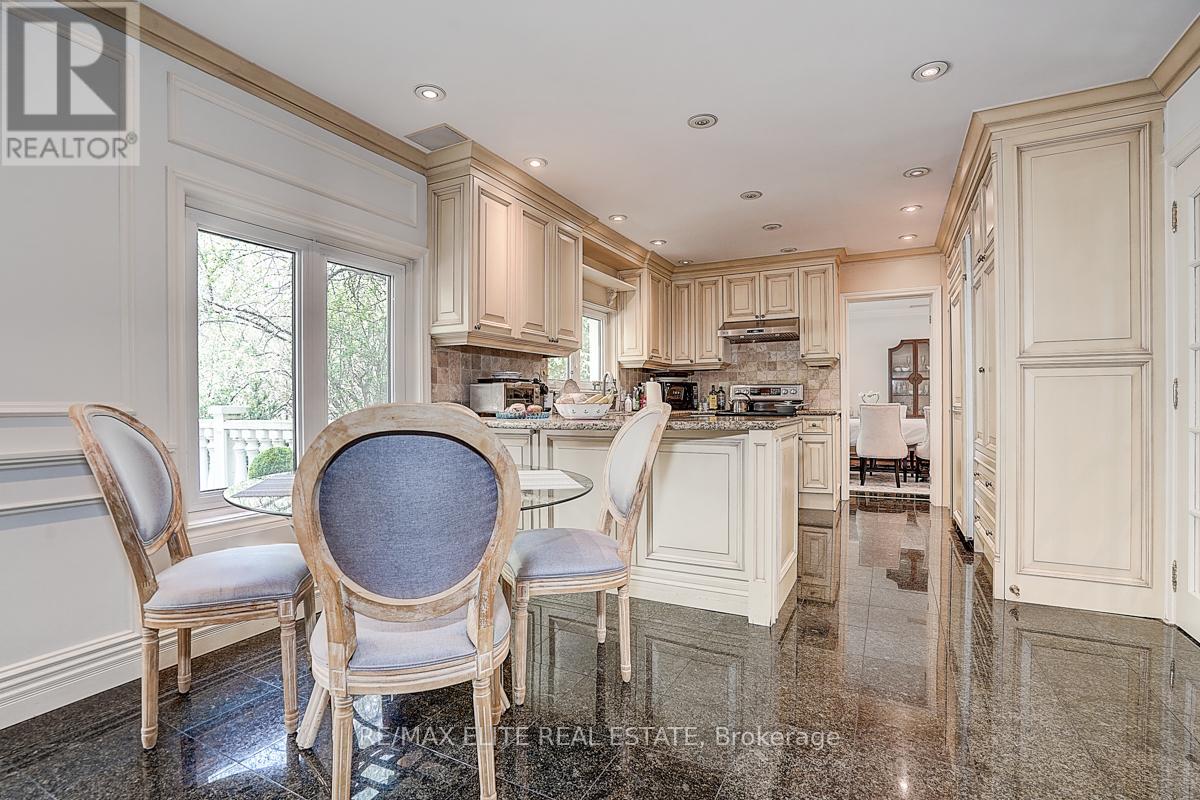
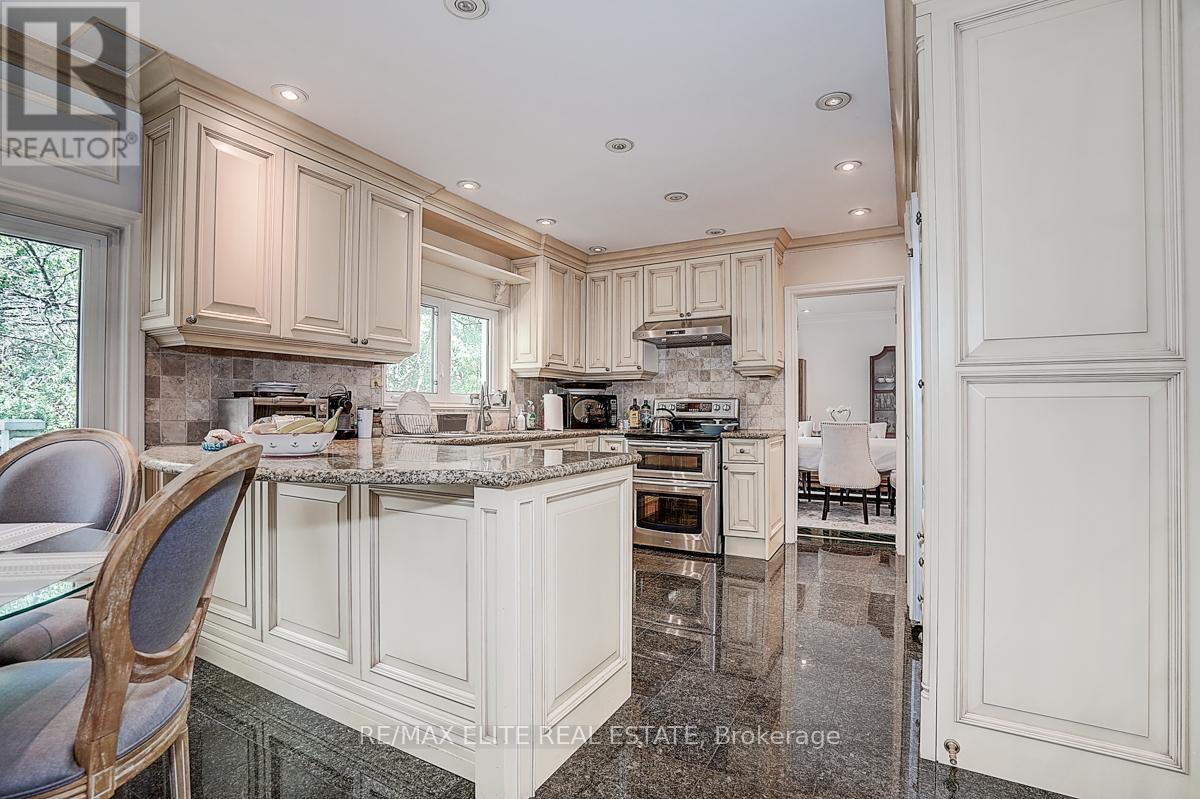
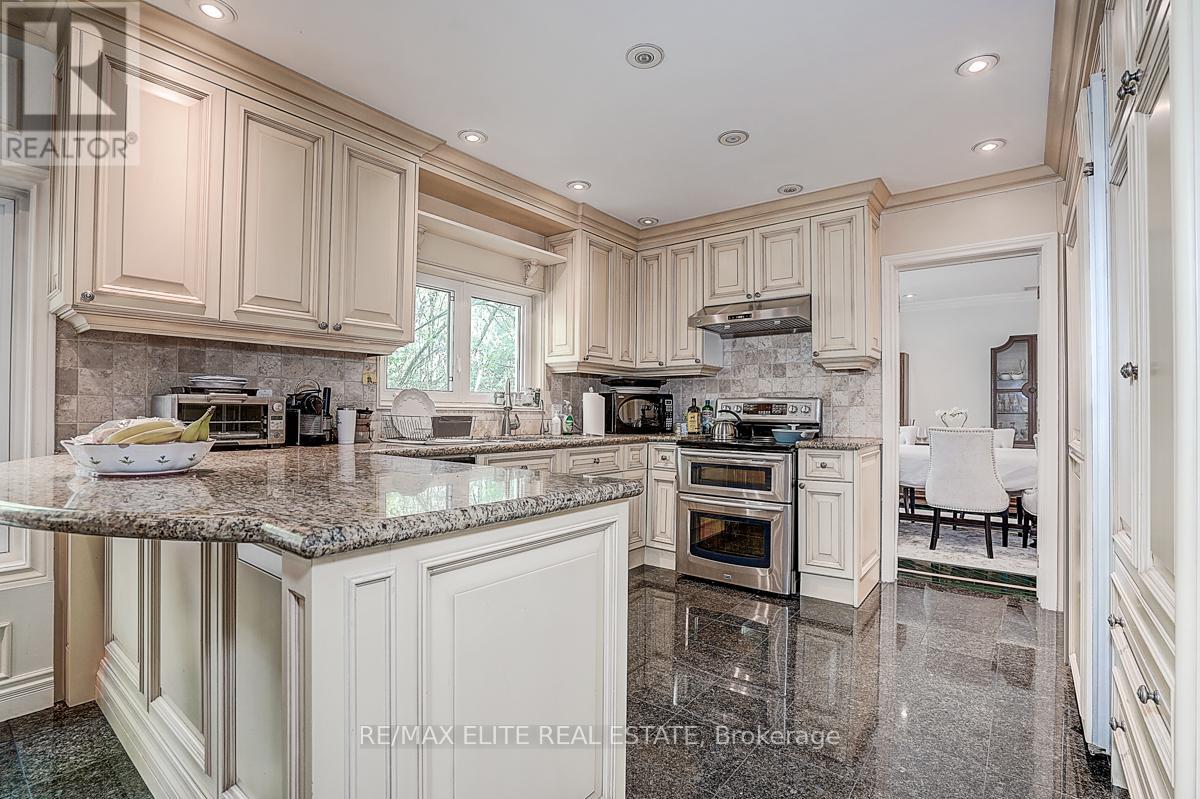
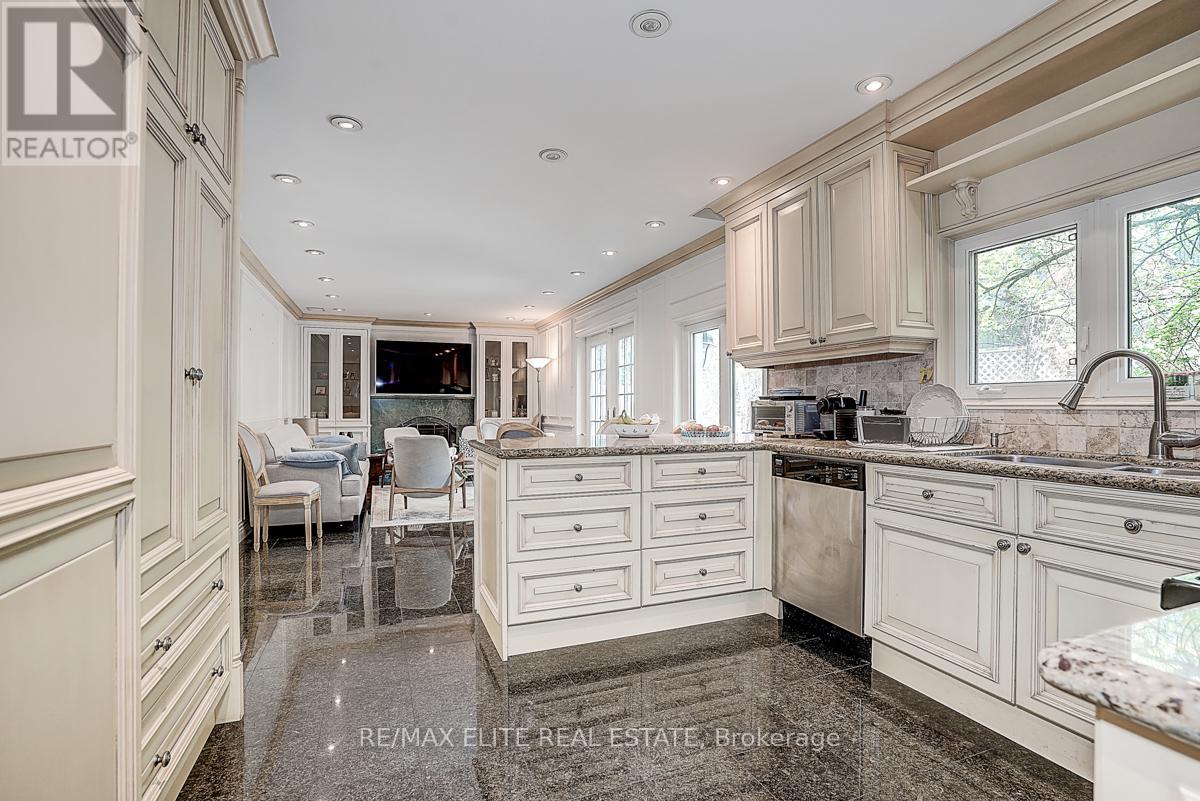
| Main level | Kitchen | 3.7 m | 3.63 m | 3.7 m x 3.63 m |
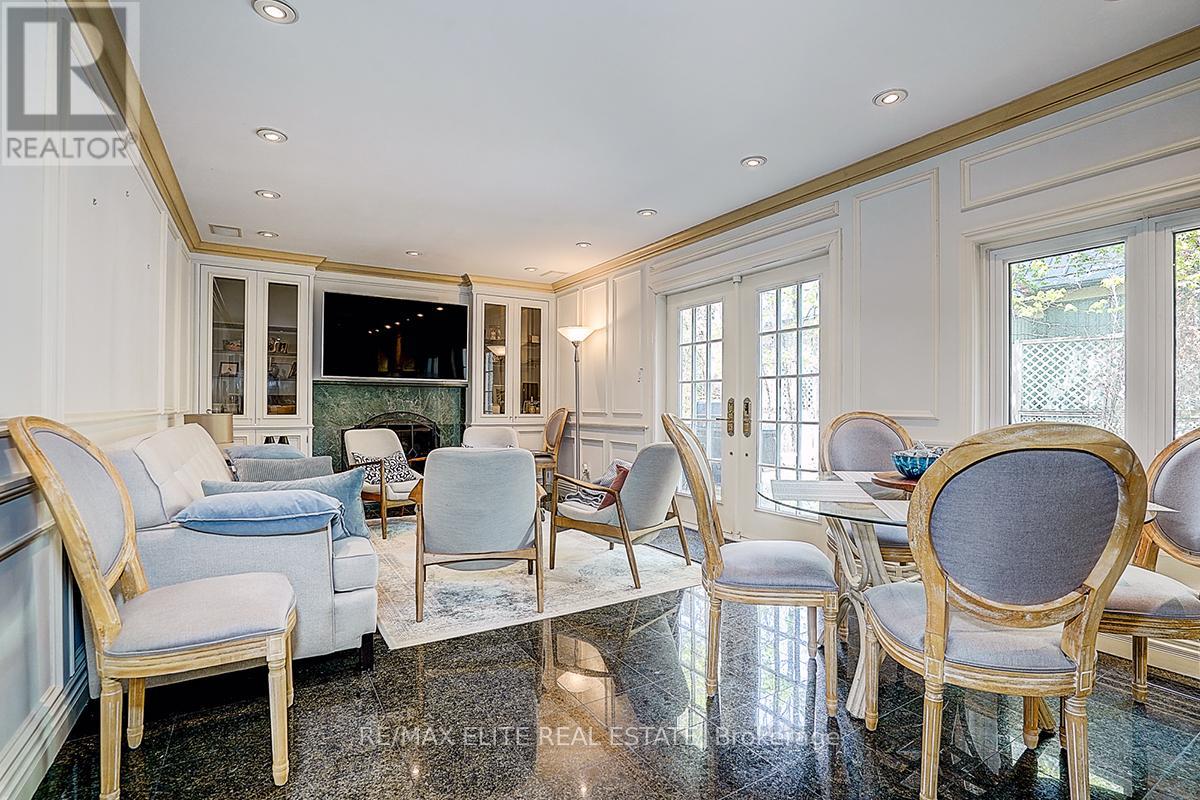
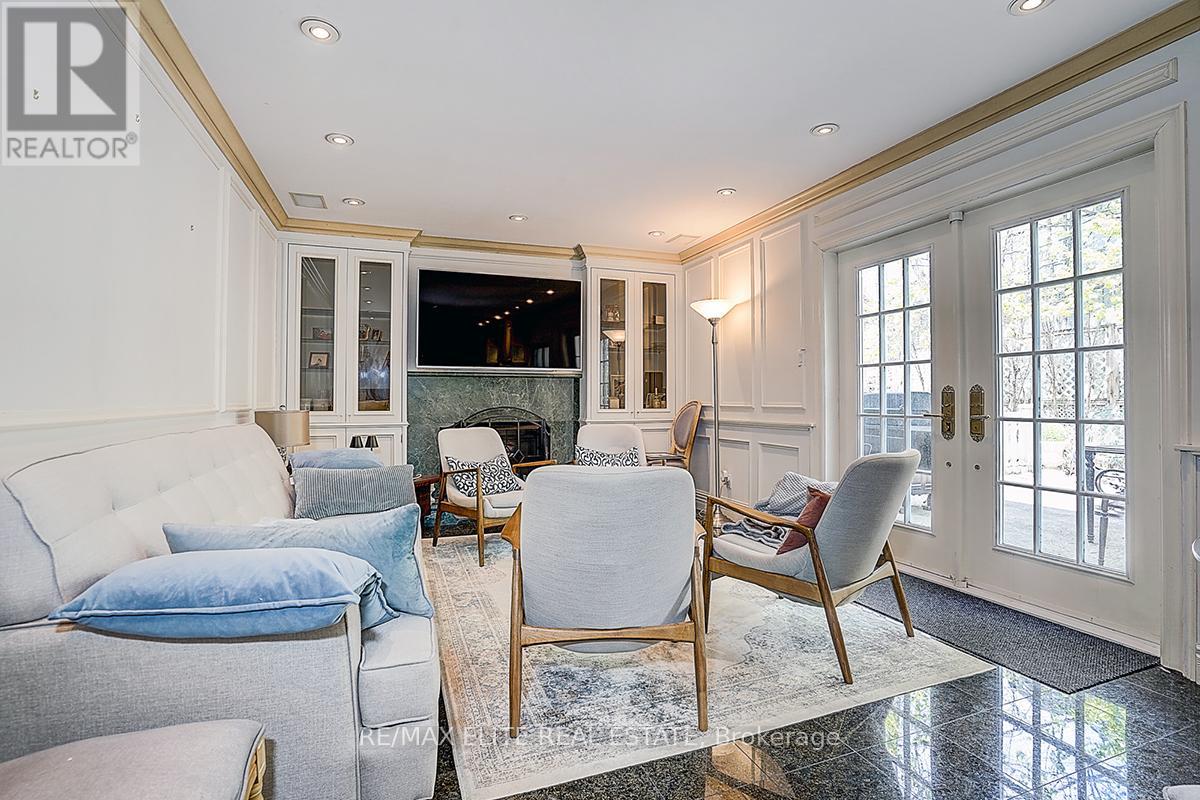
| Main level | Family room | 6.09 m | 3.65 m | 6.09 m x 3.65 m |
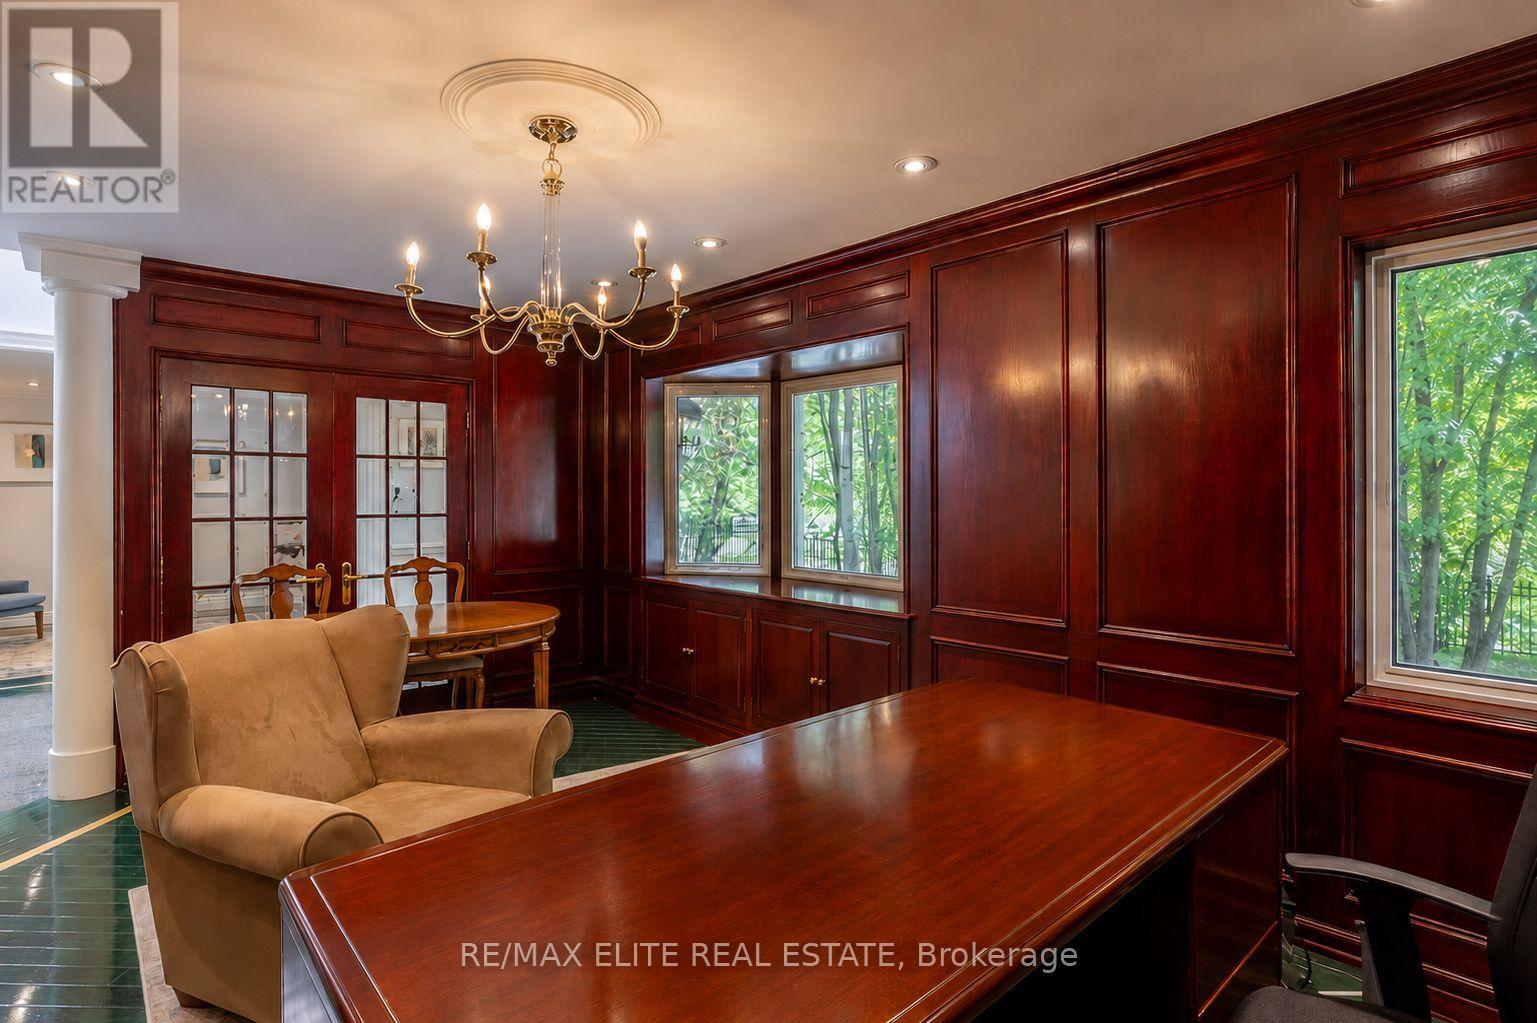
| Main level | Office | 5.72 m | 3.36 m | 5.72 m x 3.36 m |
| Amenity Near By | |
|---|---|
| Features | |
| Maintenance Fee | |
| Maintenance Fee Payment Unit | |
| Management Company | |
| Ownership | Freehold |
| Parking |
|
| Transaction | For sale |
| Bathroom Total | 5 |
|---|---|
| Bedrooms Total | 5 |
| Bedrooms Above Ground | 4 |
| Bedrooms Below Ground | 1 |
| Appliances | Central Vacuum, Dishwasher, Dryer, Microwave, Stove, Washer, Refrigerator |
| Basement Development | Finished |
| Basement Features | Walk out |
| Basement Type | N/A (Finished) |
| Construction Style Attachment | Detached |
| Cooling Type | Central air conditioning |
| Exterior Finish | Stucco |
| Fireplace Present | True |
| Flooring Type | Hardwood |
| Foundation Type | Concrete |
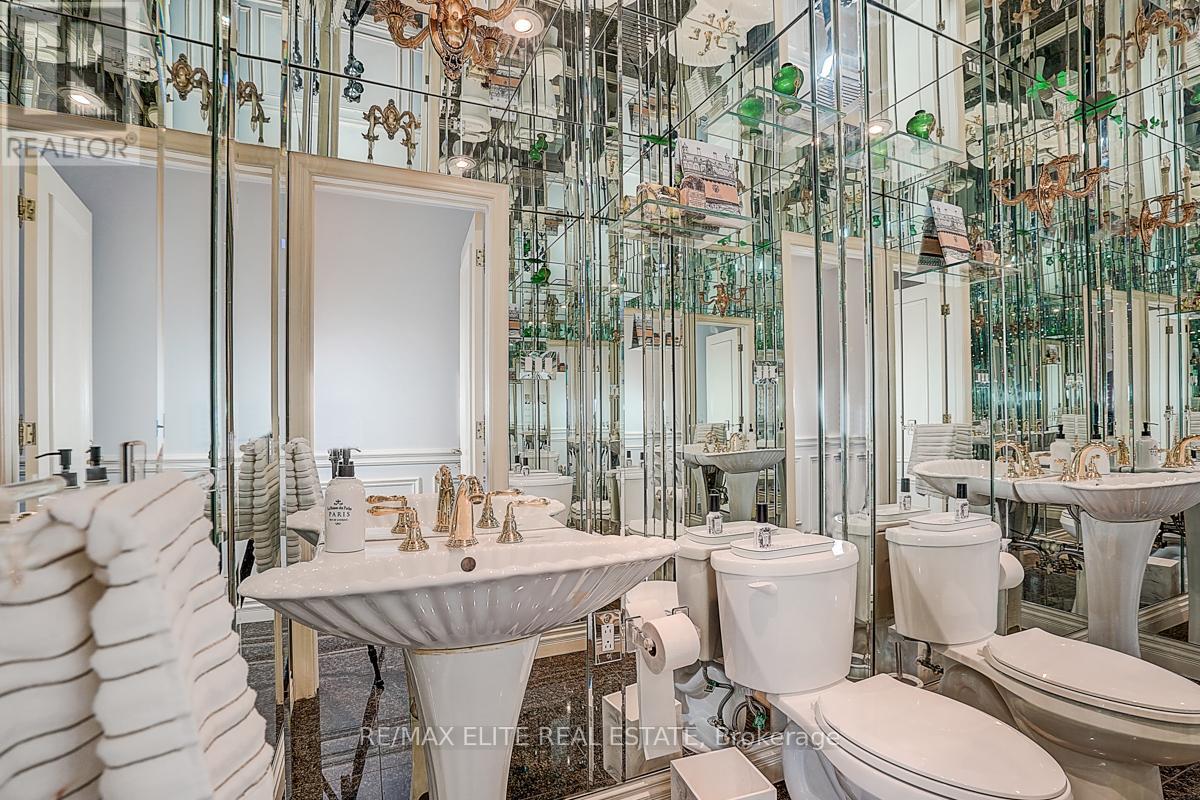
| Half Bath Total | 2 |
| Heating Fuel | Natural gas |
| Heating Type | Forced air |
| Size Interior | 3500 - 5000 sqft |
| Stories Total | 2 |
| Type | House |
| Utility Water | Municipal water |
The trademarks REALTOR®, REALTORS®, and the REALTOR® logo are controlled by The Canadian Real Estate Association (CREA) and identify real estate professionals who are members of CREA. The trademarks MLS®, Multiple Listing Service® and the associated logos are owned by The Canadian Real Estate Association (CREA) and identify the quality of services provided by real estate professionals who are members of CREA. The trademark DDF® is owned by The Canadian Real Estate Association (CREA) and identifies CREA's Data Distribution Facility (DDF®)

Contact us for more information.