
Check out the newest condos…

Contact us for more information.

| Bathrooms | Bedrooms | Property Type |
|---|---|---|
| 5 | 4 | Single Family |
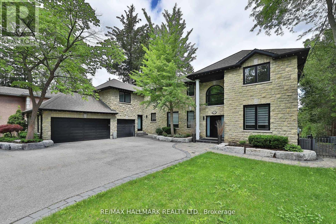
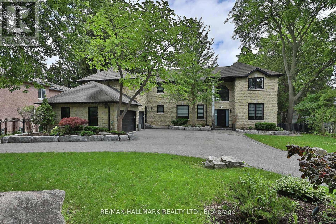
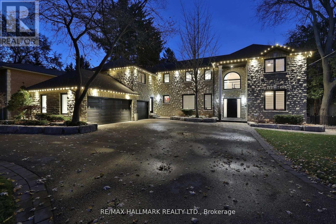
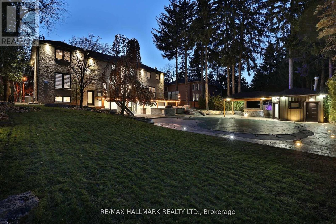
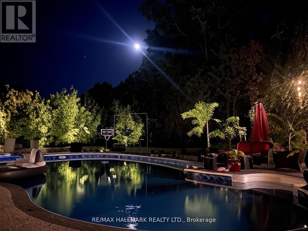
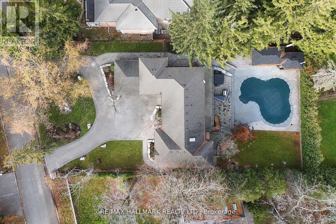
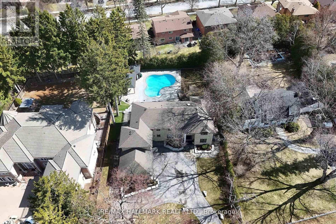
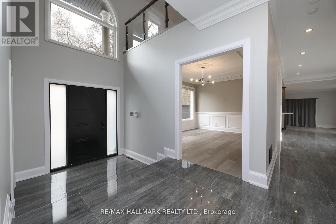
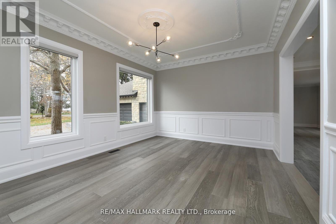
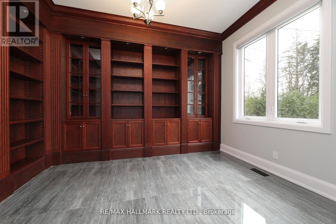
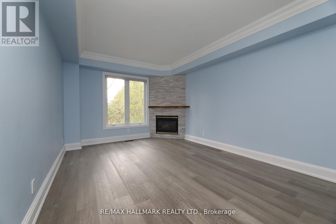
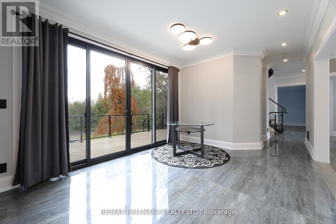
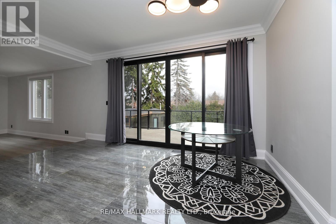
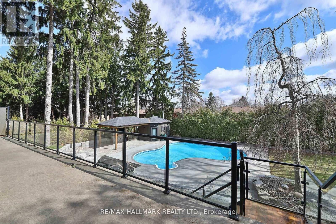
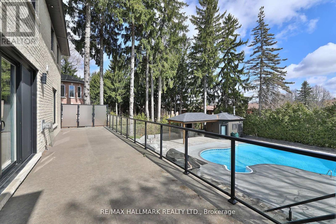
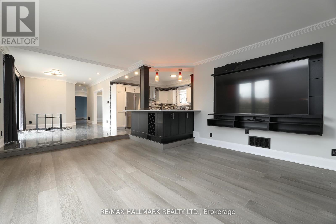
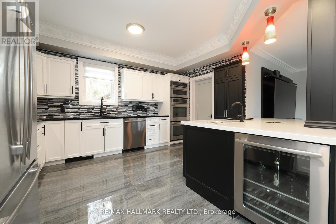
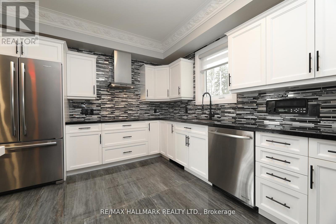
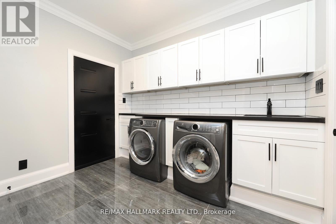
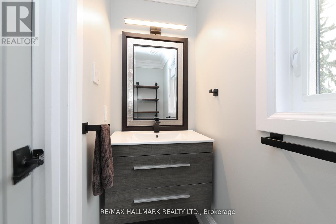
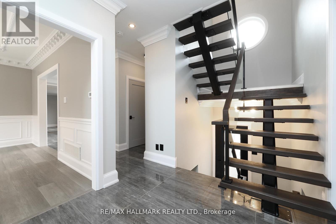
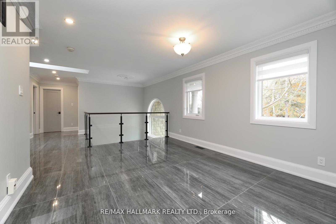
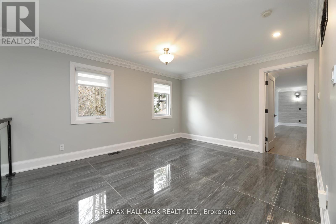
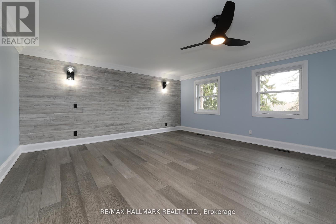
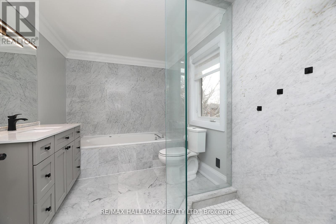
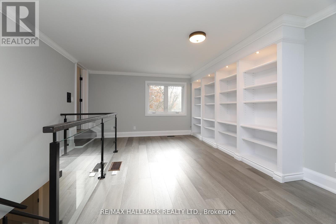
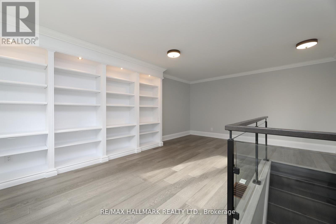
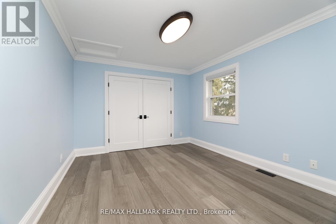
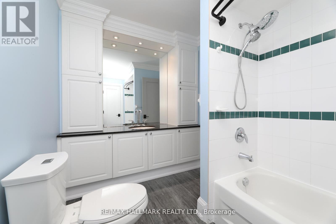
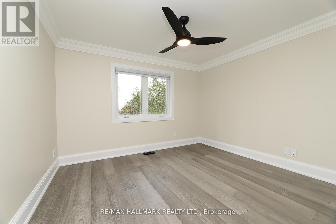
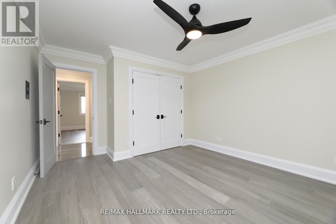
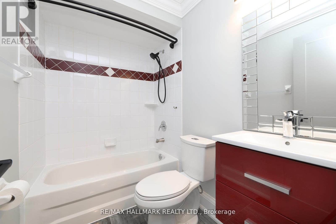
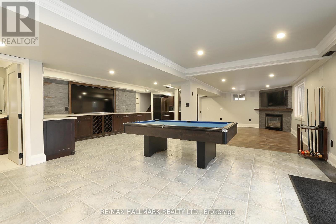
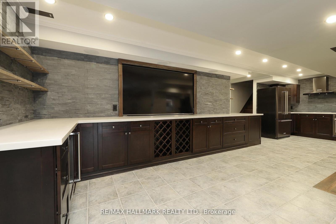
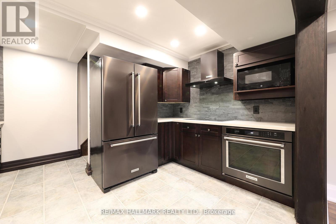
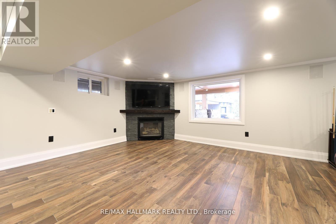
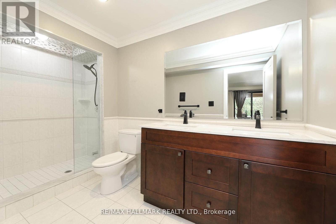
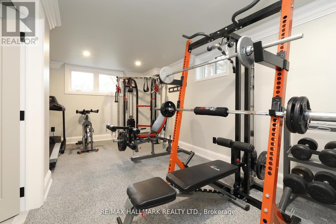
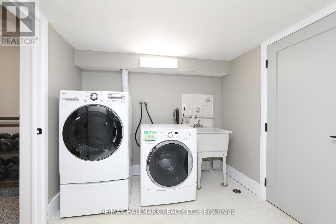
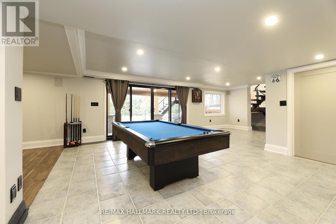
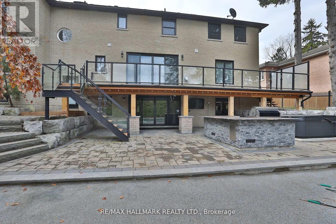
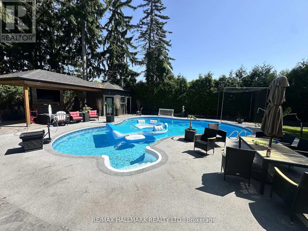
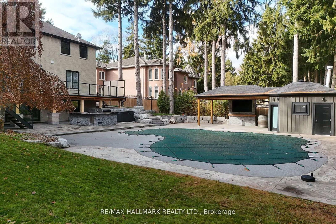
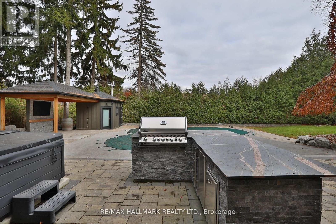
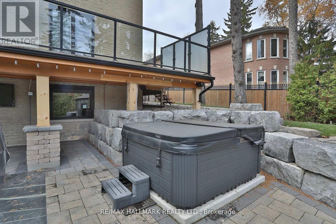
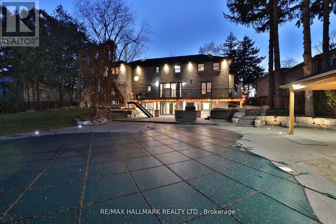
Something Very Special Here! Gorgeous Executive 2-Storey, 4 Bedroom Home (Potential For 5!), 5 Washrooms Plus Home boasts 8 Separate Exits/Walkouts! Approx. 3700 SQ.FT. On A 100' x 194' Lot And Triple Garage! The Location Is Perfect, A Country-Like Setting Next To Highland Creek. Spacious Principle Rooms Include: Formal Foyer With Skylight & Open Staircase; Library; Family. Room. With Gas Fireplace; Formal Dining. Room; Sunken Living Area. Incls: Mounted T.V. & Walkout To Terrace; Main Floor 2pc Powder Room; Separate Breakfast Area With Walkout To A 40 Foot+ Terrace Overlooking Yard. Updated Dream Kitchen, 6 Built-In Appliances, Intercom, Breakfast Bar With Mini Sink & Wine Fridge. Next to Kitchen An Updated Laundry, Direct Garage. Access and Private Back Stairway to Primary Bedroom and Home Office! Home Features Updated Windows, Updated Interior & Exterior Doors, Self-Closing Interior Doors, Motorized Blinds W/Remotes, Porcelain & Ceramic Floors, Engineered Hardwood Flrs, Pot Lights And Crown Moulding. The Second Floor Has 4 bedrooms Plus Studio Loft (Potential For 5th Bedroom!), A large Primary With 5 Piece Ensuite, Walk-in Closet And Home Office With Staircase Leading To Kitchen, Lndry And Garage. 2nd Bdrm incls Semi-4pc Ensuite. The Studio Loft has loads of Potential Including A 5th Bedroom. A Brilliant Backyard Oasis With Saltwater Inground Pool And All The Elements for Exquisite Outdoor Entertaining. (Fully Fenced Yard; Covered Patio With Second Mounted TV, Hot Tub, Gas BBQ, Gazebo With Third Mounted TV And Change Rooms.) The Finished Basement With Separate Entrance Is Perfect For Entertaining! Includes: A Lovely Rec Rm With Gas Fireplace And Fourth Mounted TV; Massive Bar for Entertaining and Fifth Mounted TV; Games Area And A Second Kitchen; Plus A Separate Home Gym W/Rubber Floor. Could Be Another Bedroom; Second Laundry + Storage And 5pc Bath. (id:31565)

| Level | Type | Length | Width | Dimensions |
|---|---|---|---|---|
| Second level | Bedroom 4 | 4.21 m | 3.35 m | 4.21 m x 3.35 m |
| Second level | Loft | 8.22 m | 7.01 m | 8.22 m x 7.01 m |
| Second level | Primary Bedroom | 7.62 m | 7.16 m | 7.62 m x 7.16 m |
| Second level | Office | 6.65 m | 6.5 m | 6.65 m x 6.5 m |
| Second level | Bedroom 2 | 4.87 m | 3.35 m | 4.87 m x 3.35 m |
| Second level | Bedroom 3 | 4.41 m | 3.35 m | 4.41 m x 3.35 m |
| Basement | Recreational, Games room | 6.48 m | 5.67 m | 6.48 m x 5.67 m |
| Basement | Games room | 9.05 m | 5.67 m | 9.05 m x 5.67 m |
| Basement | Kitchen | 3.65 m | 3.65 m | 3.65 m x 3.65 m |
| Basement | Exercise room | 5.79 m | 3.35 m | 5.79 m x 3.35 m |
| Basement | Furnace | 3.04 m | 2.41 m | 3.04 m x 2.41 m |
| Basement | Cold room | 3.01 m | 2.43 m | 3.01 m x 2.43 m |
| Ground level | Living room | 5.56 m | 3.65 m | 5.56 m x 3.65 m |
| Ground level | Dining room | 4.57 m | 3.65 m | 4.57 m x 3.65 m |
| Ground level | Eating area | 4.57 m | 3.35 m | 4.57 m x 3.35 m |
| Ground level | Kitchen | 3.35 m | 3.04 m | 3.35 m x 3.04 m |
| Ground level | Family room | 5.79 m | 3.59 m | 5.79 m x 3.59 m |
| Ground level | Library | 4.26 m | 3.59 m | 4.26 m x 3.59 m |
| Amenity Near By | |
|---|---|
| Features | Irregular lot size |
| Maintenance Fee | |
| Maintenance Fee Payment Unit | |
| Management Company | |
| Ownership | Freehold |
| Parking |
|
| Transaction | For rent |
| Bathroom Total | 5 |
|---|---|
| Bedrooms Total | 4 |
| Bedrooms Above Ground | 4 |
| Age | 16 to 30 years |
| Amenities | Fireplace(s) |
| Appliances | Garage door opener remote(s), Oven - Built-In, Central Vacuum, Range, Intercom |
| Basement Development | Finished |
| Basement Features | Walk out, Separate entrance, Walk-up |
| Basement Type | N/A (Finished), N/A, N/A |
| Construction Style Attachment | Detached |
| Cooling Type | Central air conditioning |
| Exterior Finish | Brick, Stone |
| Fireplace Present | True |
| Fireplace Total | 2 |
| Fire Protection | Alarm system |
| Flooring Type | Hardwood, Porcelain Tile |
| Foundation Type | Poured Concrete |
| Half Bath Total | 1 |
| Heating Fuel | Natural gas |
| Heating Type | Forced air |
| Size Interior | 3500 - 5000 sqft |
| Stories Total | 2 |
| Type | House |
| Utility Water | Municipal water |
The trademarks REALTOR®, REALTORS®, and the REALTOR® logo are controlled by The Canadian Real Estate Association (CREA) and identify real estate professionals who are members of CREA. The trademarks MLS®, Multiple Listing Service® and the associated logos are owned by The Canadian Real Estate Association (CREA) and identify the quality of services provided by real estate professionals who are members of CREA. The trademark DDF® is owned by The Canadian Real Estate Association (CREA) and identifies CREA's Data Distribution Facility (DDF®)

Contact us for more information.