
Check out the newest condos…

Contact us for more information.

| Bathrooms | Bedrooms | Property Type |
|---|---|---|
| 3 | 2 | Single Family |
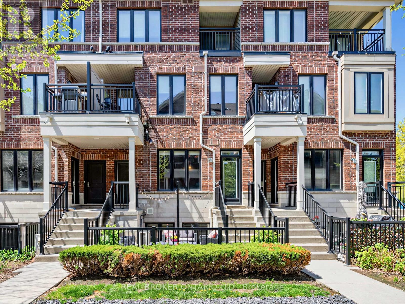
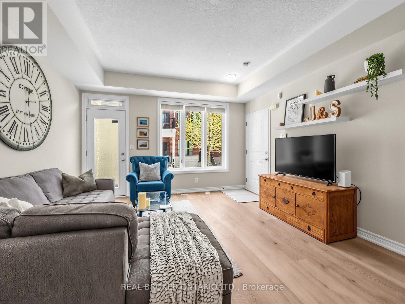
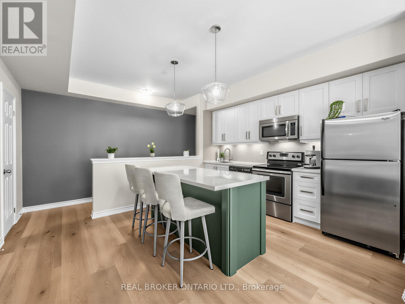
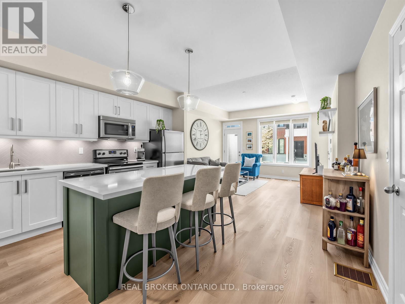
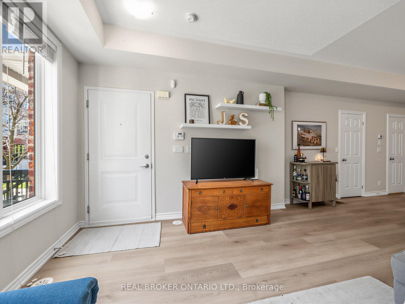
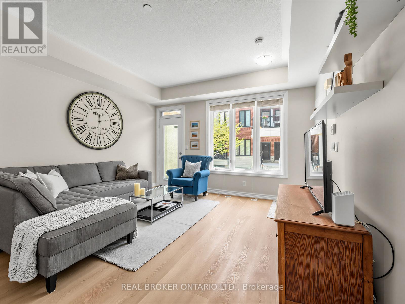
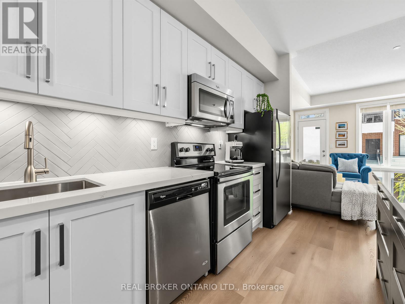
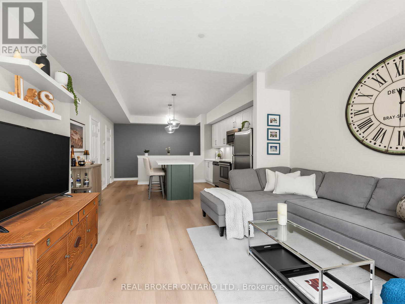
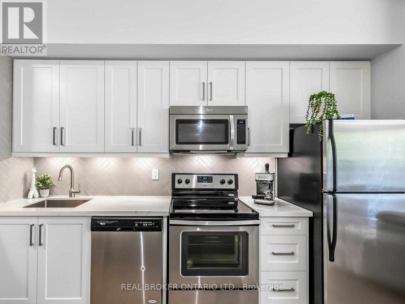
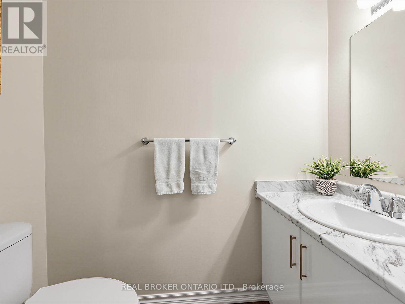
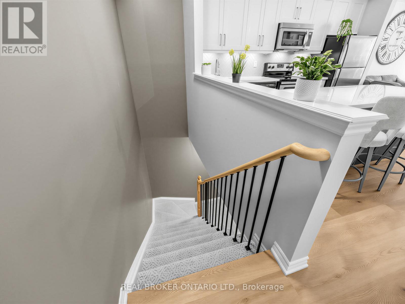
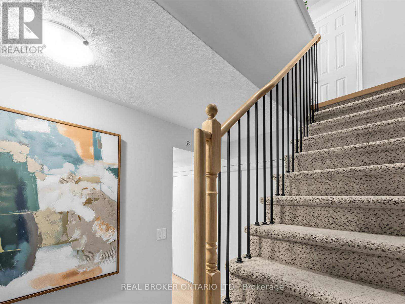
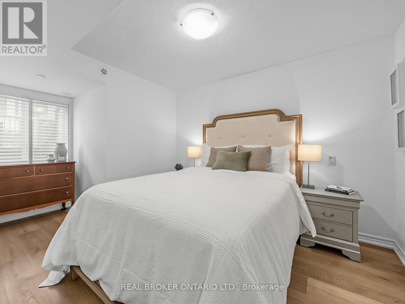
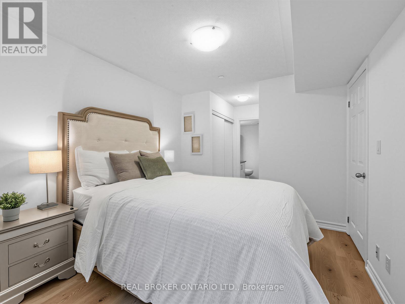
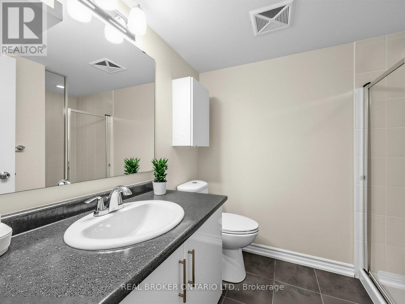
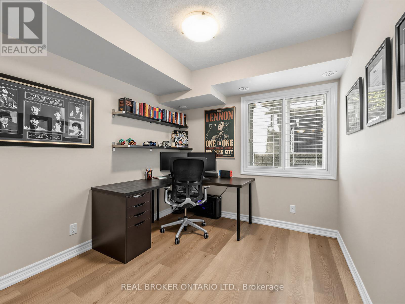
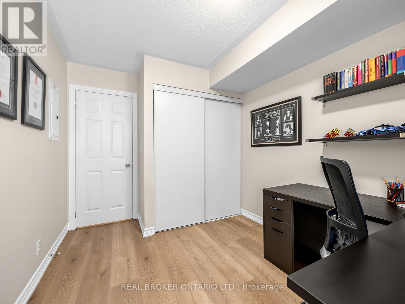
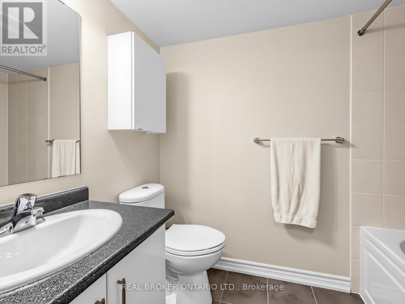
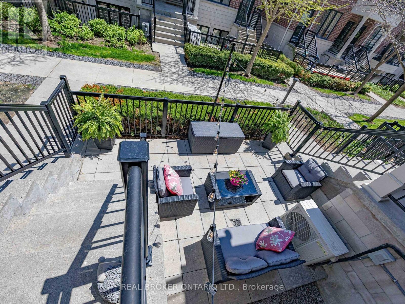
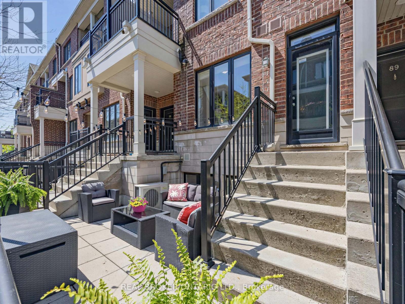
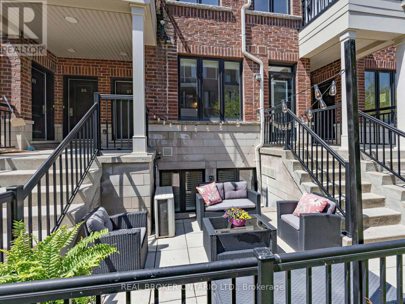
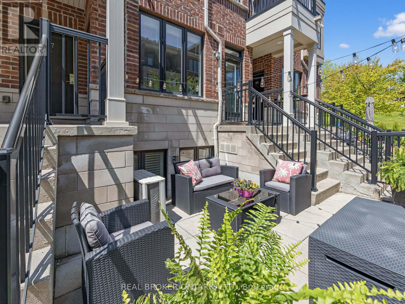
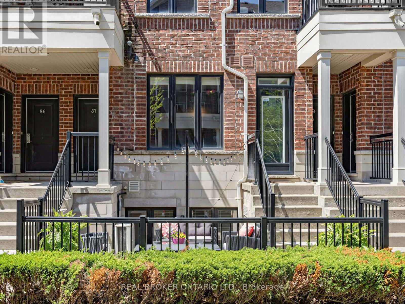
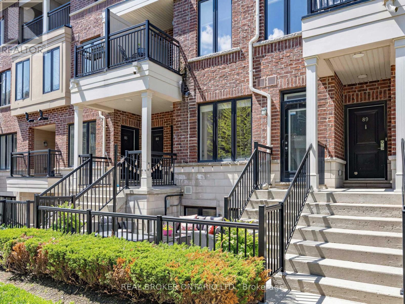
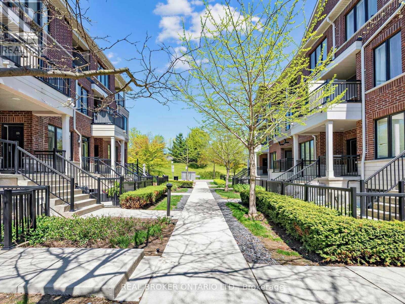
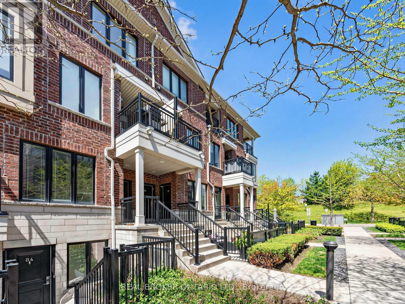
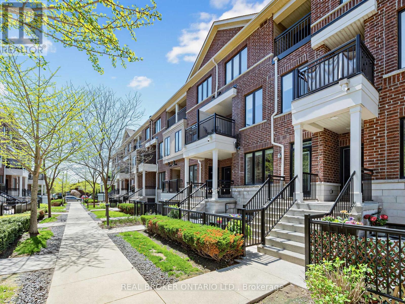
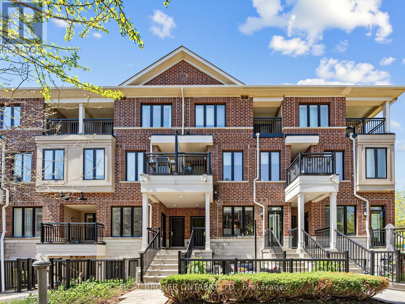
Stylish and Sophisticated Turnkey 2-Storey Brick Townhome in Trendy Long Branch! This beautifully upgraded 2-Bedroom, 3-Bath Unit Offers 1041 sq ft of Modern Living Space Across Two Levels with Upgraded Wide-Plank Engineered Hardwood Floors, Open-Concept Kitchen with Quartz Countertops, a Large Centre Island, Upgraded Backsplash and Stainless Steel Appliances; Perfect for Entertaining or Everyday Living. Step Out to Your Own 192 sq ft Private Patio Oasis, Ideal for Morning Coffee, Summer BBQs or Evening Relaxation. The Spacious Lower Level includes Two Generous Bedrooms, Ensuite Laundry and Ample Storage. Conveniently Located In A Family Friendly Neighbourhood Just Steps to the Lake, Lakeshore Shops, Long Branch GO Station, TTC, Scenic Waterfront Parks & Trails, Restaurants & More. Brought To You By Sought After Award-Winning Green Builder Minto, This Energy-Efficient Home Offers You Both Privacy And Effortless Commuting with Easy Highway Access Via The Gardiner Expressway or Hwy 427 with Lake Shore Blvd W Just Down The Street! (id:31565)

| Level | Type | Length | Width | Dimensions |
|---|---|---|---|---|
| Lower level | Primary Bedroom | 2.84 m | 4.72 m | 2.84 m x 4.72 m |
| Lower level | Bedroom 2 | 2.59 m | 2.9 m | 2.59 m x 2.9 m |
| Main level | Living room | 4.09 m | 3.51 m | 4.09 m x 3.51 m |
| Main level | Dining room | 4.09 m | 3.51 m | 4.09 m x 3.51 m |
| Main level | Kitchen | 4.29 m | 3.66 m | 4.29 m x 3.66 m |
| Amenity Near By | |
|---|---|
| Features | Carpet Free |
| Maintenance Fee | 469.90 |
| Maintenance Fee Payment Unit | Monthly |
| Management Company | Wilson Blanchard Management Inc. |
| Ownership | Condominium/Strata |
| Parking |
|
| Transaction | For sale |
| Bathroom Total | 3 |
|---|---|
| Bedrooms Total | 2 |
| Bedrooms Above Ground | 2 |
| Appliances | Blinds, Dishwasher, Dryer, Microwave, Stove, Washer, Window Coverings, Refrigerator |
| Basement Type | None |
| Cooling Type | Central air conditioning |
| Exterior Finish | Brick |
| Fireplace Present | |
| Half Bath Total | 1 |
| Heating Fuel | Natural gas |
| Heating Type | Forced air |
| Size Interior | 1000 - 1199 sqft |
| Type | Row / Townhouse |
The trademarks REALTOR®, REALTORS®, and the REALTOR® logo are controlled by The Canadian Real Estate Association (CREA) and identify real estate professionals who are members of CREA. The trademarks MLS®, Multiple Listing Service® and the associated logos are owned by The Canadian Real Estate Association (CREA) and identify the quality of services provided by real estate professionals who are members of CREA. The trademark DDF® is owned by The Canadian Real Estate Association (CREA) and identifies CREA's Data Distribution Facility (DDF®)

Contact us for more information.