
Check out the newest condos…

Contact us for more information.

| Bathrooms | Bedrooms | Property Type |
|---|---|---|
| 4 | 4 | Single Family |
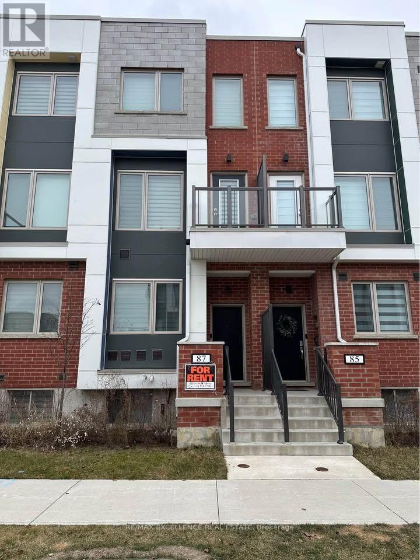
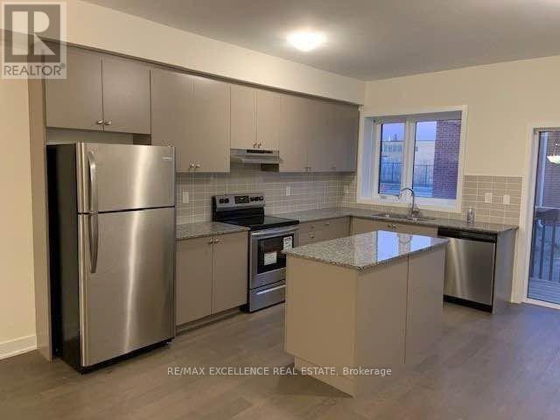
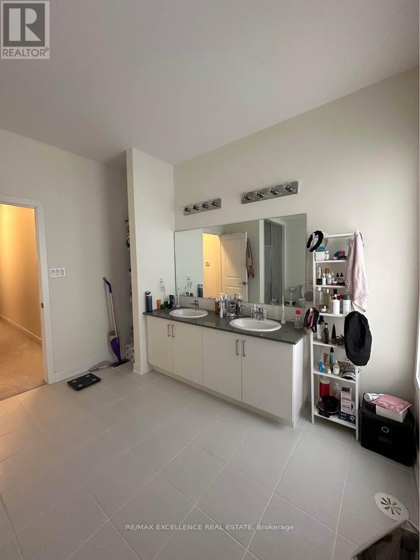
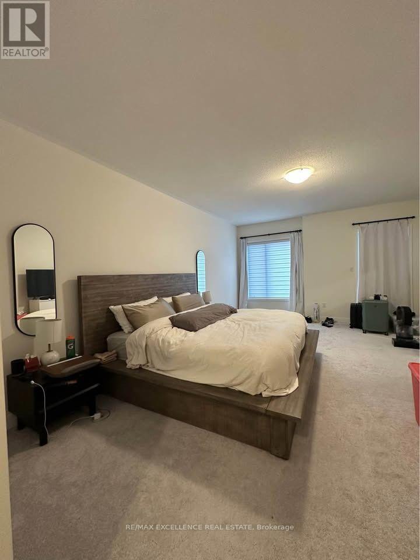
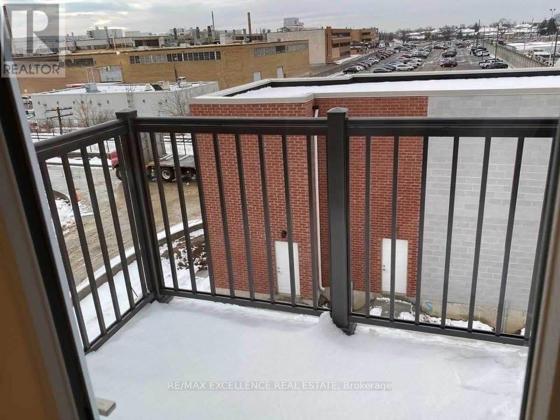
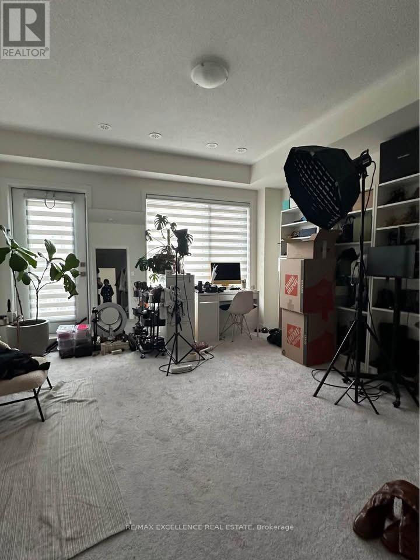
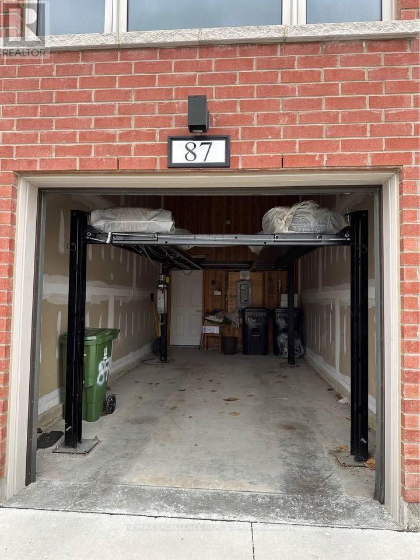
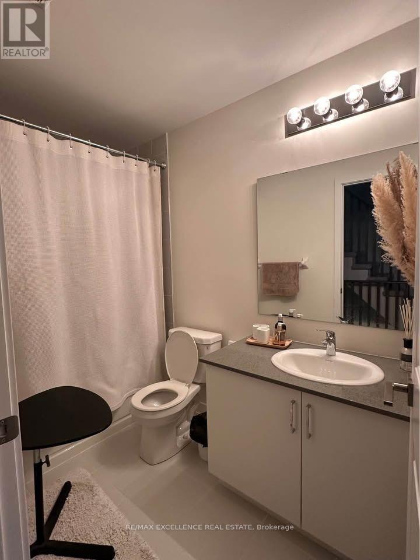
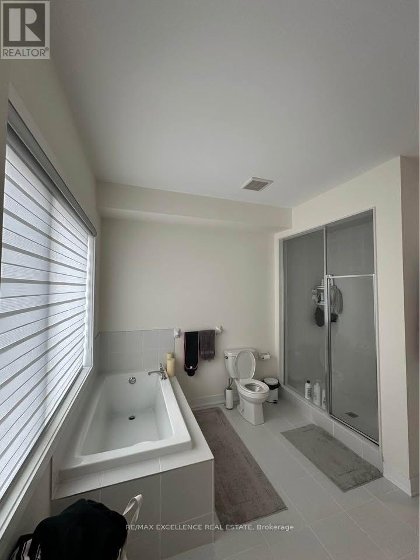
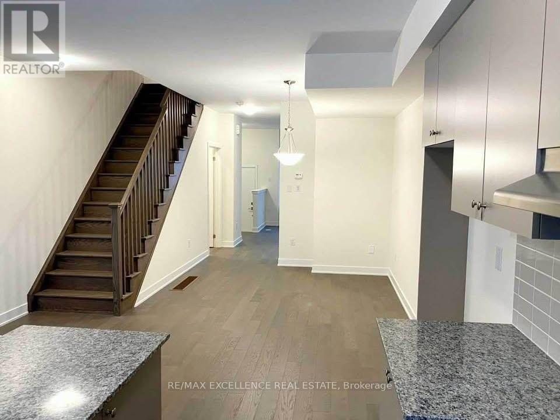
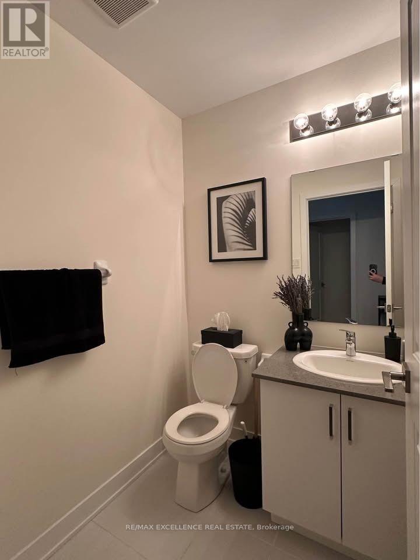
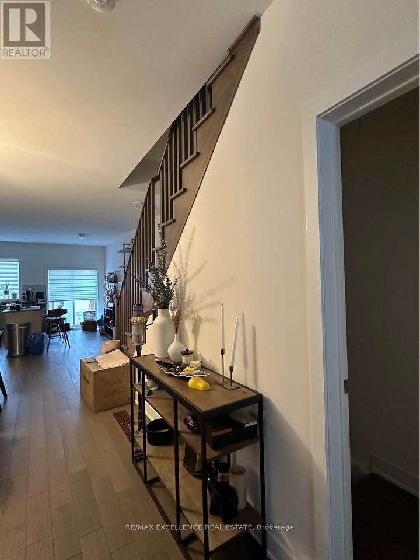
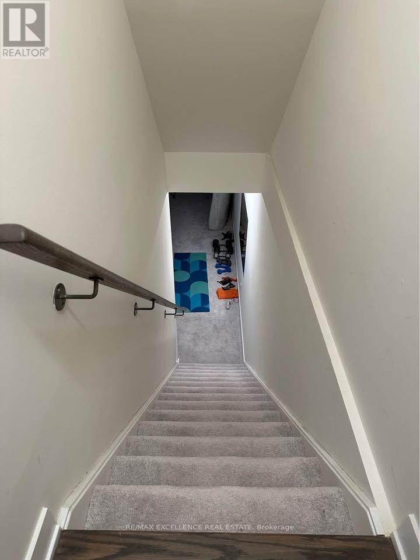
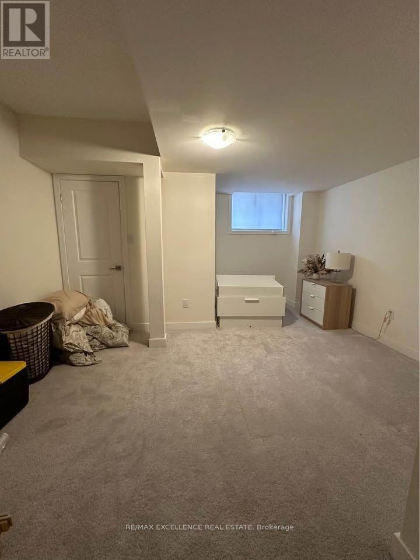
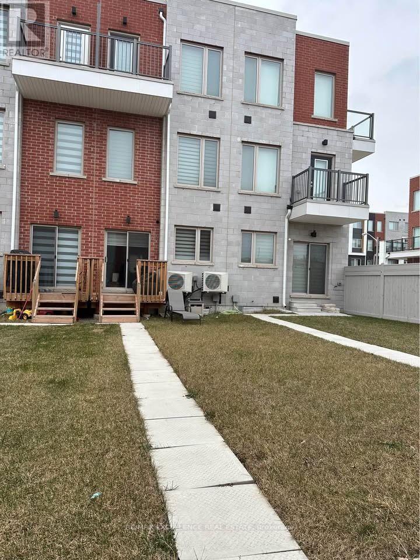
Welcome to this stunning contemporary townhome nestled in North York's highly desirable, family-friendly Downsview Park community! Offering 3,149 sq. ft. of living space, including a785 sq. ft. finished lower level, this beautifully designed home features 4 spacious bedrooms,4 bathrooms, 10-ft ceilings, engineered hardwood flooring and two private balconies. The bright, open-concept layout show cases a modern kitchen with quartz countertops and ample cabinetry. The expansive primary bedroom retreat features a luxurious 5-piece ensuite and two walk-in closets. Enjoy the convenience of a double-car garage with an electric lift and exceptional access to Downsview Park's scenic trails, playgrounds, sports facilities and green spaces. Minutes to TTC, subway, York University, Yorkdale Mall, Humber River Hospital and major highways. The perfect combination of modern elegance, spacious living and unbeatable convenience! (id:31565)

| Level | Type | Length | Width | Dimensions |
|---|---|---|---|---|
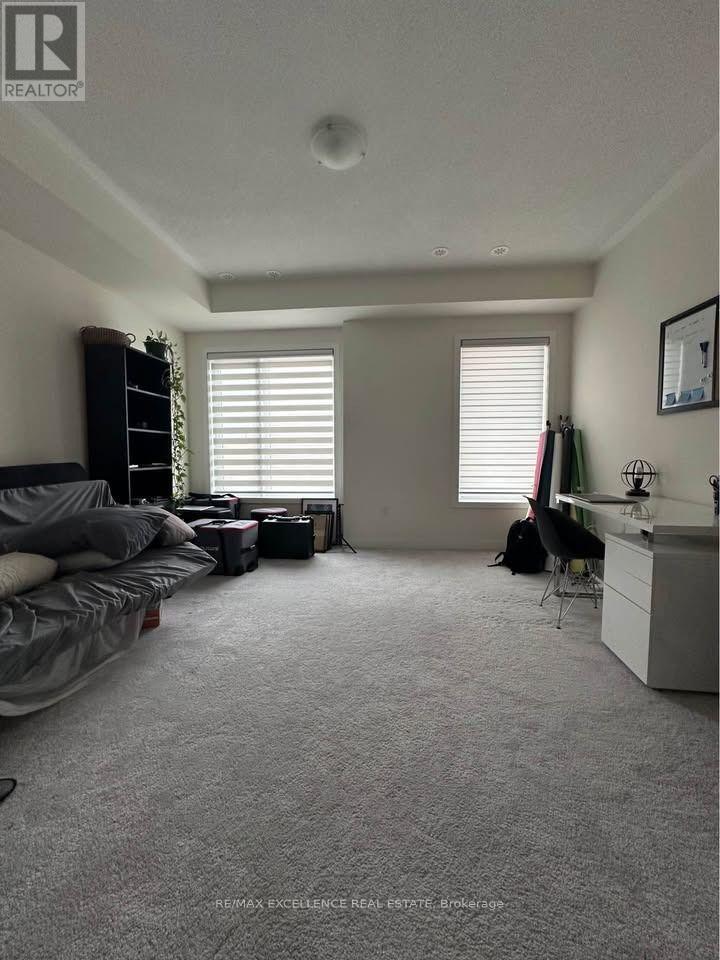
| Second level | Bedroom 2 | na | na | Measurements not available |
| Second level | Bedroom 3 | na | na | Measurements not available |
| Third level | Primary Bedroom | na | na | Measurements not available |
| Lower level | Family room | na | na | Measurements not available |
| Lower level | Bedroom 4 | na | na | Measurements not available |
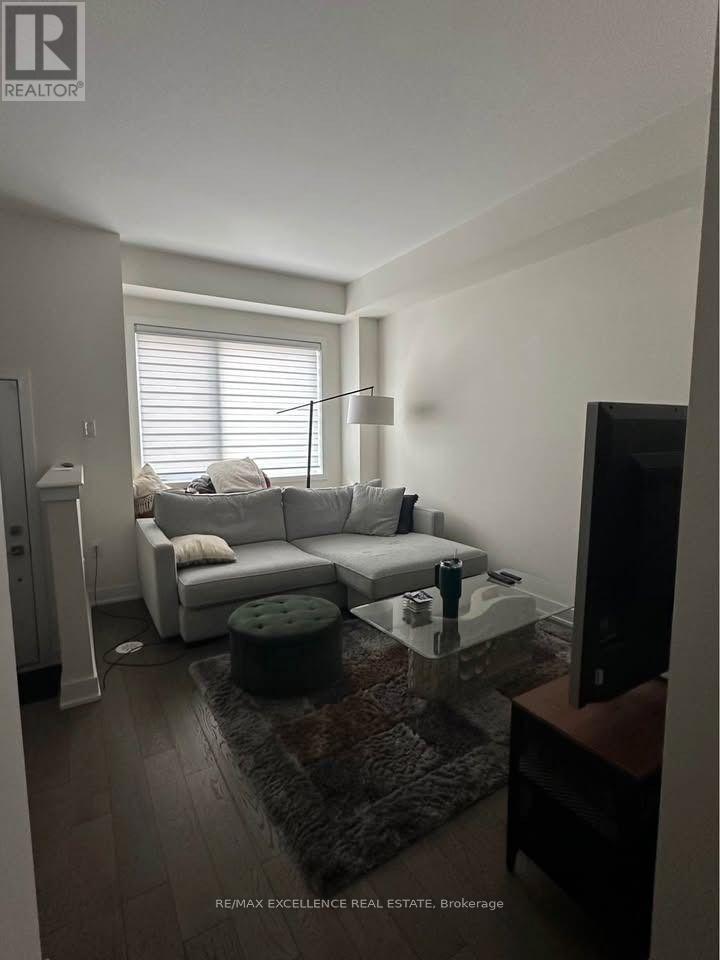
| Ground level | Living room | na | na | Measurements not available |
| Ground level | Dining room | na | na | Measurements not available |
| Ground level | Kitchen | na | na | Measurements not available |
| Amenity Near By | |
|---|---|
| Features | |
| Maintenance Fee | |
| Maintenance Fee Payment Unit | |
| Management Company | |
| Ownership | Freehold |
| Parking |
|
| Transaction | For rent |
| Bathroom Total | 4 |
|---|---|
| Bedrooms Total | 4 |
| Bedrooms Above Ground | 3 |
| Bedrooms Below Ground | 1 |
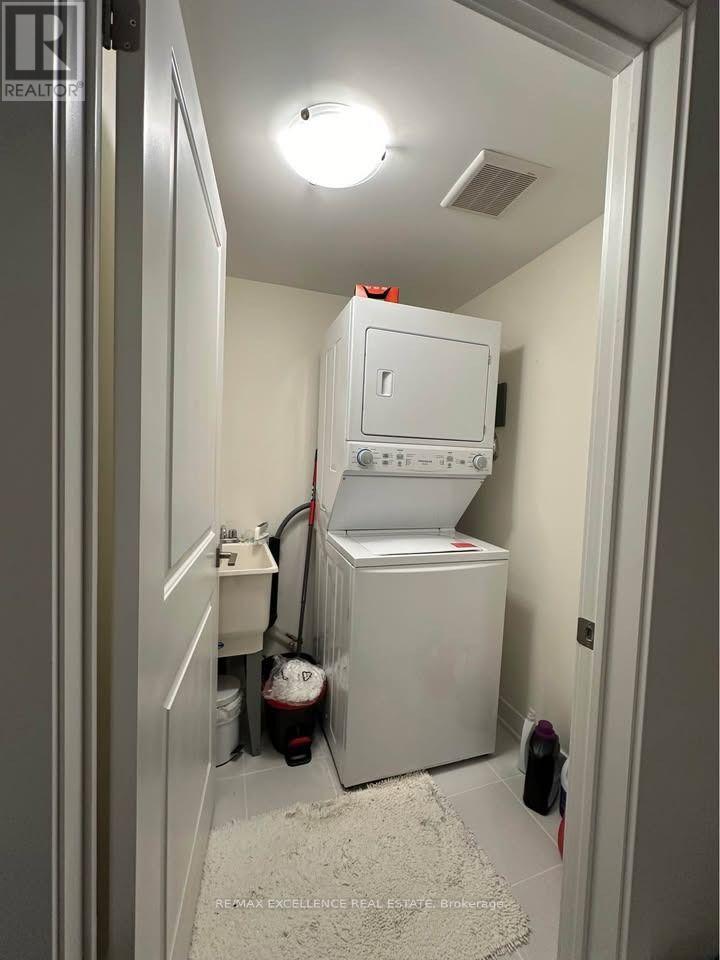
| Appliances | Dryer, Stove, Washer, Refrigerator |
| Basement Development | Finished |
| Basement Type | N/A (Finished) |
| Construction Style Attachment | Attached |
| Cooling Type | Central air conditioning |
| Exterior Finish | Brick |
| Fireplace Present | |
| Foundation Type | Unknown |
| Half Bath Total | 1 |
| Heating Fuel | Natural gas |
| Heating Type | Forced air |
| Size Interior | 3000 - 3500 sqft |
| Stories Total | 3 |
| Type | Row / Townhouse |
| Utility Water | Municipal water |
The trademarks REALTOR®, REALTORS®, and the REALTOR® logo are controlled by The Canadian Real Estate Association (CREA) and identify real estate professionals who are members of CREA. The trademarks MLS®, Multiple Listing Service® and the associated logos are owned by The Canadian Real Estate Association (CREA) and identify the quality of services provided by real estate professionals who are members of CREA. The trademark DDF® is owned by The Canadian Real Estate Association (CREA) and identifies CREA's Data Distribution Facility (DDF®)

Contact us for more information.