
Check out the newest condos…

Contact us for more information.

| Bathrooms | Bedrooms | Property Type |
|---|---|---|
| 2 | 5 | Single Family |
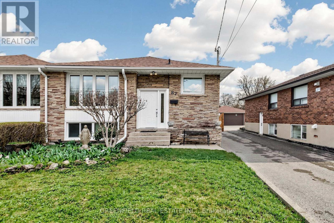
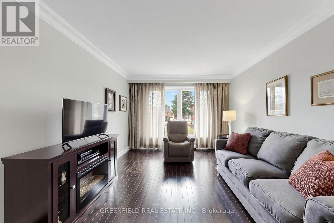
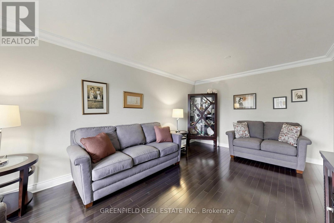
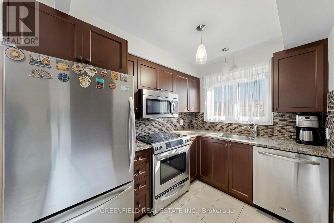
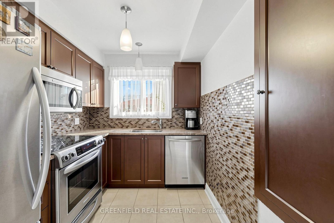
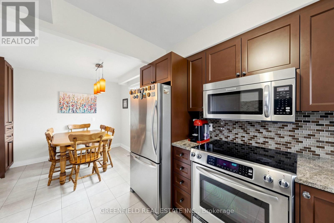
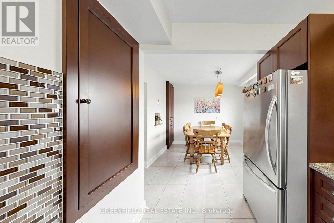
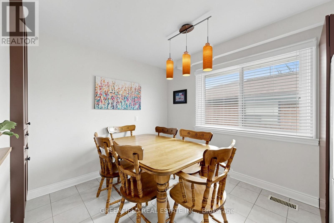
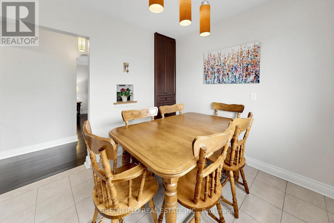
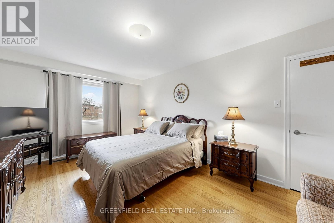
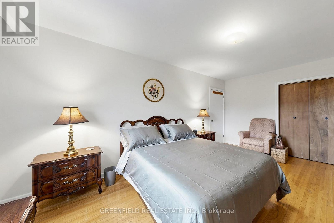
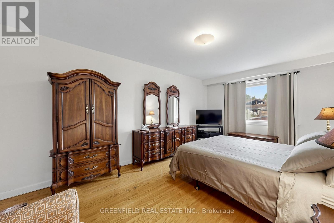
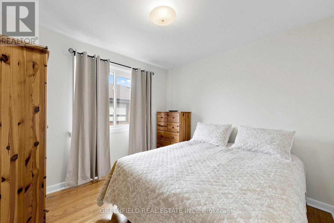
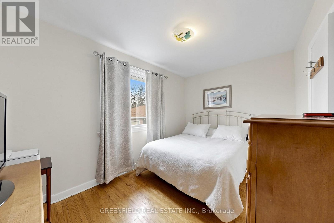
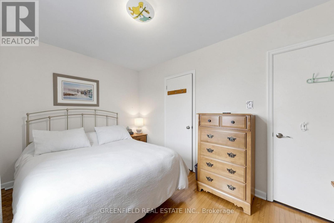
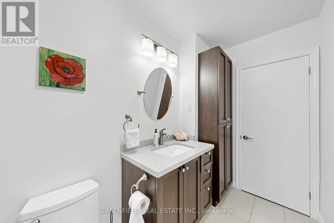
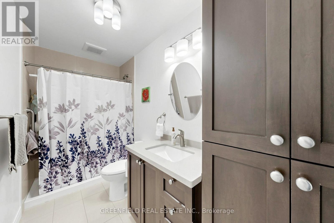
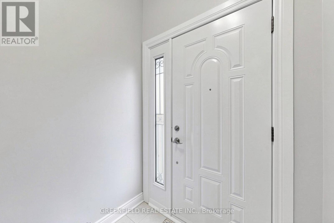
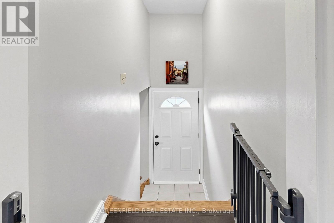
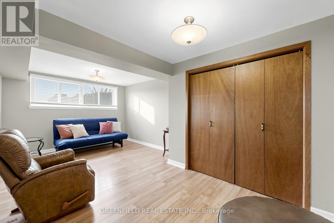
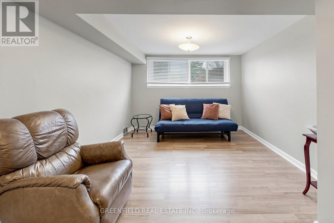
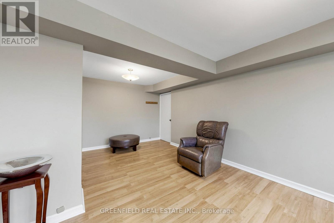
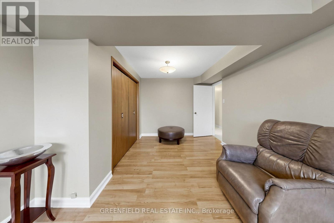
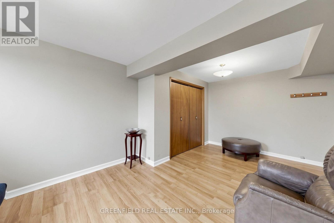
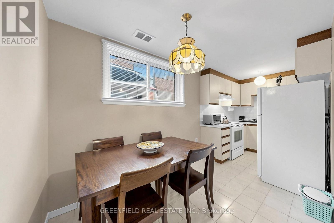
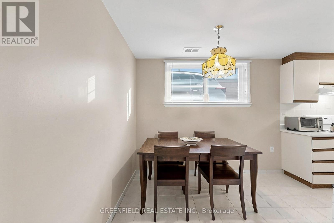
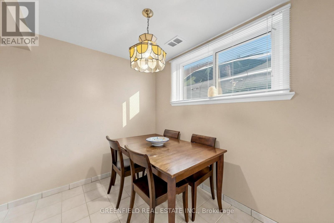
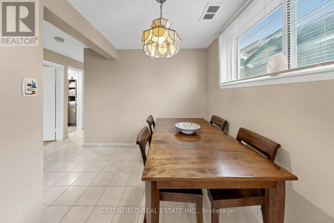
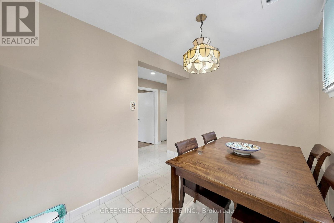
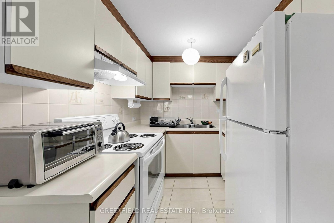
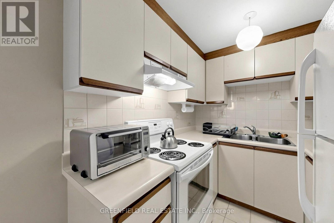
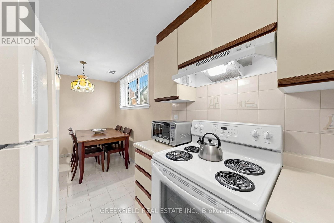
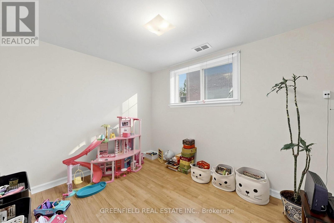
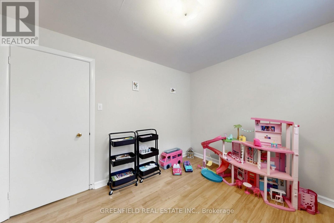
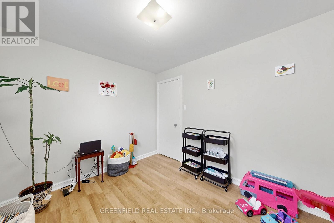
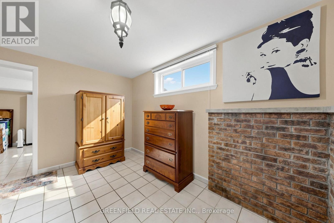
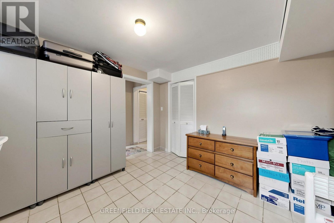
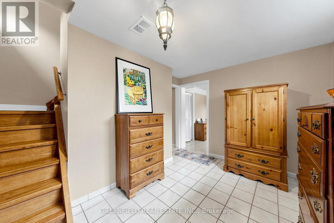
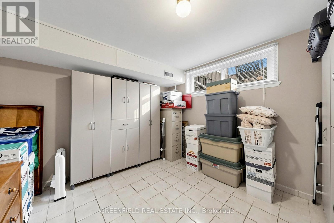
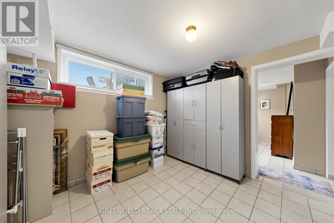
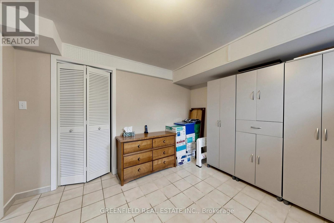
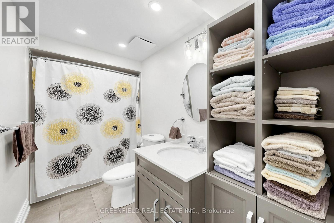
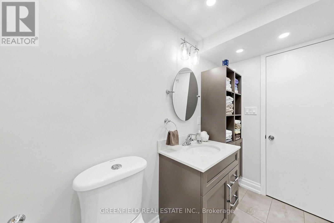
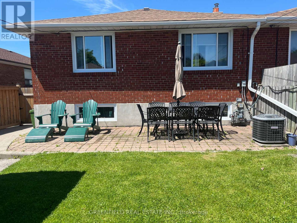
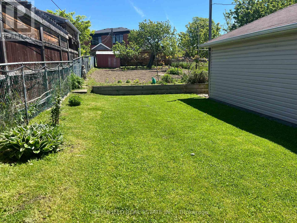
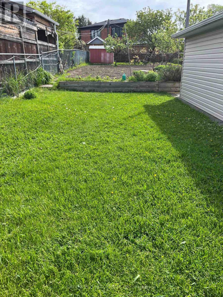
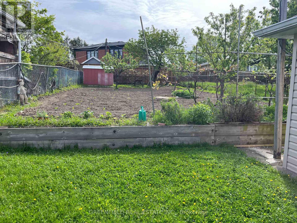
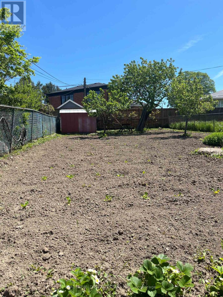
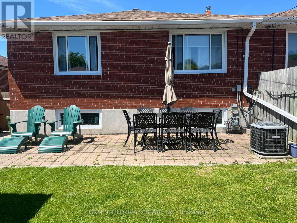
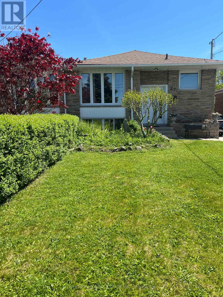
Spacious 3 bedroom bungalow set on an oversized lot approximately 200 feet deep. Lot offers opportunities for home size expansion/addition, backyard pool or even a garden oasis. Meticulously maintained home with great bones and incredible potential. Features include hardwood flooring, a renovated eat-in kitchen and extra large windows that fill the home with natural light. Sizeable bedrooms and updated bathrooms provide comfort for the whole family. The basement apartment is perfect for rental income or a nanny/in-law suite, complete with its own private entrance, full eat-in kitchen, 2 large rooms, a renovated bathroom, laminate/ceramic flooring and high ceilings. Enjoy a long private driveway that comfortably fits 4-5 cars as well as a detached, single-car garage. The expansive backyard features a stone patio, plenty of green space, a very large vegetable garden and four fruit trees. It is complemented by a generous front yard. Great opportunity to own a home in a very desirable neighbourhood minutes away from TTC, highway 401, Yorkdale Mall and many, many other amenities. (id:31565)

| Level | Type | Length | Width | Dimensions |
|---|---|---|---|---|
| Basement | Bathroom | 3.43 m | 1.35 m | 3.43 m x 1.35 m |
| Basement | Other | 3.43 m | 3.25 m | 3.43 m x 3.25 m |
| Basement | Foyer | 2.54 m | 3.84 m | 2.54 m x 3.84 m |
| Basement | Living room | 5.83 m | 3.4 m | 5.83 m x 3.4 m |
| Basement | Kitchen | 5.16 m | 2.06 m | 5.16 m x 2.06 m |
| Basement | Primary Bedroom | 3.25 m | 2.74 m | 3.25 m x 2.74 m |
| Main level | Living room | 5.51 m | 3.34 m | 5.51 m x 3.34 m |
| Main level | Kitchen | 5.36 m | 2.57 m | 5.36 m x 2.57 m |
| Main level | Dining room | 5.36 m | 2.57 m | 5.36 m x 2.57 m |
| Main level | Primary Bedroom | 5.6 m | 3.43 m | 5.6 m x 3.43 m |
| Main level | Bedroom 2 | 3.89 m | 2.54 m | 3.89 m x 2.54 m |
| Main level | Bedroom 3 | 3.12 m | 2.84 m | 3.12 m x 2.84 m |
| Main level | Bathroom | 3.43 m | 1.42 m | 3.43 m x 1.42 m |
| Amenity Near By | |
|---|---|
| Features | |
| Maintenance Fee | |
| Maintenance Fee Payment Unit | |
| Management Company | |
| Ownership | Freehold |
| Parking |
|
| Transaction | For sale |
| Bathroom Total | 2 |
|---|---|
| Bedrooms Total | 5 |
| Bedrooms Above Ground | 3 |
| Bedrooms Below Ground | 2 |
| Appliances | Dishwasher, Dryer, Hood Fan, Microwave, Stove, Washer, Refrigerator |
| Architectural Style | Bungalow |
| Basement Development | Finished |
| Basement Features | Apartment in basement, Walk out, Separate entrance |
| Basement Type | N/A, N/A (Finished), Full, N/A |
| Construction Style Attachment | Semi-detached |
| Cooling Type | Central air conditioning |
| Exterior Finish | Brick, Concrete |
| Fireplace Present | |
| Flooring Type | Hardwood, Laminate, Tile |
| Foundation Type | Concrete |
| Heating Fuel | Natural gas |
| Heating Type | Forced air |
| Size Interior | 1100 - 1500 sqft |
| Stories Total | 1 |
| Type | House |
| Utility Water | Municipal water |
The trademarks REALTOR®, REALTORS®, and the REALTOR® logo are controlled by The Canadian Real Estate Association (CREA) and identify real estate professionals who are members of CREA. The trademarks MLS®, Multiple Listing Service® and the associated logos are owned by The Canadian Real Estate Association (CREA) and identify the quality of services provided by real estate professionals who are members of CREA. The trademark DDF® is owned by The Canadian Real Estate Association (CREA) and identifies CREA's Data Distribution Facility (DDF®)

Contact us for more information.