
Check out the newest condos…

Contact us for more information.

| Bathrooms | Bedrooms | Property Type |
|---|---|---|
| 2 | 4 | Single Family |
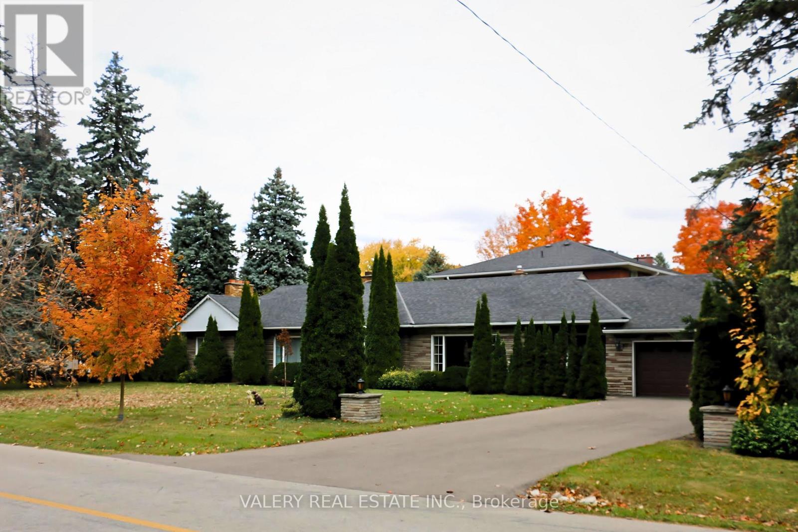
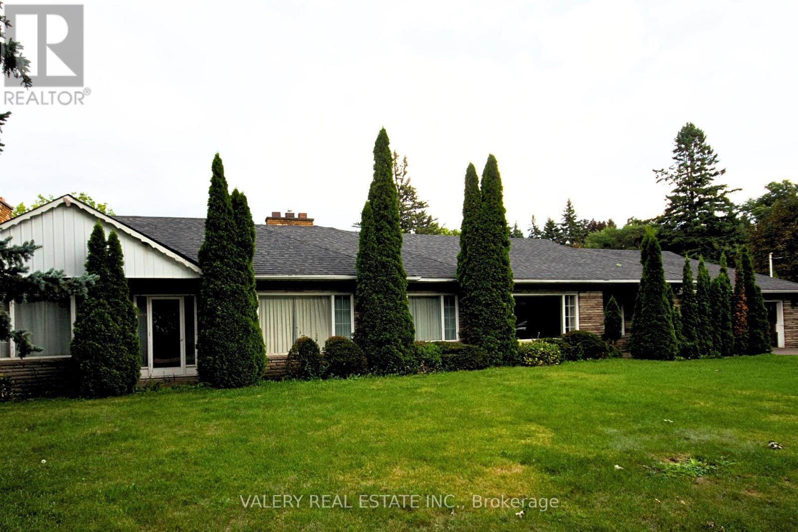
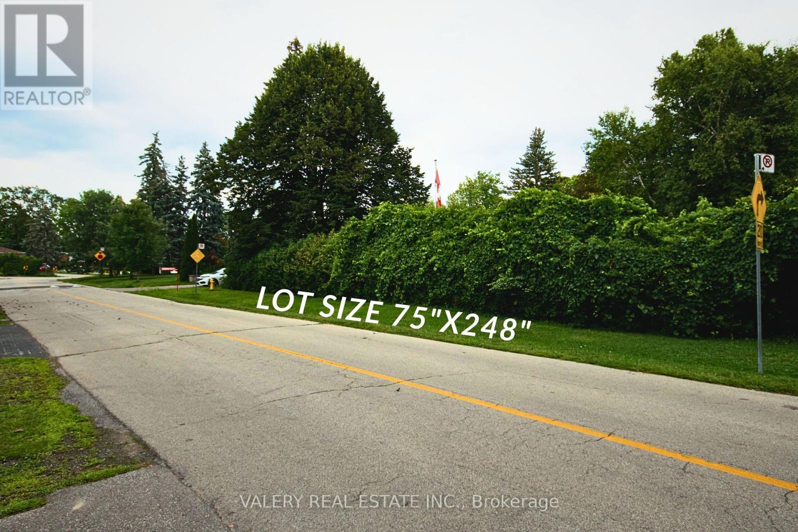
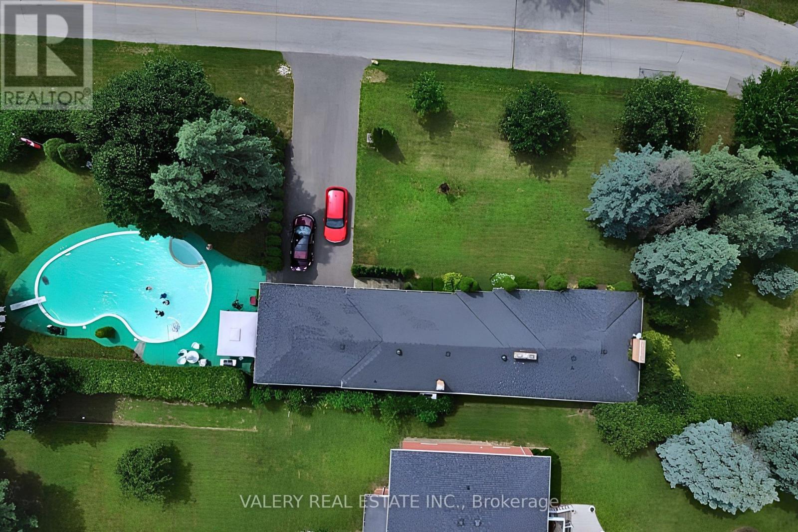
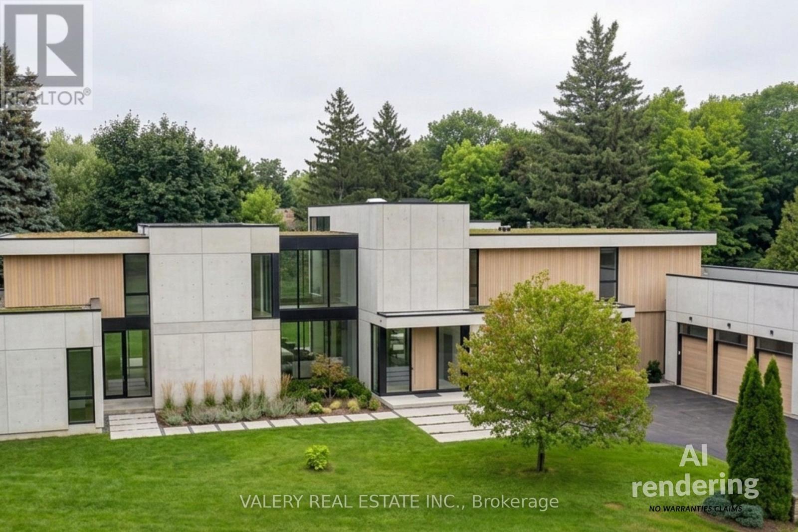
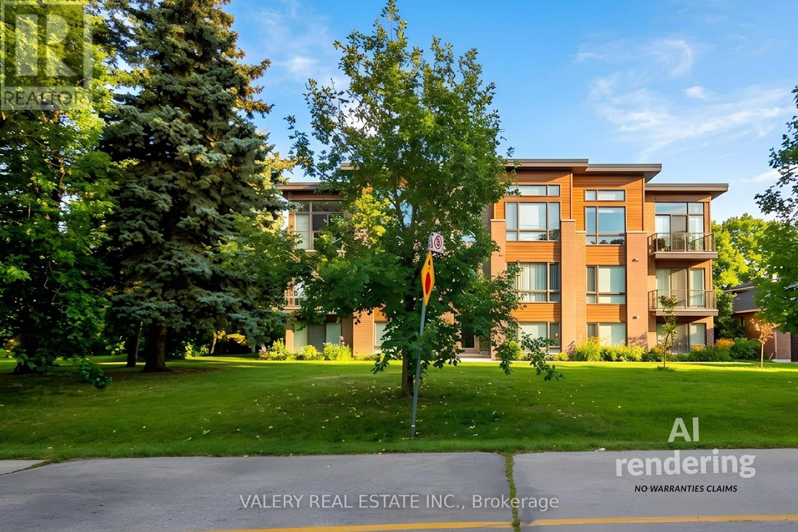
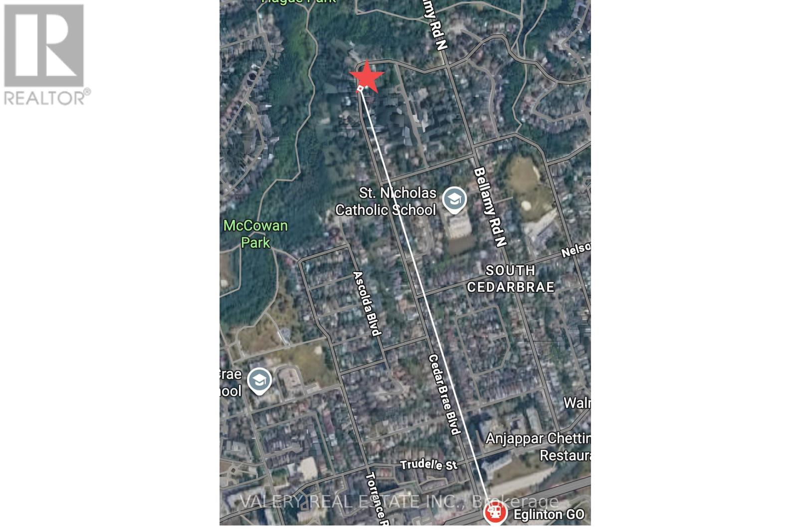
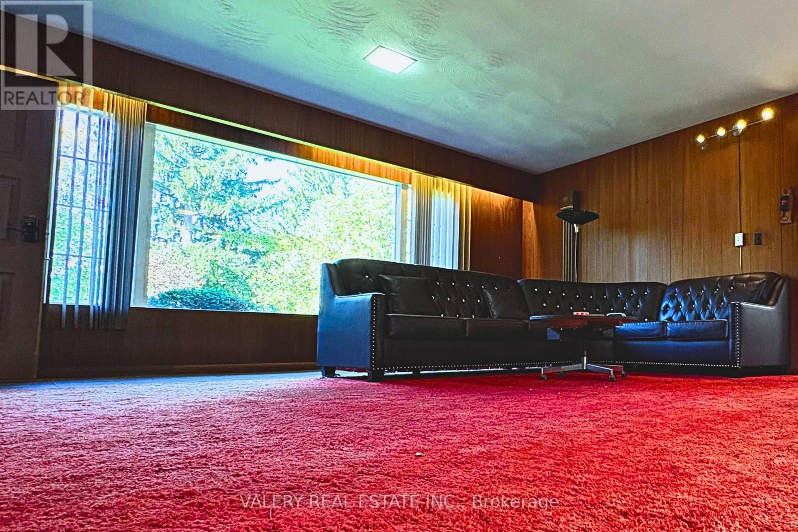
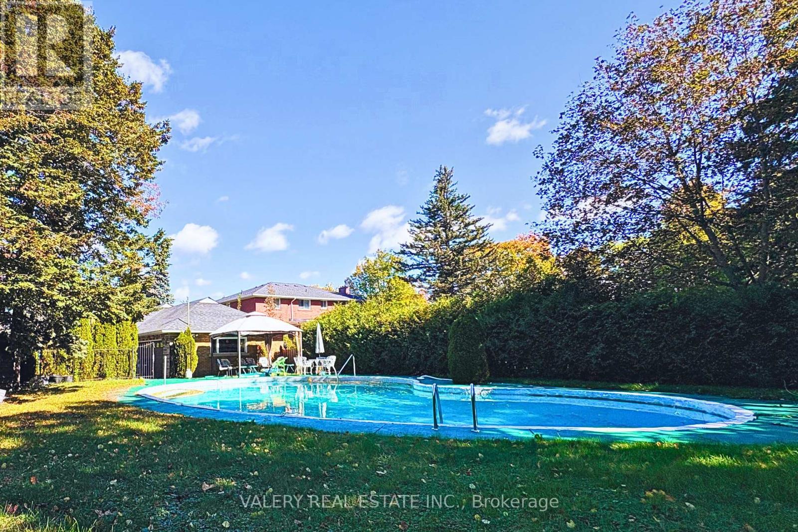
***Estate Sale *** A RARE OPPORTUNITY IN ONE OF SCARBOROUGH'S ESTABLISHED POCKETS A rare opportunity to acquire an exceptionally large residential parcel in an established Scarborough neighbourhood.Set among mature trees, established homes and nearby ravines, this nearly half-acre property offers a Muskoka-like sense of privacy and retreat within the city while remaining well connected to Toronto.The existing approximately 1,500 sq. ft. bungalow provides a starting point, but the land is the opportunity. Potential uses may include renovating the existing home, building a custom residence, creating a multigenerational home, or exploring multiplex and longer-term redevelopment opportunities, subject to zoning, approvals and the buyer's independent due diligence. CONNECTED TO THE CITY Approximately a 15-minute walk / 5-minute drive to Eglinton GO StationApproximately 1.7 km to the future McCowan Road Subway StationClose to parks, ravines, schools, shops and TTC serviceEstablished residential setting with mature streetscapes and generous properties (id:31565)

| Level | Type | Length | Width | Dimensions |
|---|---|---|---|---|
| Main level | Bathroom | 1.99 m | 1.23 m | 1.99 m x 1.23 m |
| Main level | Bathroom | 2.46 m | 1.7 m | 2.46 m x 1.7 m |
| Main level | Laundry room | 2.13 m | 1.19 m | 2.13 m x 1.19 m |
| Main level | Bedroom | 2.64 m | 2.84 m | 2.64 m x 2.84 m |
| Main level | Bedroom 2 | 3.68 m | 3.45 m | 3.68 m x 3.45 m |
| Main level | Bedroom 3 | 3.1 m | 2.92 m | 3.1 m x 2.92 m |
| Main level | Bedroom 4 | 3.45 m | 2.74 m | 3.45 m x 2.74 m |
| Main level | Living room | 6.61 m | 5.36 m | 6.61 m x 5.36 m |
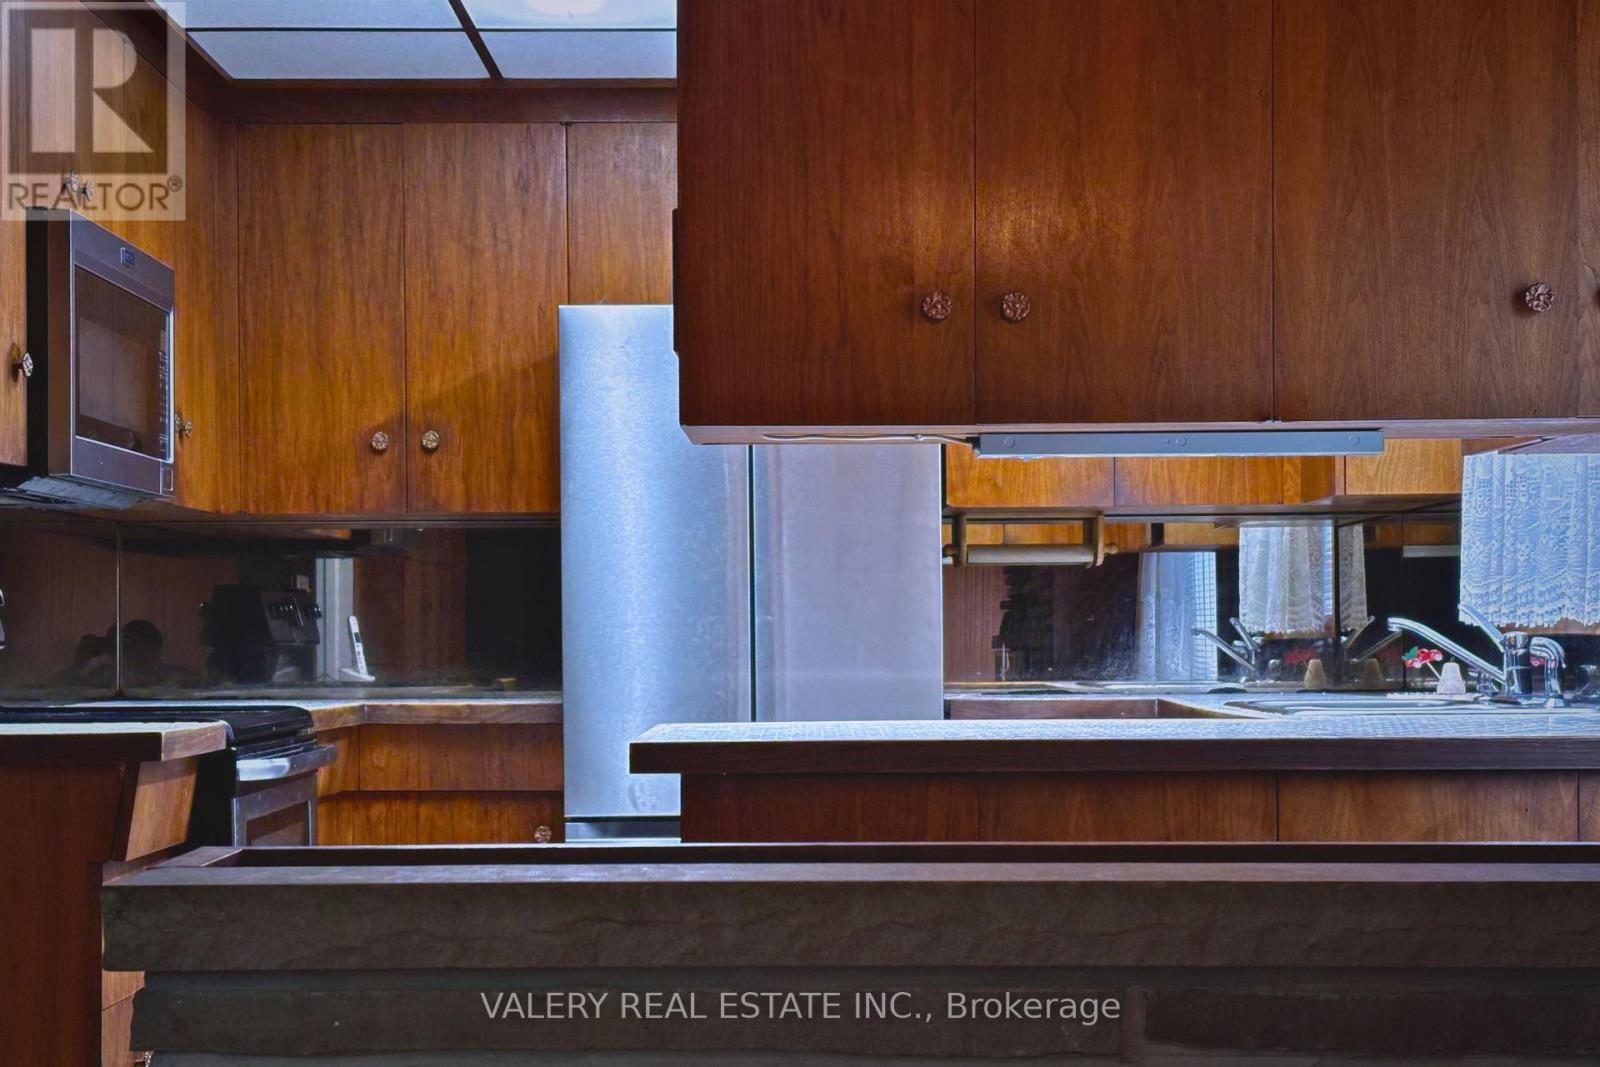
| Main level | Kitchen | 4.7 m | 2.92 m | 4.7 m x 2.92 m |
| Main level | Dining room | 7.76 m | 4 m | 7.76 m x 4 m |
| Amenity Near By | |
|---|---|
| Features | |
| Maintenance Fee | |
| Maintenance Fee Payment Unit | |
| Management Company | |
| Ownership | Freehold |
| Parking |
|
| Transaction | For sale |
| Bathroom Total | 2 |
|---|---|
| Bedrooms Total | 4 |
| Bedrooms Above Ground | 4 |
| Amenities | Fireplace(s) |
| Appliances | Garage door opener remote(s), Water Heater, Water meter |
| Architectural Style | Bungalow |
| Basement Development | Other, See Remarks |
| Basement Type | None, N/A (Other, See Remarks) |
| Construction Style Attachment | Detached |
| Cooling Type | Central air conditioning |
| Exterior Finish | Brick |
| Fireplace Present | True |
| Foundation Type | Unknown |
| Half Bath Total | 1 |
| Heating Fuel | Natural gas |
| Heating Type | Forced air |
| Size Interior | 1500 - 2000 sqft |
| Stories Total | 1 |
| Type | House |
| Utility Water | Municipal water |
The trademarks REALTOR®, REALTORS®, and the REALTOR® logo are controlled by The Canadian Real Estate Association (CREA) and identify real estate professionals who are members of CREA. The trademarks MLS®, Multiple Listing Service® and the associated logos are owned by The Canadian Real Estate Association (CREA) and identify the quality of services provided by real estate professionals who are members of CREA. The trademark DDF® is owned by The Canadian Real Estate Association (CREA) and identifies CREA's Data Distribution Facility (DDF®)

Contact us for more information.