
Check out the newest condos…

Contact us for more information.

| Bathrooms | Bedrooms | Property Type |
|---|---|---|
| 2 | 3 | Single Family |
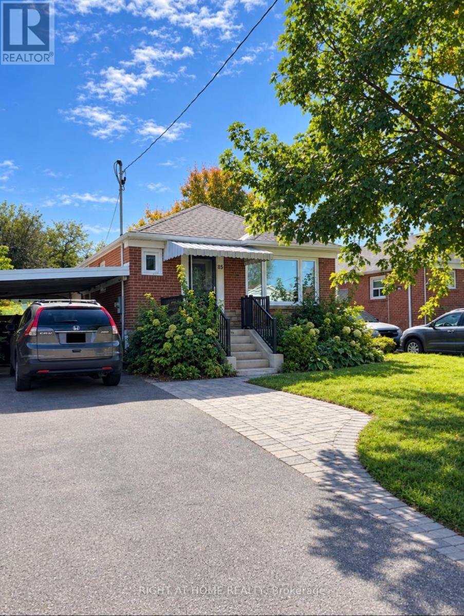
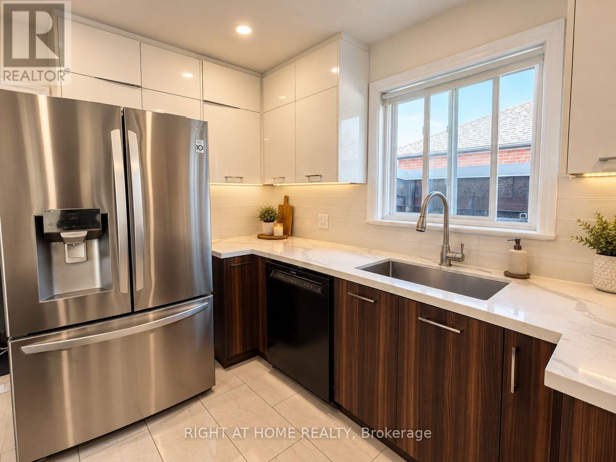
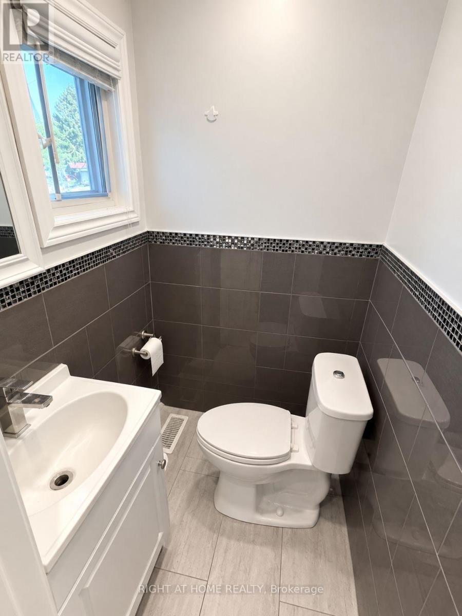
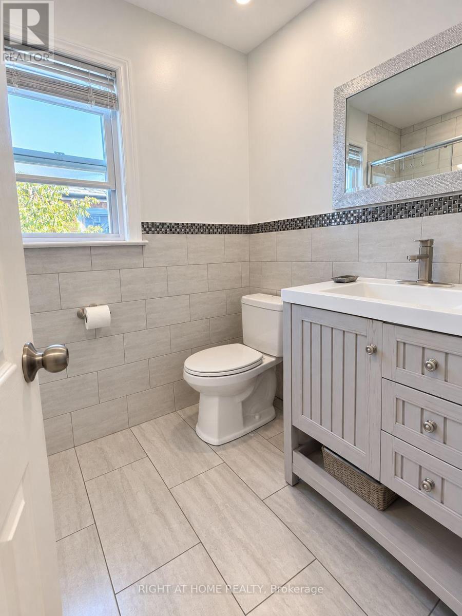
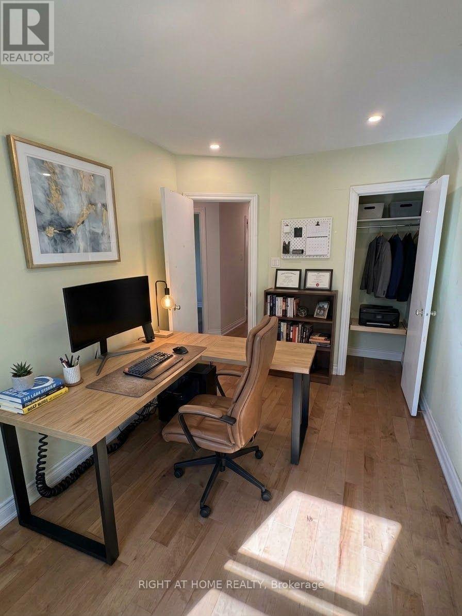
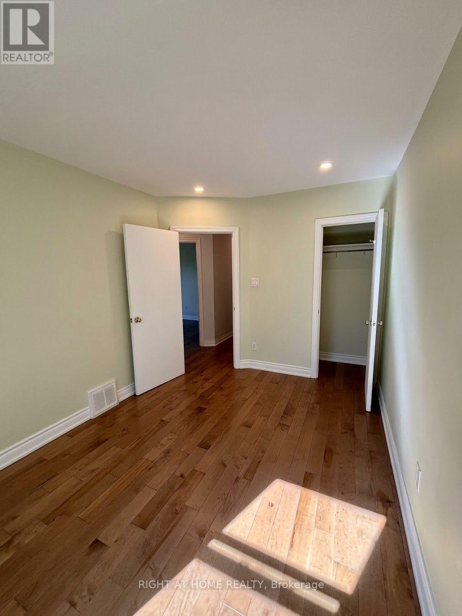
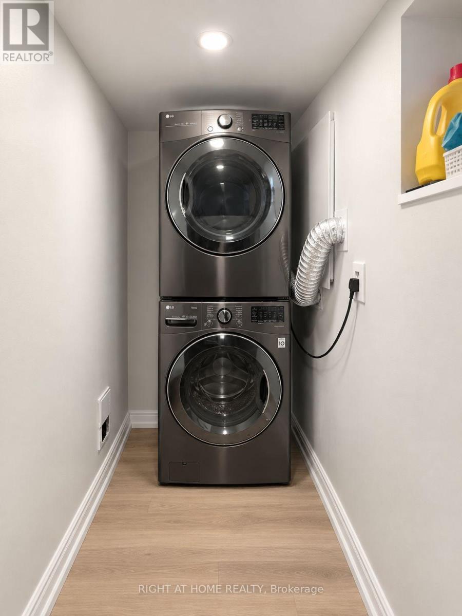
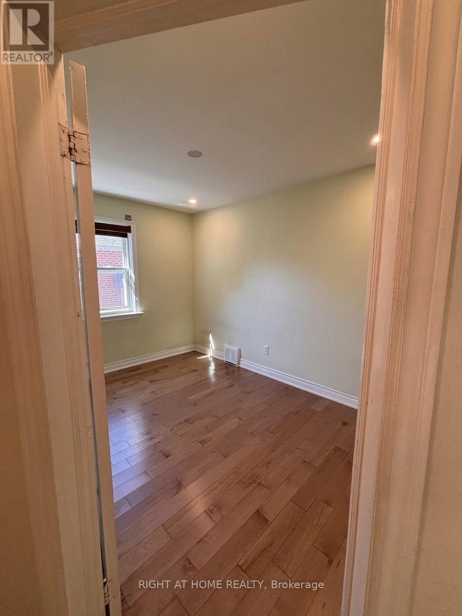
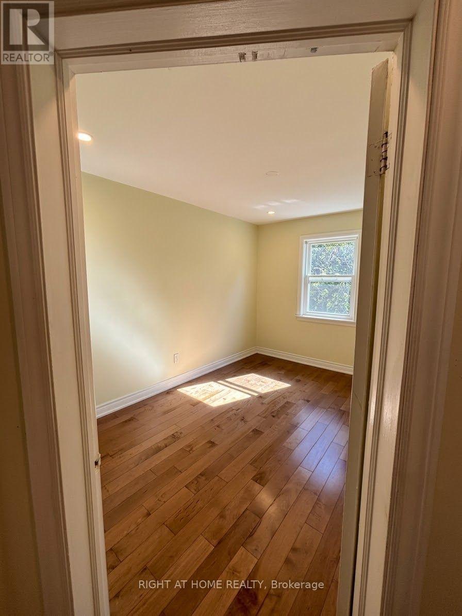
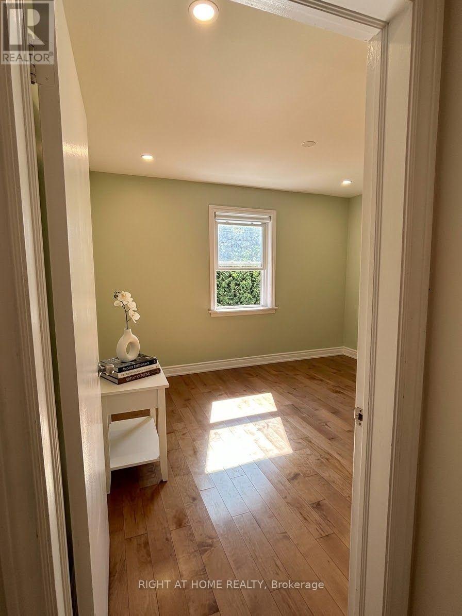
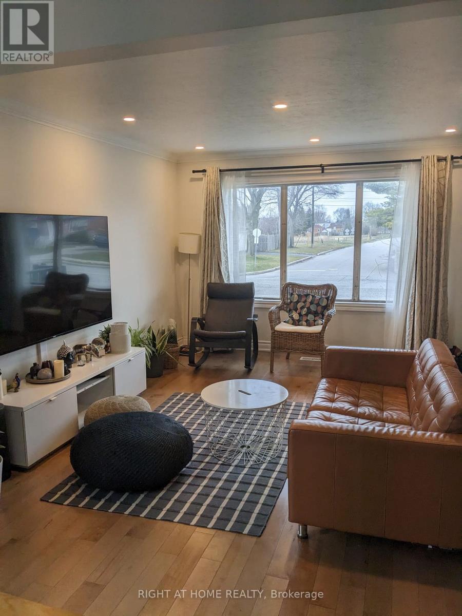
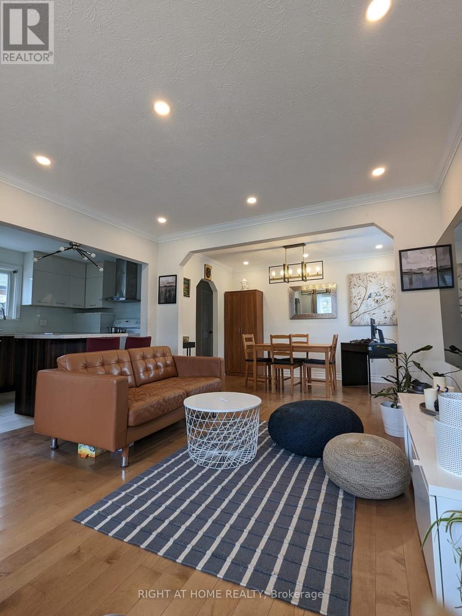
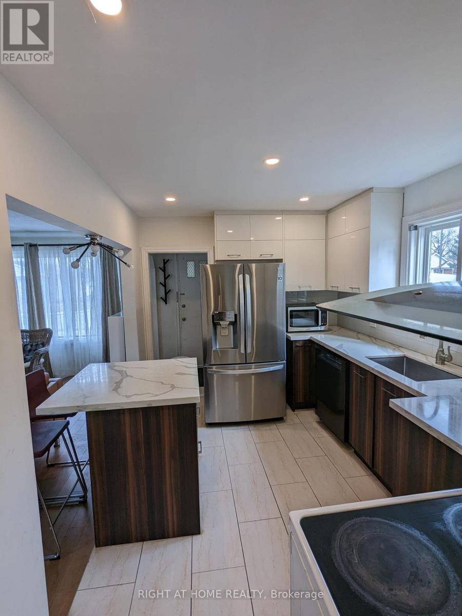
Welcome to this modern, move-in-ready bungalow offering a bright open-concept layout enhanced by hardwood flooring throughout, modern electrical fixtures, and abundant natural daylight from its north-facing orientation. The stylish kitchen is a true highlight, featuring a stunning backsplash and a spacious island that flows effortlessly into the living area. Complete with 1.5 baths, efficient forced-air heating, and central AC, this home is nestled in a safe, quiet, family-friendly Scarborough neighborhood just moments from parks, schools, and groceries. Commuting is a breeze being minutes away from the Kennedy Subway and GO Station, under 45 minutes to downtown Toronto, and a 10-minute drive to Highway 401, while outside you will find a spacious backyard and two dedicated parking spots, including a carport. *Some pictures may be virtually staged* (id:31565)

| Level | Type | Length | Width | Dimensions |
|---|---|---|---|---|
| Main level | Primary Bedroom | 3.048 m | 3.66 m | 3.048 m x 3.66 m |
| Main level | Bedroom 2 | 2.75 m | 3.64 m | 2.75 m x 3.64 m |
| Main level | Bedroom 3 | 2.75 m | 3.64 m | 2.75 m x 3.64 m |
| Amenity Near By | Schools |
|---|---|
| Features | Carpet Free |
| Maintenance Fee | |
| Maintenance Fee Payment Unit | |
| Management Company | |
| Ownership | Freehold |
| Parking |
|
| Transaction | For rent |
| Bathroom Total | 2 |
|---|---|
| Bedrooms Total | 3 |
| Bedrooms Above Ground | 3 |
| Appliances | Dishwasher, Stove, Refrigerator |
| Architectural Style | Bungalow |
| Basement Type | None |
| Construction Style Attachment | Detached |
| Cooling Type | Central air conditioning |
| Exterior Finish | Brick |
| Fireplace Present | |
| Foundation Type | Concrete |
| Half Bath Total | 1 |
| Heating Fuel | Natural gas |
| Heating Type | Forced air |
| Size Interior | 700 - 1100 sqft |
| Stories Total | 1 |
| Type | House |
| Utility Water | Municipal water |
The trademarks REALTOR®, REALTORS®, and the REALTOR® logo are controlled by The Canadian Real Estate Association (CREA) and identify real estate professionals who are members of CREA. The trademarks MLS®, Multiple Listing Service® and the associated logos are owned by The Canadian Real Estate Association (CREA) and identify the quality of services provided by real estate professionals who are members of CREA. The trademark DDF® is owned by The Canadian Real Estate Association (CREA) and identifies CREA's Data Distribution Facility (DDF®)

Contact us for more information.