
Check out the newest condos…

Contact us for more information.

| Bathrooms | Bedrooms | Property Type |
|---|---|---|
| 3 | 4 | Single Family |
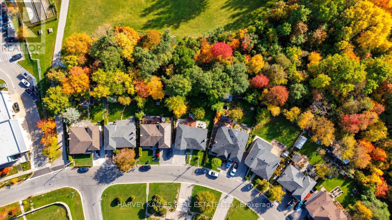
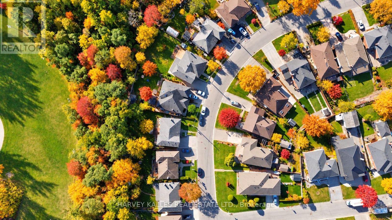
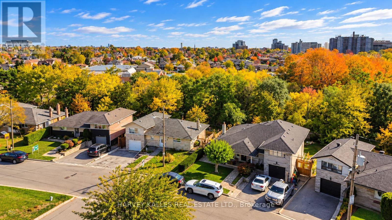
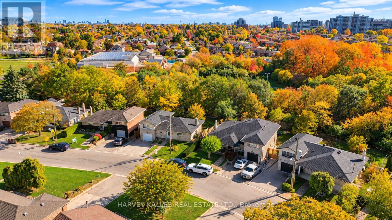
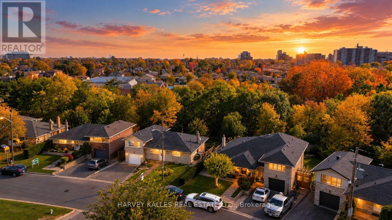
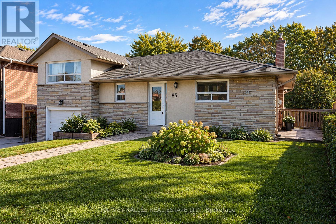
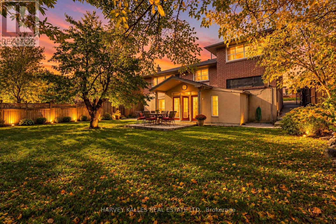
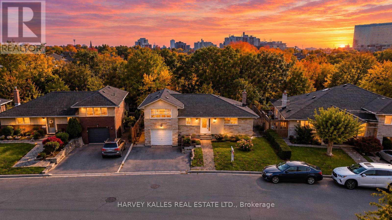
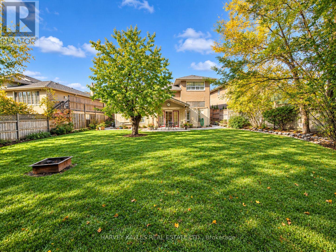
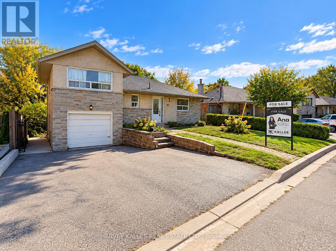
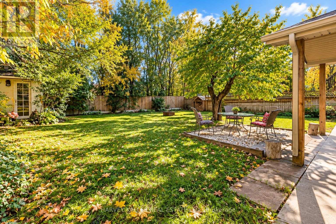
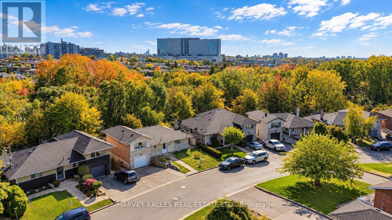
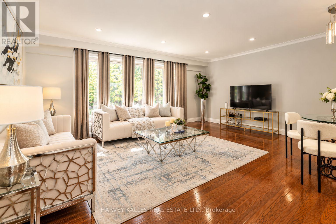
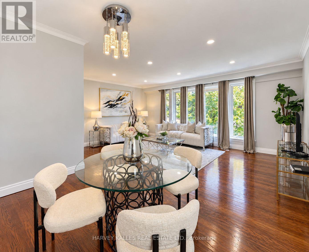
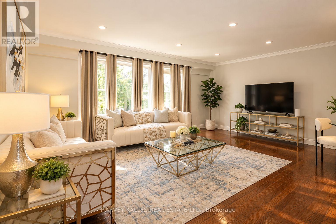
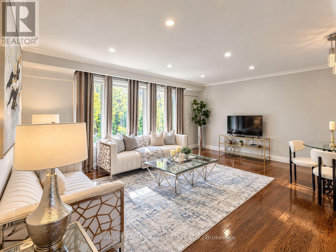
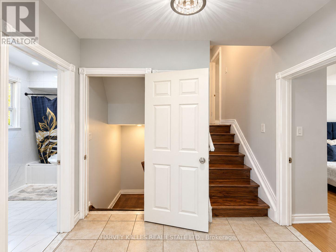
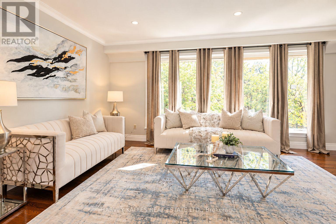
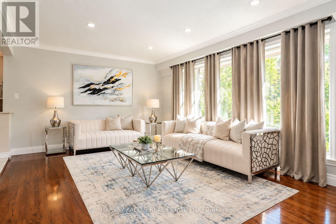
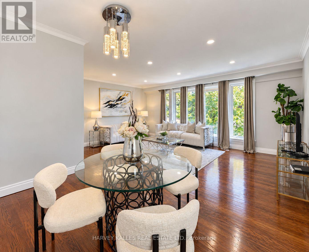
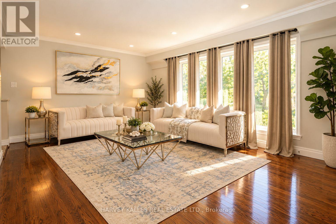
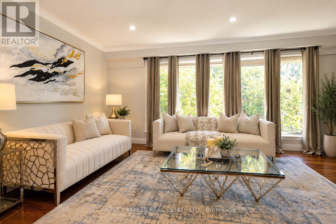
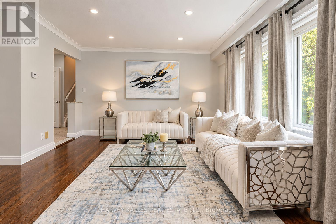
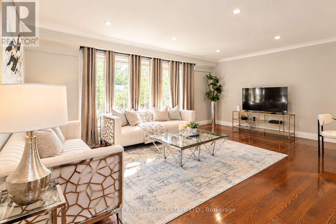
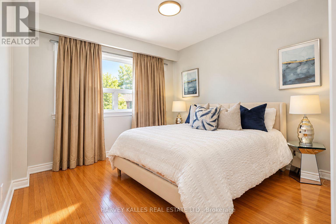
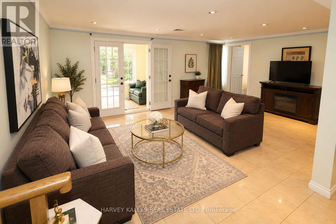
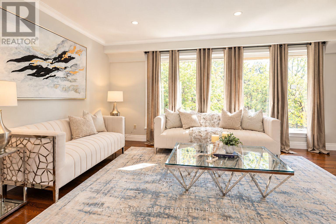
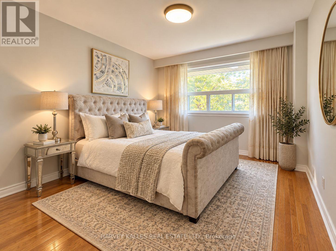
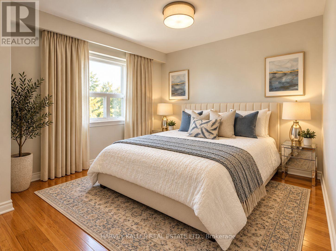
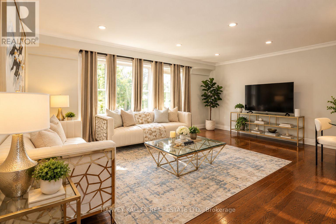
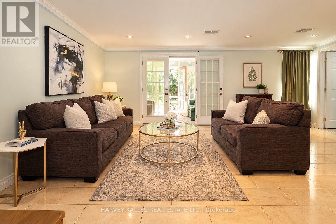
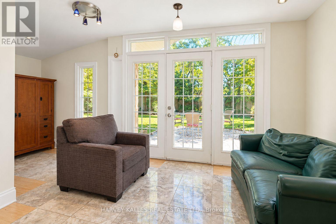
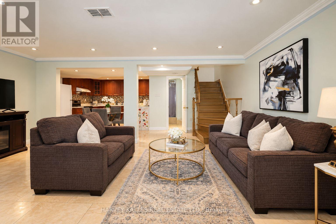
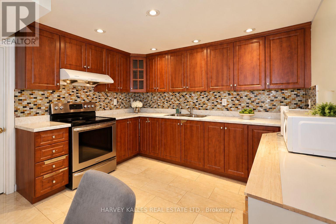
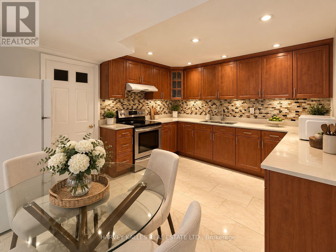
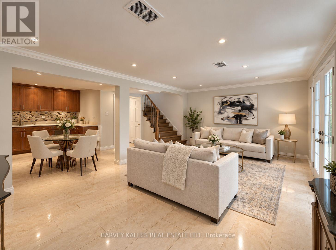
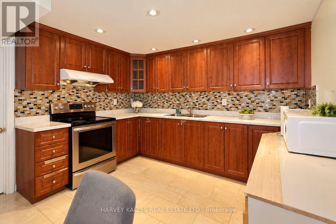
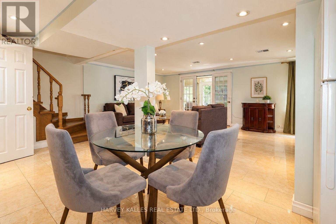
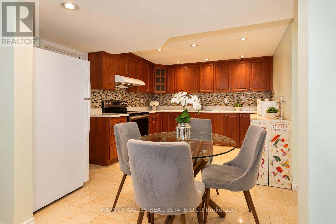
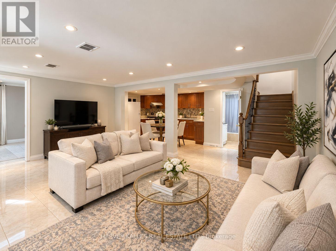
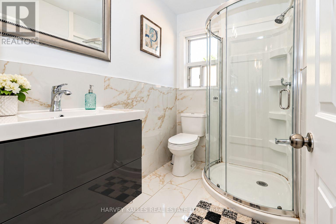
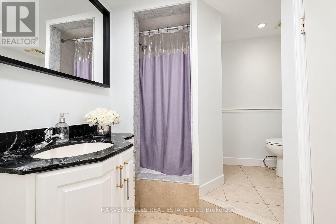
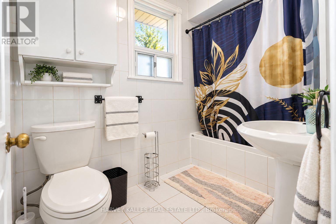
Backing onto a private ravine with no rear neighbours, 85 Letchworth Crescent is the kind of setting that rarely comes to market in North York. This rare detached sidesplit offers approximately 2,300 sq. ft. of above-grade living space and backs directly onto a serene ravine. There are no rear neighbours, just a lush canopy of mature trees that changes with every season. Imagine morning coffee with nothing but greenery in view, a few city homeowners ever get to enjoy.Inside, the versatile multi-level layout gives everyone room to breathe, with distinct living areas that adapt easily to growing families, work-from-home needs and busy schedules. The lower level is a self-contained suite with its own kitchen, bathroom and separate entrance, perfect for extended family, adult children, a caregiver, or rental income to help offset your mortgage.Step outside and the expansive backyard truly impresses. There is room for kids to play, gardens to grow and summer gatherings to host, plus exciting potential for a future garden suite (buyer to verify with the City of Toronto). This premium lot is also an outstanding canvas for anyone looking to renovate, expand or build the dream home they have always envisioned. An attached garage and a large private driveway provide plenty of parking for family and guests.The location delivers just as much. Set in a well-established, welcoming North York community, you are steps to the TTC and only minutes to Highways 400 and 401, Yorkdale Shopping Centre and Humber River Hospital, making commutes, shopping and daily errands effortless.Whether you are a family craving space and privacy, an investor seeking income and long-term upside, or a builder searching for the right lot, opportunities like this rarely come along. Come experience this beautiful ravine setting in person. Book your showing today! (id:31565)

| Level | Type | Length | Width | Dimensions |
|---|---|---|---|---|
| Basement | Bedroom 4 | 3.81 m | 2.9 m | 3.81 m x 2.9 m |
| Basement | Living room | 5.64 m | 3.5 m | 5.64 m x 3.5 m |
| Lower level | Kitchen | 4.14 m | 3.5 m | 4.14 m x 3.5 m |
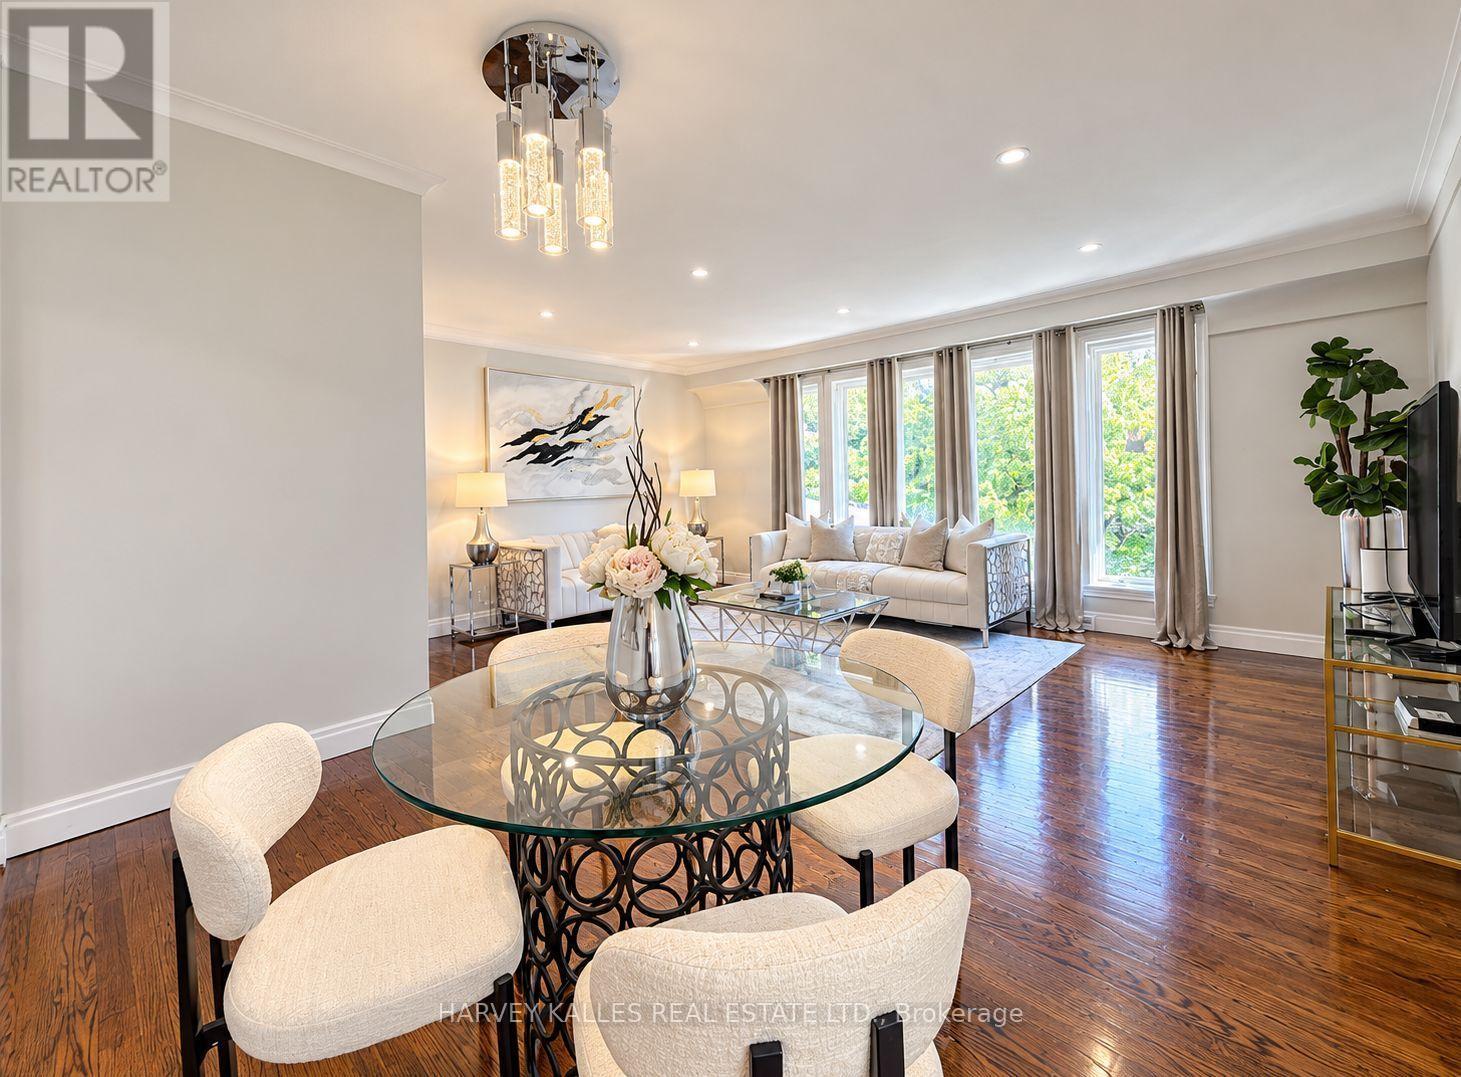
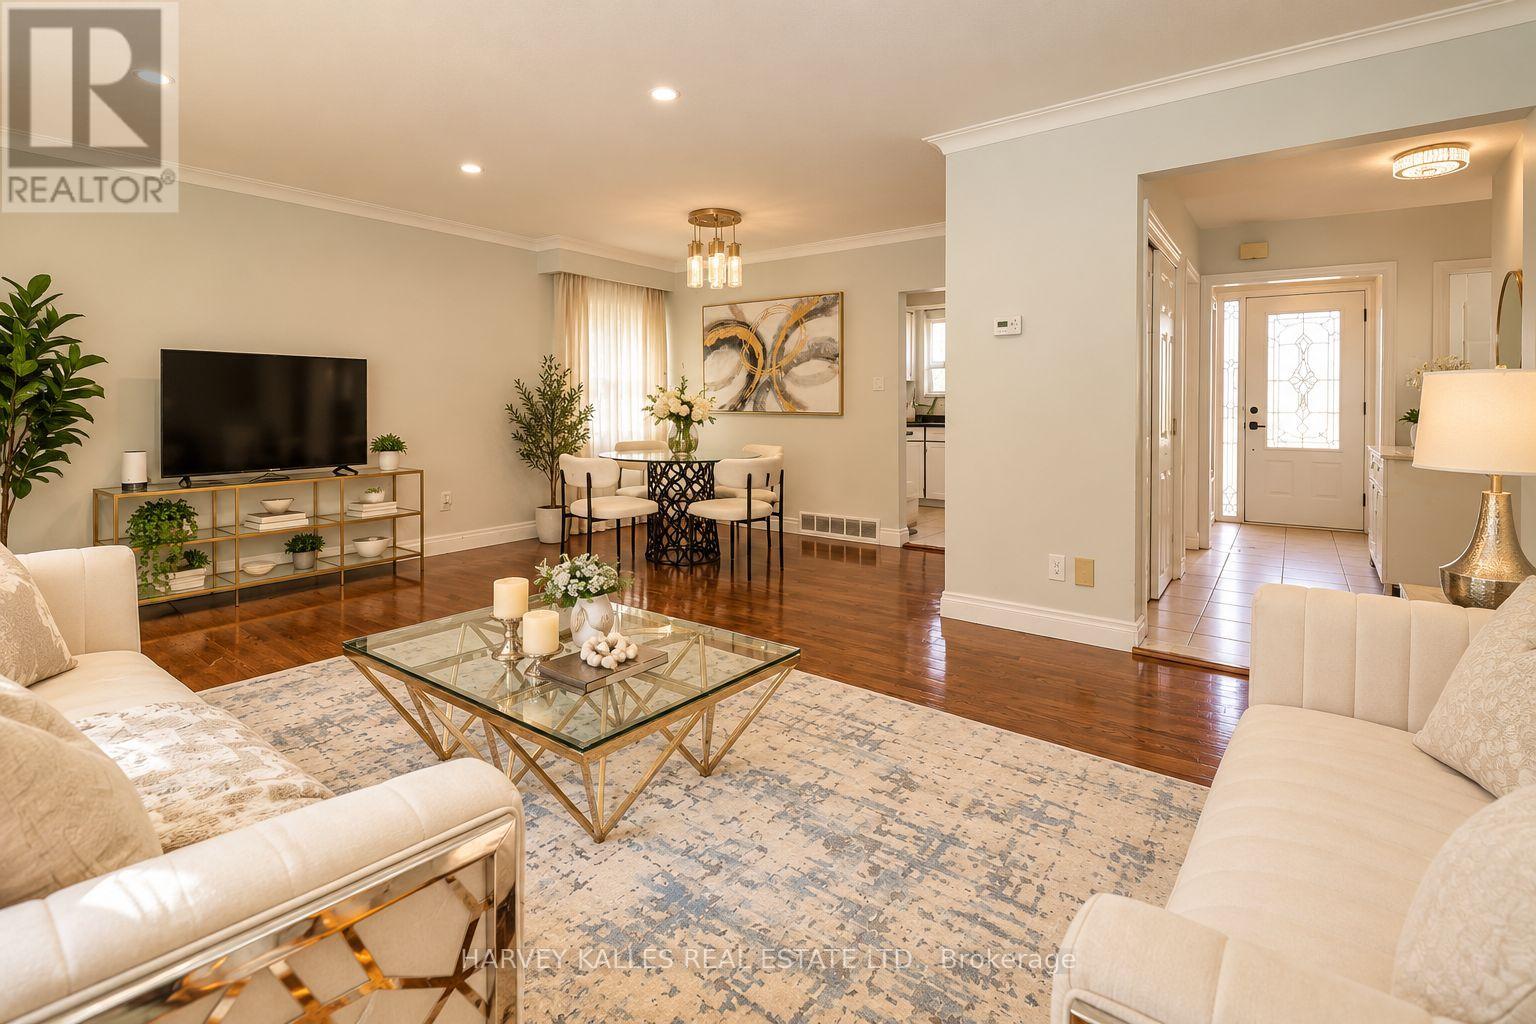
| Main level | Living room | 5.8 m | 3.5 m | 5.8 m x 3.5 m |
| Main level | Dining room | 3.5 m | 5.8 m | 3.5 m x 5.8 m |
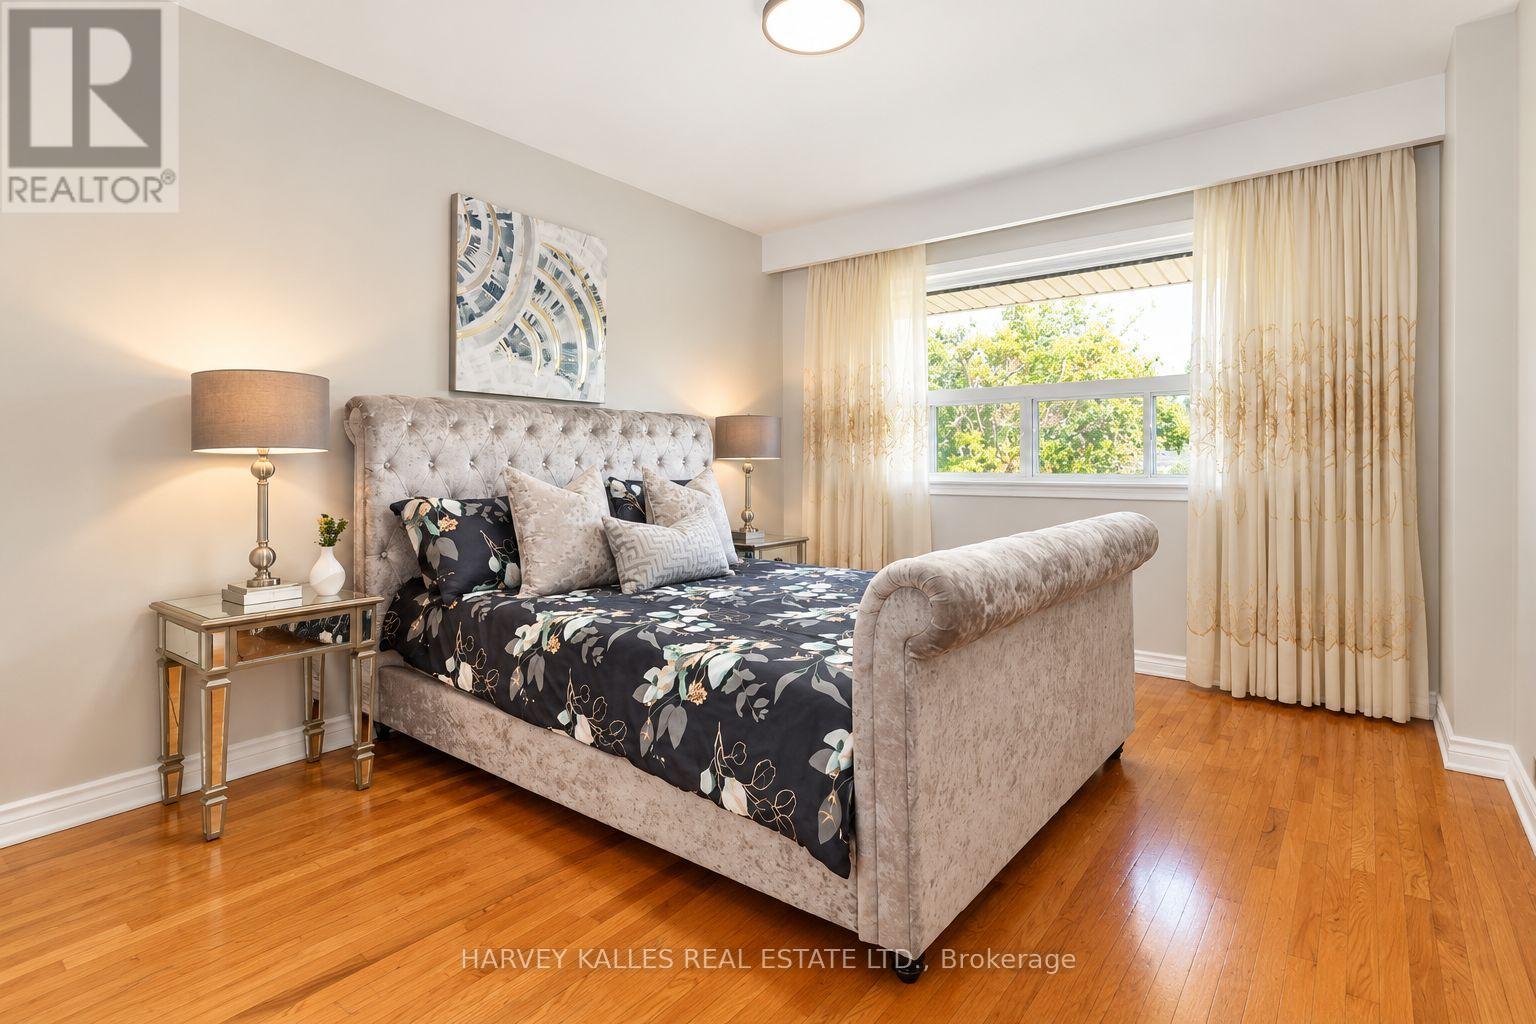
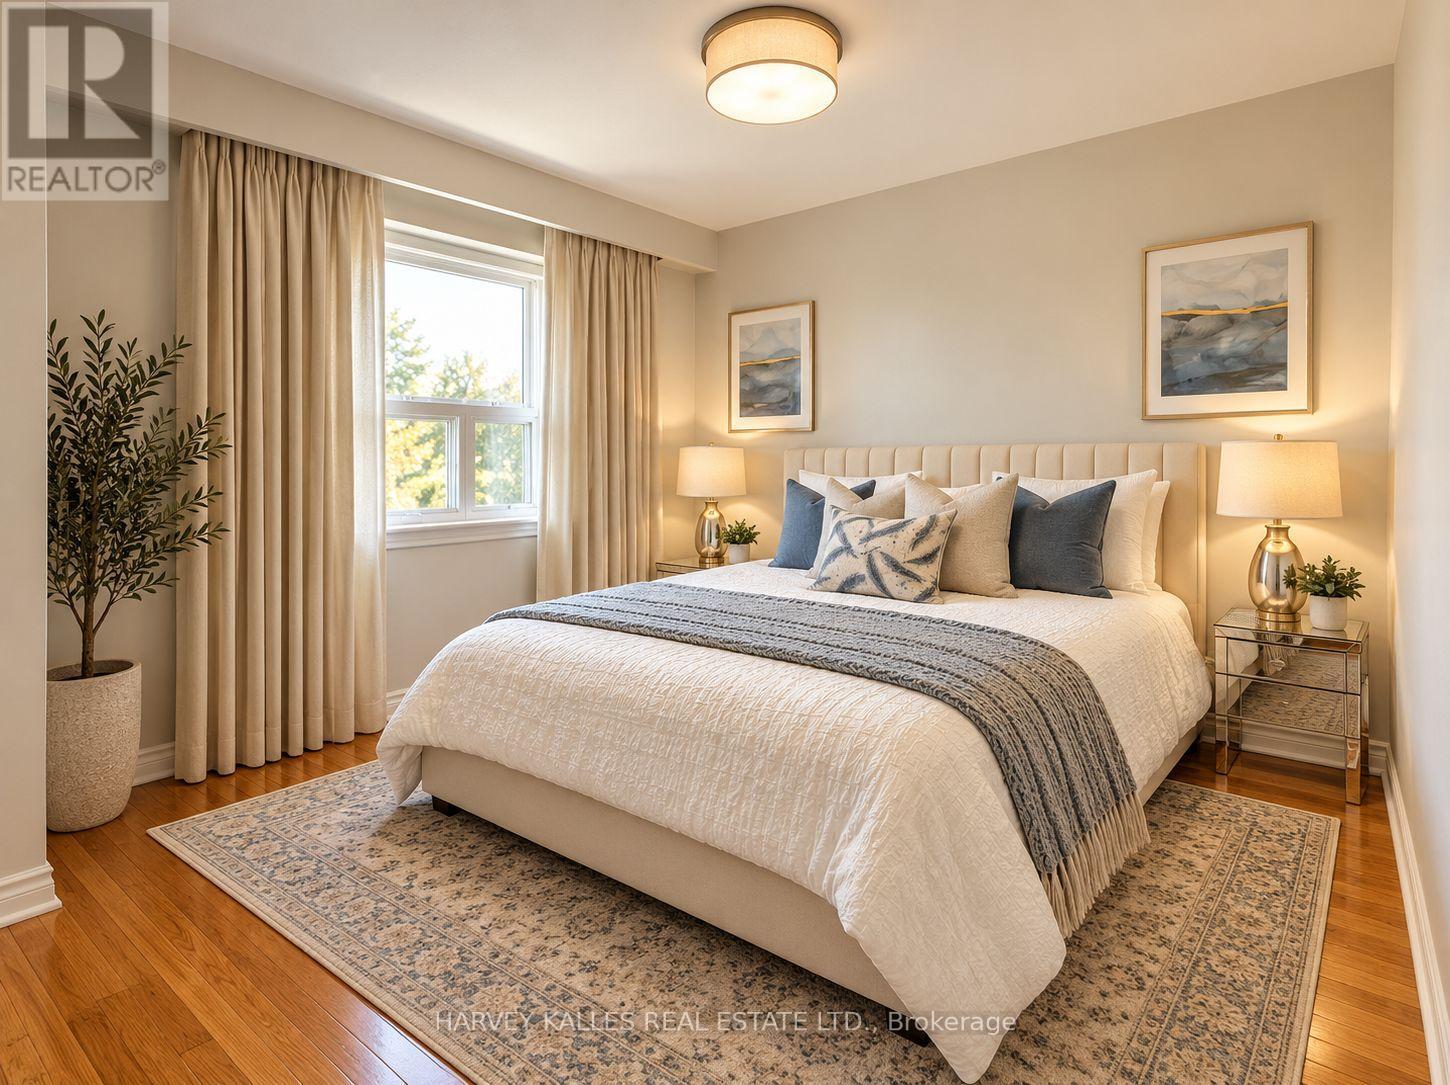
| Upper Level | Primary Bedroom | 3.5 m | 3.5 m | 3.5 m x 3.5 m |
| Upper Level | Bedroom 2 | 3.5 m | 3.5 m | 3.5 m x 3.5 m |
| Upper Level | Bedroom 3 | 3.4 m | 3.81 m | 3.4 m x 3.81 m |
| Ground level | Kitchen | 4.45 m | 2.65 m | 4.45 m x 2.65 m |
| Amenity Near By | |
|---|---|
| Features | Carpet Free |
| Maintenance Fee | |
| Maintenance Fee Payment Unit | |
| Management Company | |
| Ownership | Freehold |
| Parking |
|
| Transaction | For sale |
| Bathroom Total | 3 |
|---|---|
| Bedrooms Total | 4 |
| Bedrooms Above Ground | 3 |
| Bedrooms Below Ground | 1 |
| Appliances | Dishwasher, Dryer, Garage door opener, Two stoves, Washer, Window Coverings, Two Refrigerators |
| Basement Features | Apartment in basement, Separate entrance |
| Basement Type | N/A, N/A |
| Construction Style Attachment | Detached |
| Construction Style Split Level | Sidesplit |
| Cooling Type | Central air conditioning |
| Exterior Finish | Brick |
| Fireplace Present | |
| Flooring Type | Ceramic, Hardwood |
| Foundation Type | Concrete |
| Heating Fuel | Natural gas |
| Heating Type | Forced air |
| Size Interior | 1100 - 1500 sqft |
| Type | House |
| Utility Water | Municipal water |
The trademarks REALTOR®, REALTORS®, and the REALTOR® logo are controlled by The Canadian Real Estate Association (CREA) and identify real estate professionals who are members of CREA. The trademarks MLS®, Multiple Listing Service® and the associated logos are owned by The Canadian Real Estate Association (CREA) and identify the quality of services provided by real estate professionals who are members of CREA. The trademark DDF® is owned by The Canadian Real Estate Association (CREA) and identifies CREA's Data Distribution Facility (DDF®)

Contact us for more information.