

Check out the newest condos…

Contact us for more information.

| Bathrooms | Bedrooms | Property Type |
|---|---|---|
| 2 | 3 | Single Family |
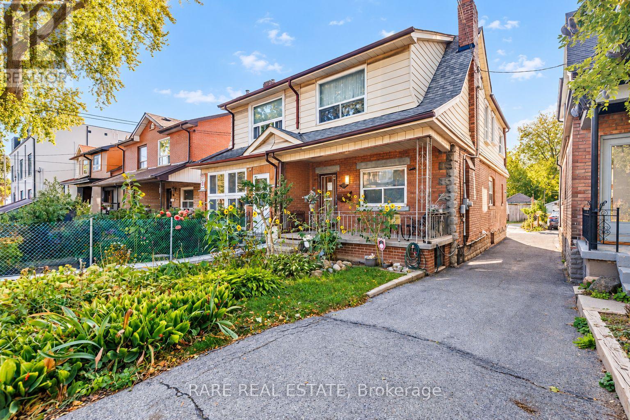
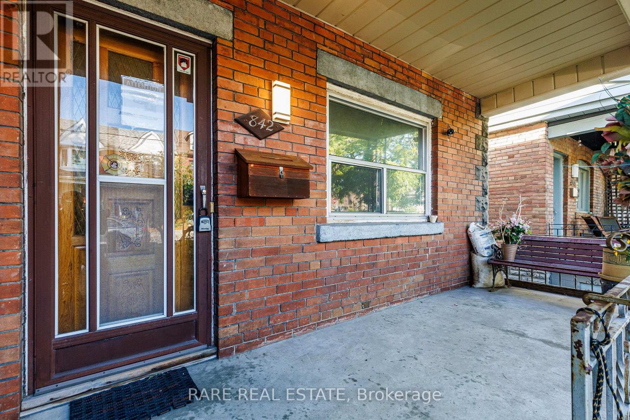
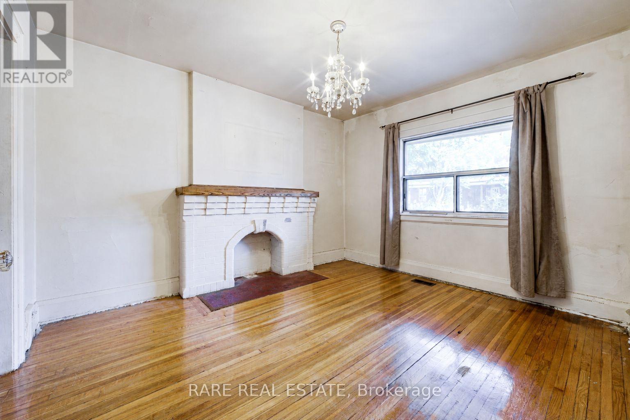
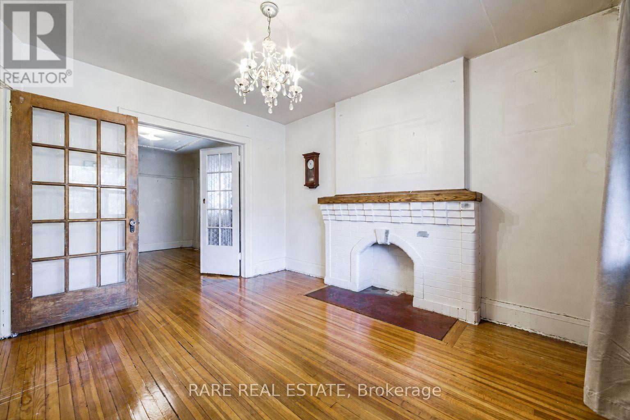
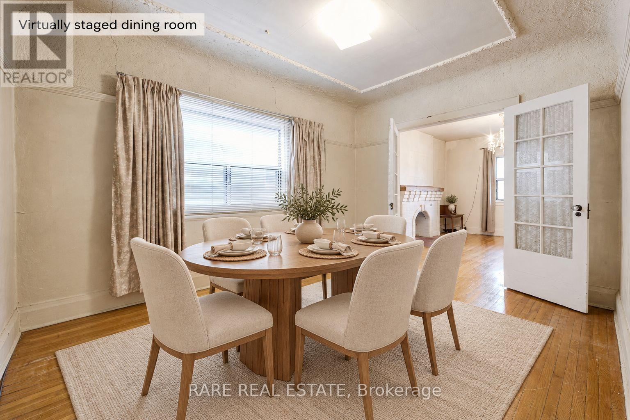
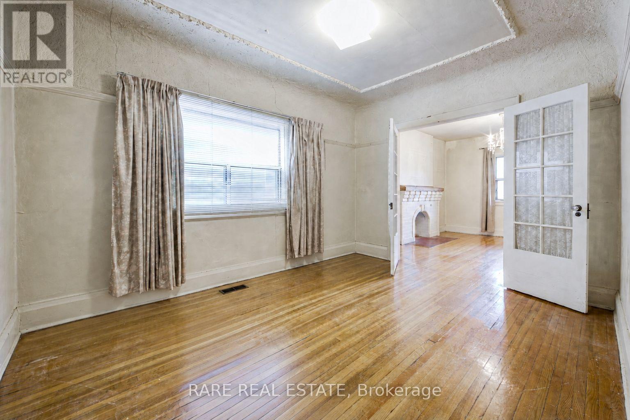
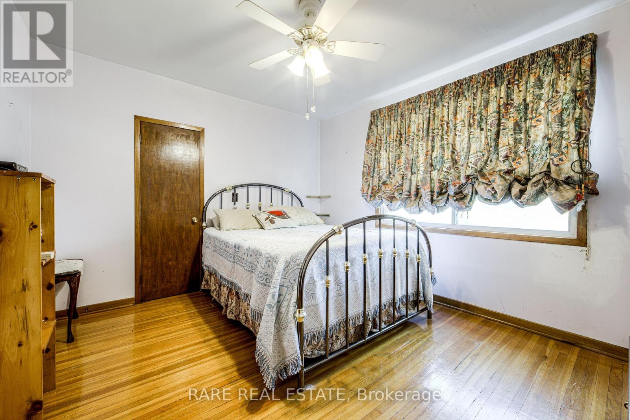
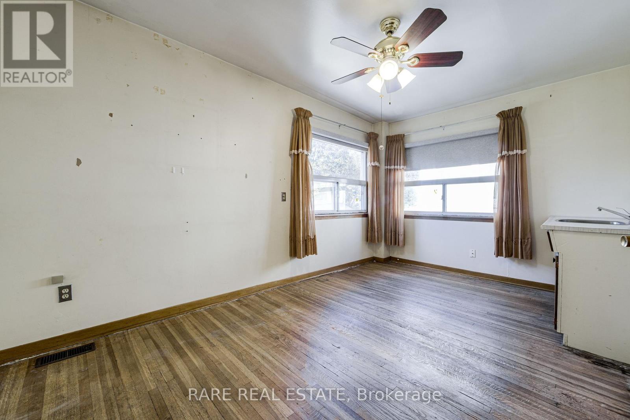
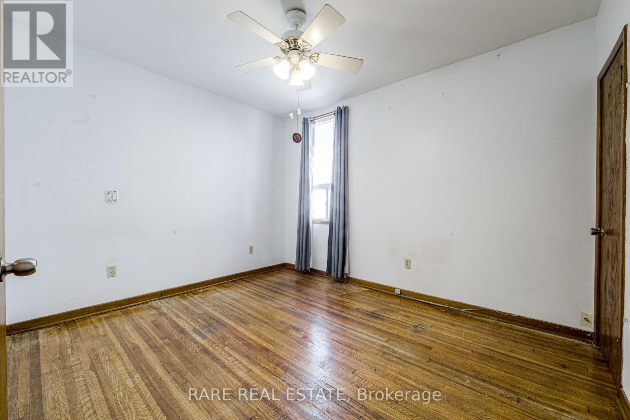
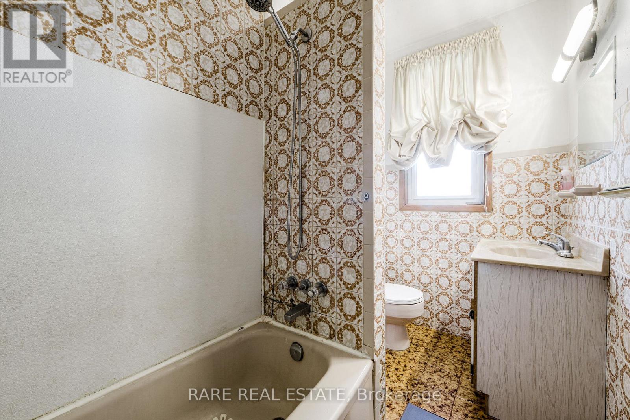
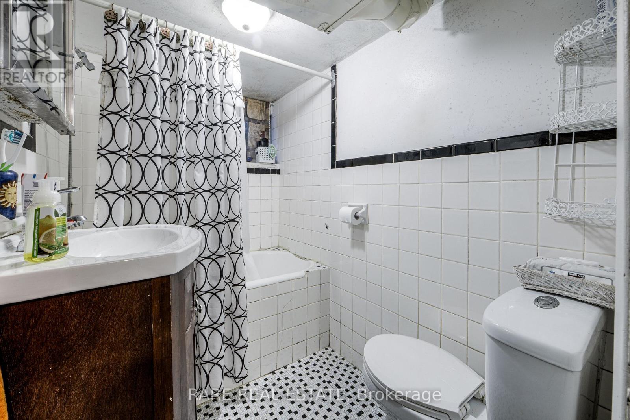
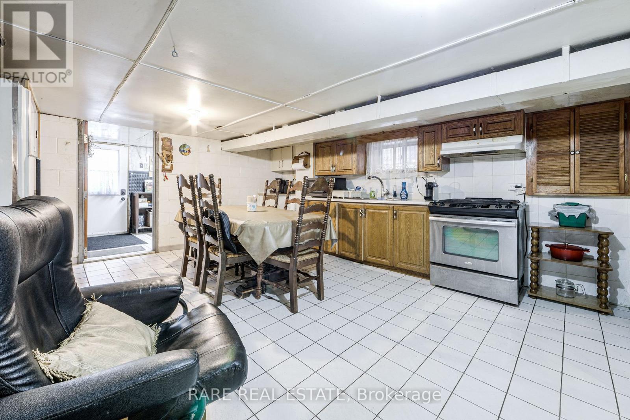
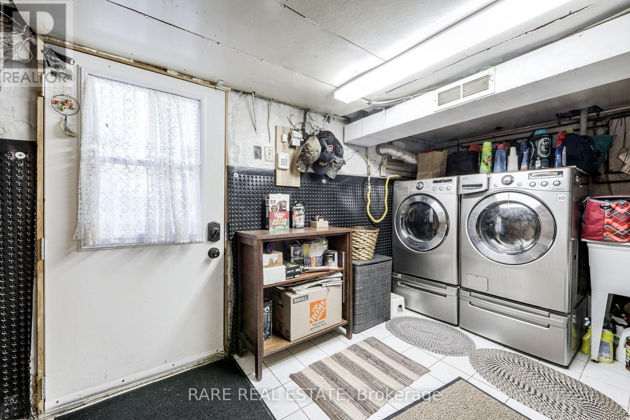
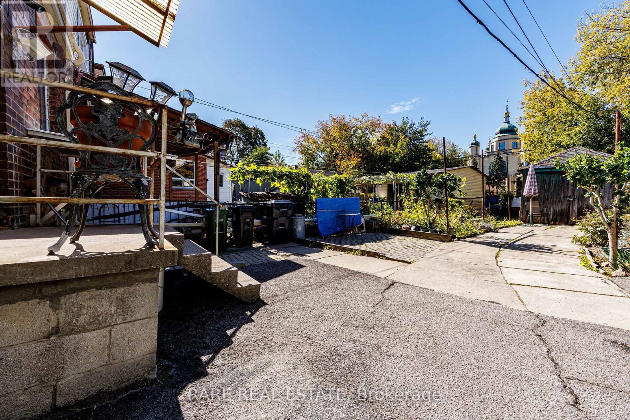
Exceptional potential meets an unbeatable location at 842 Shaw Street. Offered for the first time in 57 years, this solid, well-maintained three-bedroom home features bright living spaces, generous proportions and a versatile layout ready for your personal touch.The separate basement entrance and family-sized kitchen offer flexibility for multi-generational living or potential rental income. A second-floor kitchen rough-in with a gas line adds even more possibilities. The property also offers exciting garden suite potential, supported by an attached qualification letter. Recent improvements include a new roof in 2026, new weeping tiles, a new 1-inch water line and a new sewage backflow preventer. Enjoy the best of midtown and west-end living, just a short stroll from Christie Pits Park, Bloor Street shops and cafés, schools and rapid transit. A rare opportunity for end-users and investors alike. (id:31565)

| Level | Type | Length | Width | Dimensions |
|---|---|---|---|---|
| Second level | Primary Bedroom | 3.34 m | 3.84 m | 3.34 m x 3.84 m |
| Second level | Bedroom 2 | 3.59 m | 2.98 m | 3.59 m x 2.98 m |
| Second level | Bedroom 3 | 3.02 m | 4.62 m | 3.02 m x 4.62 m |
| Basement | Recreational, Games room | 8.91 m | 2.89 m | 8.91 m x 2.89 m |
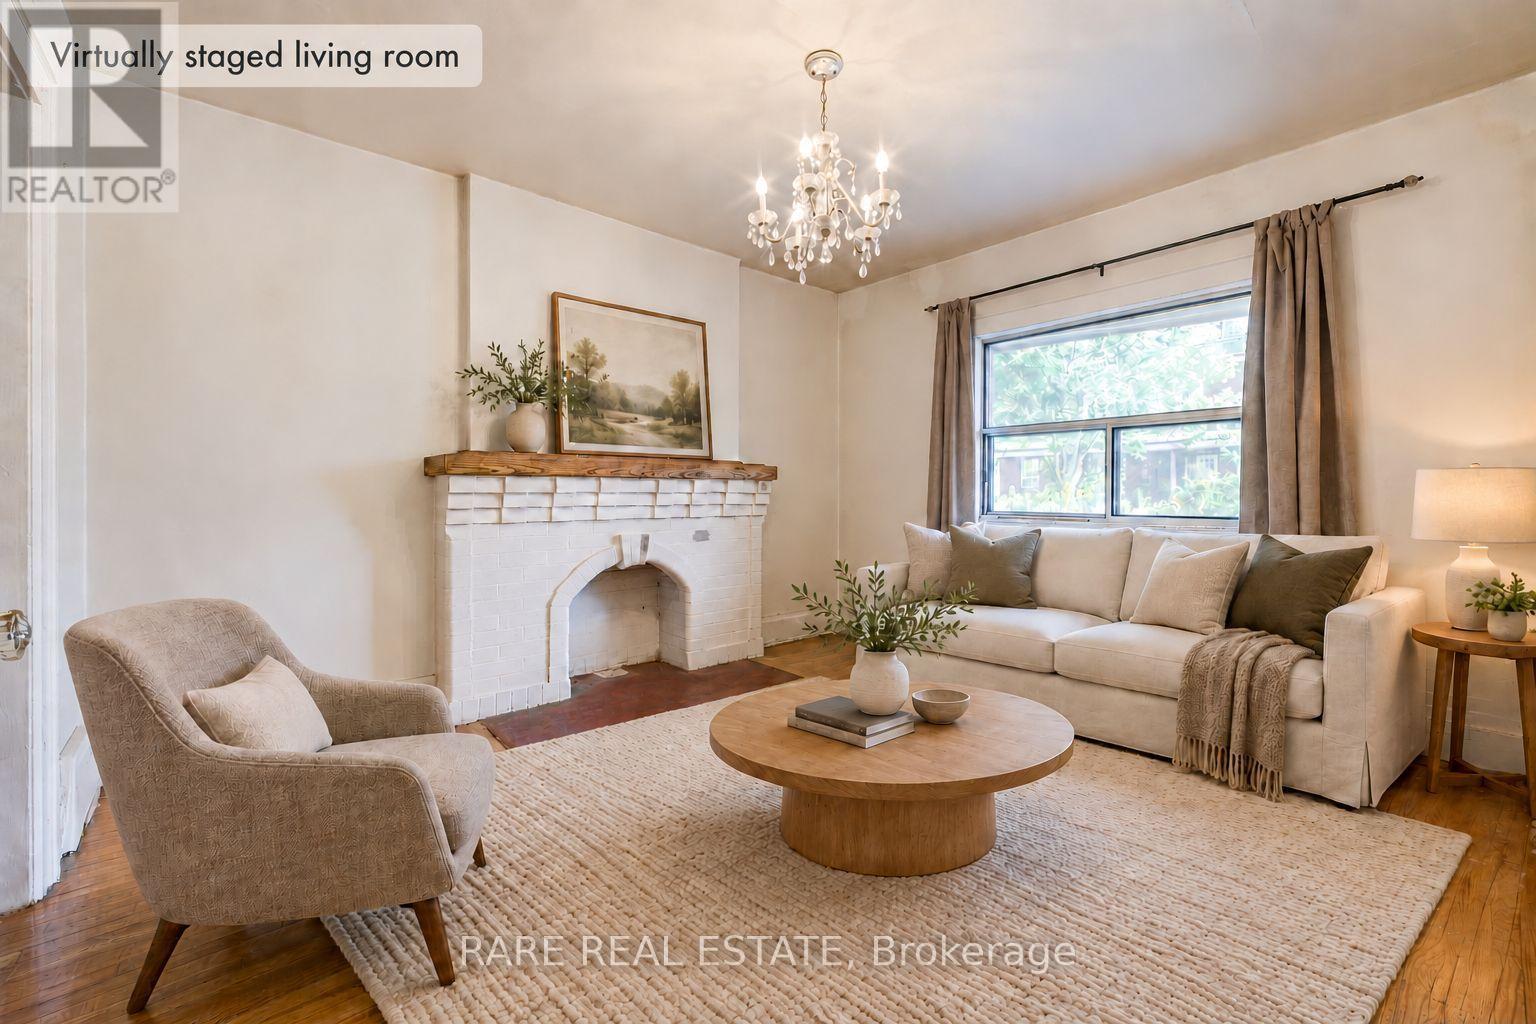
| Main level | Living room | 3.79 m | 3.37 m | 3.79 m x 3.37 m |
| Main level | Dining room | 3.92 m | 3.01 m | 3.92 m x 3.01 m |
| Ground level | Kitchen | 3.99 m | 4.69 m | 3.99 m x 4.69 m |
| Amenity Near By | |
|---|---|
| Features | Carpet Free |
| Maintenance Fee | |
| Maintenance Fee Payment Unit | |
| Management Company | |
| Ownership | Freehold |
| Parking |
|
| Transaction | For sale |
| Bathroom Total | 2 |
|---|---|
| Bedrooms Total | 3 |
| Bedrooms Above Ground | 3 |
| Appliances | Window Coverings |
| Basement Features | Walk-up |
| Basement Type | Full |
| Construction Style Attachment | Semi-detached |
| Cooling Type | Central air conditioning |
| Exterior Finish | Brick, Stone |
| Fireplace Present | True |
| Fireplace Total | 1 |
| Flooring Type | Hardwood |
| Foundation Type | Concrete |
| Heating Fuel | Natural gas |
| Heating Type | Forced air |
| Size Interior | 1100 - 1500 sqft |
| Stories Total | 2 |
| Type | House |
| Utility Water | Municipal water |
The trademarks REALTOR®, REALTORS®, and the REALTOR® logo are controlled by The Canadian Real Estate Association (CREA) and identify real estate professionals who are members of CREA. The trademarks MLS®, Multiple Listing Service® and the associated logos are owned by The Canadian Real Estate Association (CREA) and identify the quality of services provided by real estate professionals who are members of CREA. The trademark DDF® is owned by The Canadian Real Estate Association (CREA) and identifies CREA's Data Distribution Facility (DDF®)

Contact us for more information.