
Check out the newest condos…

Contact us for more information.

| Bathrooms | Bedrooms | Property Type |
|---|---|---|
| 2 | 5 | Single Family |
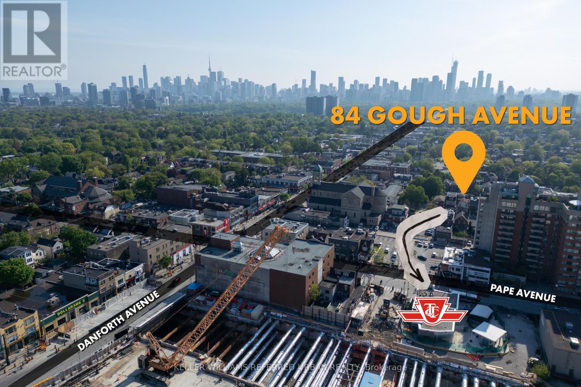
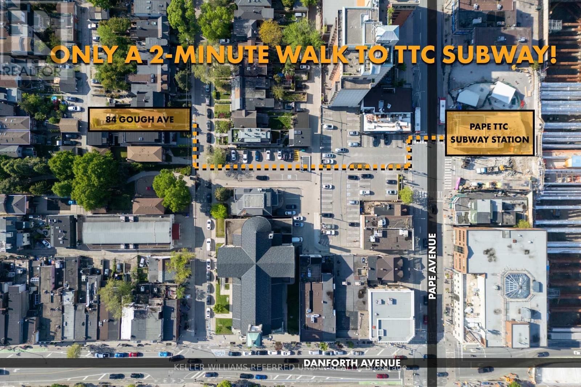
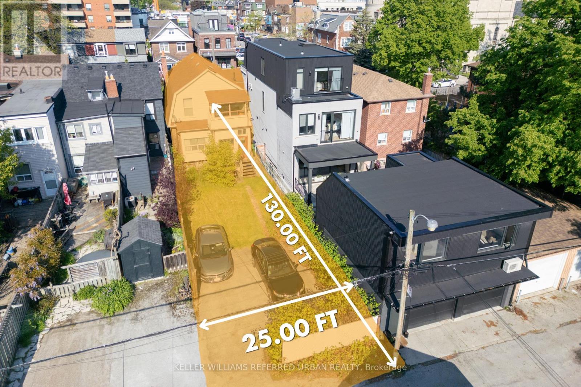
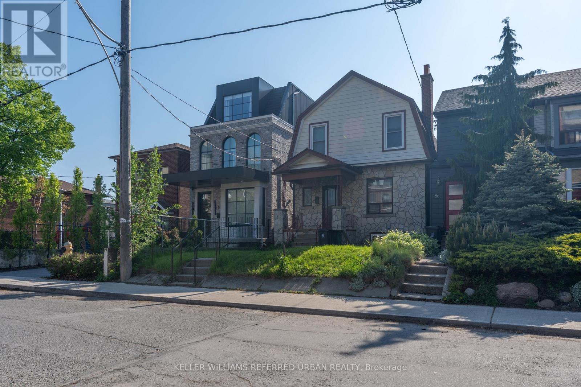
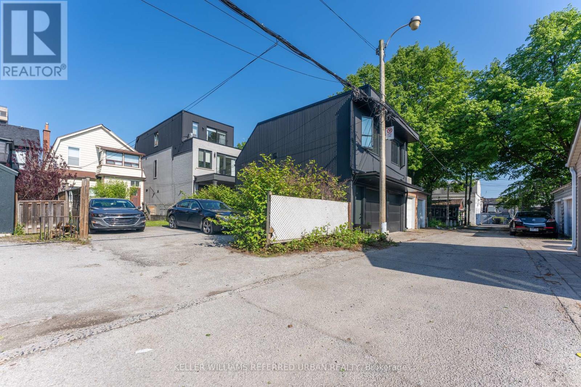
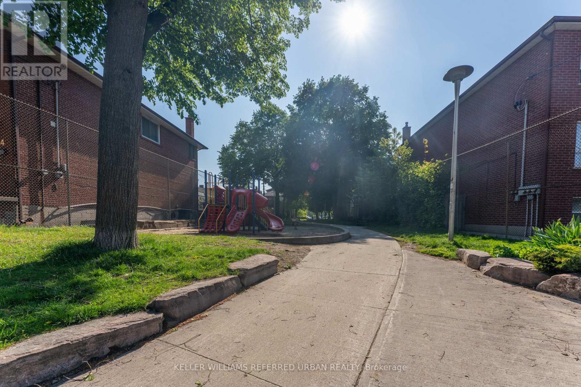
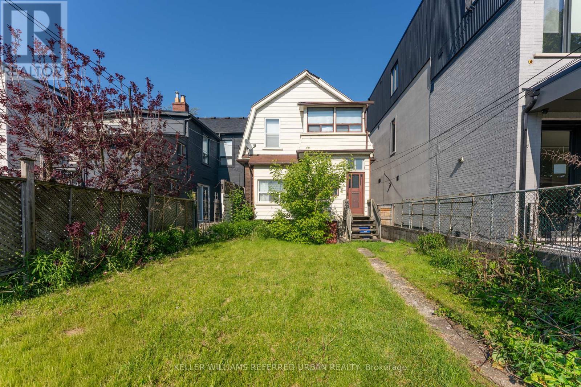
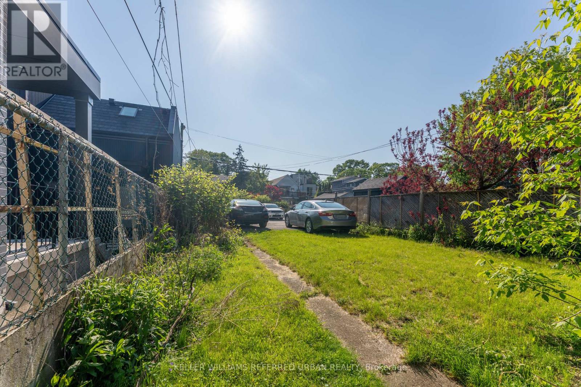
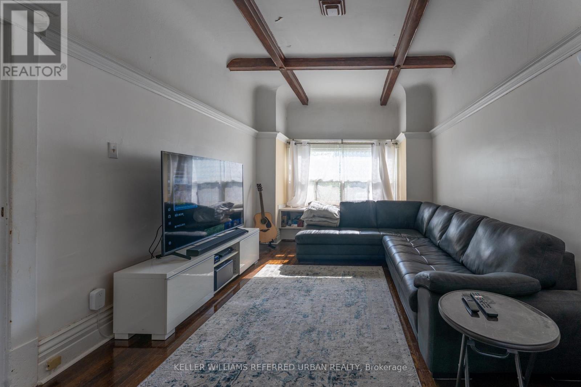
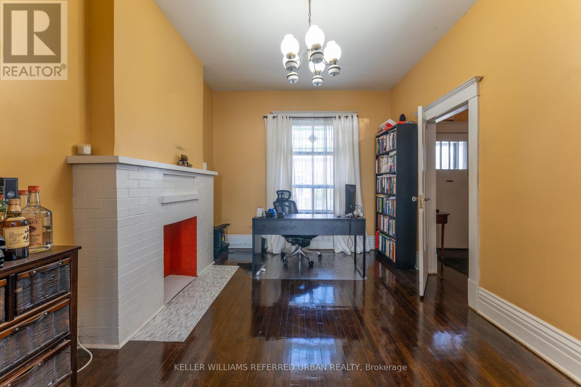
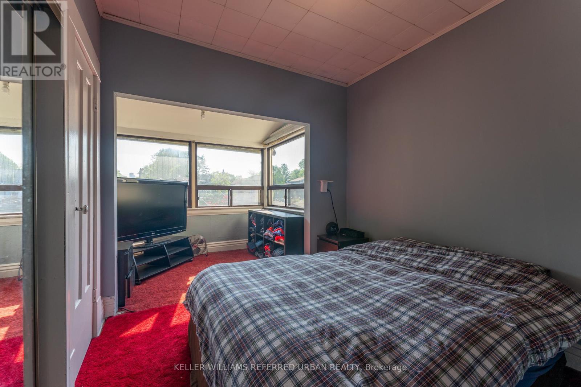
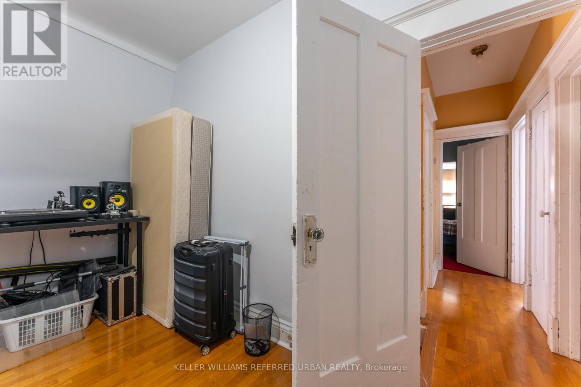
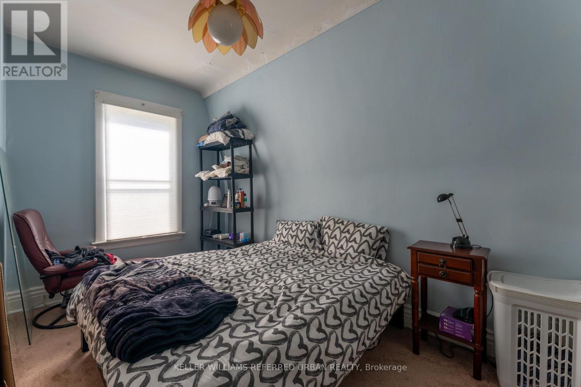
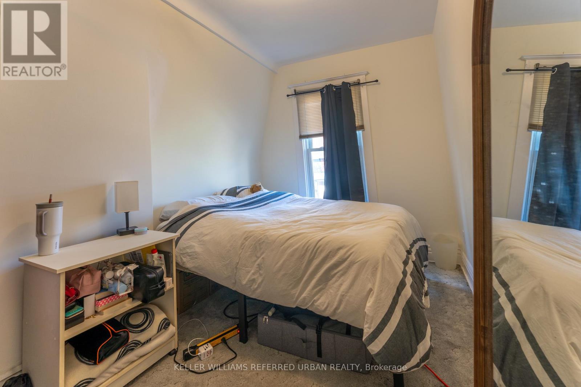
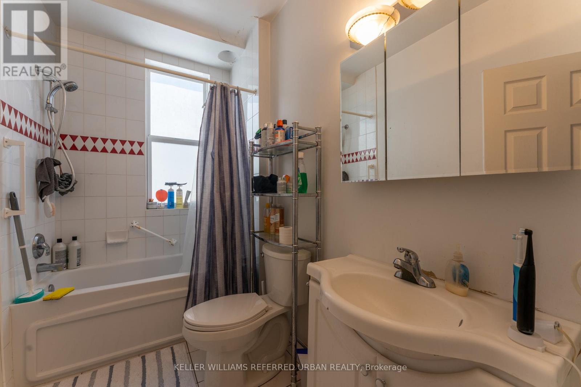
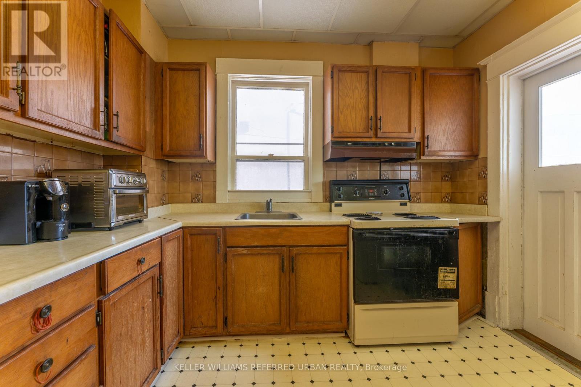
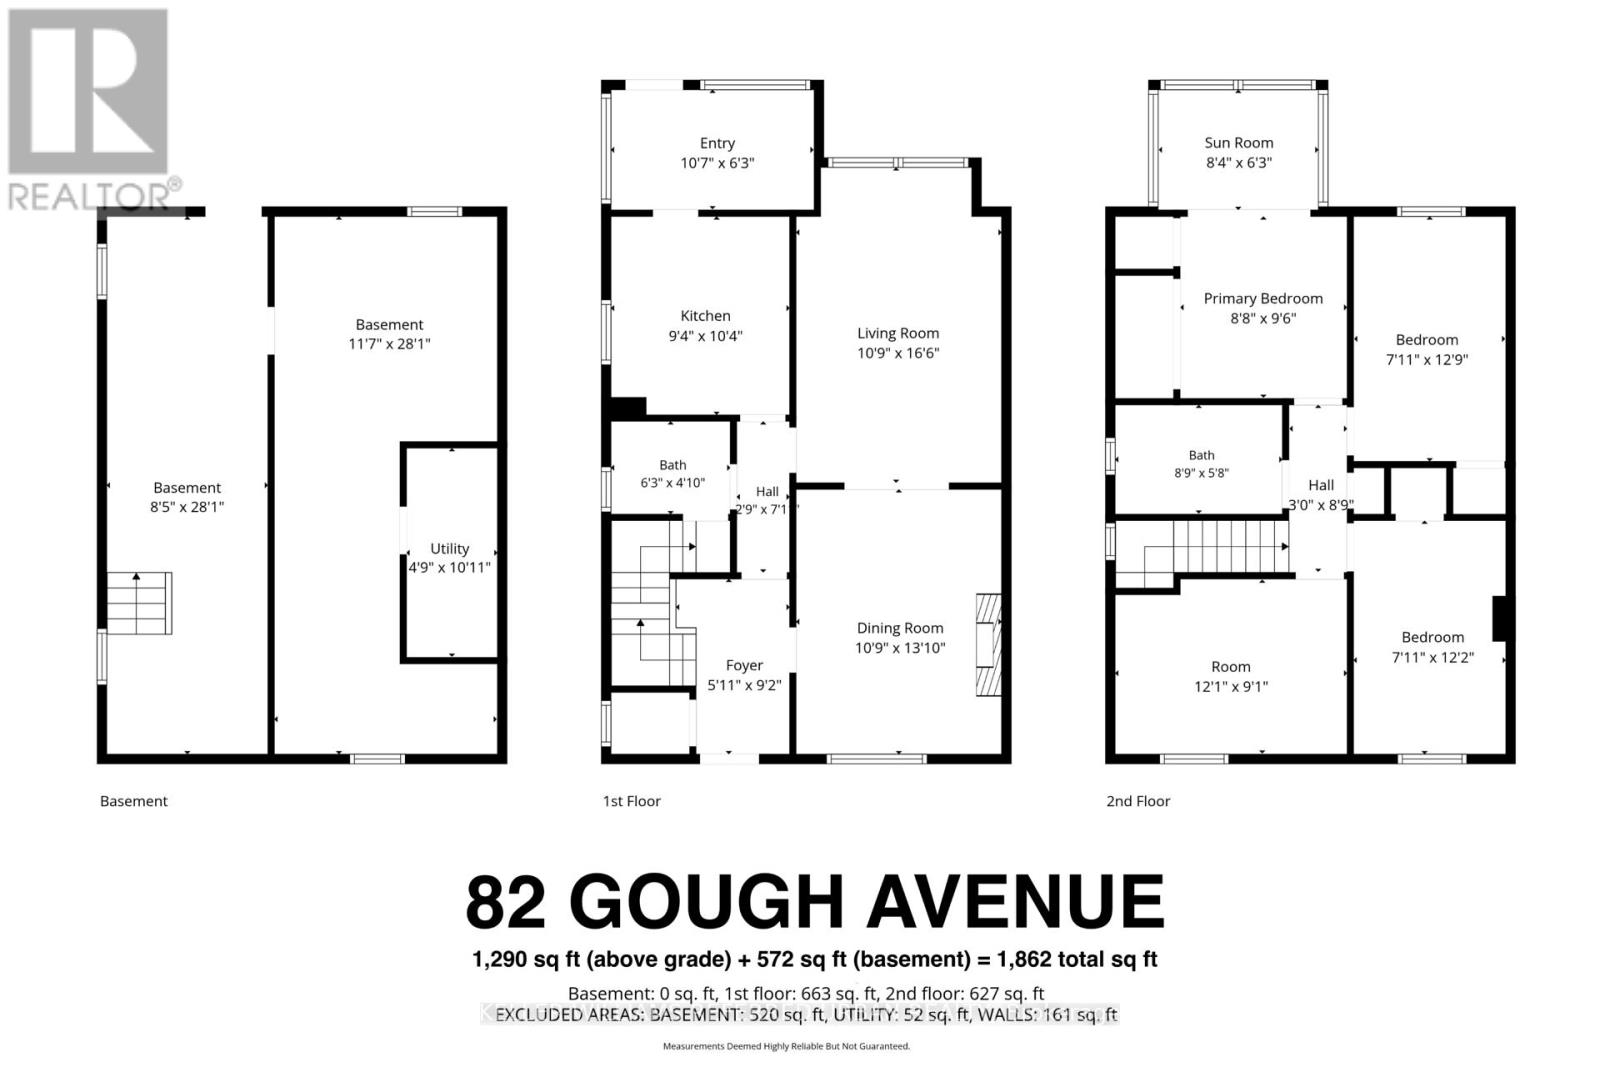
This detached 2-storey home on a 25x130 ft lot in the highly sought-after Playter Estates is an exceptional opportunity to renovate, reimagine, or rebuild in one of Toronto's most established family neighbourhoods. Surrounded by beautifully renovated homes and custom builds, this property offers outstanding long-term potential for builders, renovators, investors, or end users looking to create their dream home. No tree issues to contend with. *** Featuring a separate basement entrance, deep lot, traditional layout, and rare 2-car rear parking pad off the laneway, the home is ready for its next chapter. Whether you're planning a major renovation, 4+1 or 6+1 unit multiplex, addition, top-up, or custom new build, the possibilities here are substantial. *** Located within the coveted Jackman Avenue Jr PS and Riverdale CI school catchments, and just steps to the Danforth. TTC Pape Station is approximately a 2-minute walk away (approx. 210m), with future upside from the upcoming Ontario Line currently under construction. Enjoy easy access to parks, restaurants, cafés, and local shops. A rare chance to secure a property in a premier east-end location with strong demand and enduring neighbourhood appeal. Property sold in as-is condition. (id:31565)

| Amenity Near By | Public Transit, Park, Place of Worship, Schools |
|---|---|
| Features | Lane |
| Maintenance Fee | |
| Maintenance Fee Payment Unit | |
| Management Company | |
| Ownership | Freehold |
| Parking |
|
| Transaction | For sale |
| Bathroom Total | 2 |
|---|---|
| Bedrooms Total | 5 |
| Bedrooms Above Ground | 4 |
| Bedrooms Below Ground | 1 |
| Appliances | Hood Fan, Stove, Washer, Window Coverings, Refrigerator |
| Basement Development | Unfinished |
| Basement Features | Separate entrance, Walk-up |
| Basement Type | N/A (Unfinished), N/A, N/A |
| Construction Style Attachment | Detached |
| Cooling Type | Central air conditioning |
| Exterior Finish | Aluminum siding, Brick |
| Fireplace Present | |
| Foundation Type | Brick |
| Half Bath Total | 1 |
| Heating Fuel | Natural gas |
| Heating Type | Forced air |
| Size Interior | 1100 - 1500 sqft |
| Stories Total | 2 |
| Type | House |
| Utility Water | Municipal water |
The trademarks REALTOR®, REALTORS®, and the REALTOR® logo are controlled by The Canadian Real Estate Association (CREA) and identify real estate professionals who are members of CREA. The trademarks MLS®, Multiple Listing Service® and the associated logos are owned by The Canadian Real Estate Association (CREA) and identify the quality of services provided by real estate professionals who are members of CREA. The trademark DDF® is owned by The Canadian Real Estate Association (CREA) and identifies CREA's Data Distribution Facility (DDF®)

Contact us for more information.