
Check out the newest condos…

Contact us for more information.

| Bathrooms | Bedrooms | Property Type |
|---|---|---|
| 5 | 5 | Single Family |
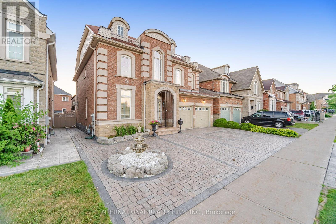
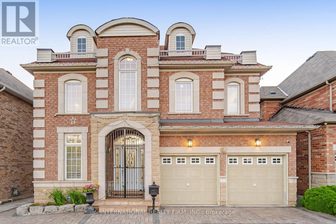
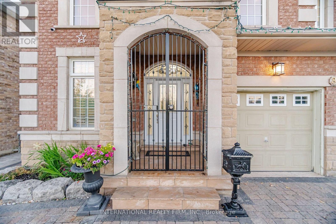
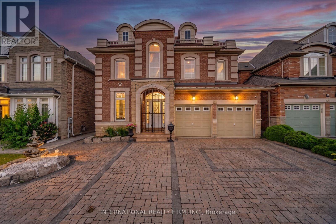
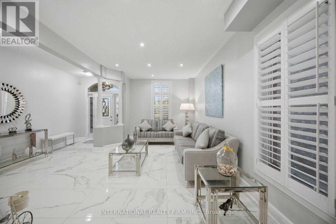
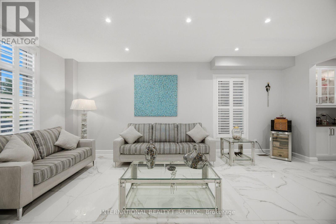
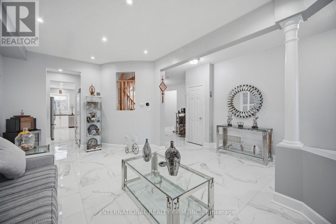
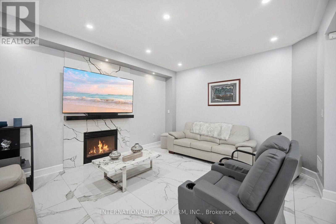
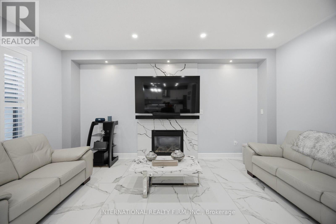
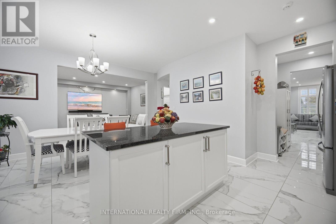
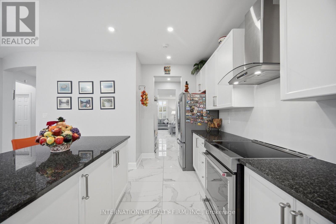
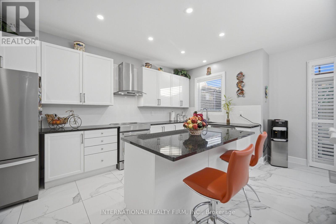
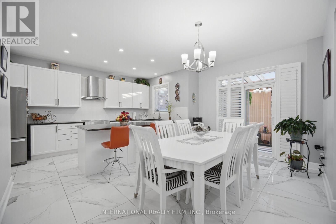
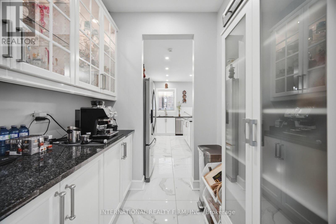
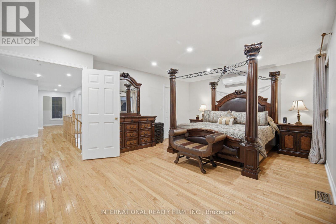
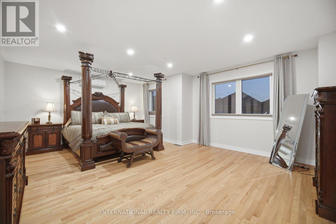
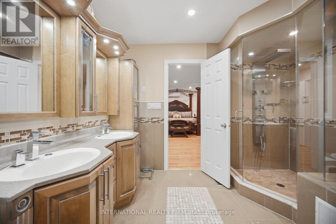
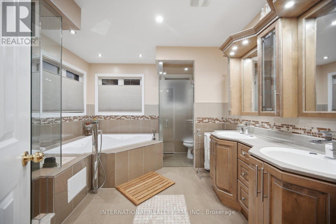
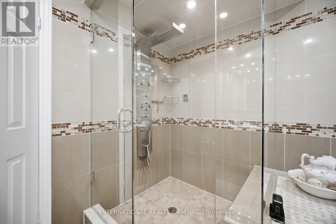
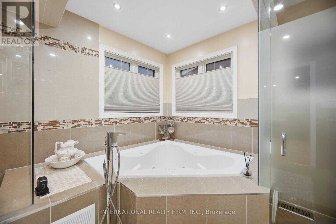
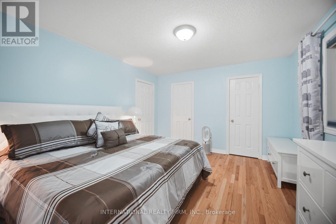
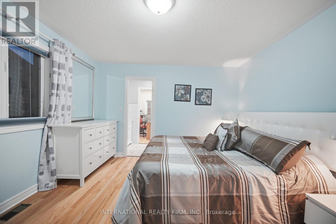
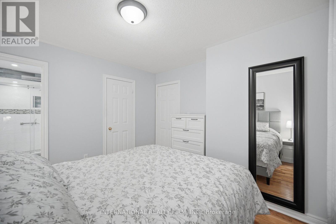
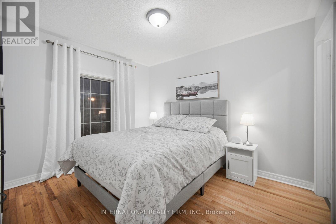
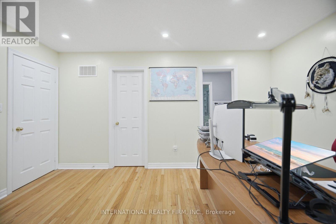
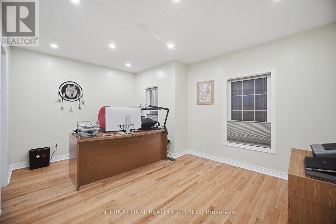
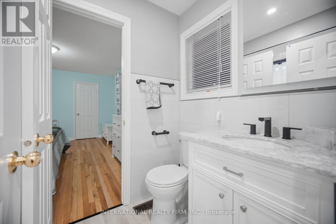
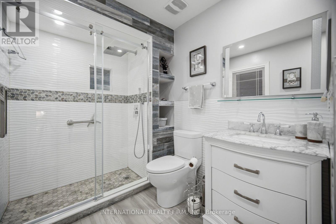
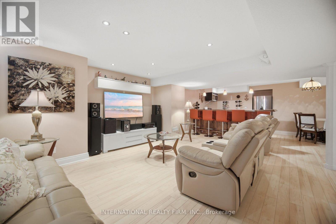
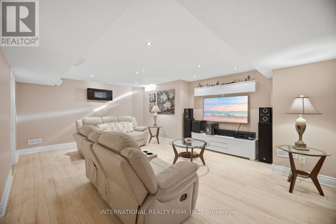
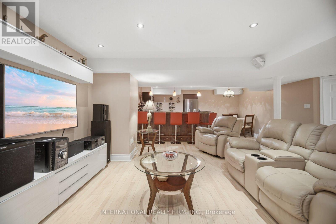
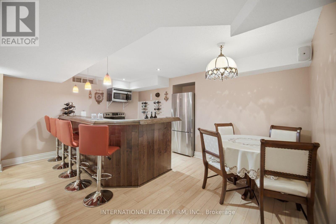
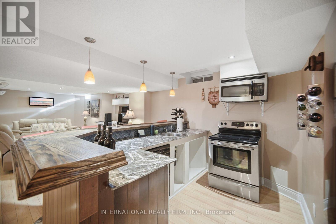
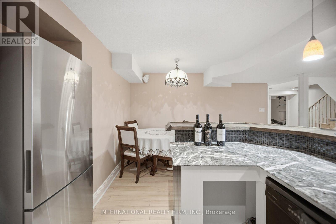
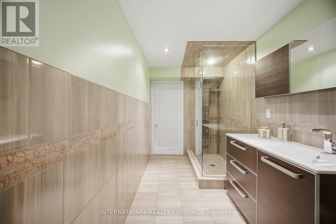
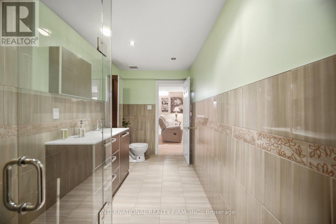
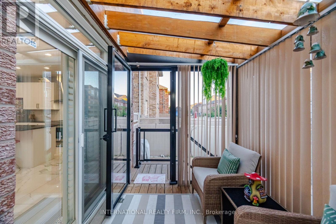
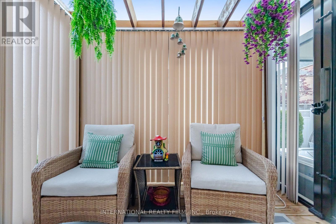
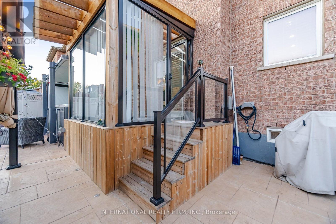
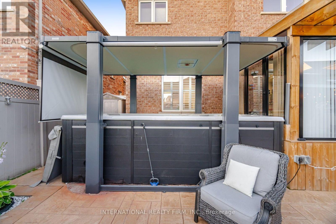
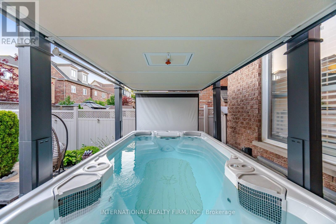
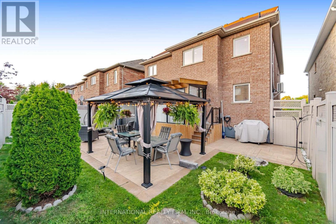
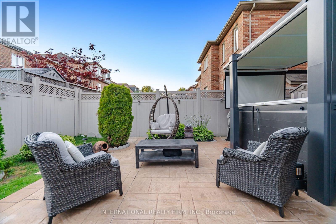
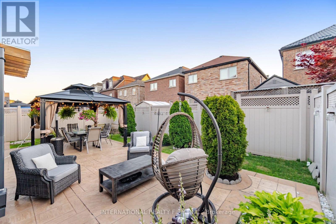
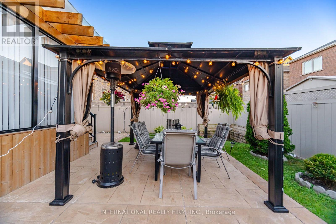
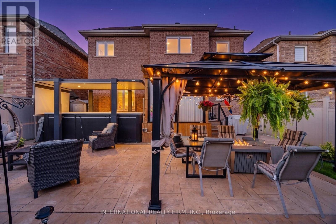
Lots of upgrades and additions have been done to this fantastic home over the years, offering over 4,000 sq. ft. of living space. Bright and spacious open-concept layout with 9-ft ceilings, large family room with fireplace, and a gourmet kitchen with a large island overlooking the pool. The private backyard features a gazebo, fireplace, interlocking stonework and landscape lighting-perfect for entertaining.Spacious primary suite with luxurious 5-piece ensuite, steam shower and Jacuzzi tub. Two of the four bedrooms feature private ensuites. Finished lower level includes a full kitchen, dining area, bedroom and family room with sound system. Double-car garage, 3-car interlocking driveway and front-yard fountain complete this exceptional home. (id:31565)

| Level | Type | Length | Width | Dimensions |
|---|---|---|---|---|
| Second level | Primary Bedroom | 5.84 m | 4.65 m | 5.84 m x 4.65 m |
| Second level | Bedroom 2 | 4.6 m | 3.33 m | 4.6 m x 3.33 m |
| Second level | Bedroom 3 | 4.06 m | 3.66 m | 4.06 m x 3.66 m |
| Second level | Bedroom 4 | 3.51 m | 3.12 m | 3.51 m x 3.12 m |
| Basement | Family room | 5.84 m | 4.62 m | 5.84 m x 4.62 m |
| Basement | Kitchen | 5.08 m | 3.66 m | 5.08 m x 3.66 m |
| Basement | Dining room | 5.08 m | 3.66 m | 5.08 m x 3.66 m |
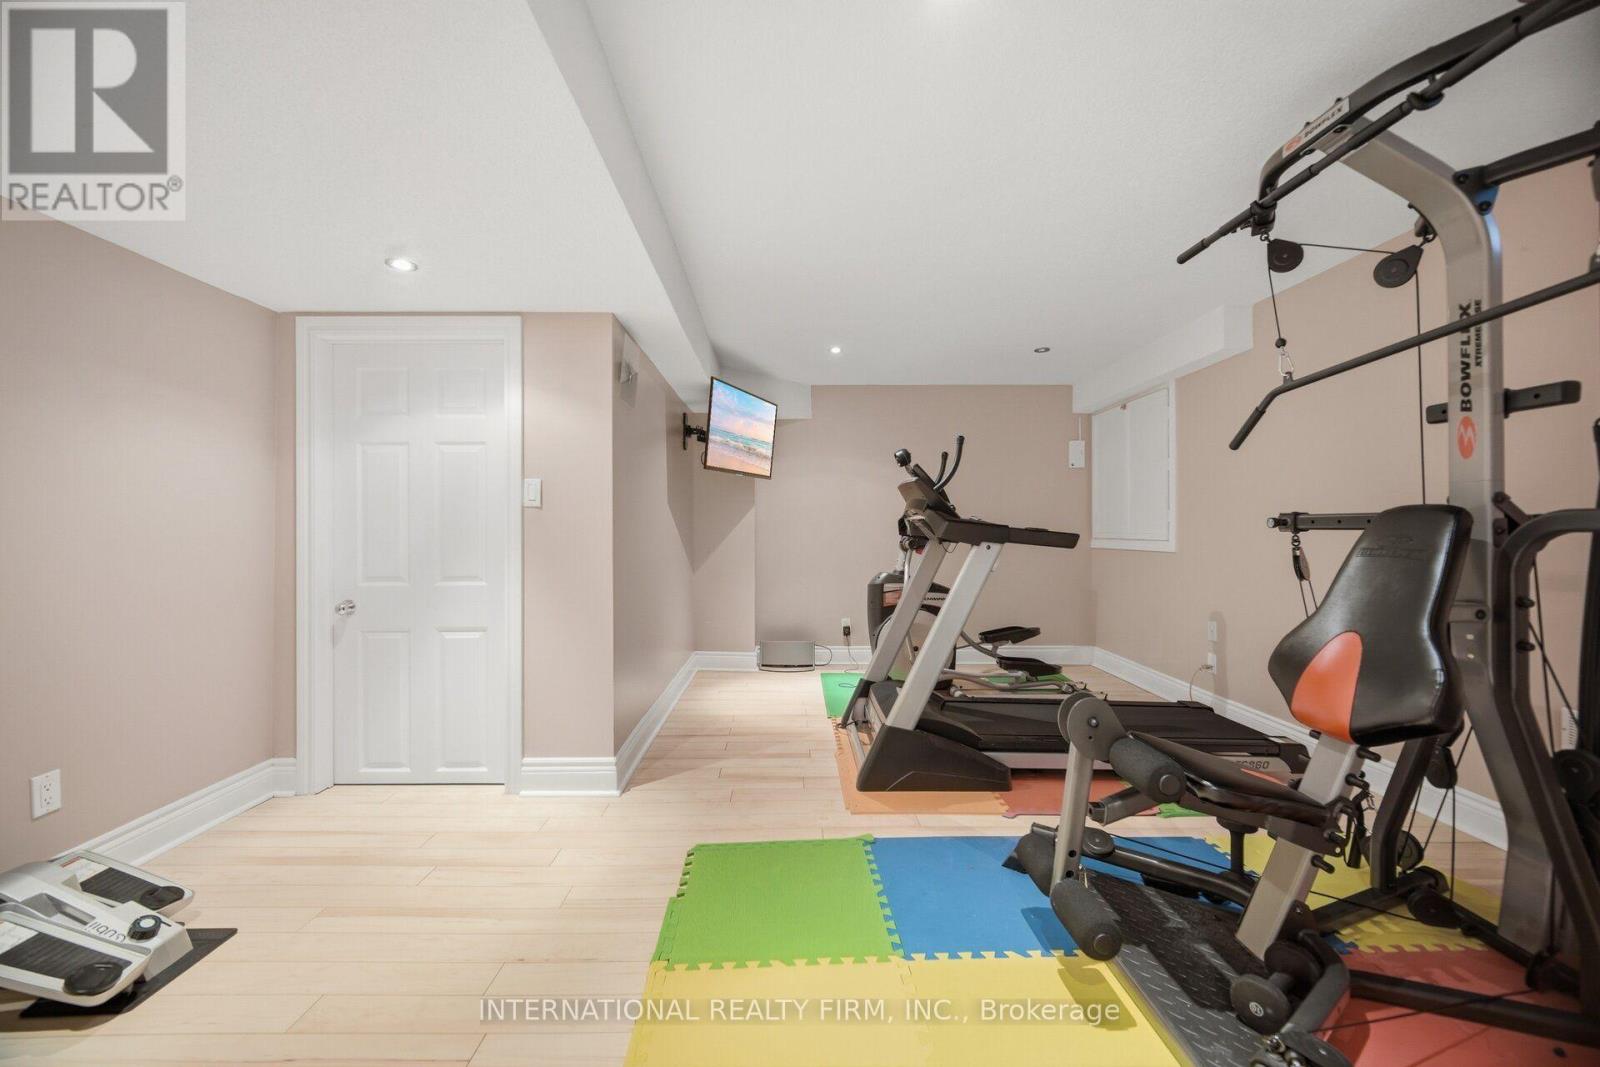
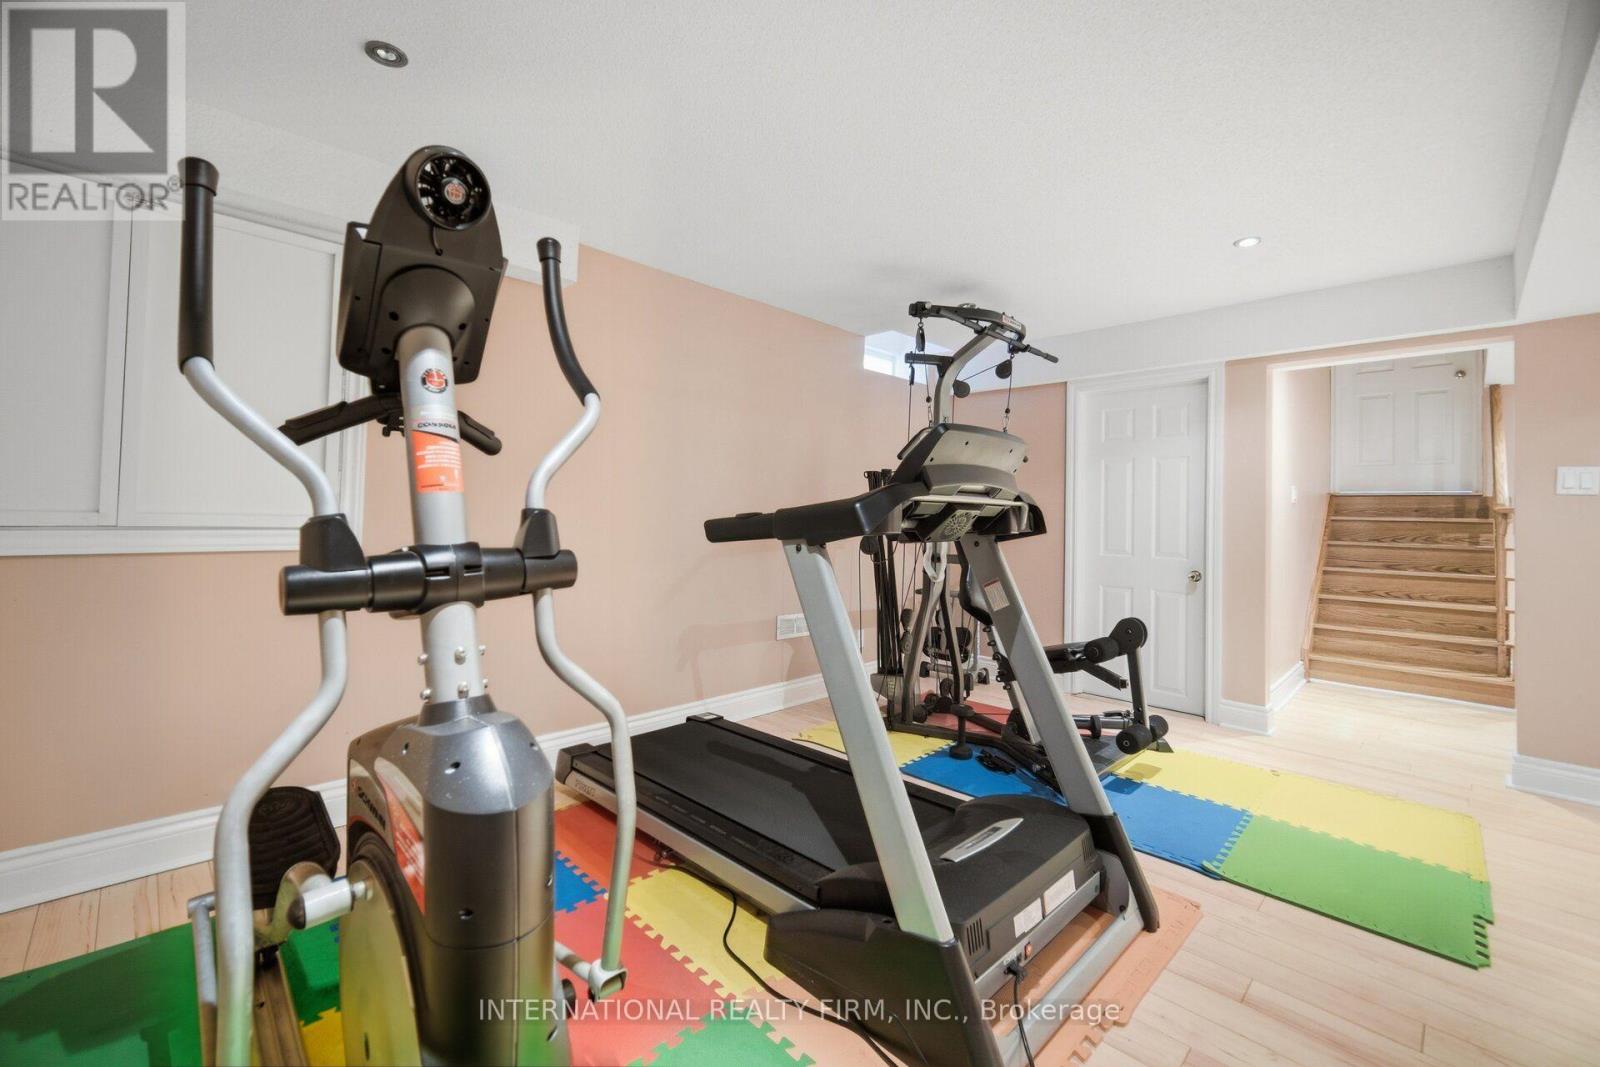
| Basement | Exercise room | 4.85 m | 4.8 m | 4.85 m x 4.8 m |
| Main level | Living room | 6.22 m | 3.33 m | 6.22 m x 3.33 m |
| Main level | Dining room | 4.65 m | 3.15 m | 4.65 m x 3.15 m |
| Main level | Kitchen | 4.85 m | 2.54 m | 4.85 m x 2.54 m |
| Main level | Family room | 5.13 m | 3.89 m | 5.13 m x 3.89 m |
| Main level | Pantry | 2.13 m | 2.08 m | 2.13 m x 2.08 m |
| Amenity Near By | Golf Nearby, Park, Schools |
|---|---|
| Features | Lighting, Paved yard, Carpet Free, Gazebo, Guest Suite, In-Law Suite |
| Maintenance Fee | |
| Maintenance Fee Payment Unit | |
| Management Company | |
| Ownership | Freehold |
| Parking |
|
| Transaction | For sale |
| Bathroom Total | 5 |
|---|---|
| Bedrooms Total | 5 |
| Bedrooms Above Ground | 4 |
| Bedrooms Below Ground | 1 |
| Amenities | Fireplace(s) |
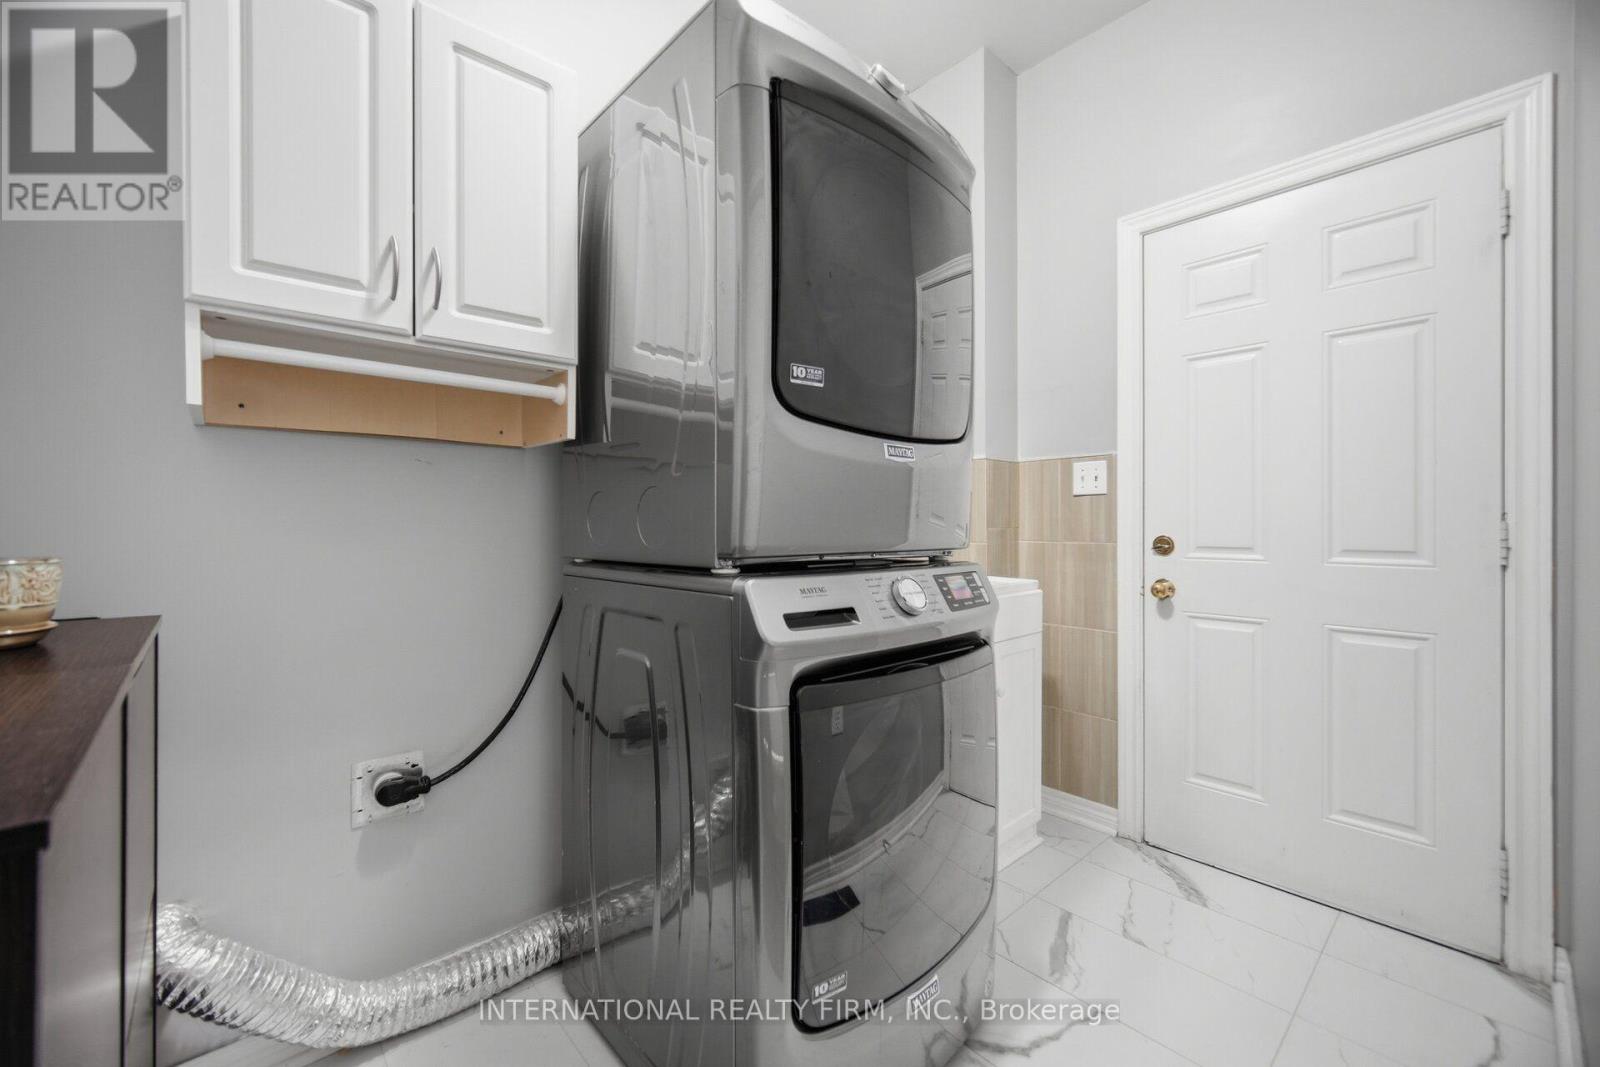
| Appliances | Hot Tub, Dryer, Washer, Window Coverings |
| Basement Development | Finished |
| Basement Features | Apartment in basement |
| Basement Type | N/A, N/A (Finished) |
| Construction Style Attachment | Detached |
| Cooling Type | Central air conditioning |
| Exterior Finish | Brick |
| Fireplace Present | True |
| Fireplace Total | 2 |
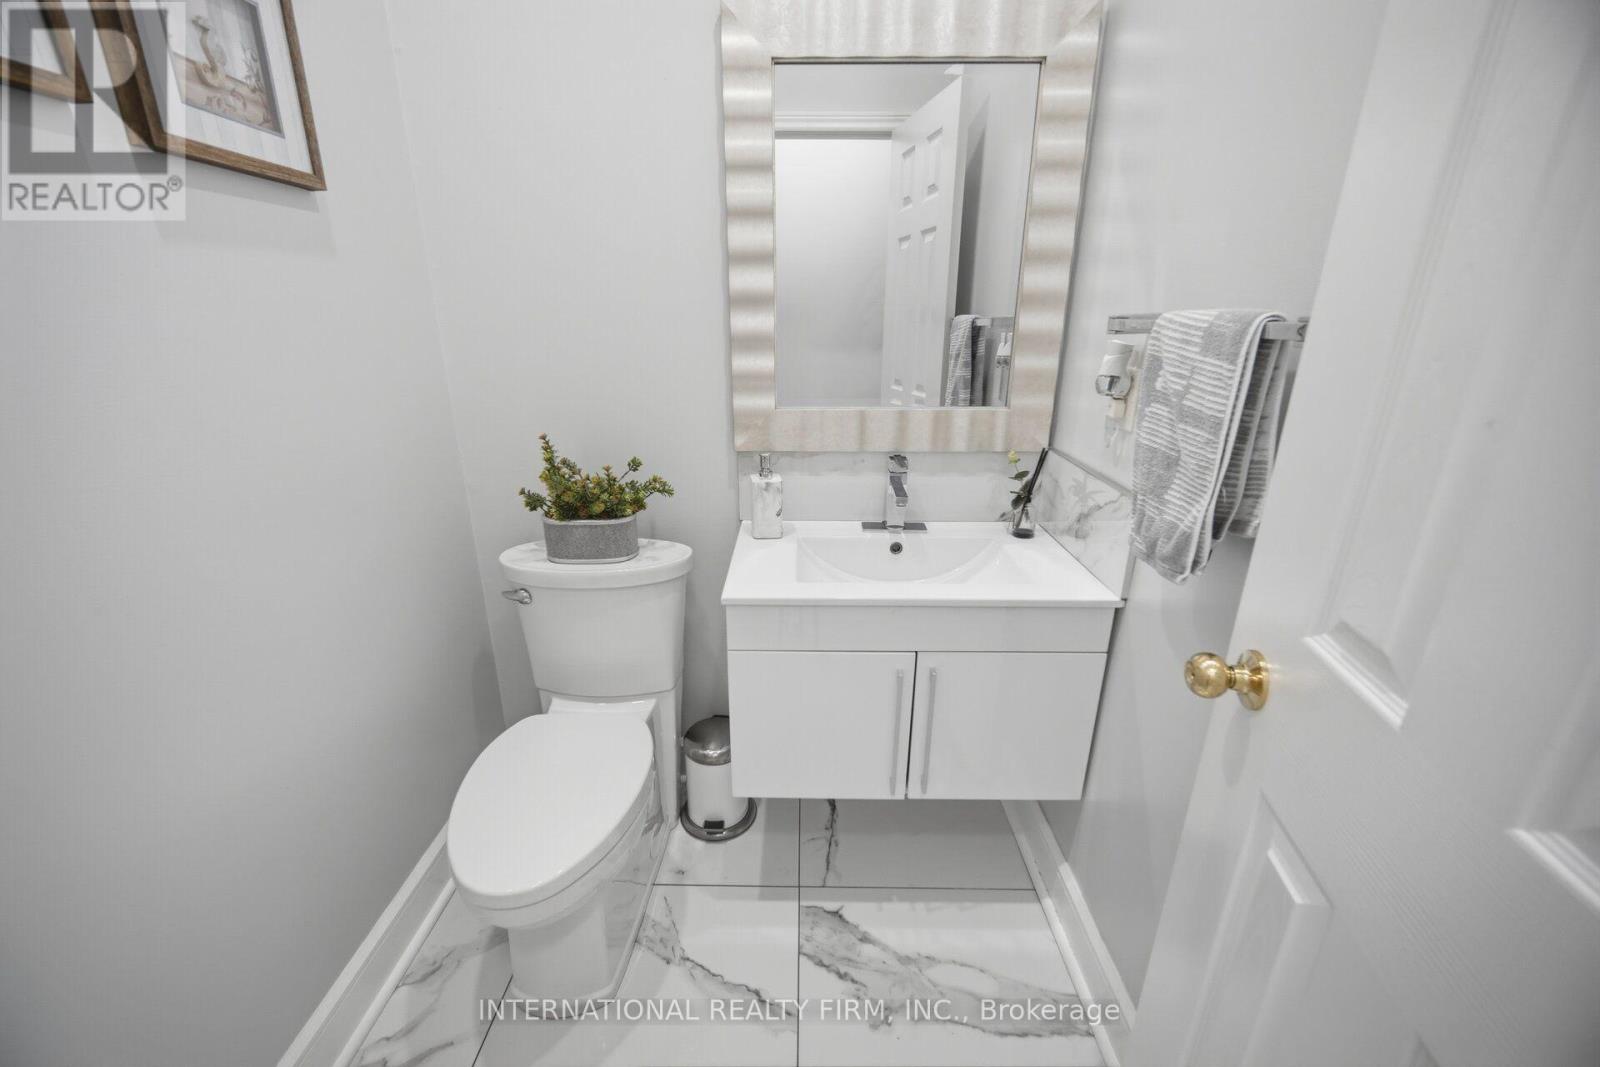
| Flooring Type | Porcelain Tile |
| Foundation Type | Concrete |
| Half Bath Total | 1 |
| Heating Fuel | Natural gas |
| Heating Type | Forced air |
| Size Interior | 2500 - 3000 sqft |
| Stories Total | 2 |
| Type | House |
| Utility Water | Municipal water |
The trademarks REALTOR®, REALTORS®, and the REALTOR® logo are controlled by The Canadian Real Estate Association (CREA) and identify real estate professionals who are members of CREA. The trademarks MLS®, Multiple Listing Service® and the associated logos are owned by The Canadian Real Estate Association (CREA) and identify the quality of services provided by real estate professionals who are members of CREA. The trademark DDF® is owned by The Canadian Real Estate Association (CREA) and identifies CREA's Data Distribution Facility (DDF®)

Contact us for more information.