
Check out the newest condos…

Contact us for more information.

| Bathrooms | Bedrooms | Property Type |
|---|---|---|
| 2 | 3 | Single Family |
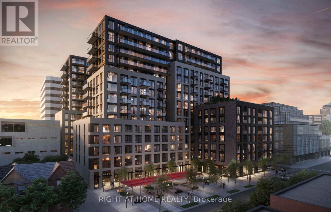
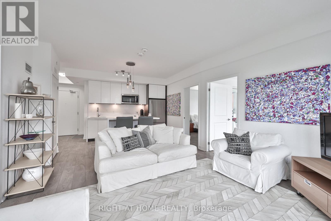
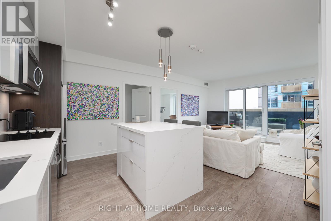
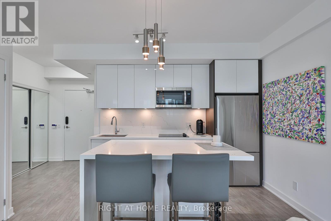
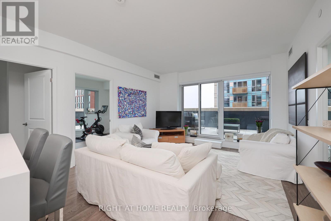
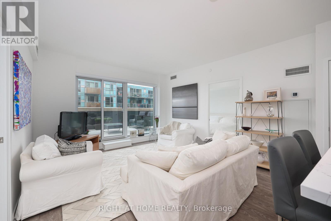
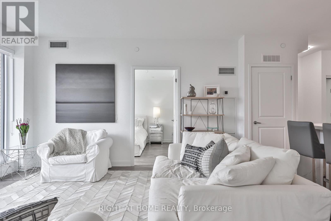
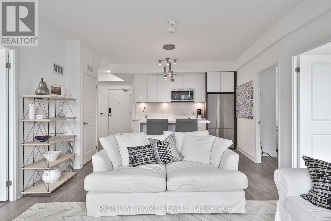
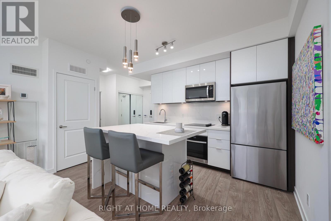
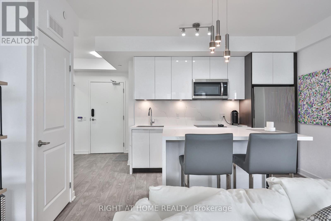
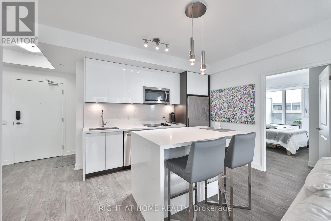
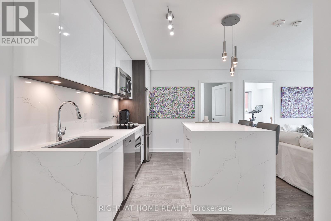
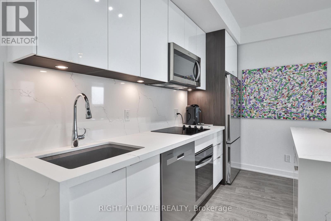
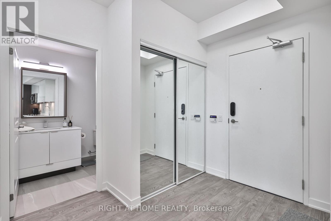
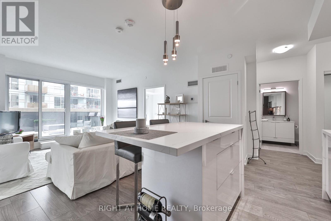
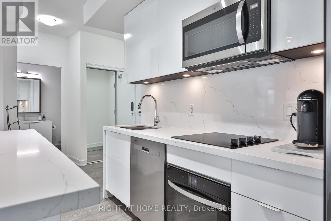
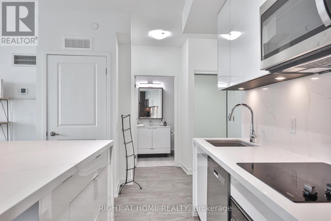
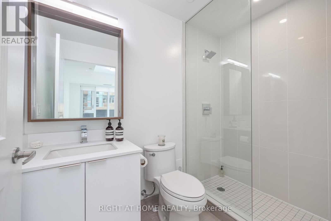
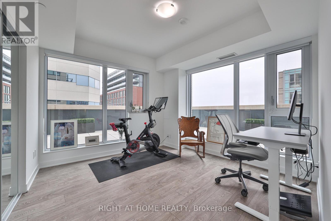
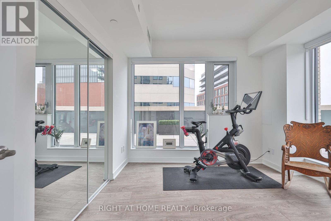
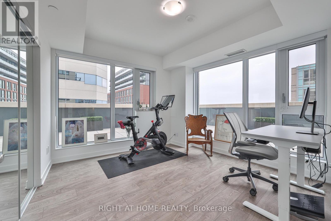
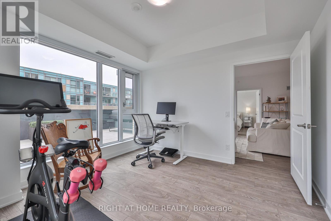
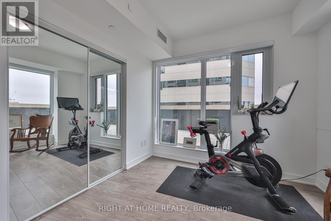
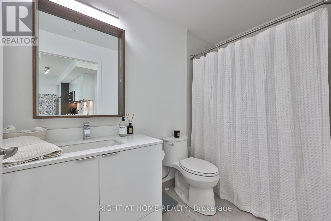
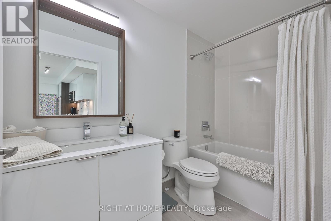
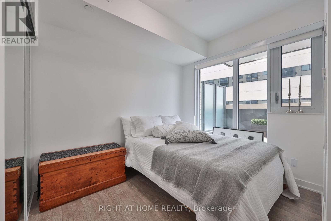
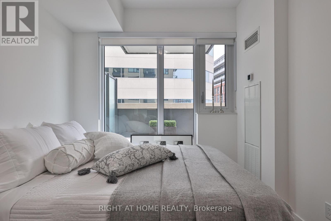
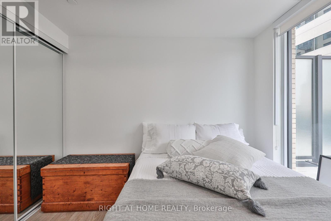
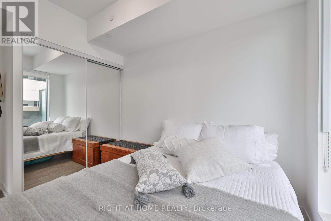
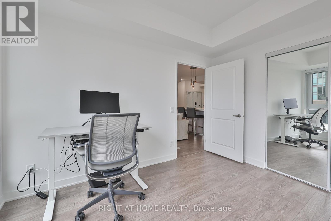
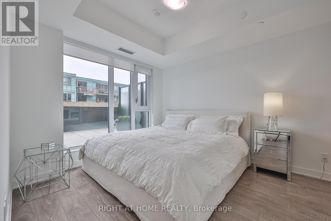
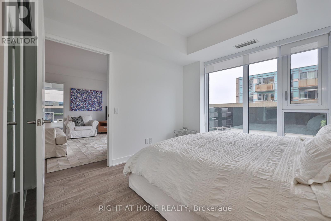
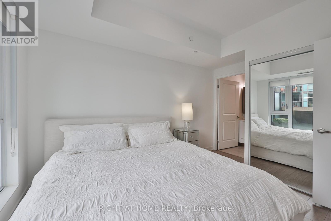
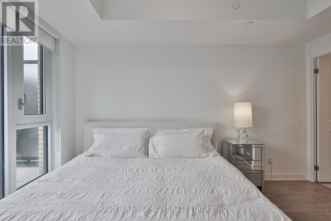
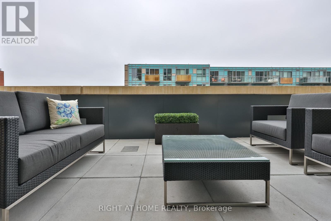
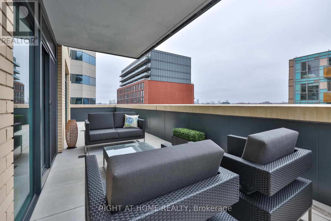
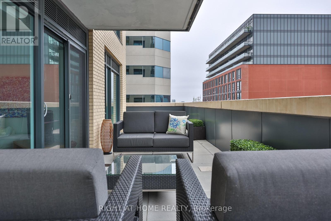
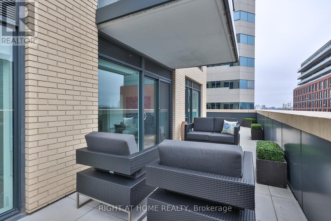
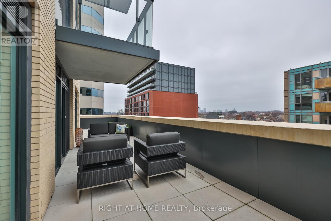
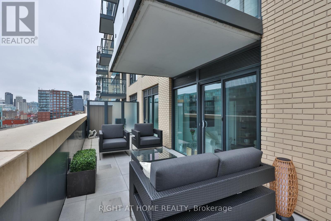
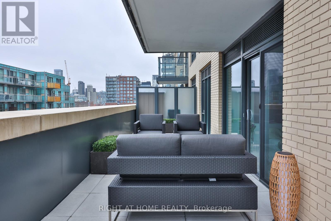
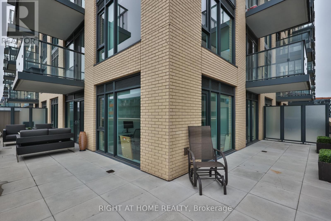
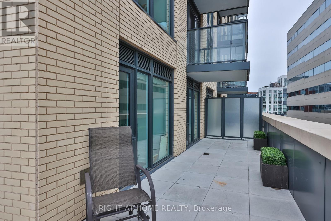
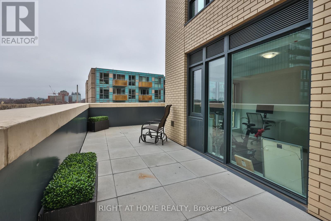
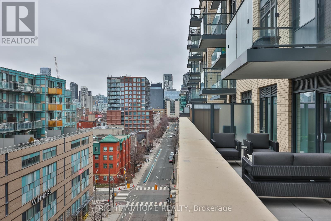
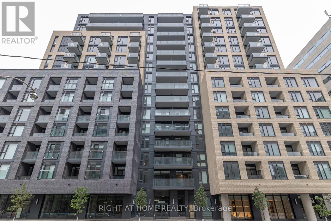
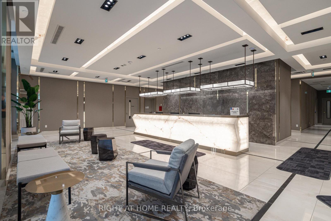
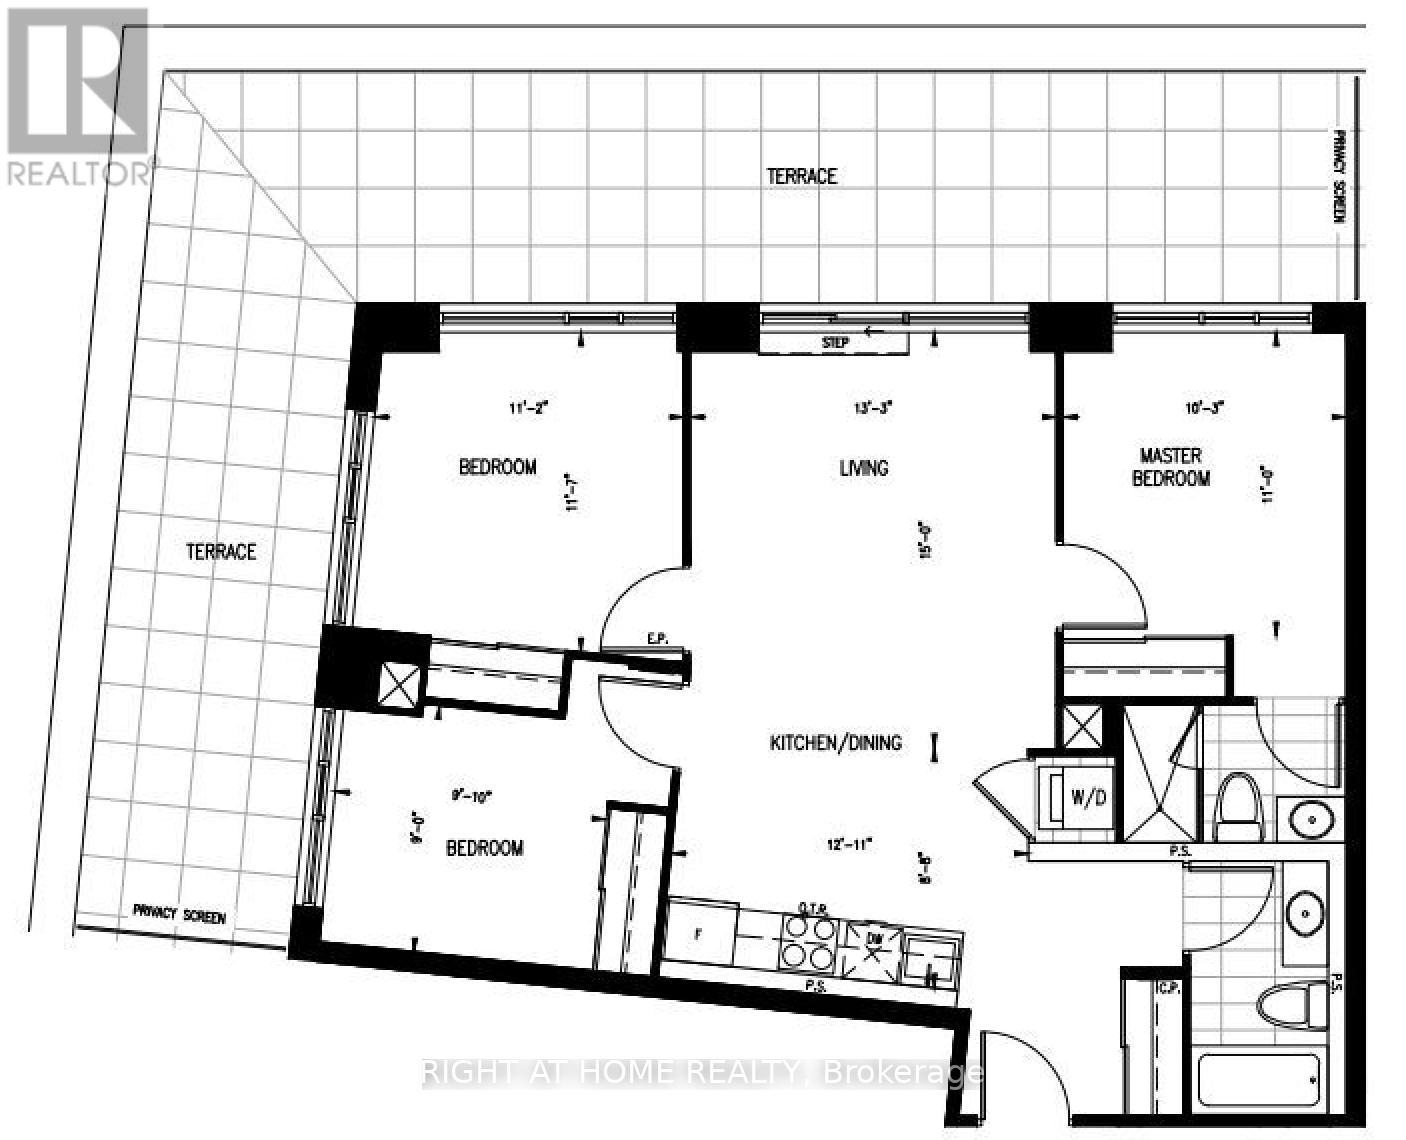
This is not your typical condo. Offering one of the largest layouts in the building, this rare corner suite features 3 bedrooms, 2 bathrooms, and an expansive wrap around terrace that truly sets it apart. Floor to ceiling windows flood the space with natural light, highlighting the modern design and creating a seamless indoor outdoor flow. Whether you are hosting or unwinding, the terrace delivers breathtaking skyline views and unforgettable sunsets.The kitchen has been thoughtfully upgraded with granite countertops and a custom island, adding both style and much needed functionality for everyday living and entertaining. Complete with parking and a locker, a highly sought after feature in the building, this suite checks all the practical boxes as well. Residents also enjoy the convenience of visitor parking and access to premium amenities including a fully equipped fitness centre, outdoor pool, BBQs and beautifully designed lounge areas.Welcome to 543 Richmond Residences by Pemberton Group, ideally situated in Toronto's vibrant Fashion District. Just steps from King West, the city's best restaurants, bars, and coffee shops are quite literally around the corner. With the Entertainment District, Financial Core, and iconic landmarks like the CN Tower, Rogers Centre, Scotiabank Arena, and the Lake Ontario waterfront all nearby, this address puts you right in the centre of it all. (id:31565)

| Level | Type | Length | Width | Dimensions |
|---|---|---|---|---|
| Main level | Living room | 4.6 m | 4.04 m | 4.6 m x 4.04 m |
| Main level | Dining room | 2.62 m | 3.94 m | 2.62 m x 3.94 m |
| Main level | Kitchen | 2.62 m | 3.94 m | 2.62 m x 3.94 m |
| Main level | Primary Bedroom | 3.33 m | 3.12 m | 3.33 m x 3.12 m |
| Main level | Bedroom 2 | 3.53 m | 3.4 m | 3.53 m x 3.4 m |
| Main level | Bedroom 3 | 2.74 m | 3 m | 2.74 m x 3 m |
| Amenity Near By | Hospital, Park, Place of Worship, Public Transit, Schools |
|---|---|
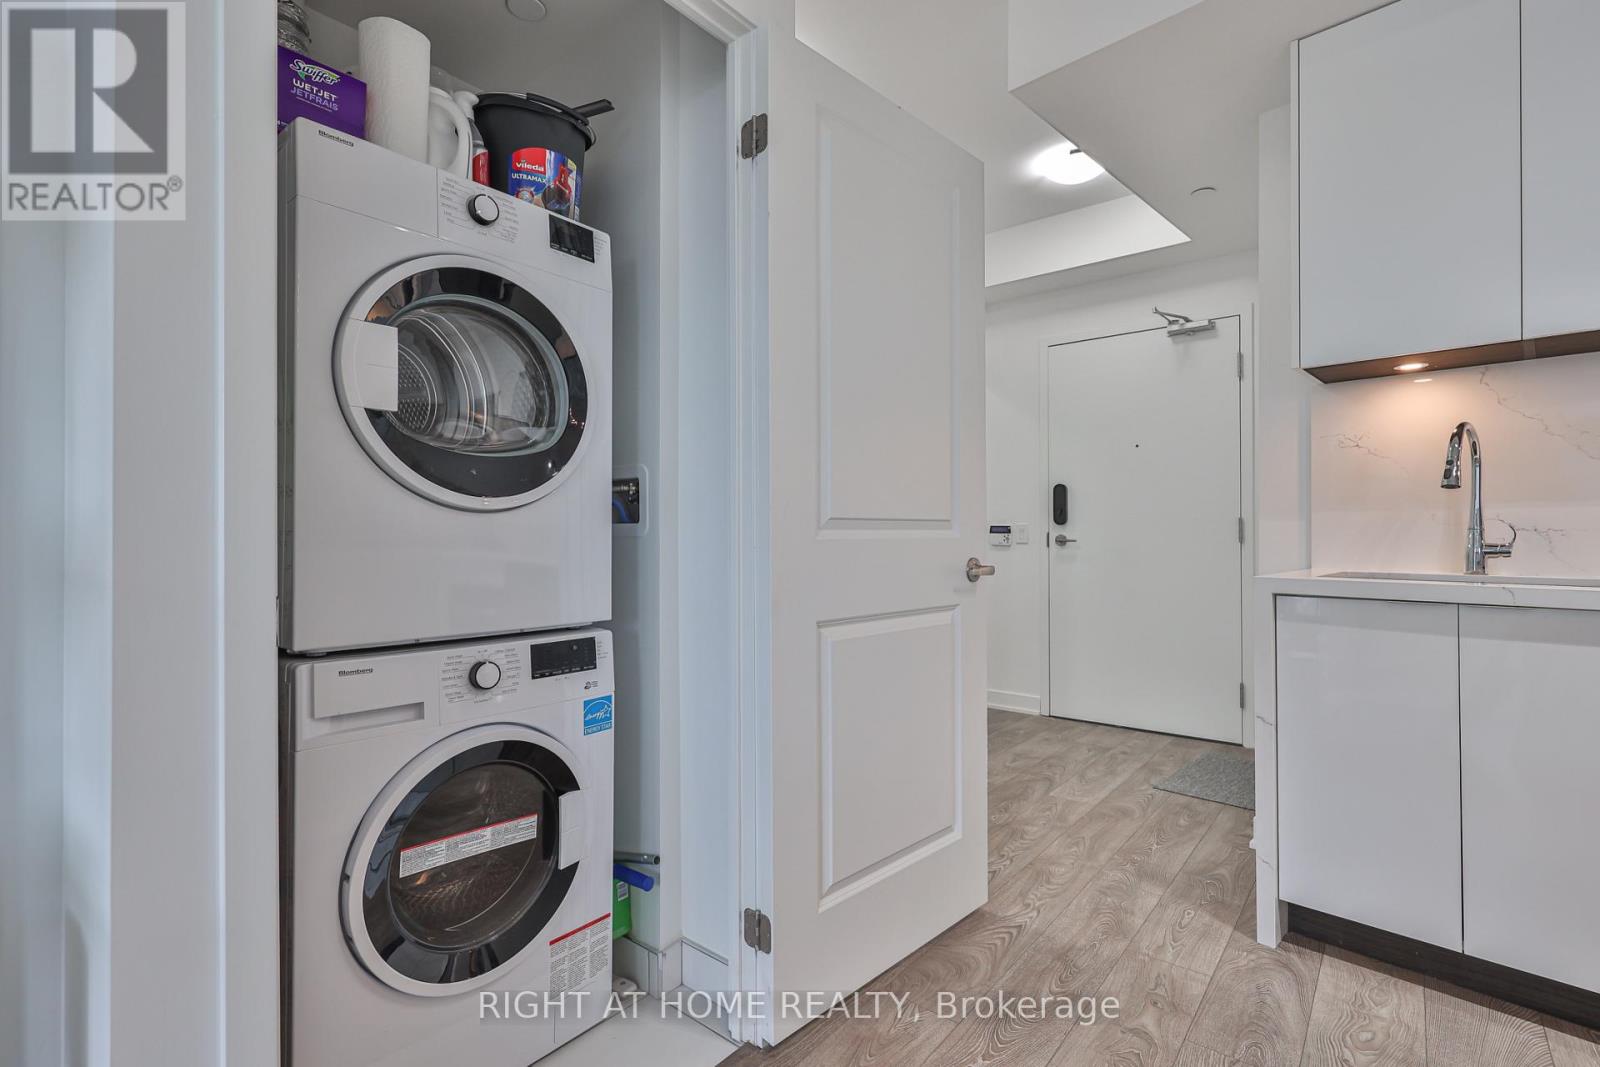
| Features | Carpet Free, In suite Laundry |
| Maintenance Fee | 776.25 |
| Maintenance Fee Payment Unit | Monthly |
| Management Company | Shelter Canadian Properties Limited 437-880-8352 |
| Ownership | Condominium/Strata |
| Parking |
|
| Transaction | For sale |
| Bathroom Total | 2 |
|---|---|
| Bedrooms Total | 3 |
| Bedrooms Above Ground | 3 |
| Age | New building |
| Amenities | Exercise Centre, Visitor Parking, Storage - Locker, Security/Concierge |
| Appliances | Dishwasher, Dryer, Microwave, Stove, Washer, Refrigerator |
| Basement Type | None |
| Cooling Type | Central air conditioning |
| Exterior Finish | Concrete |
| Fireplace Present | |
| Fire Protection | Smoke Detectors, Security system |
| Flooring Type | Laminate |
| Heating Fuel | Natural gas |
| Heating Type | Forced air |
| Size Interior | 1000 - 1199 sqft |
| Type | Apartment |
The trademarks REALTOR®, REALTORS®, and the REALTOR® logo are controlled by The Canadian Real Estate Association (CREA) and identify real estate professionals who are members of CREA. The trademarks MLS®, Multiple Listing Service® and the associated logos are owned by The Canadian Real Estate Association (CREA) and identify the quality of services provided by real estate professionals who are members of CREA. The trademark DDF® is owned by The Canadian Real Estate Association (CREA) and identifies CREA's Data Distribution Facility (DDF®)

Contact us for more information.