
Check out the newest condos…

Contact us for more information.

| Bathrooms | Bedrooms | Property Type |
|---|---|---|
| 4 | 4 | Single Family |
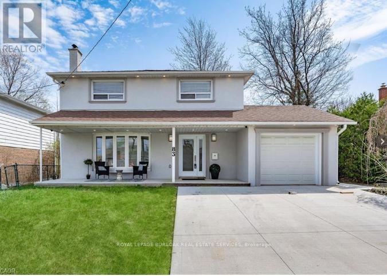
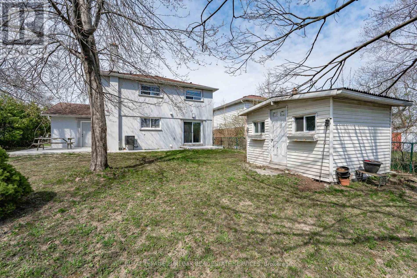
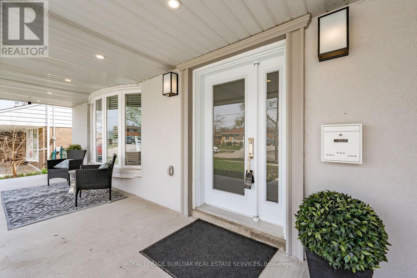
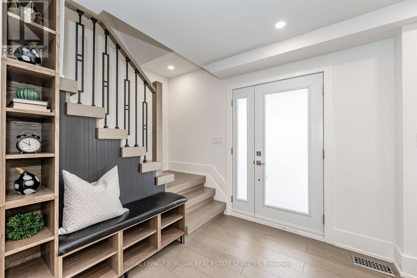
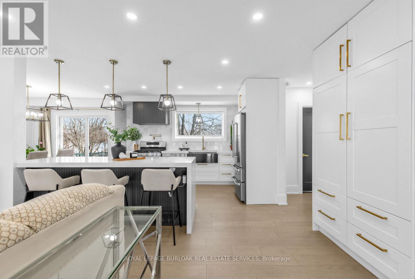
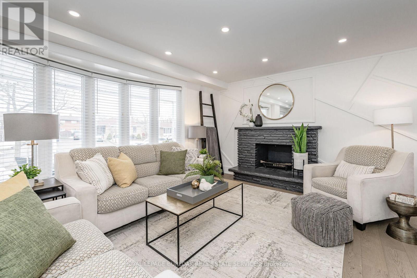
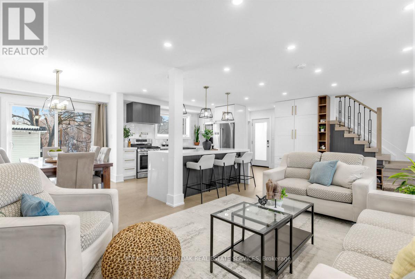
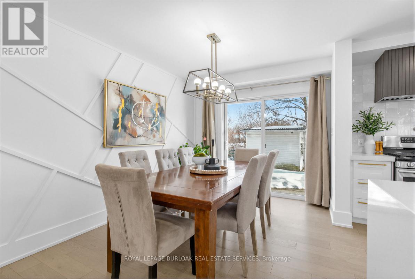
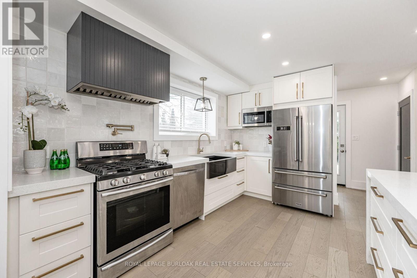
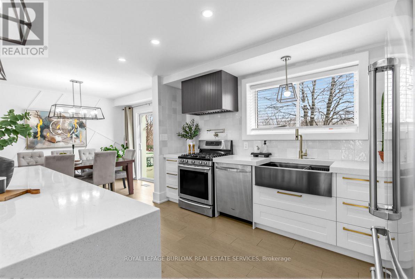
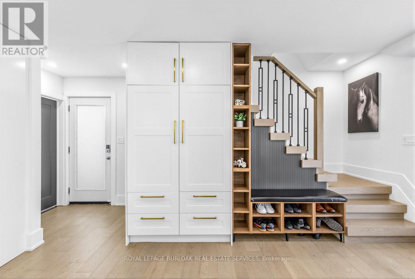
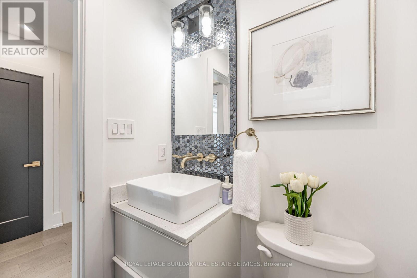
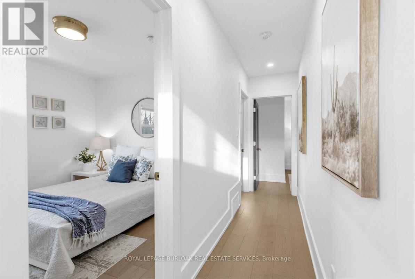
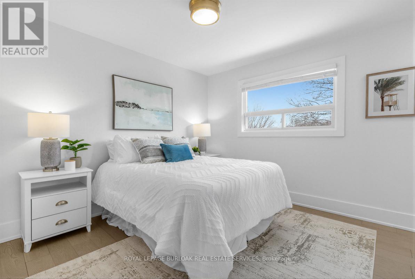
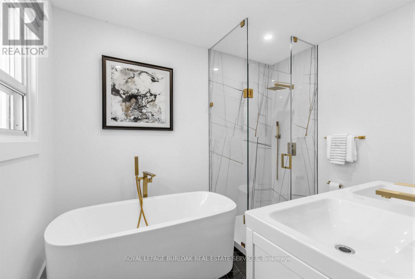
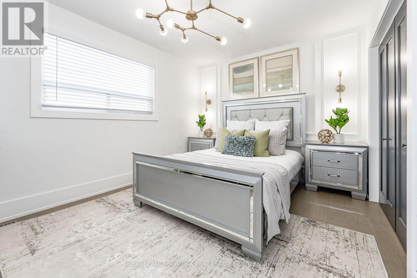
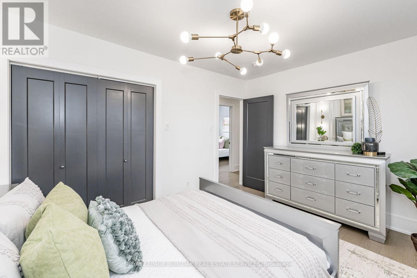
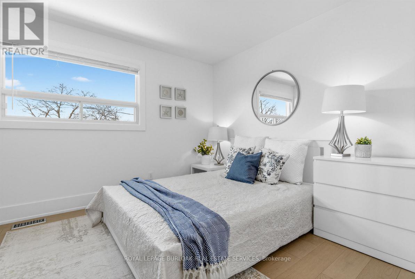
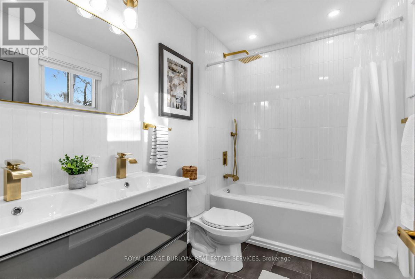
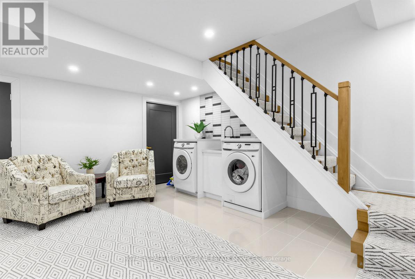
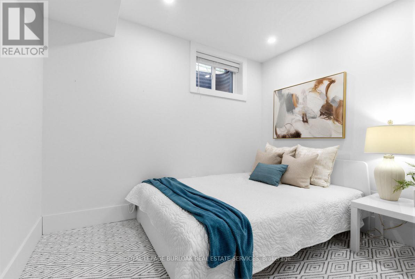
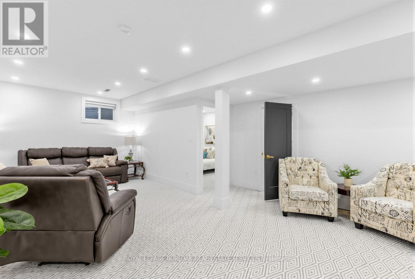
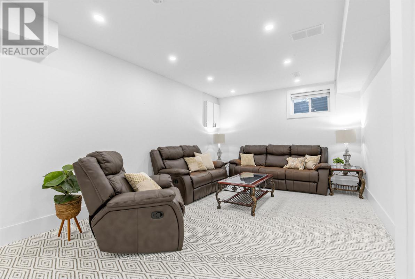
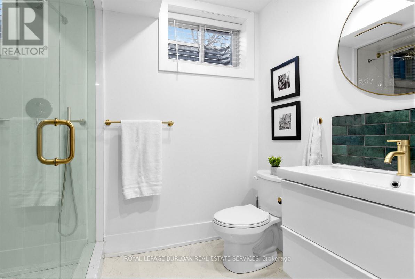
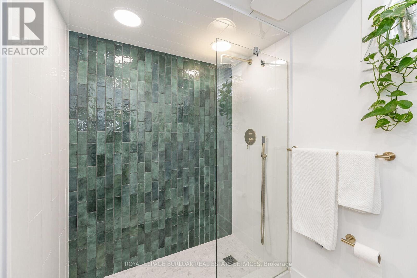
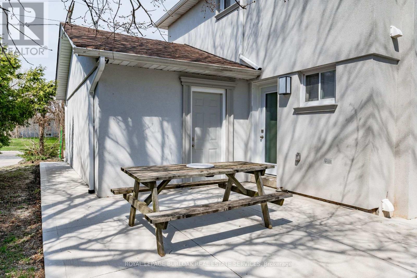
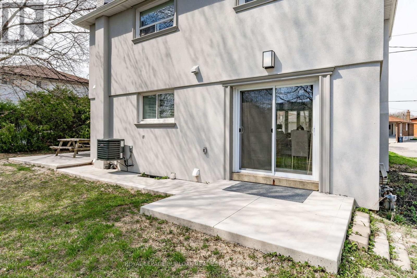
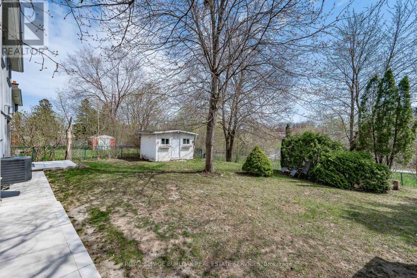
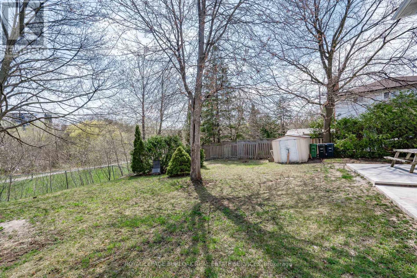
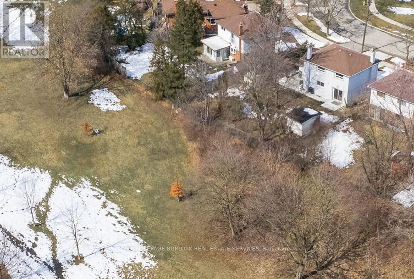
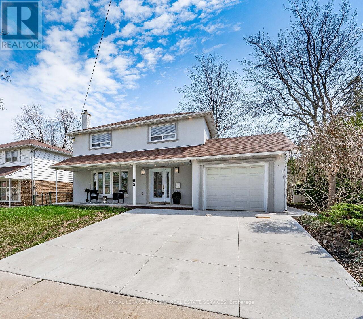
Beautifully renovated and filled with natural light, this stunning 4-bedroom (3+1) home is perfectly situated in a sought-after family neighbourhood backing onto Elms Park. Walk to elementary schools, the public pool, parks, and scenic hiking and biking trails. Just 3 minutes to the 401 and close to Costco and all amenities - this unbeatable location offers both convenience and lifestyle. Fully renovated in 2022, this move-in ready home features a bright open-concept main floor with engineered hardwood flooring throughout. The showpiece kitchen boasts a large island, modern finishes, and seamless flow into the dining and living areas. A striking feature wall with fireplace creates a warm focal point, while a walkout leads to two private patios - ideal for entertaining or relaxing outdoors. A 2-piece powder room and convenient side entrance from the garage complete the main level. Upstairs offers three spacious bedrooms with continued hardwood flooring, new trim, and updated doors. The primary retreat features a beautifully designed 5-piece ensuite, complemented by a stylish 4-piece family bath. The fully finished basement with 8-foot ceilings adds exceptional versatility, offering a fourth bedroom, large rec room, 3-piece bath, and laundry - perfect for an in-law or nanny suite. The Large Private pool-sized yard, with no rear neighbours, is ready for your customization and enjoyment! Major 2022 upgrades include new plumbing and electrical, new stucco and mouldings, and a new concrete driveway, pathway, and rear patio. Move in with confidence and enjoy refined living in an incredible location. Offers anytime! (id:31565)

| Level | Type | Length | Width | Dimensions |
|---|---|---|---|---|
| Second level | Primary Bedroom | 4.17 m | 3.96 m | 4.17 m x 3.96 m |
| Second level | Bathroom | 2.21 m | 2.87 m | 2.21 m x 2.87 m |
| Second level | Bedroom 2 | 3.94 m | 3.12 m | 3.94 m x 3.12 m |
| Second level | Bedroom 3 | 3.12 m | 3.1 m | 3.12 m x 3.1 m |
| Second level | Bathroom | 1.73 m | 2.67 m | 1.73 m x 2.67 m |
| Basement | Bathroom | 2.34 m | 1.65 m | 2.34 m x 1.65 m |
| Basement | Recreational, Games room | 7.06 m | 4.83 m | 7.06 m x 4.83 m |
| Basement | Bedroom 4 | 3 m | 2.95 m | 3 m x 2.95 m |
| Main level | Living room | 7.01 m | 3.76 m | 7.01 m x 3.76 m |
| Main level | Dining room | 3.35 m | 2.77 m | 3.35 m x 2.77 m |
| Main level | Kitchen | 3.81 m | 3.25 m | 3.81 m x 3.25 m |
| Main level | Bathroom | 1.24 m | 1.4 m | 1.24 m x 1.4 m |
| Amenity Near By | Hospital, Park, Place of Worship, Public Transit |
|---|---|
| Features | Irregular lot size, Conservation/green belt, Carpet Free |
| Maintenance Fee | |
| Maintenance Fee Payment Unit | |
| Management Company | |
| Ownership | Freehold |
| Parking |
|
| Transaction | For sale |
| Bathroom Total | 4 |
|---|---|
| Bedrooms Total | 4 |
| Bedrooms Above Ground | 3 |
| Bedrooms Below Ground | 1 |
| Amenities | Fireplace(s) |
| Appliances | Dishwasher, Dryer, Stove, Washer, Refrigerator |
| Basement Development | Finished |
| Basement Type | Full (Finished) |
| Construction Style Attachment | Detached |
| Cooling Type | Central air conditioning |
| Exterior Finish | Brick, Stucco |
| Fireplace Present | True |
| Fireplace Total | 1 |
| Flooring Type | Hardwood |
| Foundation Type | Block |
| Half Bath Total | 1 |
| Heating Fuel | Natural gas |
| Heating Type | Forced air |
| Size Interior | 1500 - 2000 sqft |
| Stories Total | 2 |
| Type | House |
| Utility Water | Municipal water |
The trademarks REALTOR®, REALTORS®, and the REALTOR® logo are controlled by The Canadian Real Estate Association (CREA) and identify real estate professionals who are members of CREA. The trademarks MLS®, Multiple Listing Service® and the associated logos are owned by The Canadian Real Estate Association (CREA) and identify the quality of services provided by real estate professionals who are members of CREA. The trademark DDF® is owned by The Canadian Real Estate Association (CREA) and identifies CREA's Data Distribution Facility (DDF®)

Contact us for more information.