
Check out the newest condos…

Contact us for more information.

| Bathrooms | Bedrooms | Property Type |
|---|---|---|
| 2 | 6 | Single Family |
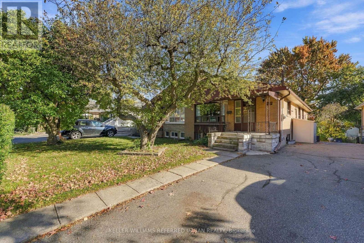
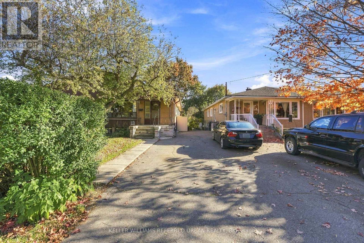
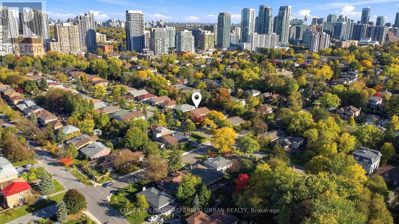
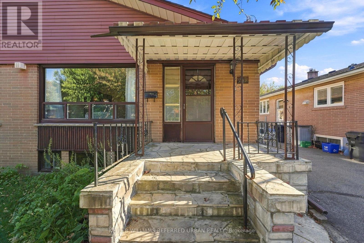
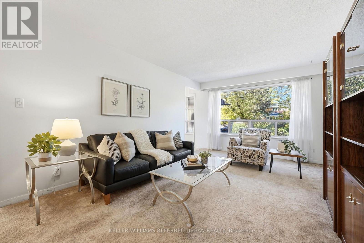
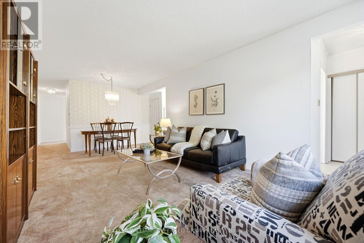
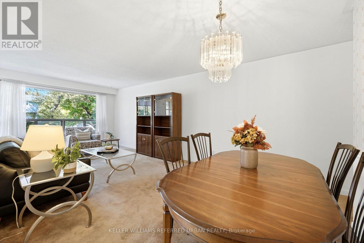
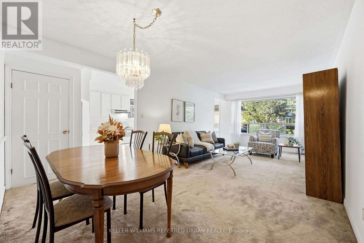
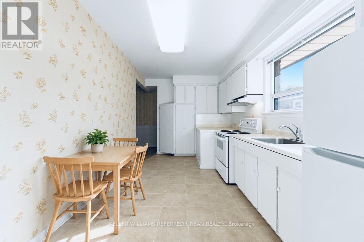
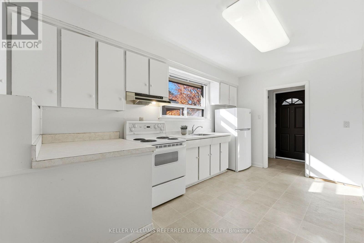
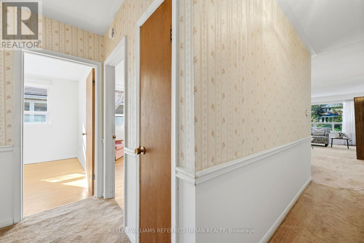
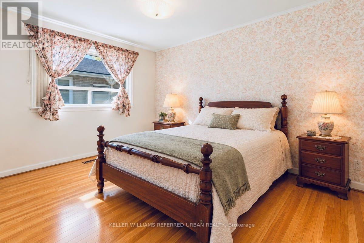
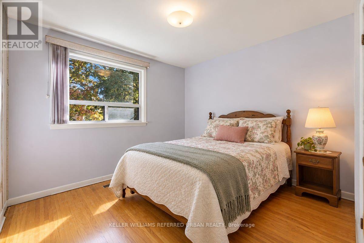
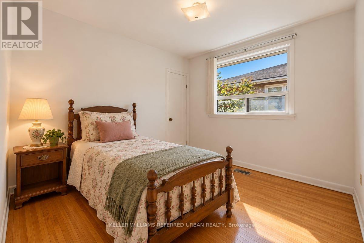
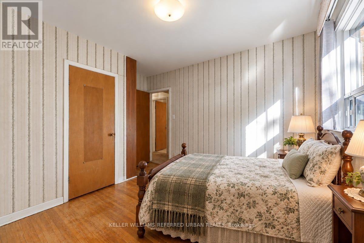
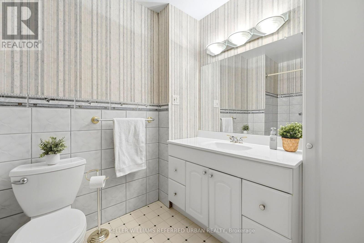
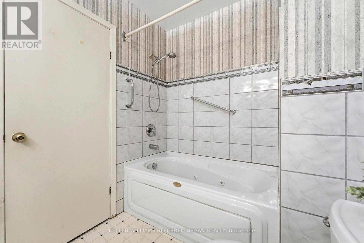
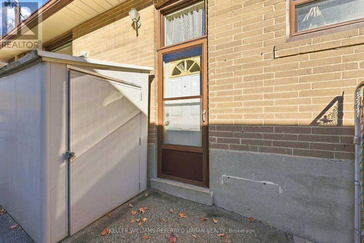
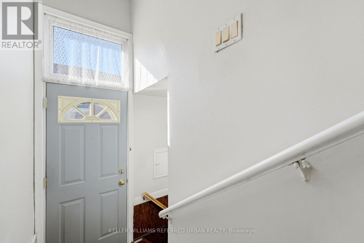
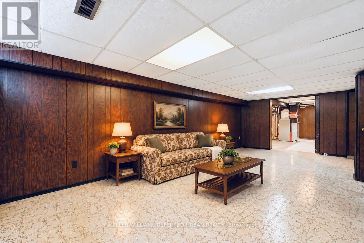
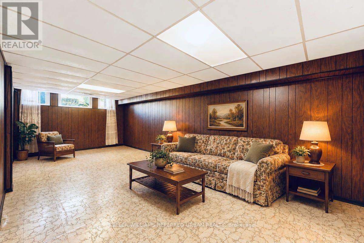
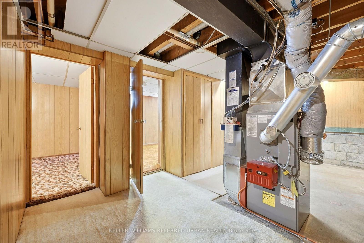
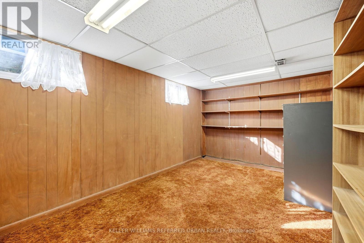
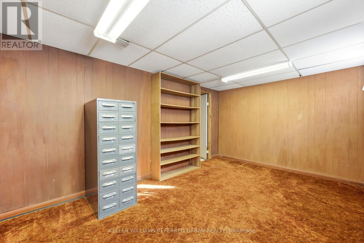
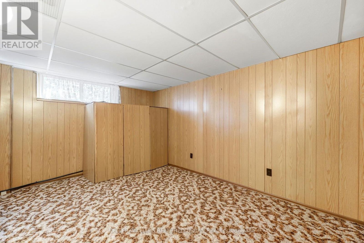
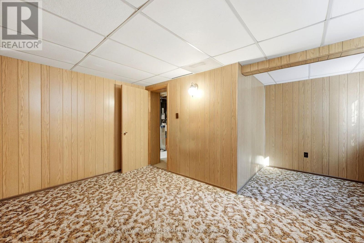
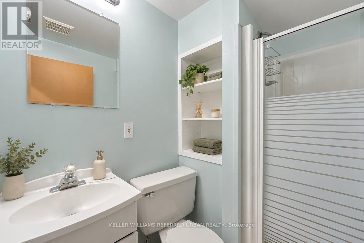
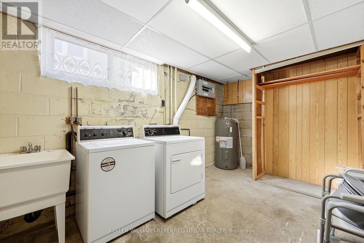
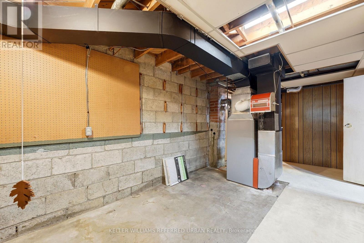
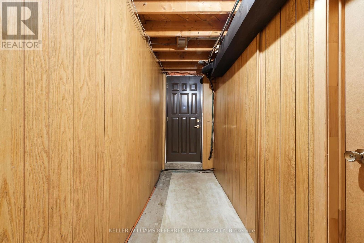
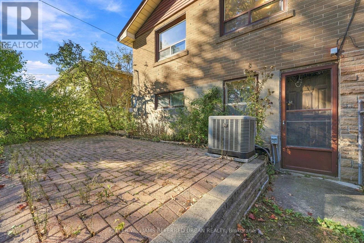
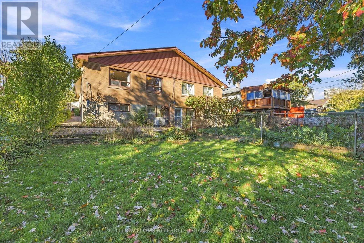
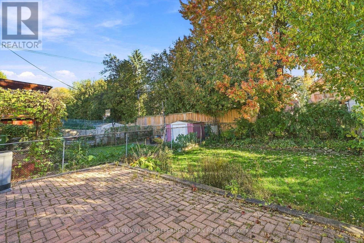
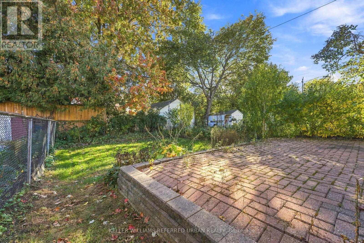
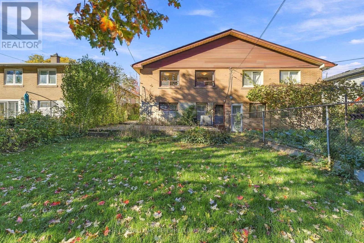
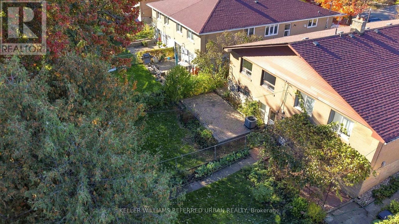
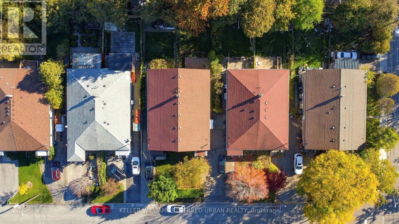
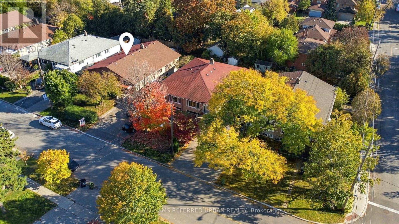
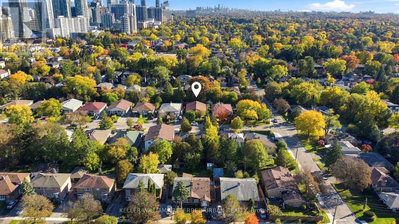
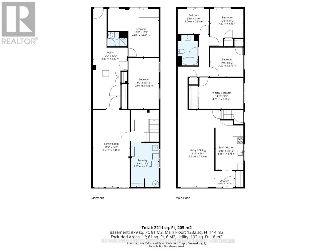
A wonderful opportunity in the heart of Willowdale! Tucked away on a quiet, low-traffic street yet just a short walk to Yonge Street, TTC, schools and parks, this surprisingly spacious 4-bedroom semi-detached raised bungalow offers plenty of potential! Much larger than it appears, the home features generous principal rooms, a functional and versatile layout, and the convenience of all four bedrooms on the main level. Carefully maintained, and clean as a whistle. Oak hardwood floors under broadloom. The expansive lower level offers additional living space and flexibility, with two separate entrances, including a *level entry walk-out* at the rear, adding to the possibilities. A/C, 2020, Roof 2019, Furnace 2018, Oil Tank 2017, 100Amp Electrical panel 2017. Ideal for those looking to renovate to their own taste, accommodate extended family or explore future income potential. All of this in an established, family-friendly neighbourhood close to Churchill and Willowdale schools, parks, shopping, restaurants, Mel Lastman Square, the library, aquatic centre and all the conveniences of Yonge Street. A great opportunity to get into this sought-after neighbourhood and make this home your own! (id:31565)

| Level | Type | Length | Width | Dimensions |
|---|---|---|---|---|
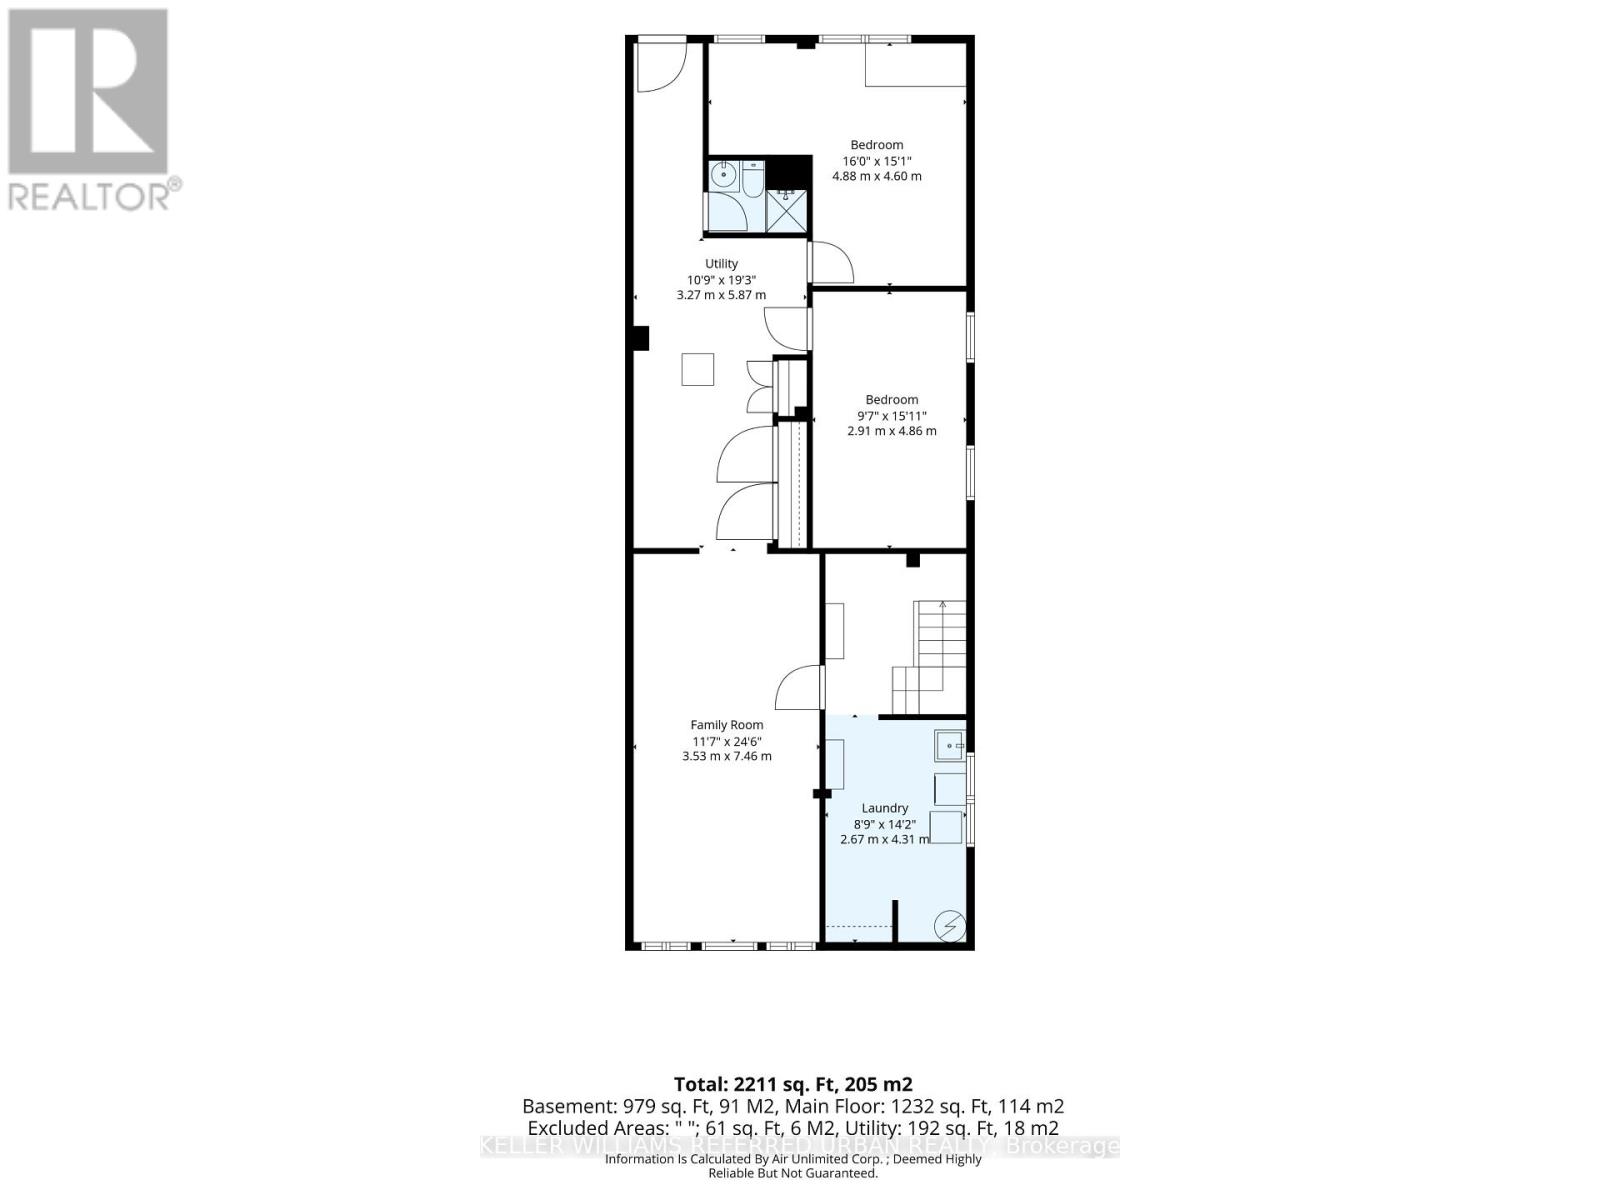
| Basement | Bedroom | 4.86 m | 2.91 m | 4.86 m x 2.91 m |
| Basement | Laundry room | 4.21 m | 2.67 m | 4.21 m x 2.67 m |
| Basement | Utility room | 5.87 m | 3.27 m | 5.87 m x 3.27 m |
| Basement | Family room | 7.46 m | 3.53 m | 7.46 m x 3.53 m |
| Basement | Bedroom | 4.88 m | 4.6 m | 4.88 m x 4.6 m |
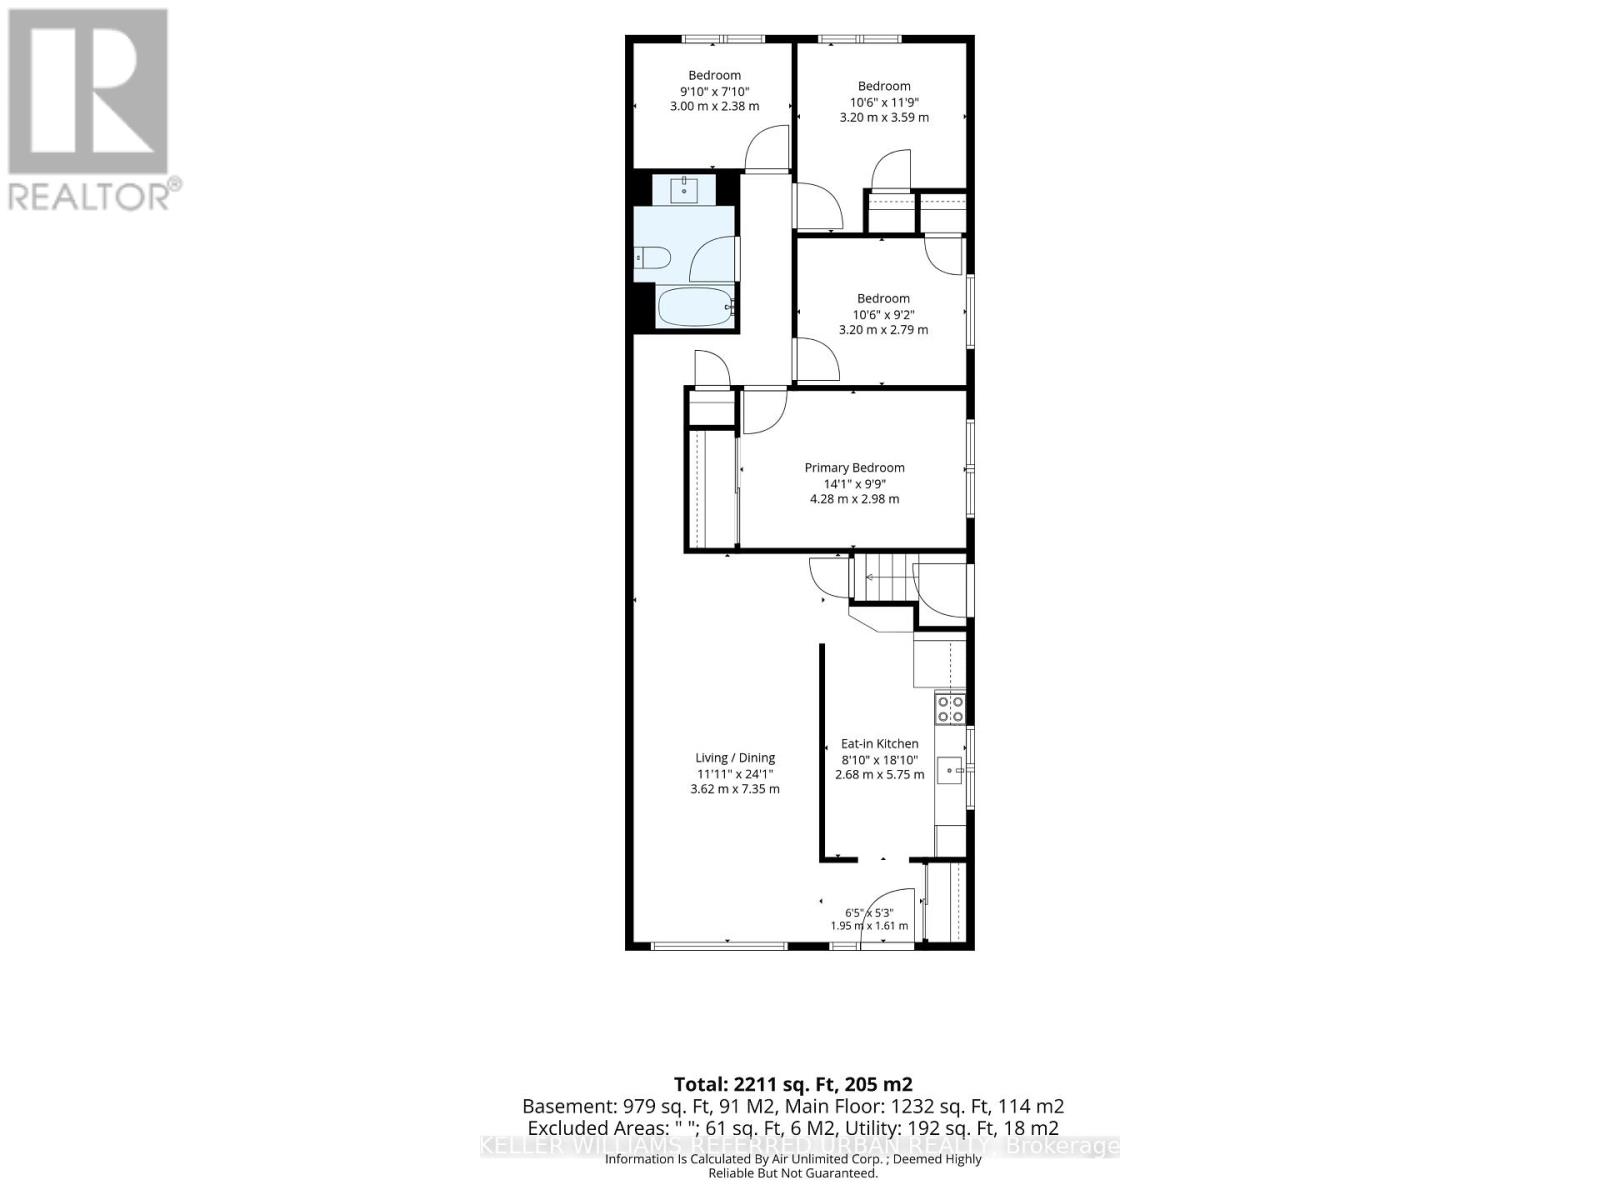
| Main level | Foyer | 1.95 m | 1.61 m | 1.95 m x 1.61 m |
| Main level | Living room | 7.354 m | 3.62 m | 7.354 m x 3.62 m |
| Main level | Dining room | 7.35 m | 3.62 m | 7.35 m x 3.62 m |
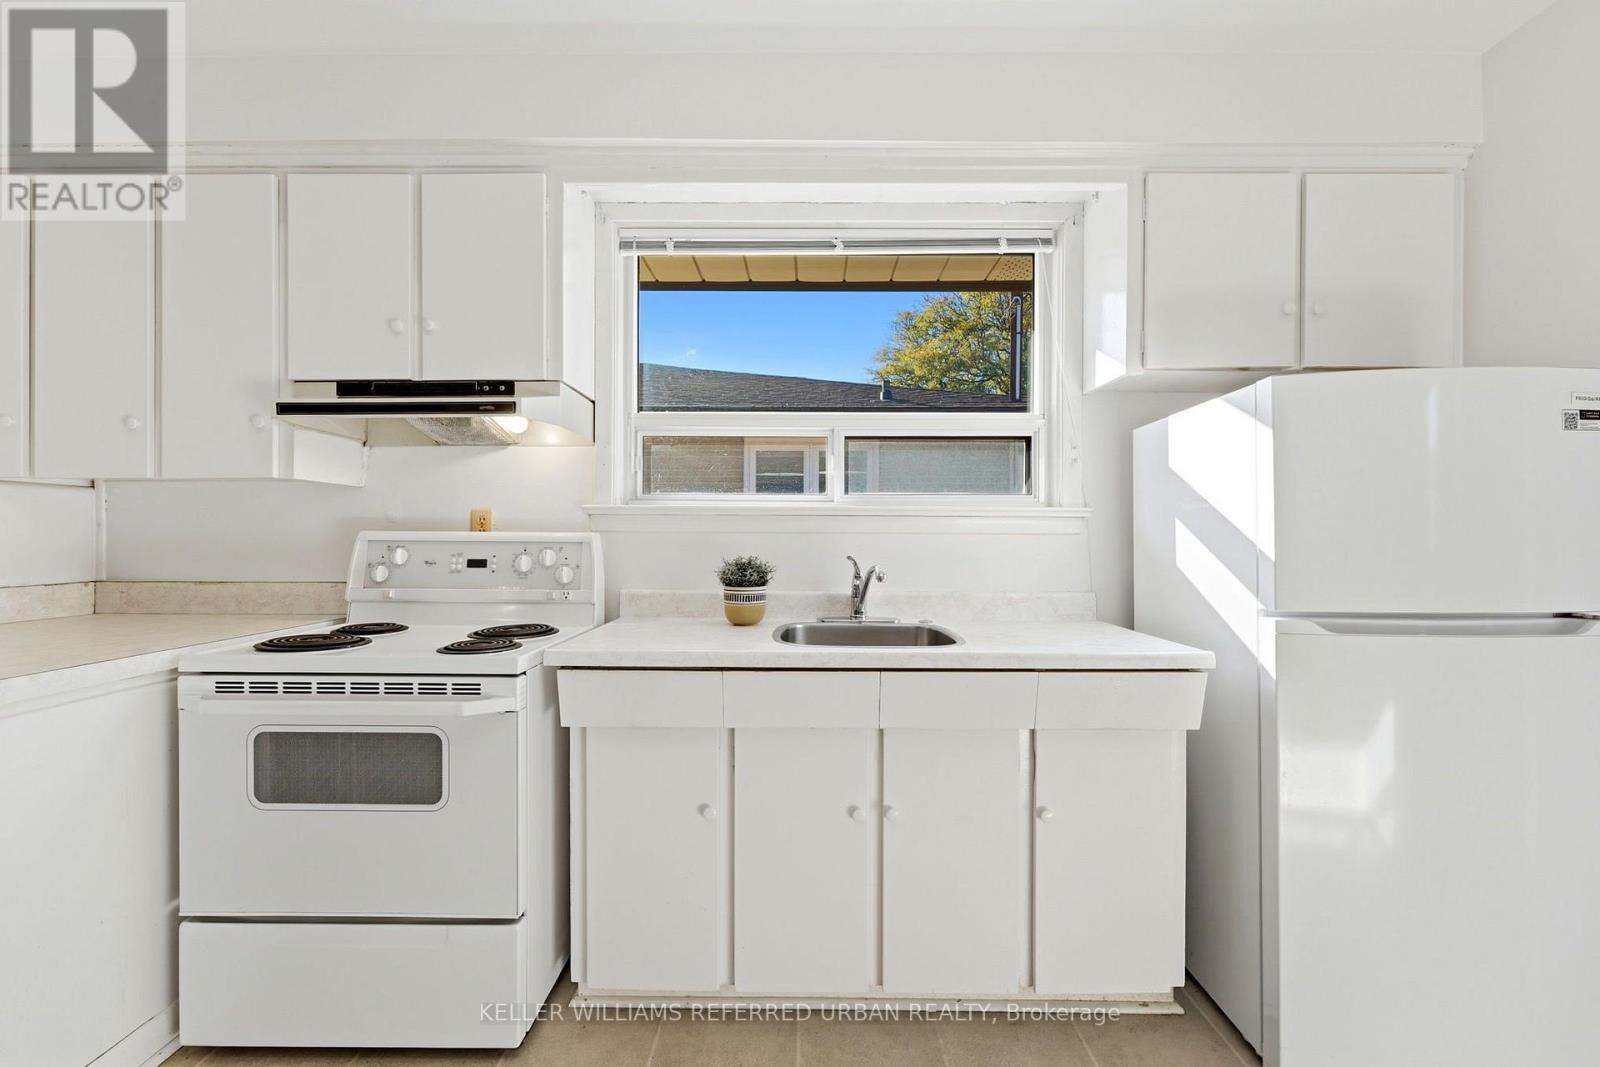
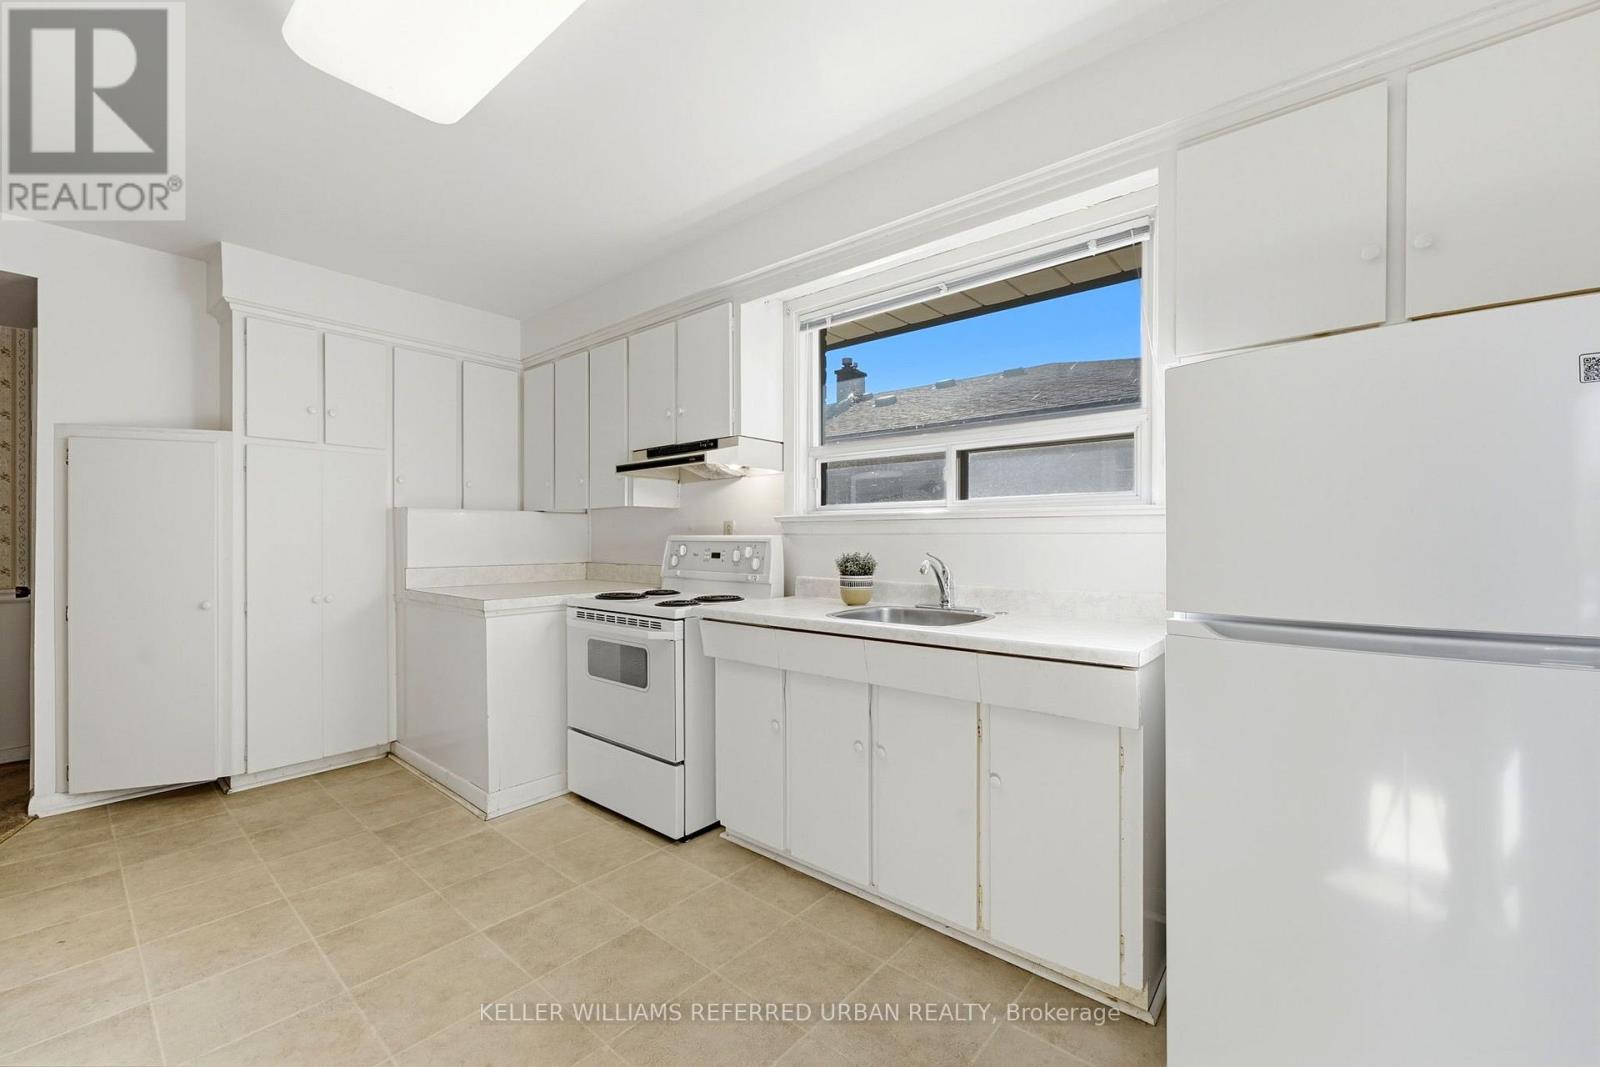
| Main level | Kitchen | 5.75 m | 2.68 m | 5.75 m x 2.68 m |
| Main level | Primary Bedroom | 4.28 m | 2.98 m | 4.28 m x 2.98 m |
| Main level | Bedroom 2 | 3.59 m | 3.2 m | 3.59 m x 3.2 m |
| Main level | Bedroom 3 | 3.2 m | 2.79 m | 3.2 m x 2.79 m |
| Main level | Bedroom 4 | 3 m | 2.38 m | 3 m x 2.38 m |
| Amenity Near By | |
|---|---|
| Features | |
| Maintenance Fee | |
| Maintenance Fee Payment Unit | |
| Management Company | |
| Ownership | Freehold |
| Parking |
|
| Transaction | For sale |
| Bathroom Total | 2 |
|---|---|
| Bedrooms Total | 6 |
| Bedrooms Above Ground | 4 |
| Bedrooms Below Ground | 2 |
| Appliances | Dryer, Hood Fan, Stove, Washer, Whirlpool, Refrigerator |
| Architectural Style | Raised bungalow |
| Basement Development | Finished |
| Basement Features | Separate entrance |
| Basement Type | N/A (Finished), N/A |
| Construction Style Attachment | Semi-detached |
| Cooling Type | Central air conditioning |
| Exterior Finish | Brick |
| Fireplace Present | |
| Flooring Type | Carpeted, Hardwood |
| Foundation Type | Unknown |
| Heating Fuel | Oil |
| Heating Type | Forced air |
| Size Interior | 1100 - 1500 sqft |
| Stories Total | 1 |
| Type | House |
| Utility Water | Municipal water |
The trademarks REALTOR®, REALTORS®, and the REALTOR® logo are controlled by The Canadian Real Estate Association (CREA) and identify real estate professionals who are members of CREA. The trademarks MLS®, Multiple Listing Service® and the associated logos are owned by The Canadian Real Estate Association (CREA) and identify the quality of services provided by real estate professionals who are members of CREA. The trademark DDF® is owned by The Canadian Real Estate Association (CREA) and identifies CREA's Data Distribution Facility (DDF®)

Contact us for more information.