
Check out the newest condos…

Contact us for more information.

| Bathrooms | Bedrooms | Property Type |
|---|---|---|
| 3 | 3 | Single Family |
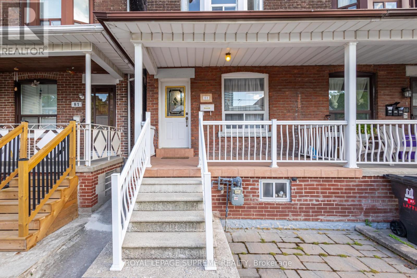
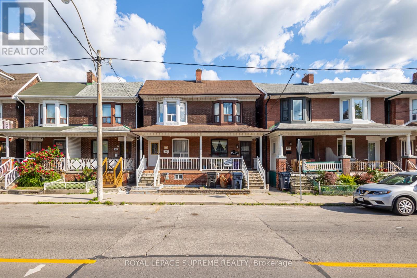
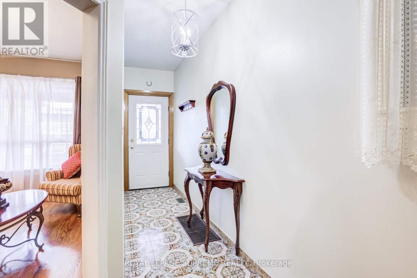
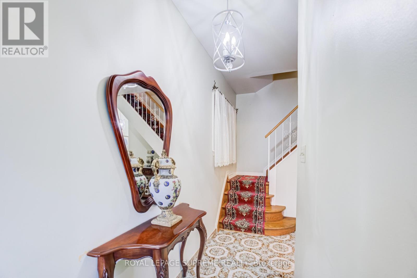
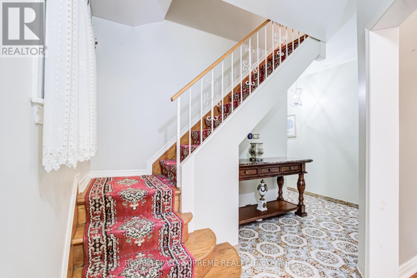
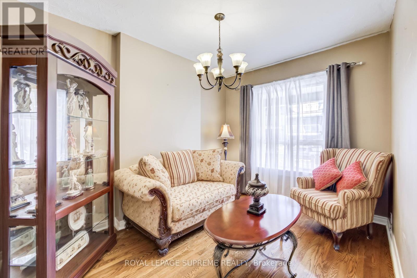
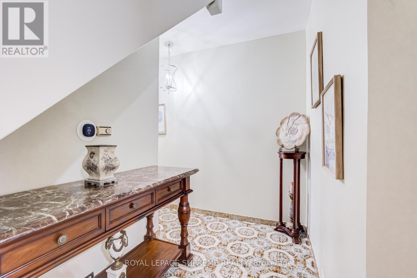
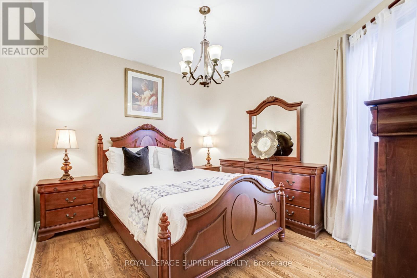
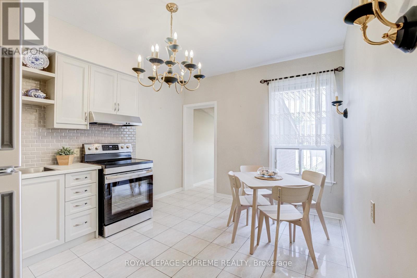
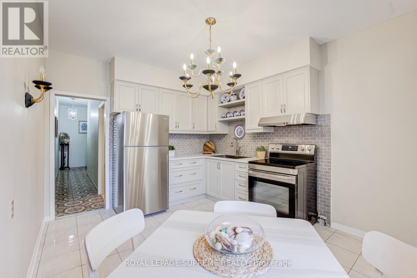
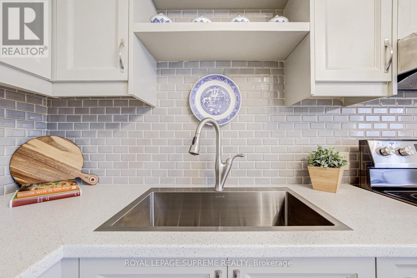
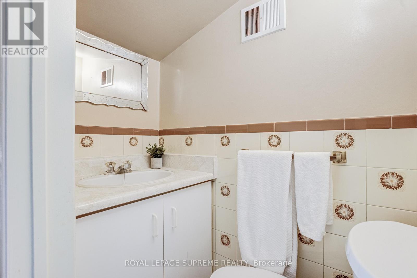
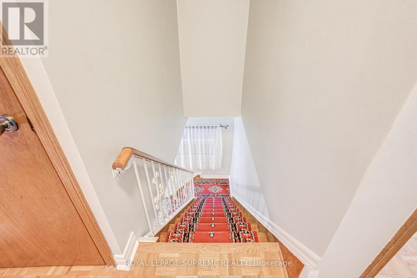
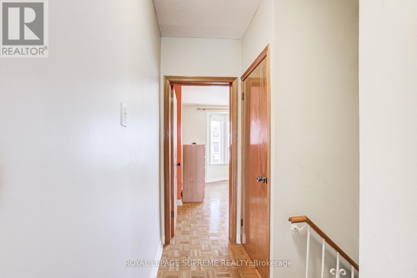
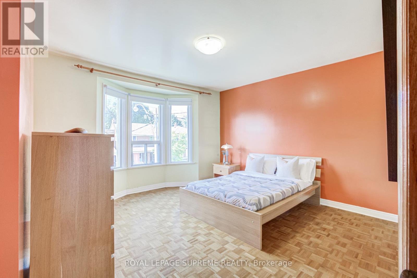
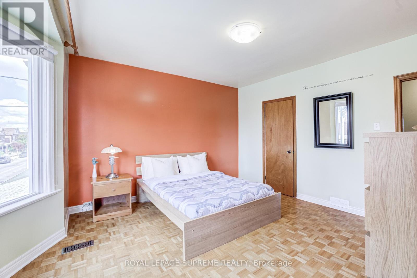
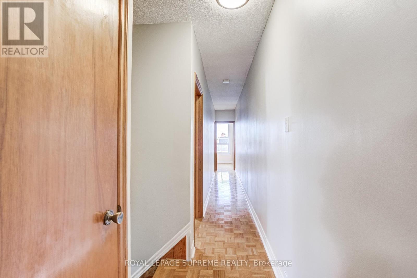
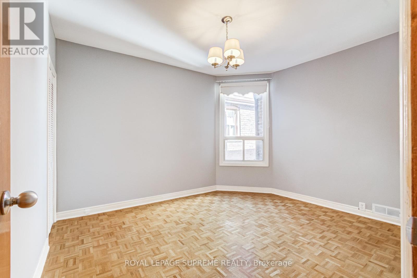
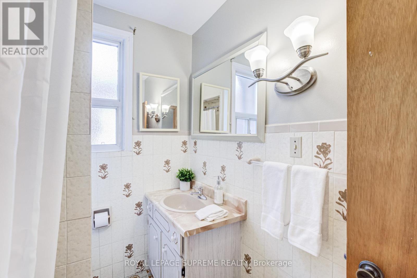
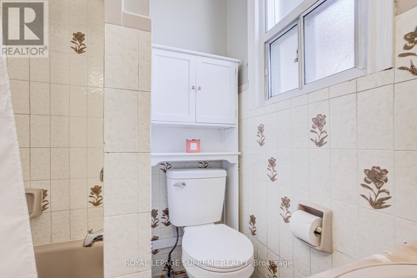
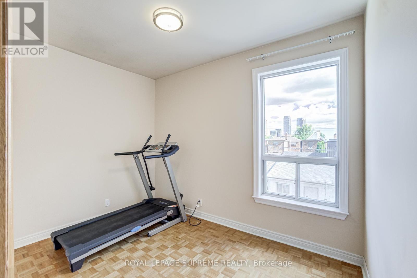
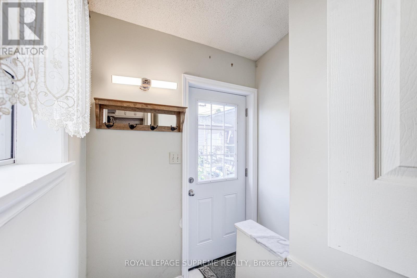
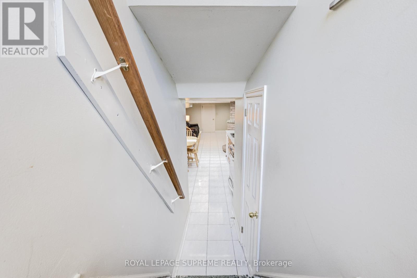
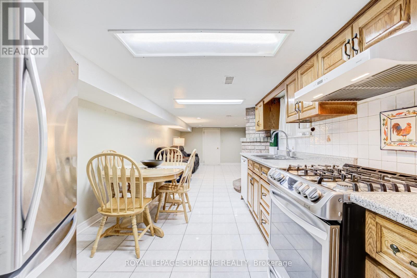
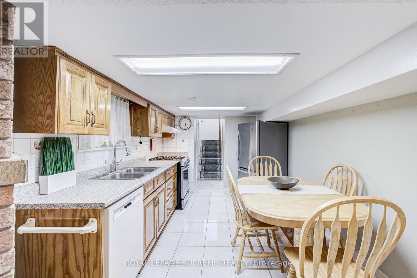
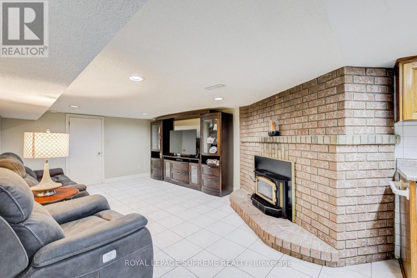
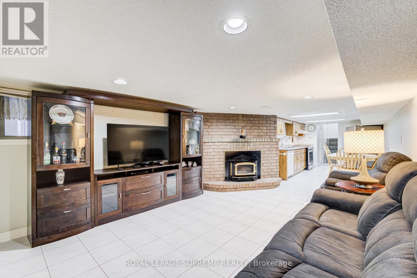
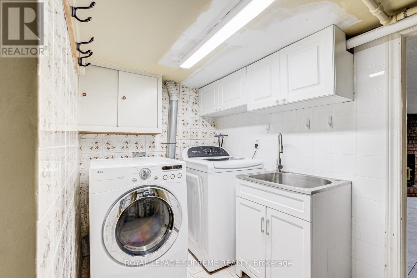
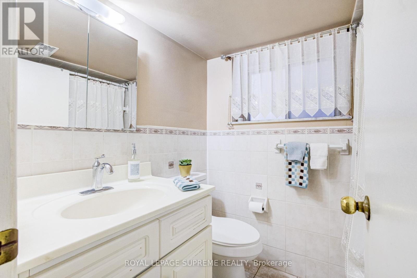
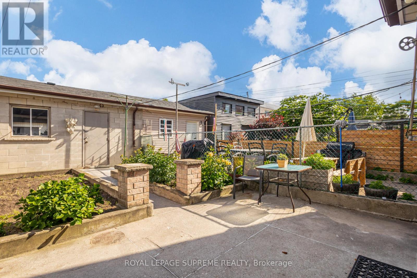
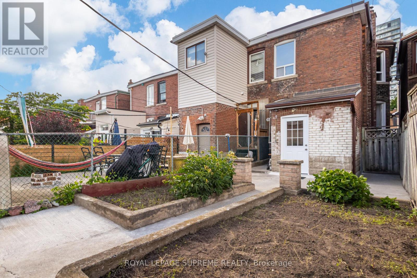
Cherished by the same family for over 40 years, this charming solid brick 2-storey semi-detached home offers incredible space and potential in a vibrant, highly sought-after community. The main floor features a living room, dining room (currently used as a bedroom), an updated eat-in kitchen complete with stainless steel appliances and powder room. Upstairs boasts three bedrooms filled with natural light and a full 4-piece bathroom. The finished lower level offers a second kitchen, an oversized recreation room complete with fireplace, a 4-piece bath, laundry, and cold cellar. With access from the rear entrance, this space has the potential for an in-law suite, or future income opportunities. The property also features a backyard garden space and convenient laneway access to a private garage. Conveniently located near restaurants, transit, schools, shops and parks. (id:31565)

| Level | Type | Length | Width | Dimensions |
|---|---|---|---|---|
| Second level | Primary Bedroom | 4.07 m | 3.67 m | 4.07 m x 3.67 m |
| Second level | Bedroom 2 | 3.74 m | 3.17 m | 3.74 m x 3.17 m |
| Second level | Bedroom 3 | 3.25 m | 2.33 m | 3.25 m x 2.33 m |
| Basement | Kitchen | 3.88 m | 2.86 m | 3.88 m x 2.86 m |
| Basement | Recreational, Games room | 5.39 m | 3.72 m | 5.39 m x 3.72 m |
| Basement | Laundry room | 3.84 m | 1.7 m | 3.84 m x 1.7 m |
| Main level | Living room | 3.73 m | 2.85 m | 3.73 m x 2.85 m |
| Main level | Dining room | 3.62 m | 3.15 m | 3.62 m x 3.15 m |
| Main level | Kitchen | 4.17 m | 3.27 m | 4.17 m x 3.27 m |
| Amenity Near By | |
|---|---|
| Features | Lane |
| Maintenance Fee | |
| Maintenance Fee Payment Unit | |
| Management Company | |
| Ownership | Freehold |
| Parking |
|
| Transaction | For sale |
| Bathroom Total | 3 |
|---|---|
| Bedrooms Total | 3 |
| Bedrooms Above Ground | 3 |
| Appliances | Dishwasher, Dryer, Garage door opener, Hood Fan, Stove, Washer, Window Coverings, Refrigerator |
| Basement Development | Finished |
| Basement Features | Separate entrance |
| Basement Type | N/A, N/A (Finished) |
| Construction Style Attachment | Semi-detached |
| Cooling Type | Central air conditioning |
| Exterior Finish | Brick |
| Fireplace Present | True |
| Flooring Type | Hardwood, Parquet, Tile |
| Foundation Type | Unknown |
| Half Bath Total | 1 |
| Heating Fuel | Natural gas |
| Heating Type | Forced air |
| Size Interior | 1100 - 1500 sqft |
| Stories Total | 2 |
| Type | House |
| Utility Water | Municipal water |
The trademarks REALTOR®, REALTORS®, and the REALTOR® logo are controlled by The Canadian Real Estate Association (CREA) and identify real estate professionals who are members of CREA. The trademarks MLS®, Multiple Listing Service® and the associated logos are owned by The Canadian Real Estate Association (CREA) and identify the quality of services provided by real estate professionals who are members of CREA. The trademark DDF® is owned by The Canadian Real Estate Association (CREA) and identifies CREA's Data Distribution Facility (DDF®)

Contact us for more information.