
Check out the newest condos…

Contact us for more information.

| Bathrooms | Bedrooms | Property Type |
|---|---|---|
| 6 | 5 | Single Family |
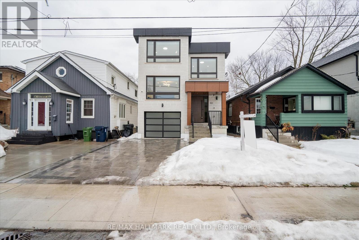
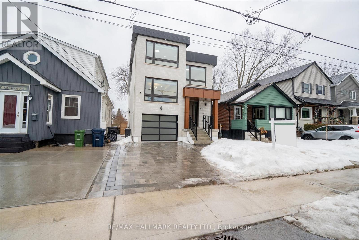
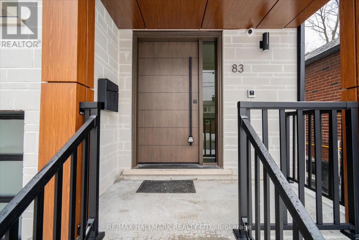
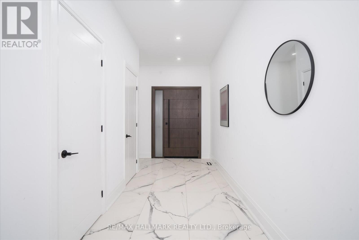
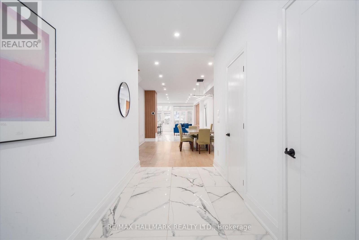
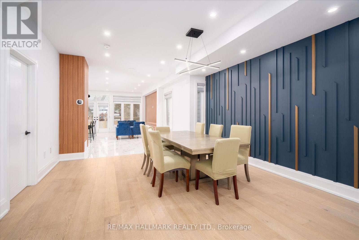
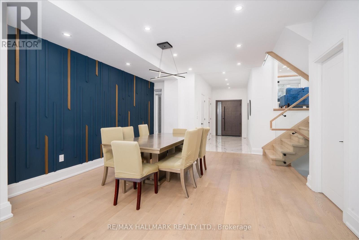
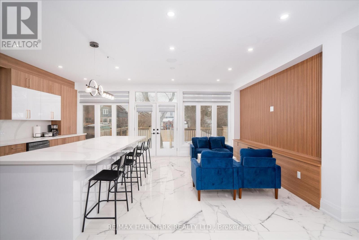
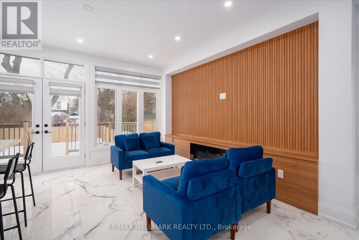
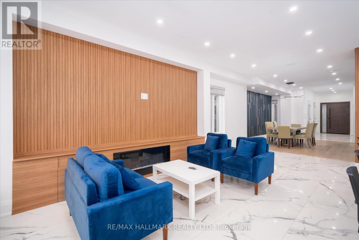
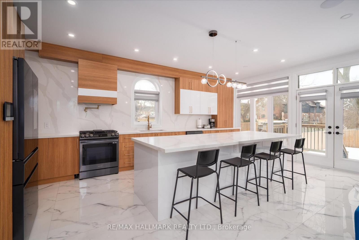
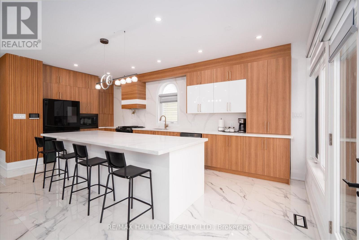
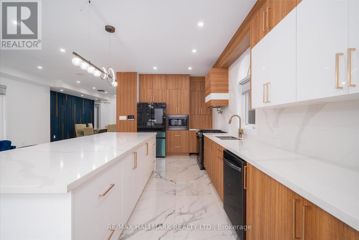
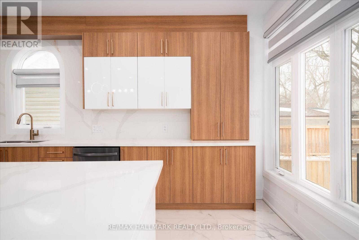
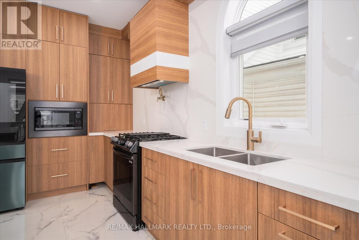
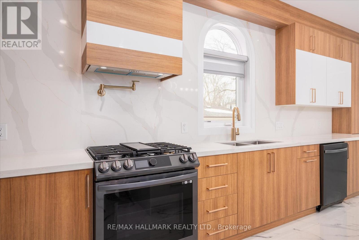

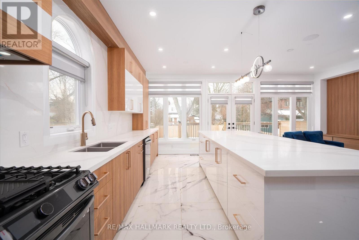
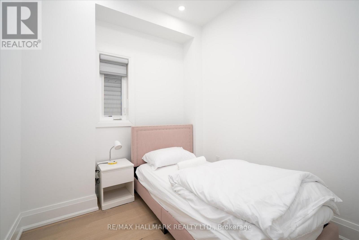
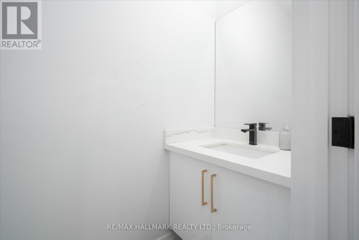

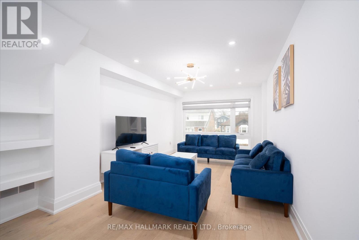
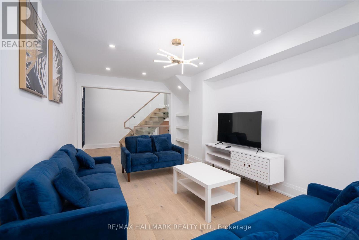
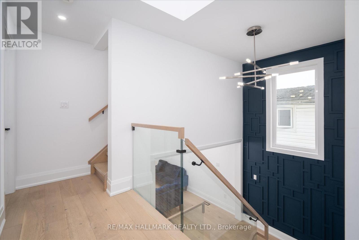
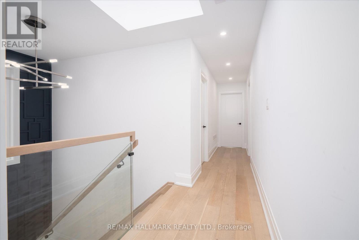
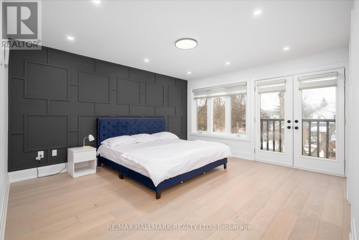
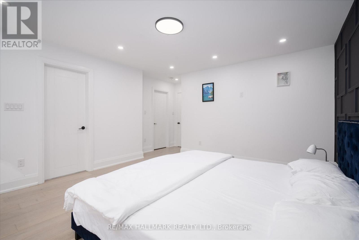
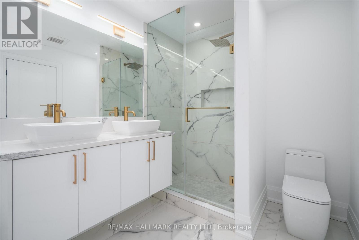
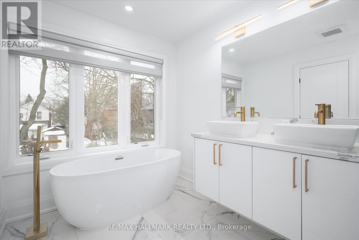
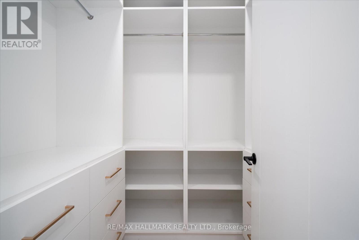
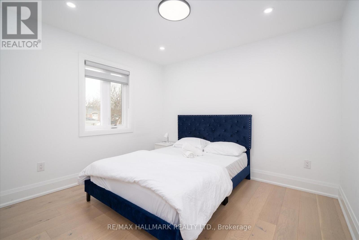
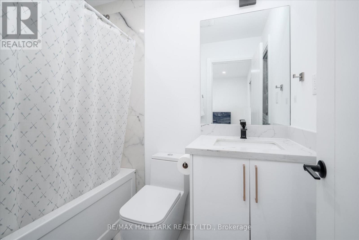
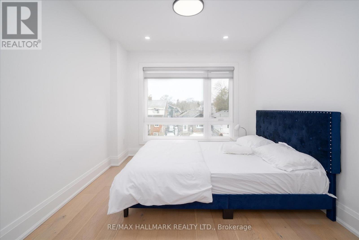
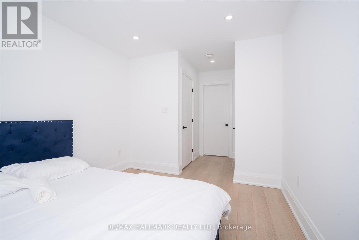
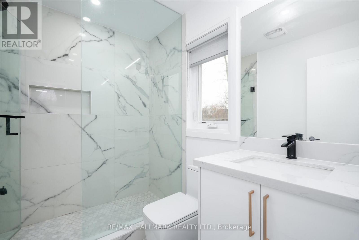
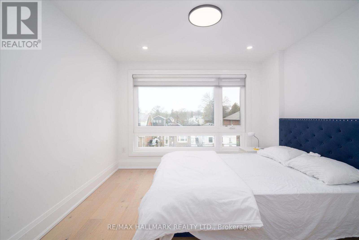
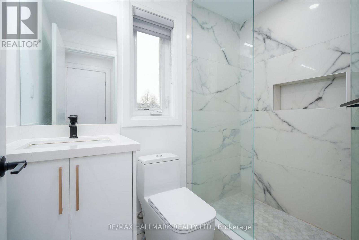
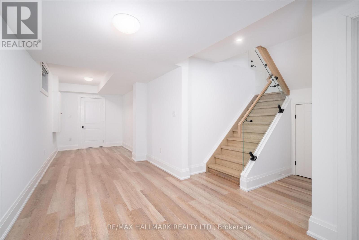
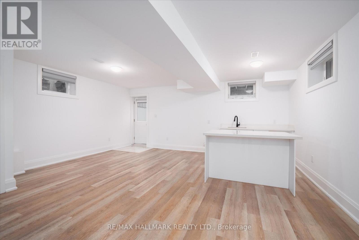

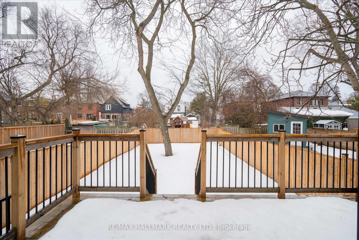
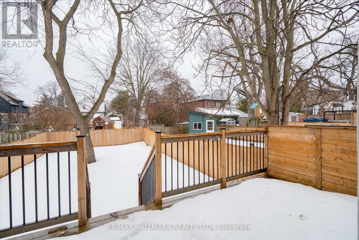
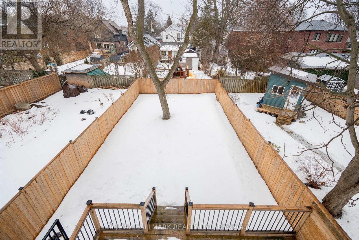
Magazine Worthy Custom Built Home For You And Your Family! This Contemporary Style Home Boasts 2860 Sqft Of Luxury Living Plus Finished Walk Up Basement With 3pc Bath, Massive Windows & Wet Bar! 4+1 Spacious Bedrooms With Custom Built In Closets & Spa Like Ensuite And Semi Ensuites W/Glass Showers W/Waterfall Showerhead. Main Floor Features A Spacious, Open Concept Layout With Smooth 9 ft Ceilings With Potlights. Stunning Statement Staircase With Glass Railing And Skylight Leads To A Private Family Room Retreat. Beautiful Porcelain Tiles & Engineered Hardwood Floor Throughout. Spacious Living & Dining Area W/ Custom Accent Walls, Gas Fireplace & Built In Cabinetry. Chef Inspired Designer Kitchen W/ High End Quartz Counter Top, Backsplash & Centre Island. Tons of Cabinetry & B-I High Efficient Stainless Steel Appliances. Venture Outside To Private Backyard Oasis With Custom Party Sized Deck & Ample Recreation Space To Host Friends, Family Or The Children! Easy Access To Public Transit & Mins To Downtown Toronto, Doctors Office, The Dentist, Pharmacy, Plazas, Restaurants, Schools, Ontario Lake Waterfront, Parks & Trails. All Yours to enjoy!! (id:31565)

| Level | Type | Length | Width | Dimensions |
|---|---|---|---|---|
| Second level | Primary Bedroom | 5.46 m | 4.5 m | 5.46 m x 4.5 m |
| Second level | Bedroom 2 | 5.28 m | 2.97 m | 5.28 m x 2.97 m |
| Second level | Bedroom 3 | 4.17 m | 3.3 m | 4.17 m x 3.3 m |
| Second level | Bedroom 4 | 3.28 m | 3.5 m | 3.28 m x 3.5 m |

| Second level | Laundry room | 2.54 m | 1.78 m | 2.54 m x 1.78 m |
| Basement | Recreational, Games room | 16.03 m | 5.28 m | 16.03 m x 5.28 m |
| Basement | Other | 2.87 m | 2.67 m | 2.87 m x 2.67 m |
| Ground level | Living room | 6.88 m | 3.81 m | 6.88 m x 3.81 m |
| Ground level | Dining room | 4.83 m | 4.42 m | 4.83 m x 4.42 m |
| Ground level | Kitchen | 6.76 m | 2.57 m | 6.76 m x 2.57 m |
| Ground level | Family room | 5.61 m | 3.27 m | 5.61 m x 3.27 m |
| Ground level | Office | 2.57 m | 2.44 m | 2.57 m x 2.44 m |
| Amenity Near By | |
|---|---|
| Features | Carpet Free |
| Maintenance Fee | |
| Maintenance Fee Payment Unit | |
| Management Company | |
| Ownership | Freehold |
| Parking |
|
| Transaction | For sale |
| Bathroom Total | 6 |
|---|---|
| Bedrooms Total | 5 |
| Bedrooms Above Ground | 4 |
| Bedrooms Below Ground | 1 |
| Appliances | Dishwasher, Dryer, Microwave, Stove, Washer, Refrigerator |
| Basement Development | Finished |
| Basement Features | Separate entrance |
| Basement Type | N/A (Finished), N/A |
| Construction Style Attachment | Detached |
| Cooling Type | Central air conditioning |
| Exterior Finish | Brick, Stucco |
| Fireplace Present | True |
| Flooring Type | Hardwood, Laminate, Ceramic |
| Foundation Type | Concrete |
| Half Bath Total | 1 |
| Heating Fuel | Natural gas |
| Heating Type | Forced air |
| Size Interior | 2500 - 3000 sqft |
| Stories Total | 2 |
| Type | House |
| Utility Water | Municipal water |
The trademarks REALTOR®, REALTORS®, and the REALTOR® logo are controlled by The Canadian Real Estate Association (CREA) and identify real estate professionals who are members of CREA. The trademarks MLS®, Multiple Listing Service® and the associated logos are owned by The Canadian Real Estate Association (CREA) and identify the quality of services provided by real estate professionals who are members of CREA. The trademark DDF® is owned by The Canadian Real Estate Association (CREA) and identifies CREA's Data Distribution Facility (DDF®)

Contact us for more information.