
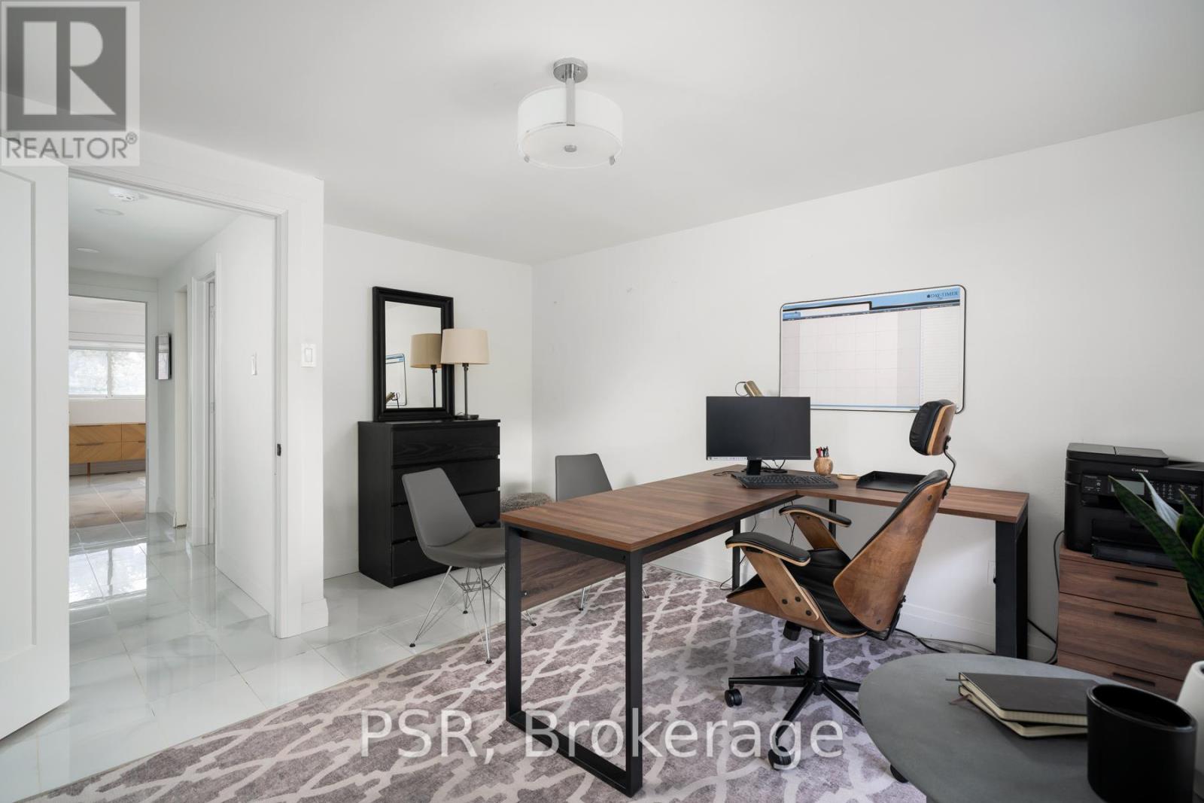
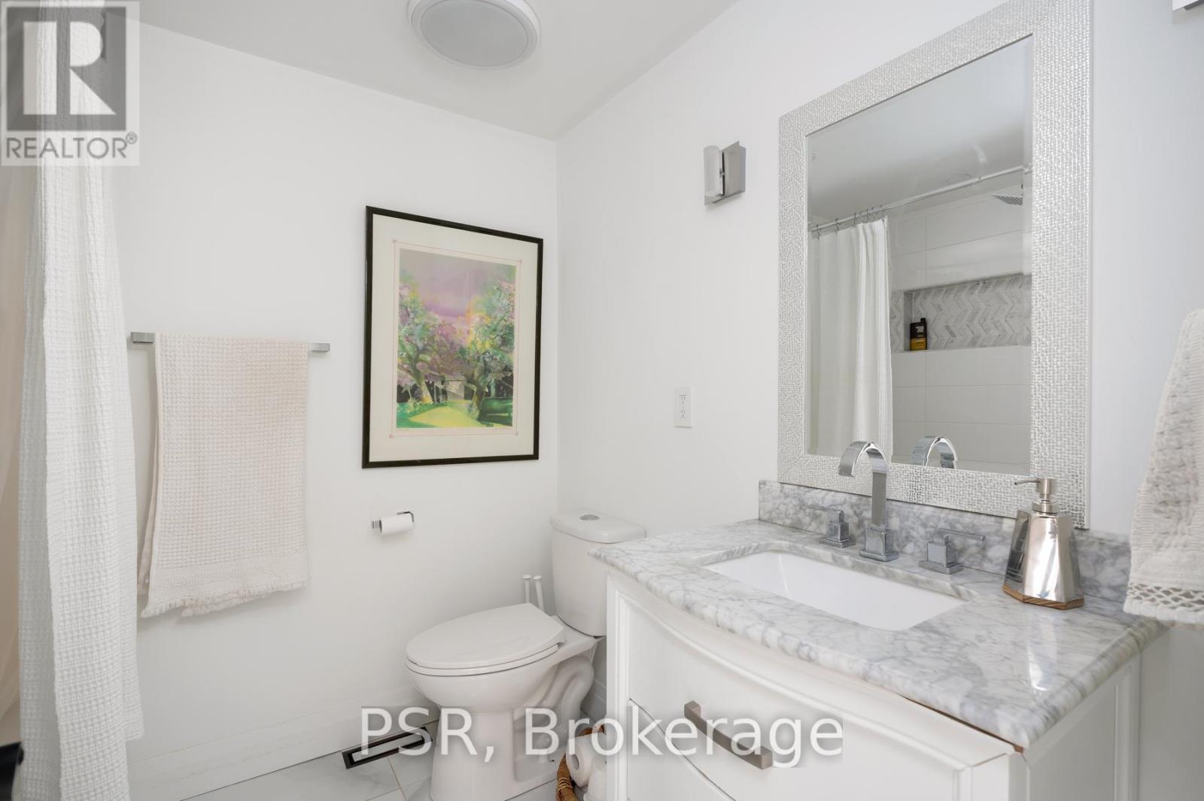
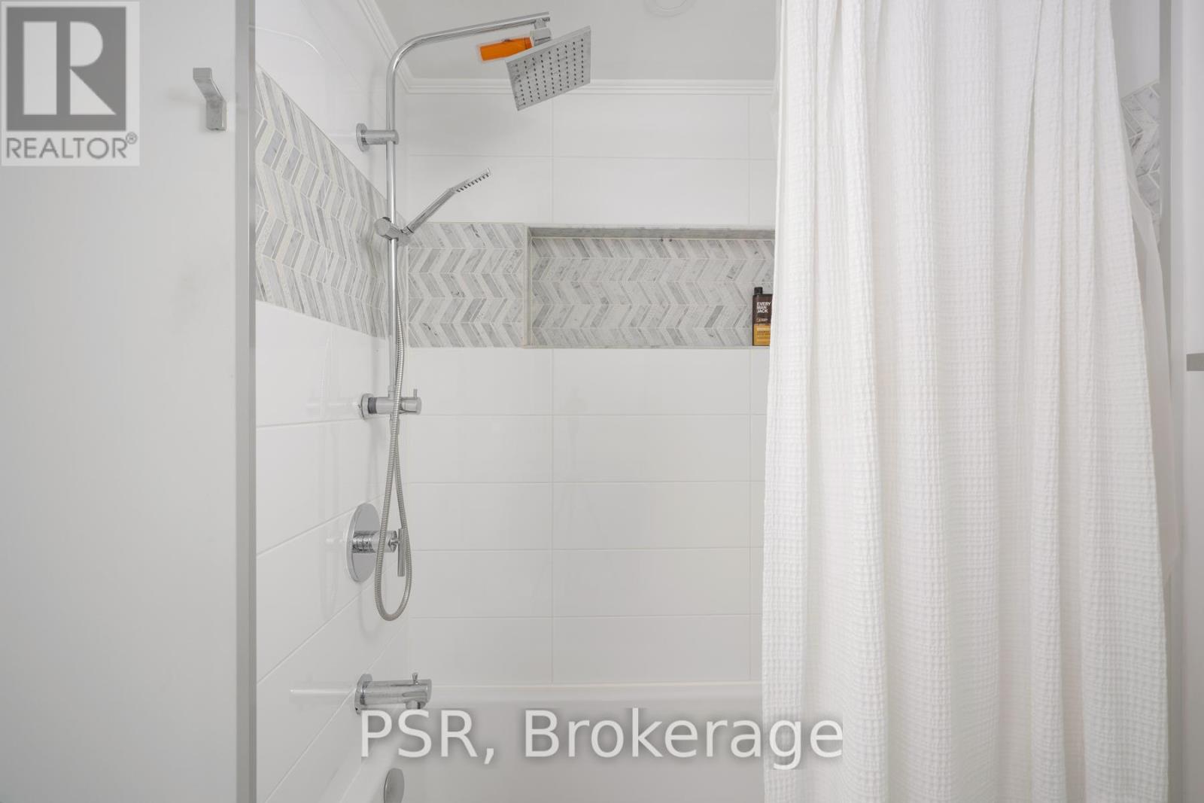
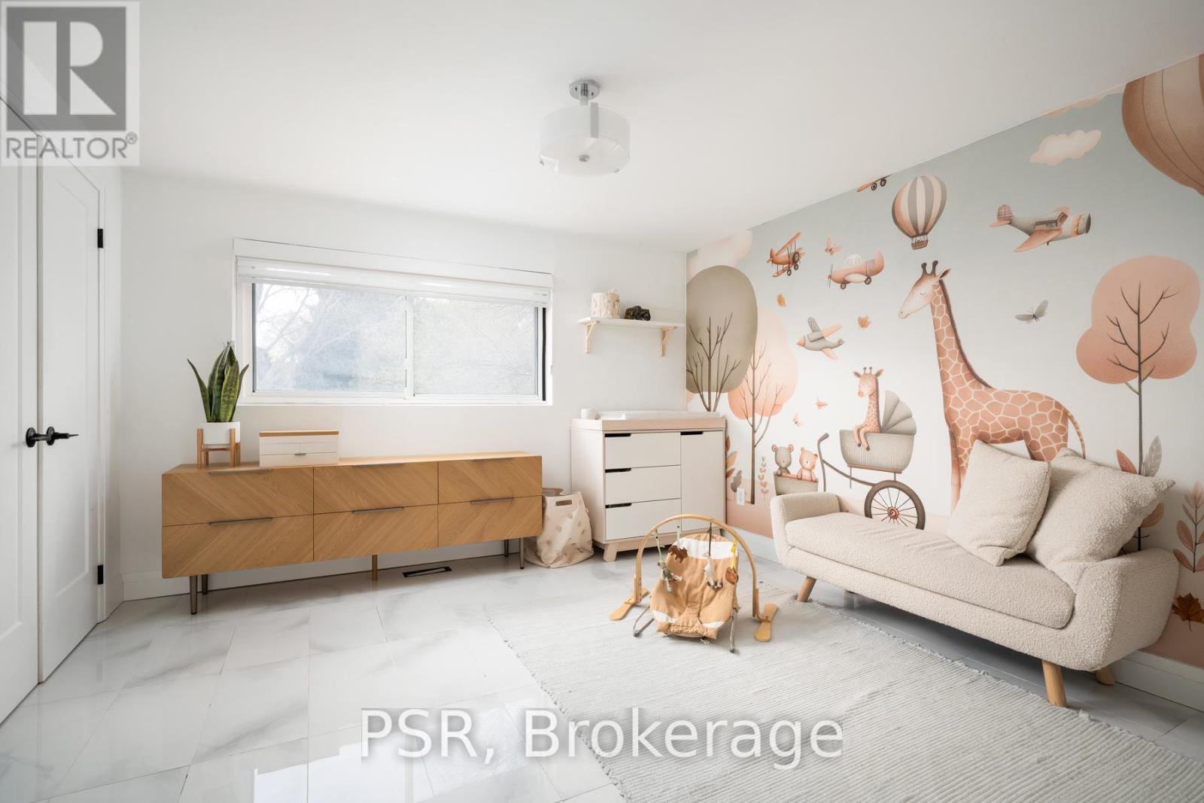
Check out the newest condos…

Contact us for more information.

| Bathrooms | Bedrooms | Property Type |
|---|---|---|
| 3 | 3 | Single Family |
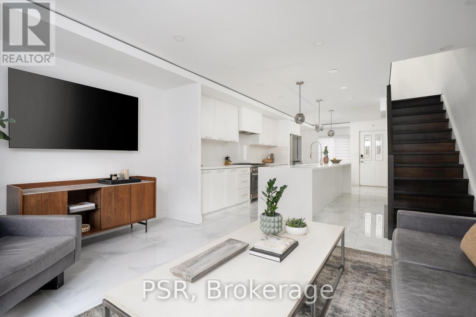
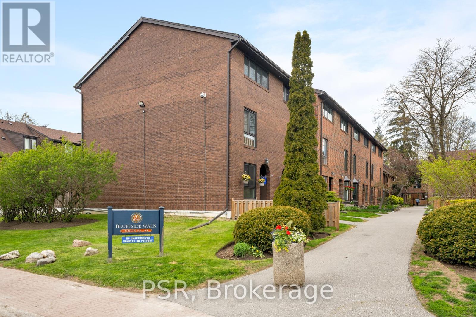
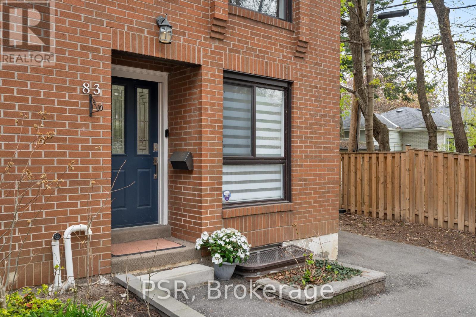
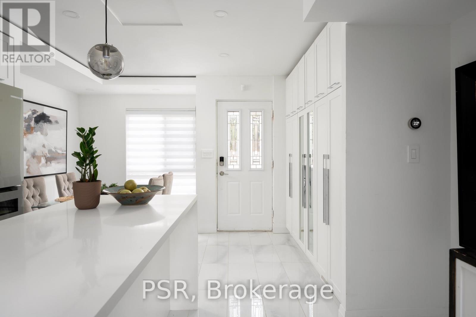
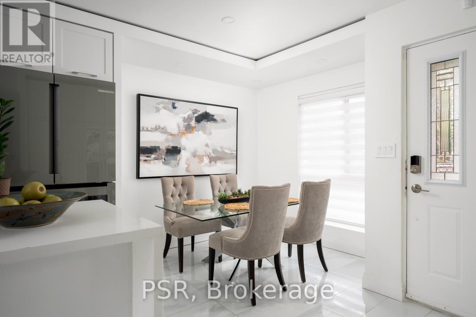
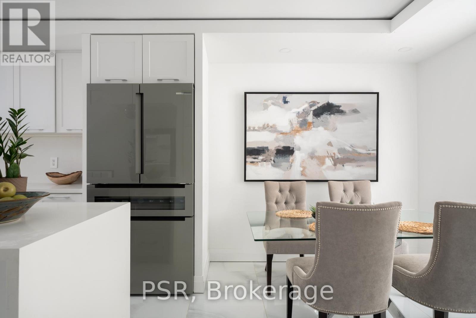
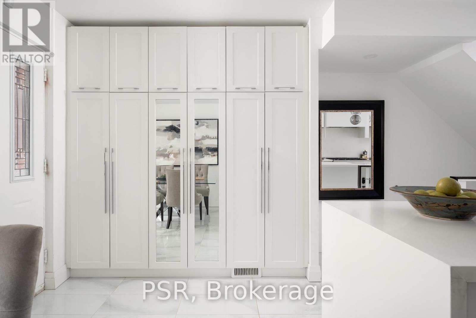
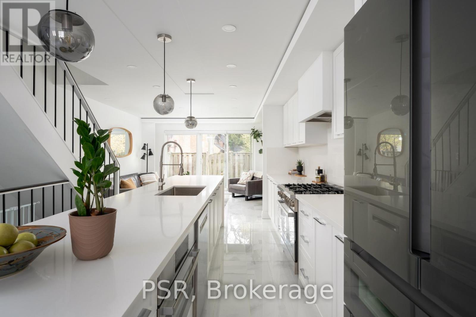
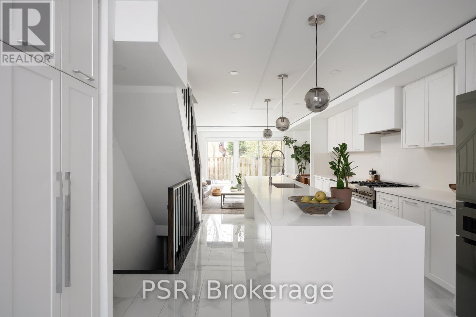
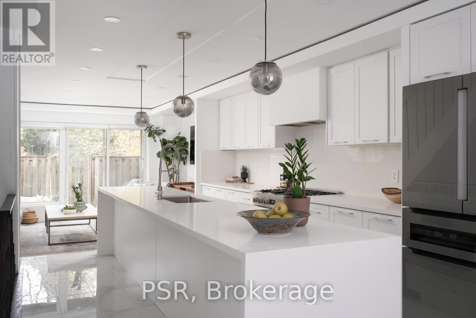
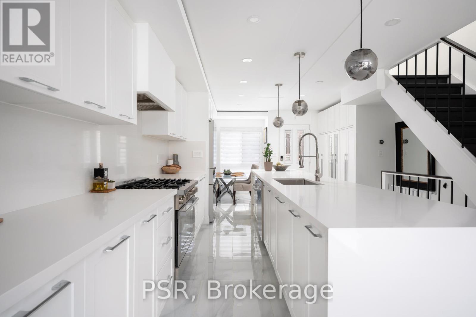
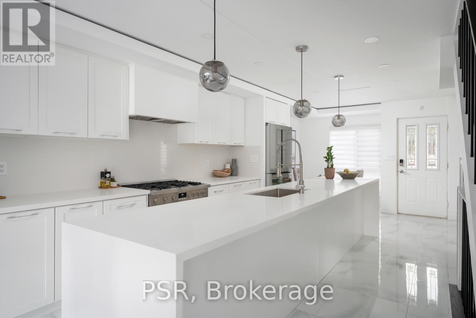
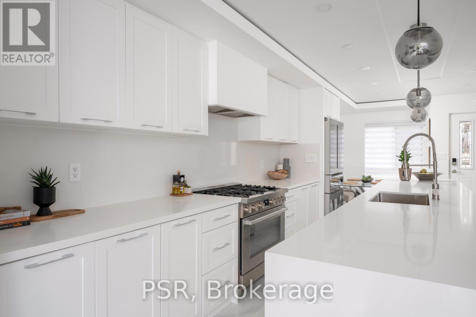
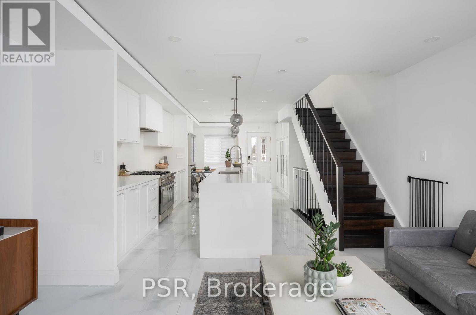
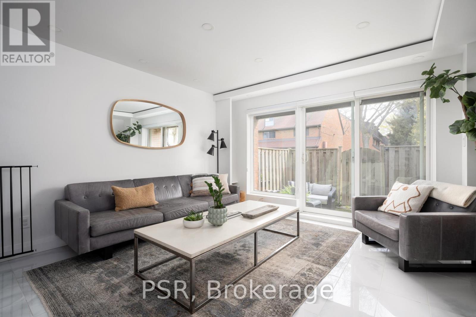
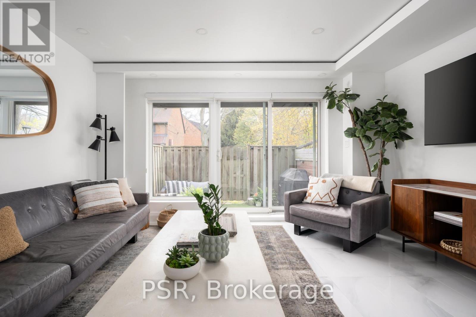
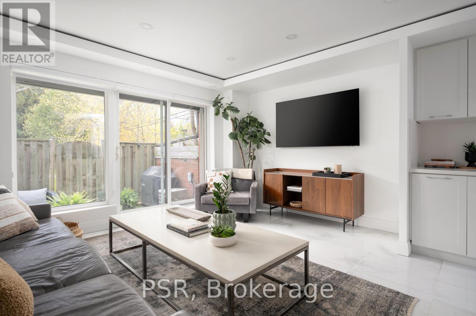
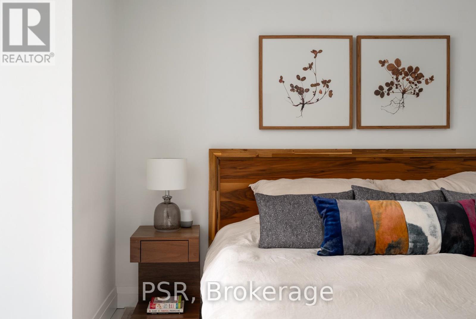
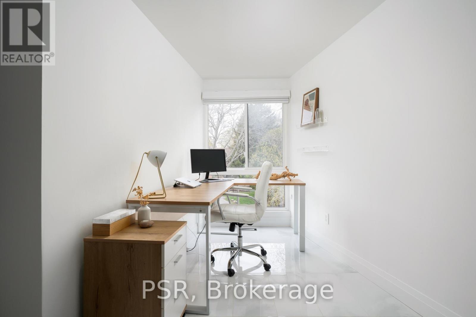
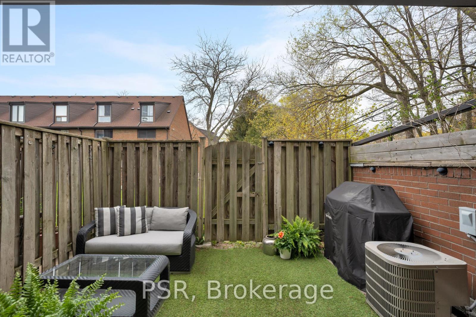
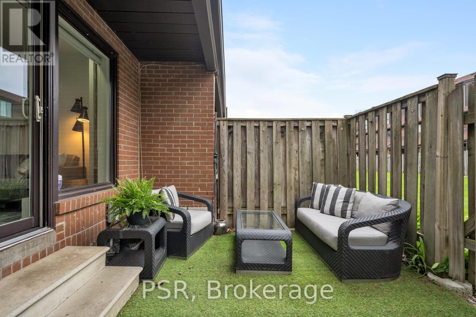
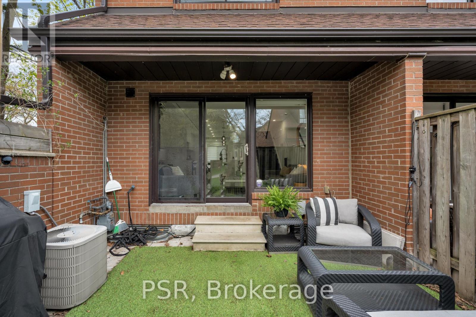
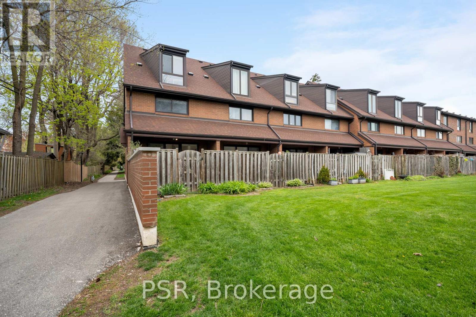
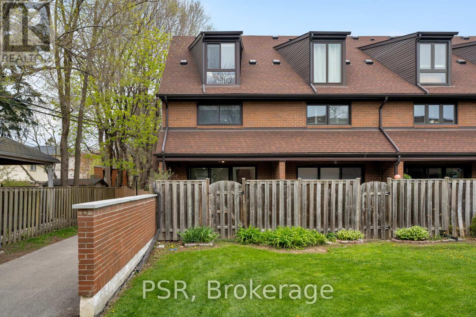
A new way of Livingston! This well-kept 3-storey end unit townhouse in the Guildwood community offers the beauty of lakeside living in one of Toronto's most desirable neighbourhoods. Perfectly positioned just steps beside Lake Ontario, the home sits surrounded by nature and offers a tranquil environment while having the convenience of the city's proximity. This end unit provides additional privacy combined with the open concept layout for the ideal home for both relaxing and entertaining. Residents of this well-managed community also enjoy access toa seasonal outdoor pool. Do not miss your opportunity to enjoy the lakeside lifestyle you have always wanted! (id:31565)

| Level | Type | Length | Width | Dimensions |
|---|---|---|---|---|
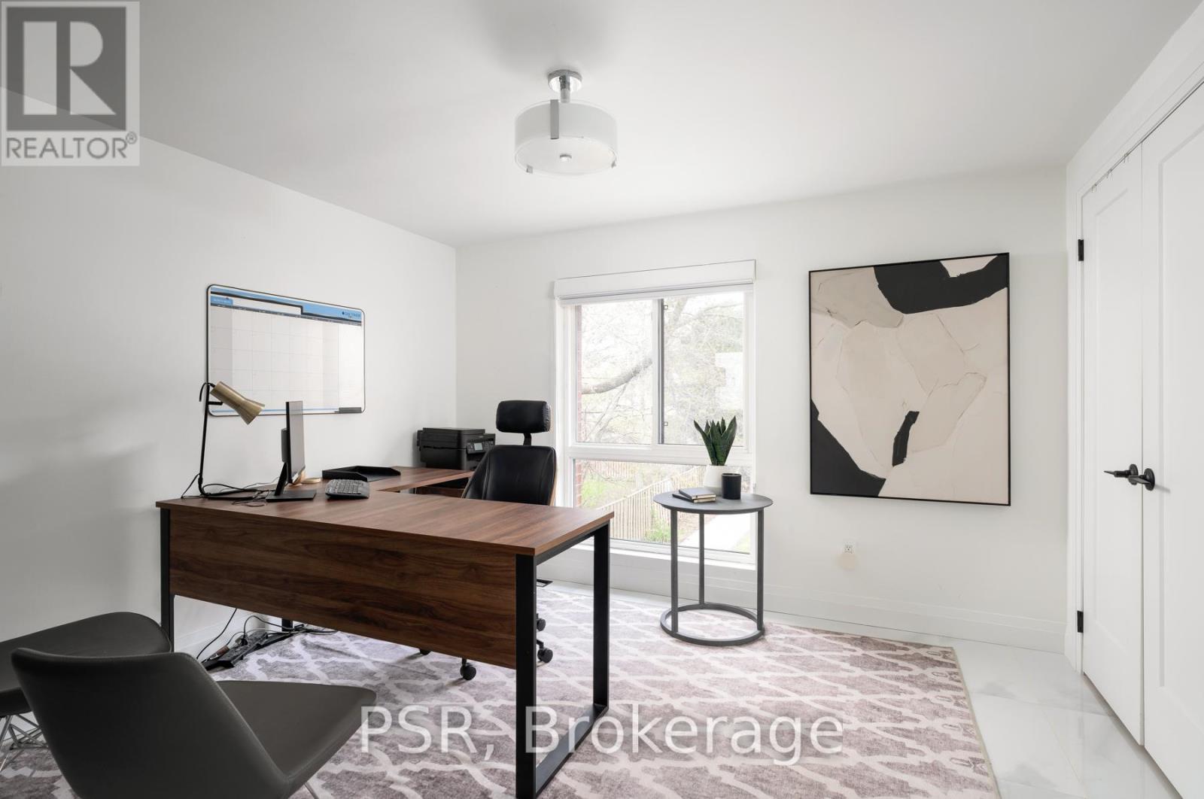
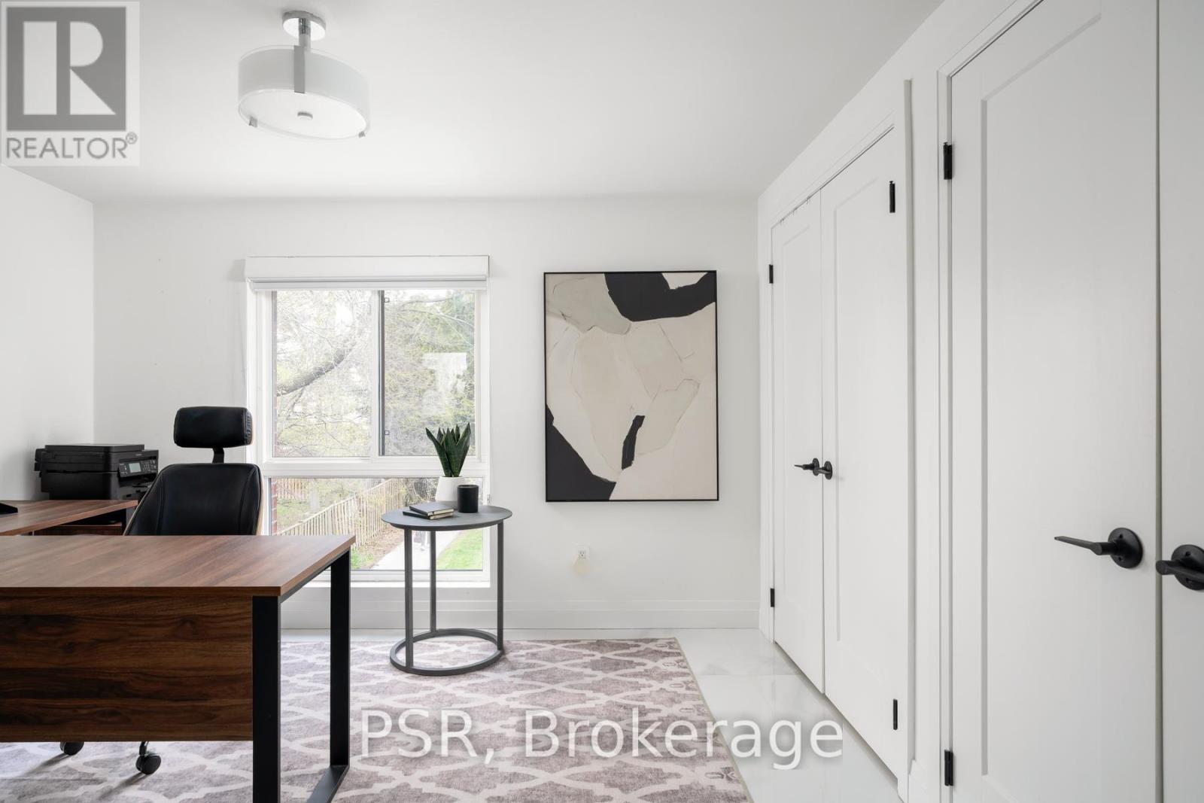
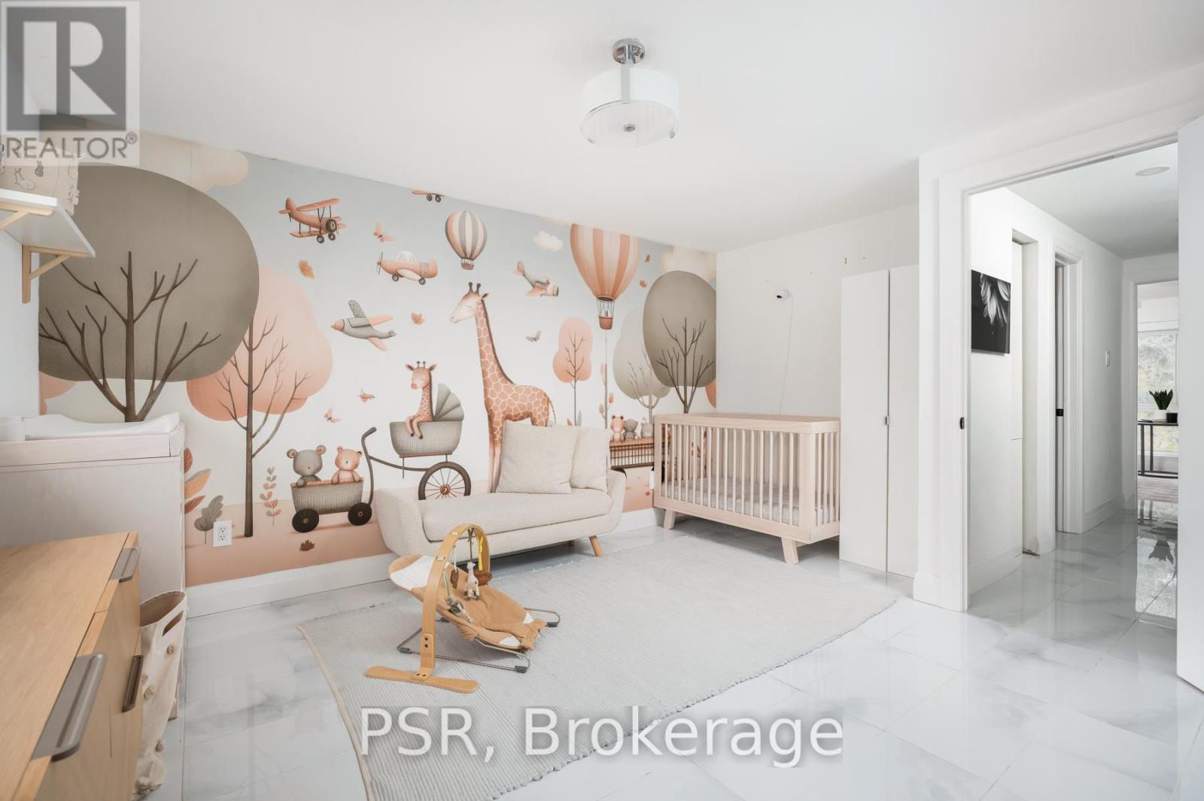
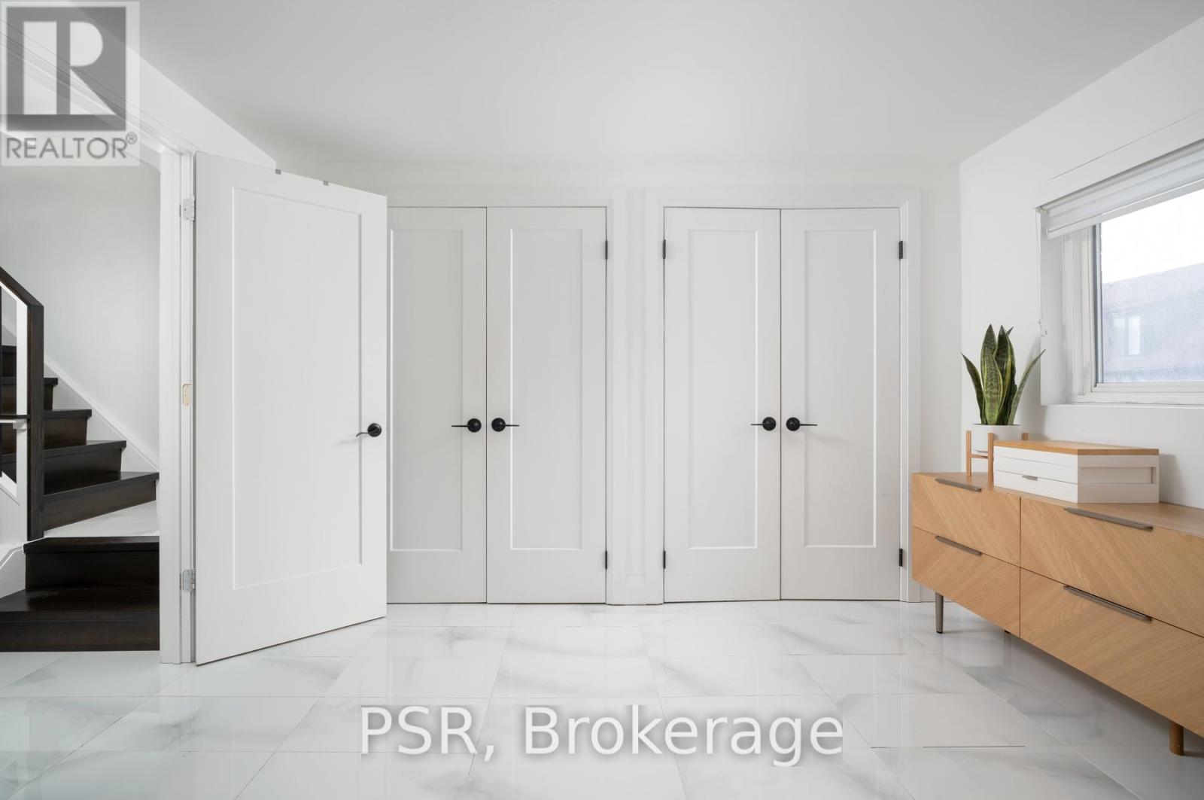
| Second level | Bedroom | 3.57 m | 4.02 m | 3.57 m x 4.02 m |
| Second level | Bedroom | 3.59 m | 4.29 m | 3.59 m x 4.29 m |
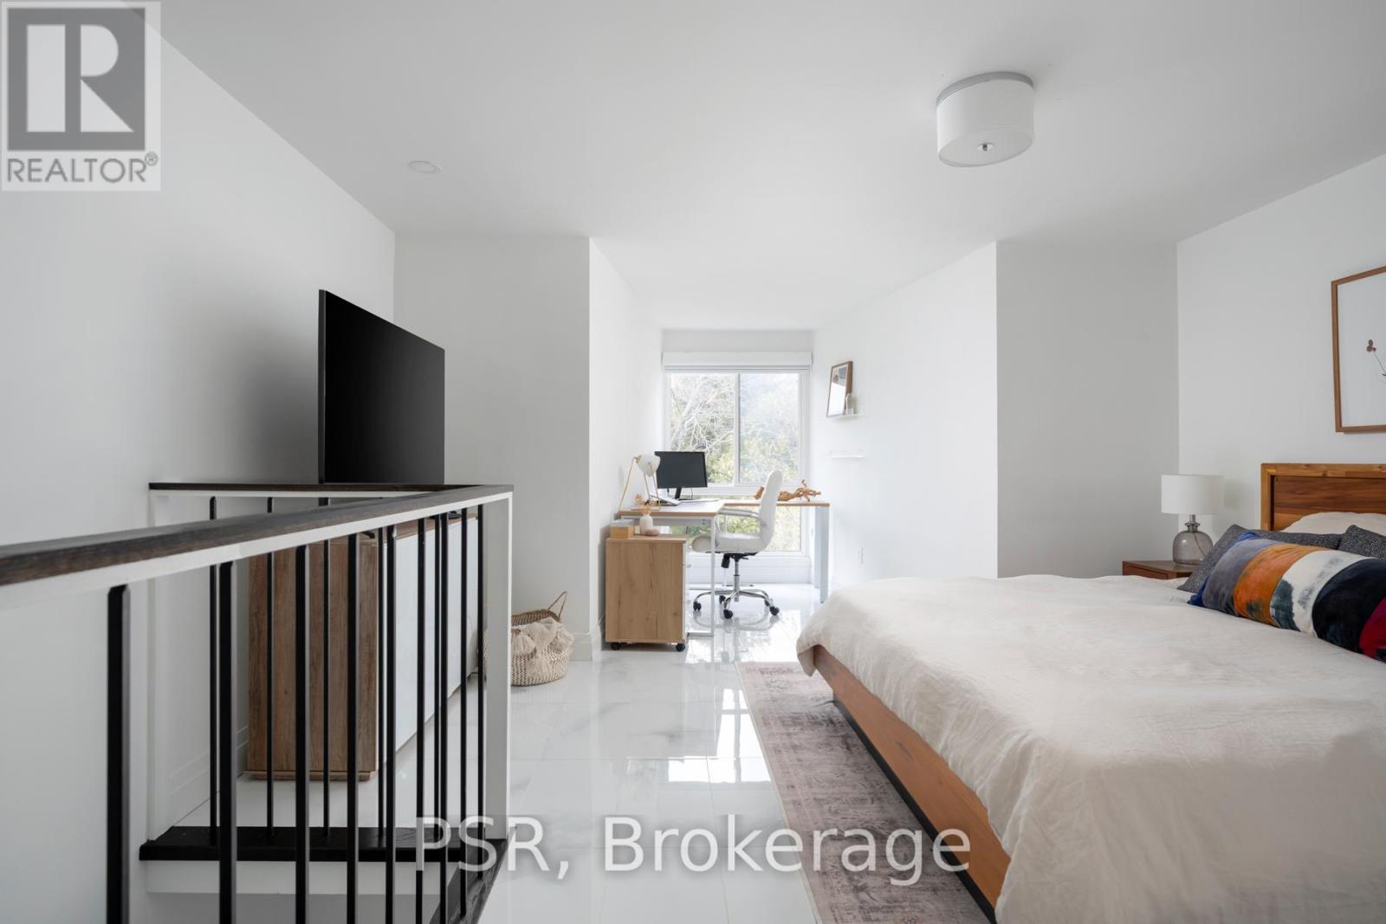
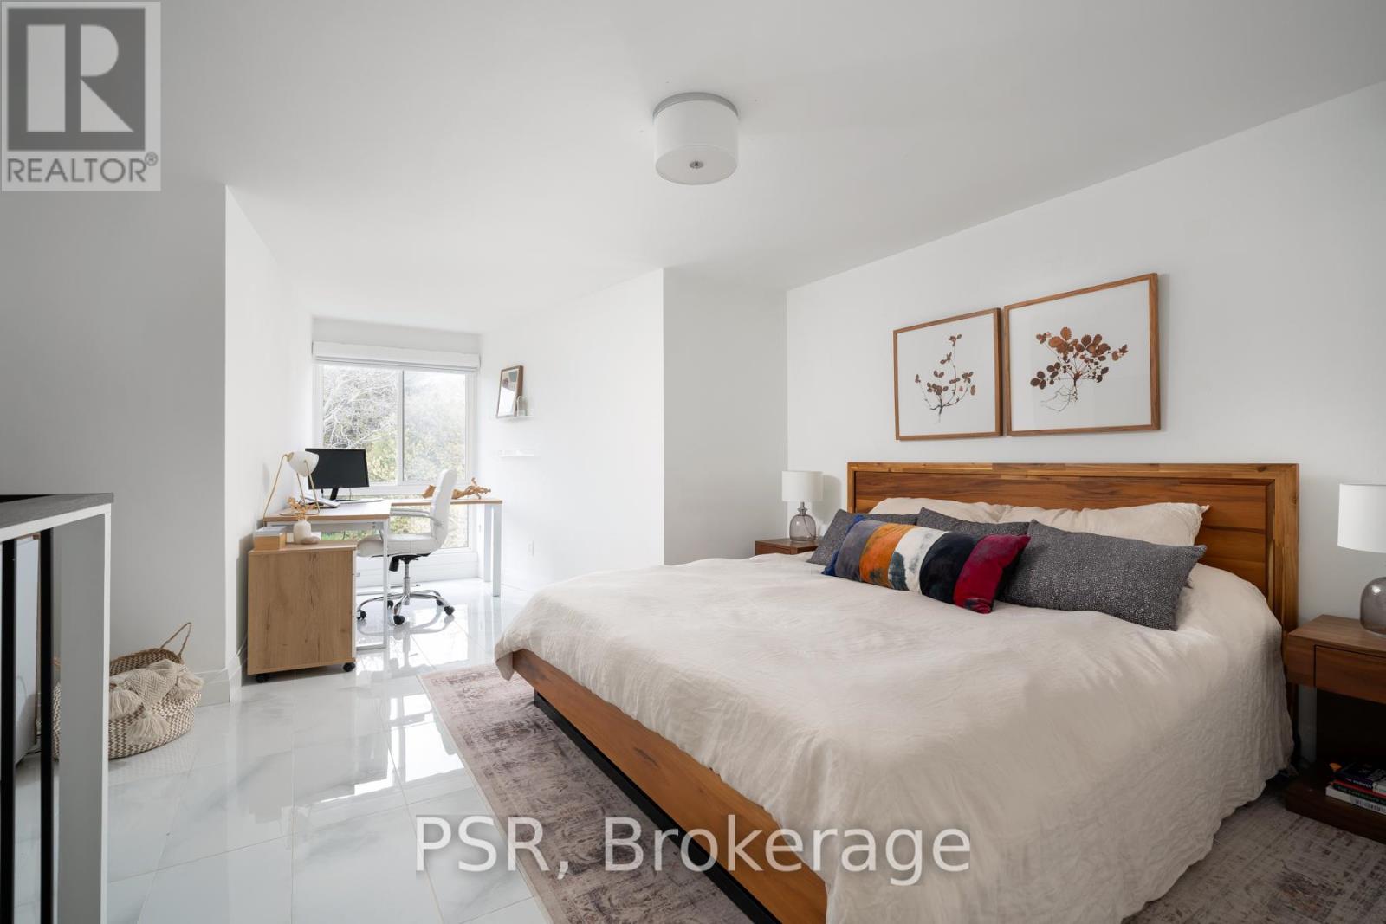
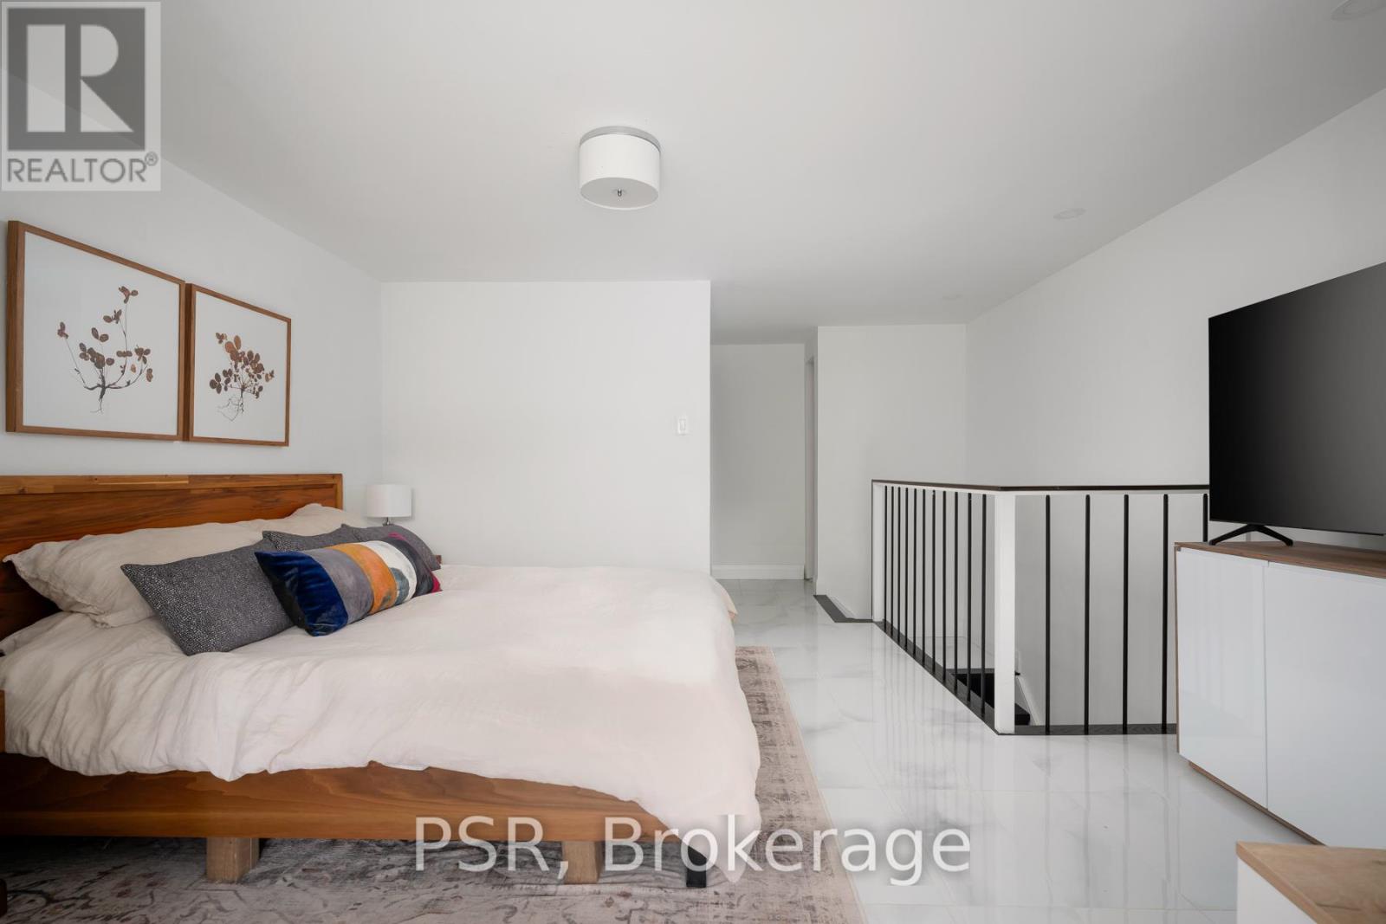
| Third level | Primary Bedroom | 5.95 m | 2.86 m | 5.95 m x 2.86 m |
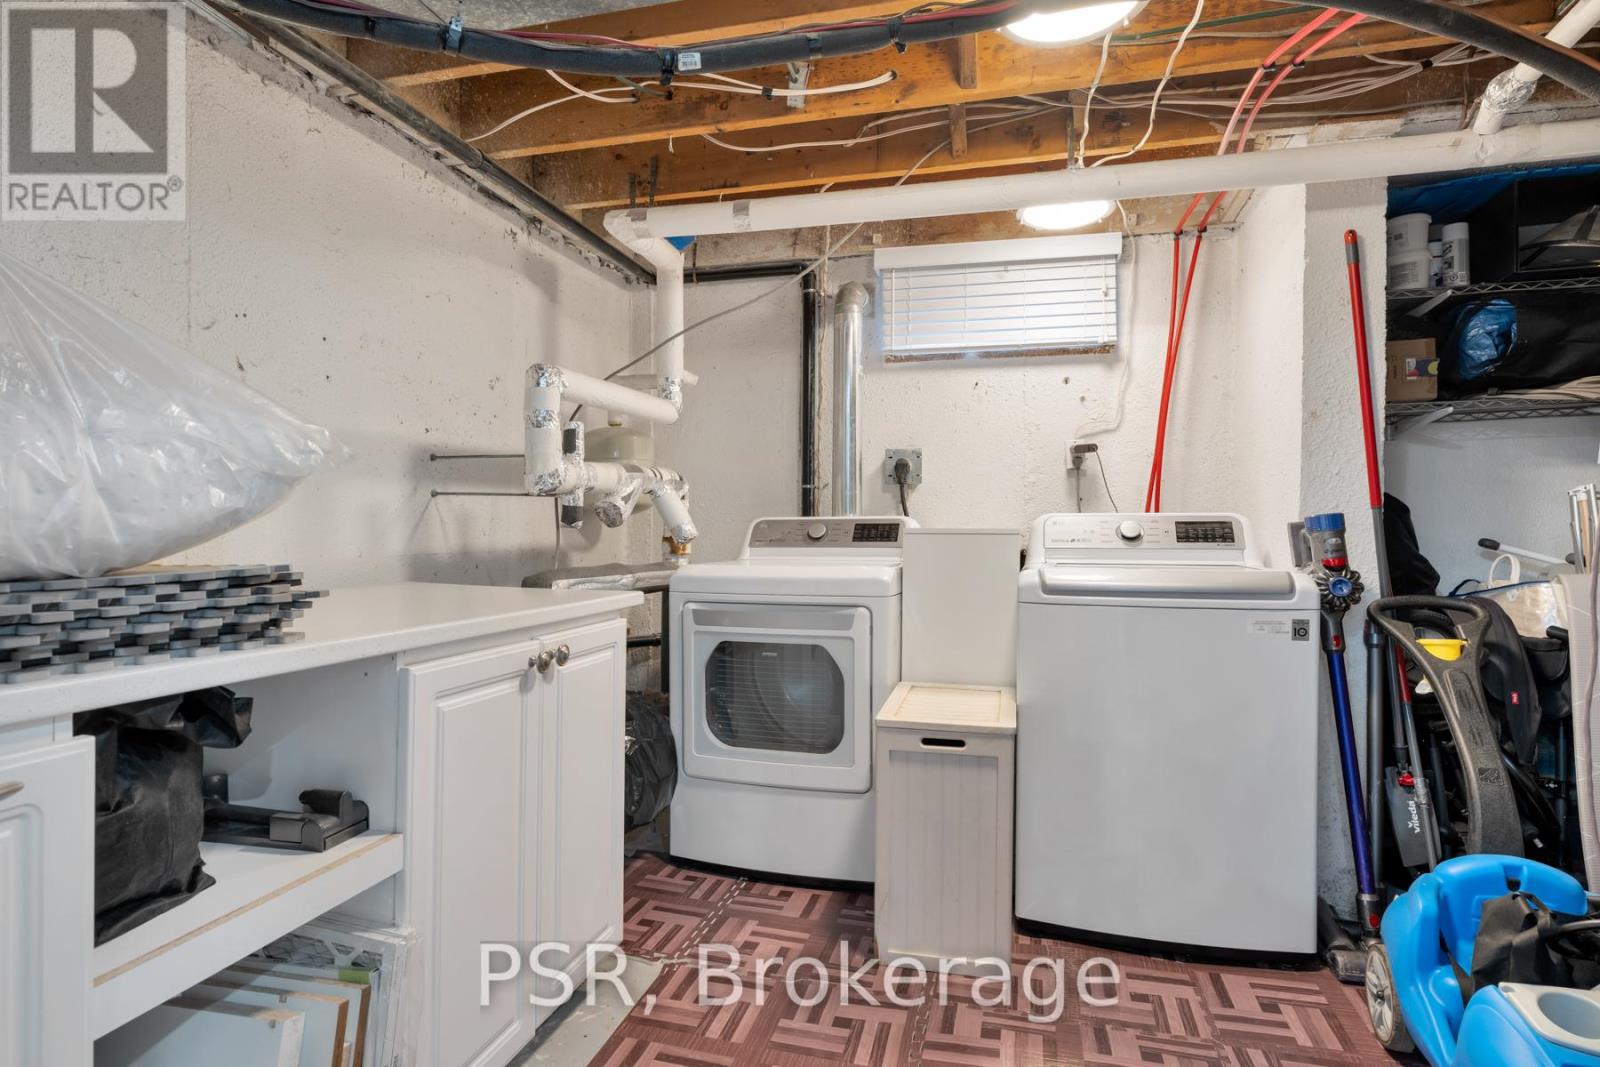
| Basement | Laundry room | na | na | Measurements not available |
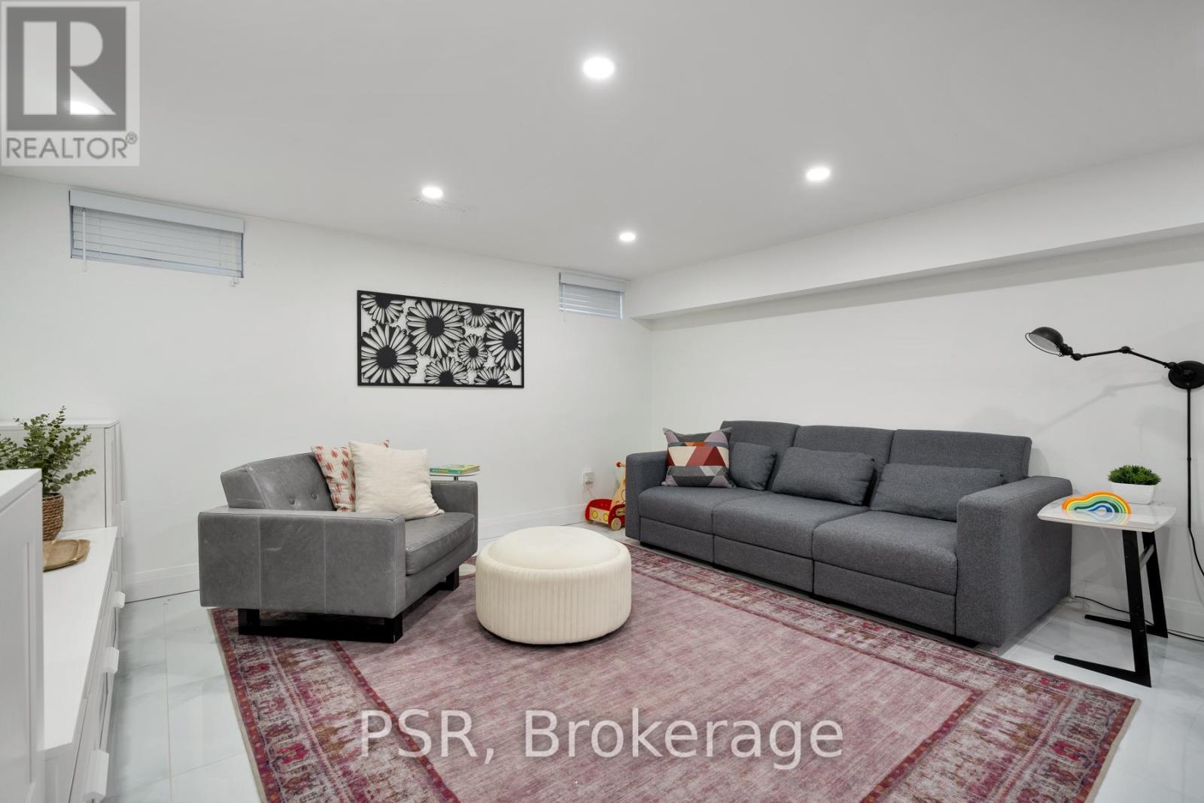
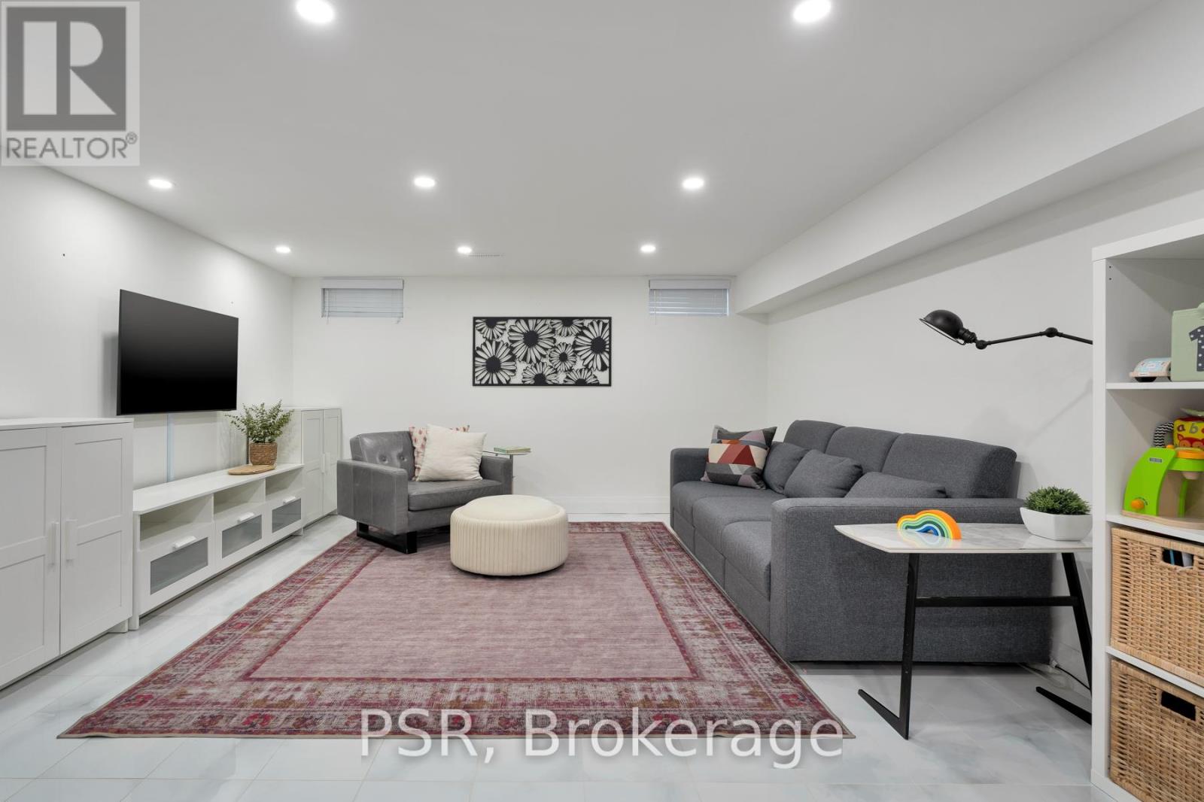
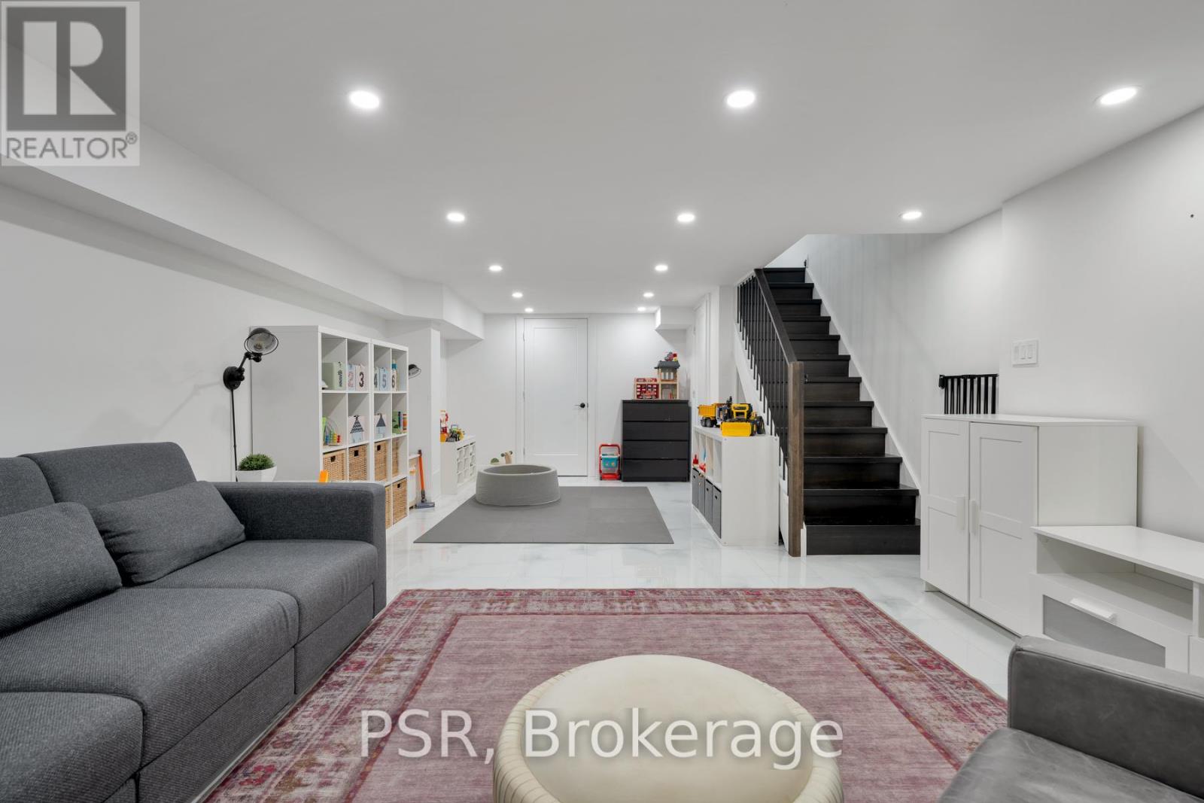
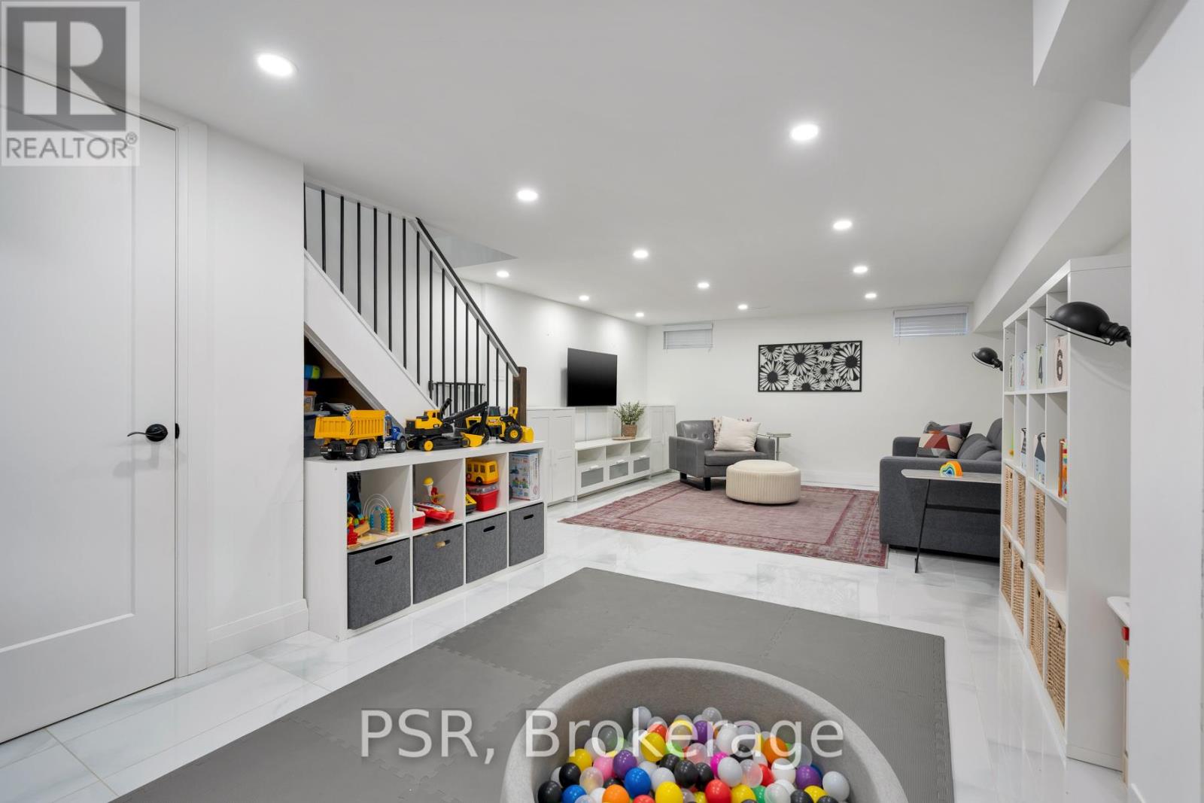
| Basement | Recreational, Games room | 5.78 m | 4.06 m | 5.78 m x 4.06 m |
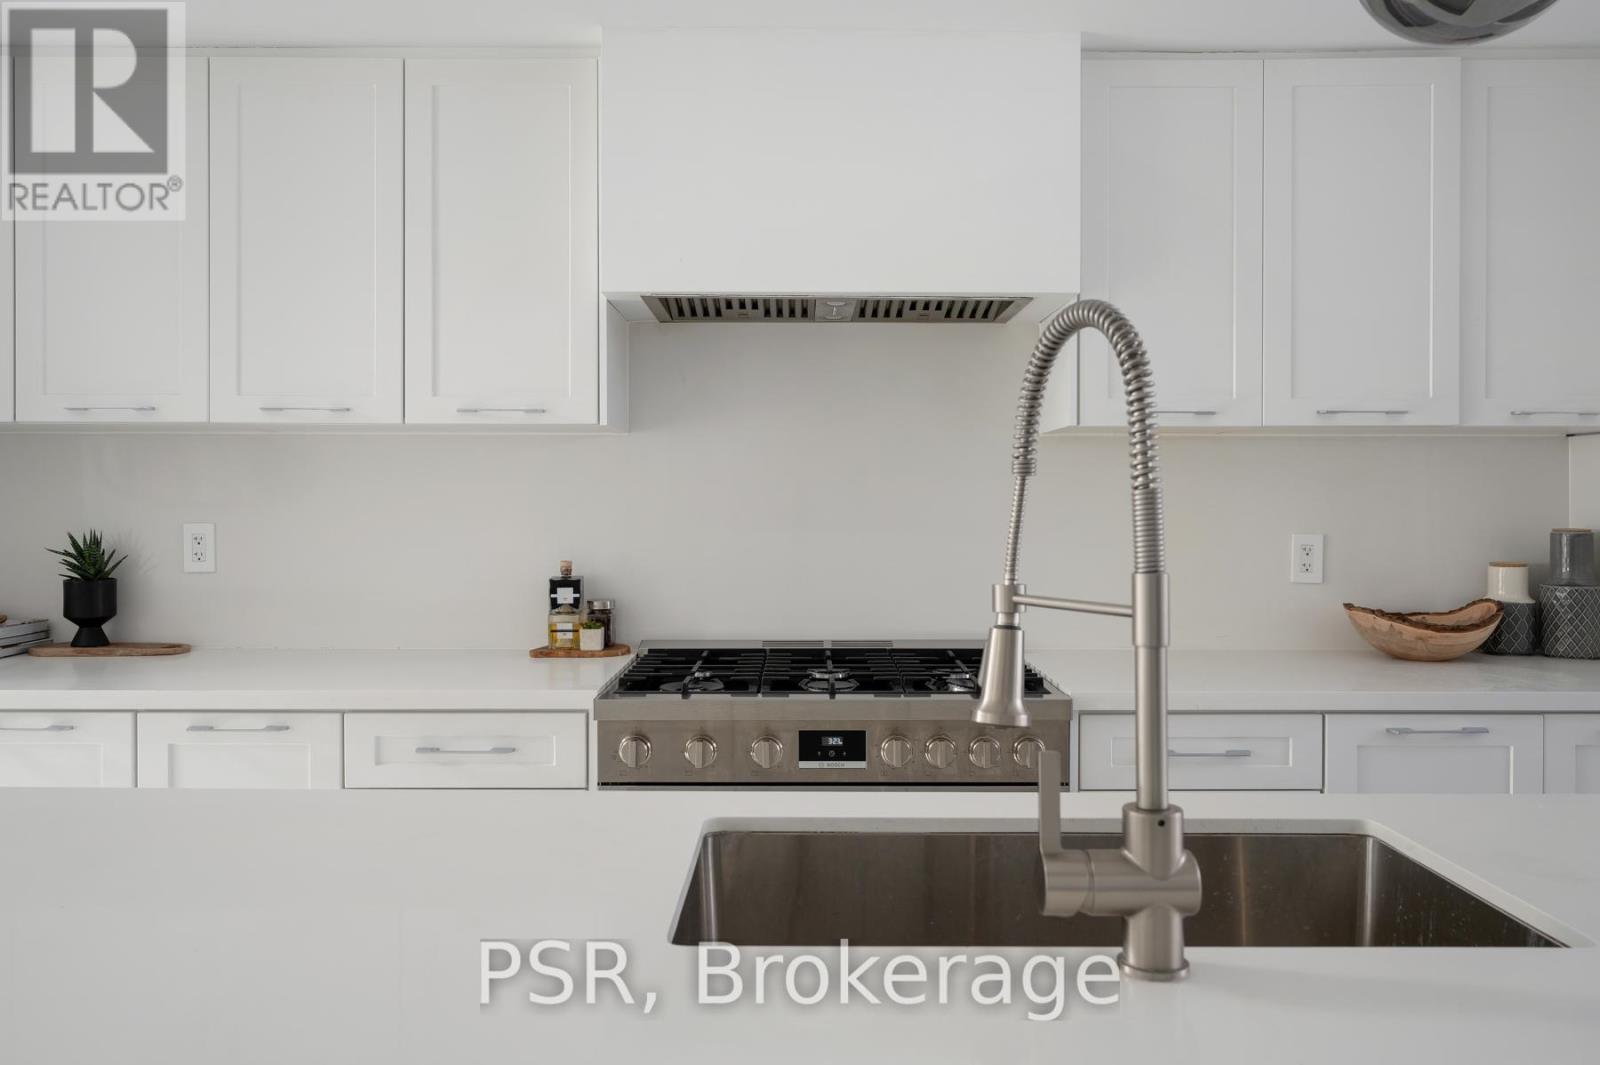
| Ground level | Kitchen | 4.88 m | 2.23 m | 4.88 m x 2.23 m |
| Ground level | Living room | 5.8 m | 4.34 m | 5.8 m x 4.34 m |
| Ground level | Dining room | 5.8 m | 4.34 m | 5.8 m x 4.34 m |
| Amenity Near By | |
|---|---|
| Features | In suite Laundry |
| Maintenance Fee | 732.88 |
| Maintenance Fee Payment Unit | Monthly |
| Management Company | Principle Property Management Ltd. |
| Ownership | Condominium/Strata |
| Parking |
|
| Transaction | For sale |
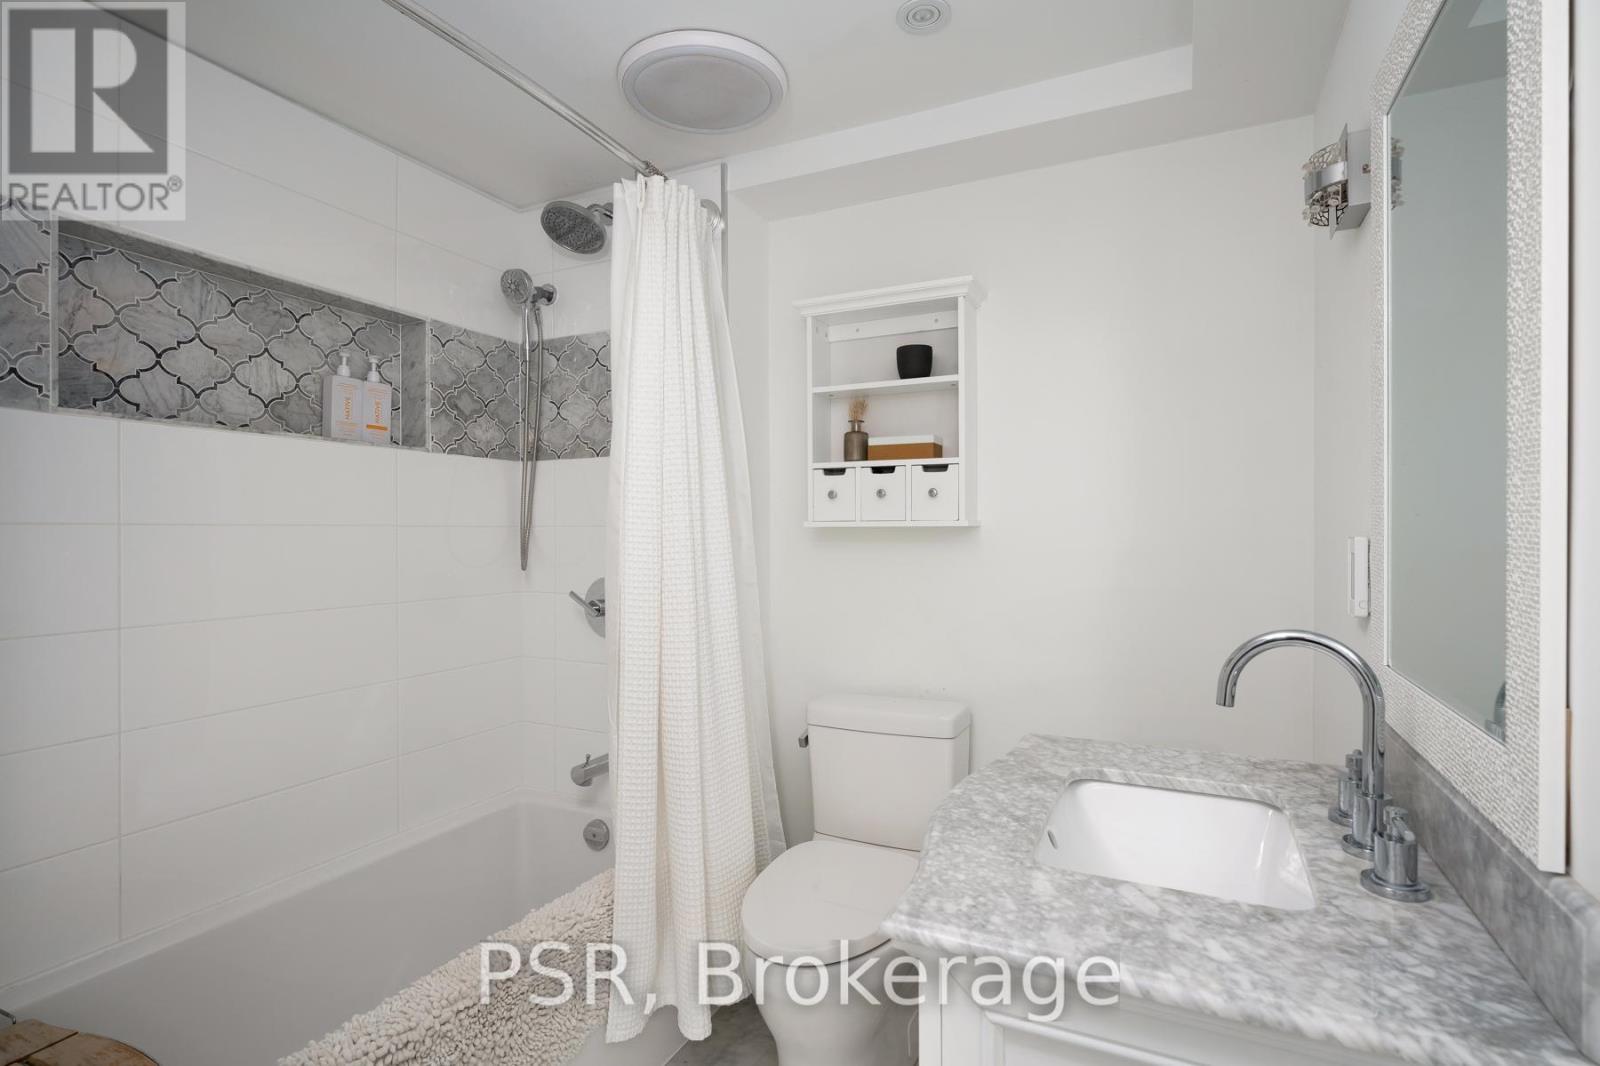
| Bathroom Total | 3 |
|---|---|
| Bedrooms Total | 3 |
| Bedrooms Above Ground | 3 |
| Amenities | Visitor Parking |
| Appliances | Dryer, Microwave, Hood Fan, Stove, Washer, Window Coverings, Refrigerator |
| Basement Development | Finished |
| Basement Type | N/A (Finished) |
| Cooling Type | Central air conditioning |
| Exterior Finish | Brick |
| Fireplace Present | |
| Flooring Type | Tile, Marble, Laminate |
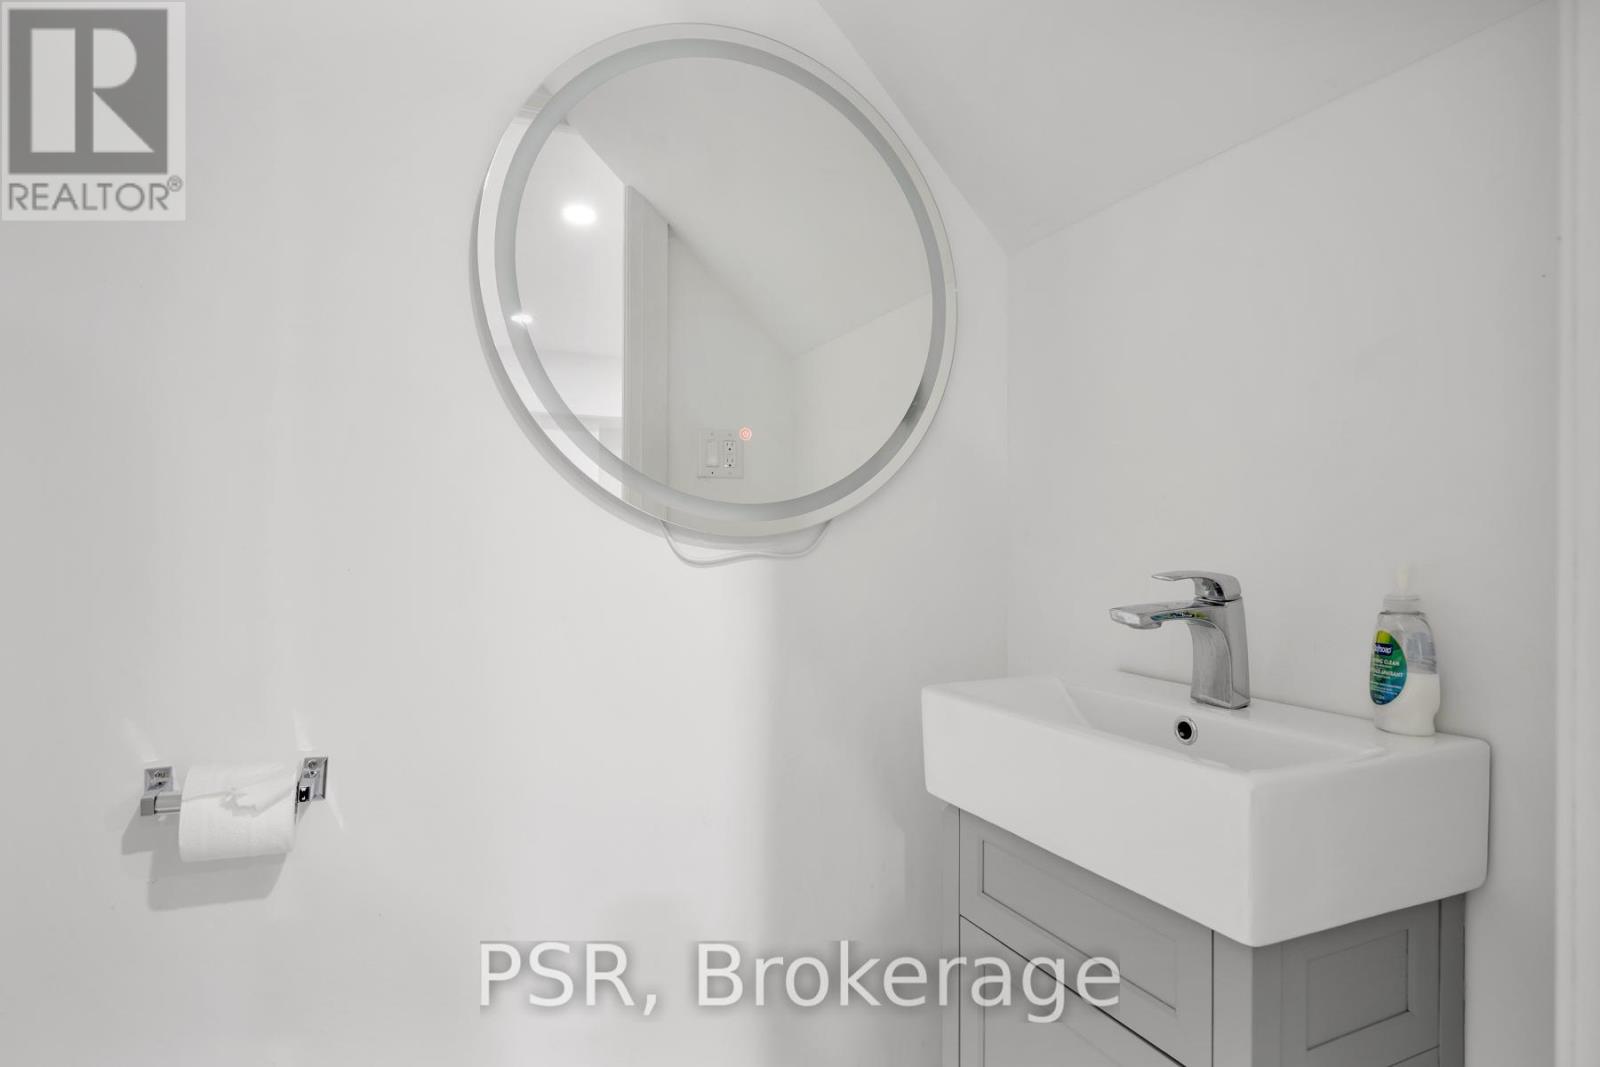
| Half Bath Total | 2 |
| Heating Fuel | Natural gas |
| Heating Type | Forced air |
| Size Interior | 1400 - 1599 sqft |
| Stories Total | 3 |
| Type | Row / Townhouse |
The trademarks REALTOR®, REALTORS®, and the REALTOR® logo are controlled by The Canadian Real Estate Association (CREA) and identify real estate professionals who are members of CREA. The trademarks MLS®, Multiple Listing Service® and the associated logos are owned by The Canadian Real Estate Association (CREA) and identify the quality of services provided by real estate professionals who are members of CREA. The trademark DDF® is owned by The Canadian Real Estate Association (CREA) and identifies CREA's Data Distribution Facility (DDF®)

Contact us for more information.