
Check out the newest condos…

Contact us for more information.

| Bathrooms | Bedrooms | Property Type |
|---|---|---|
| 2 | 2 | Single Family |
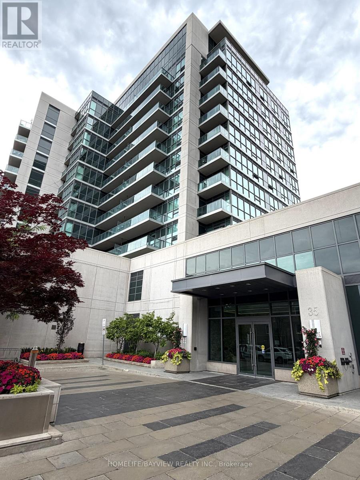
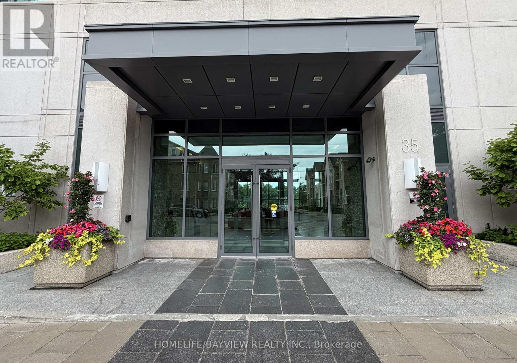
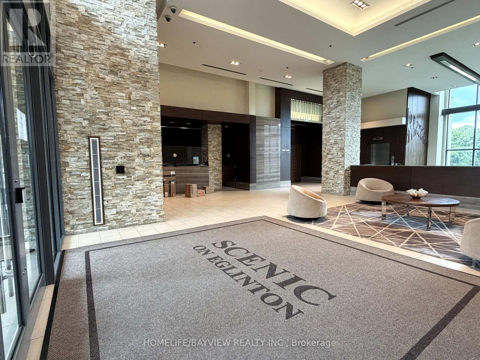
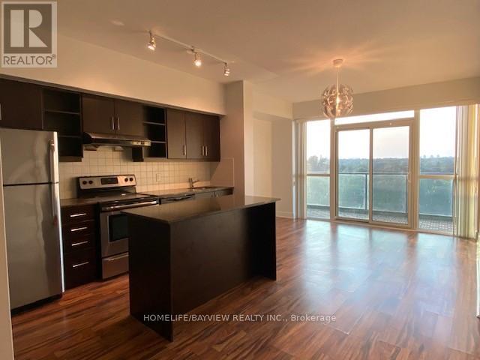
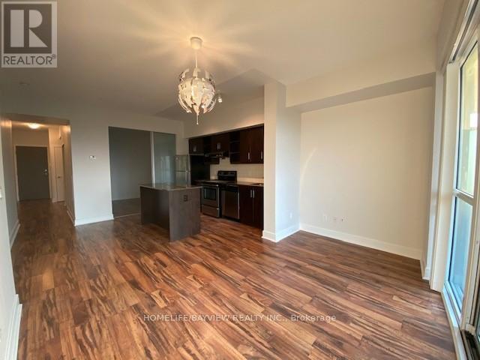
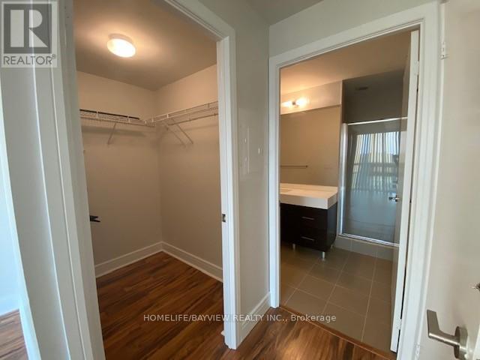
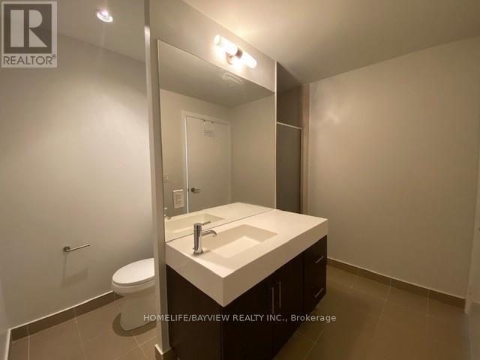
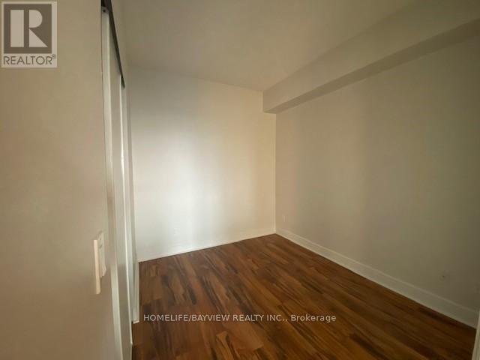
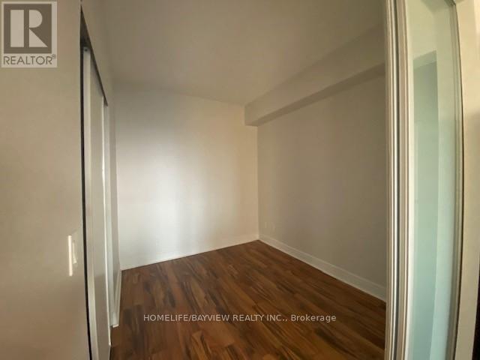
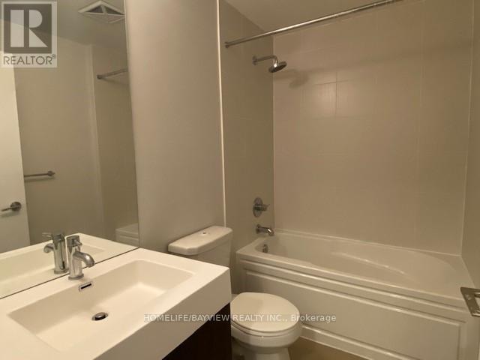
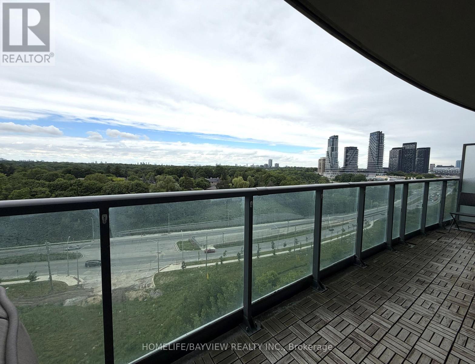
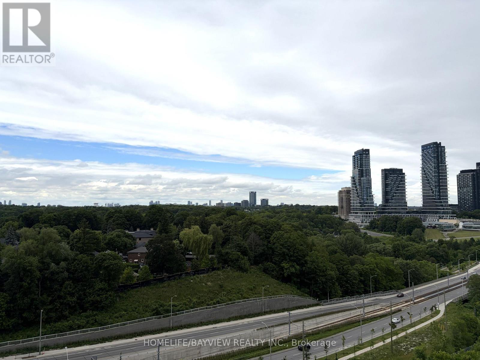
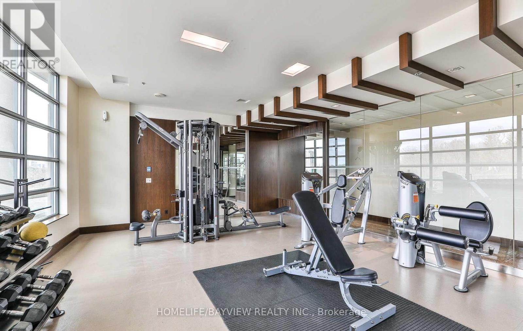
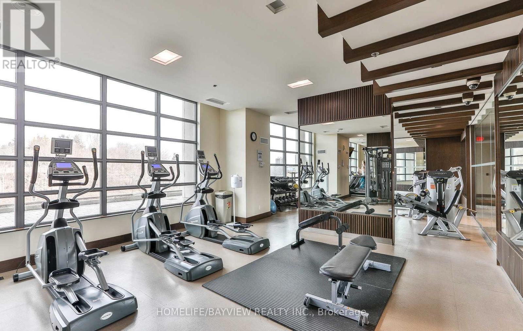
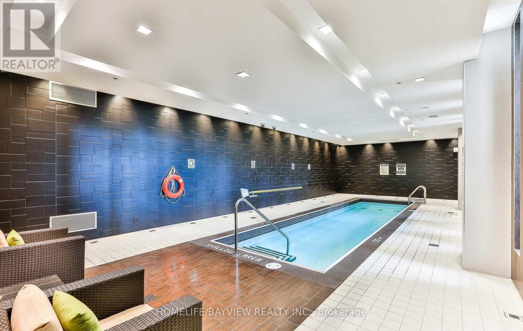
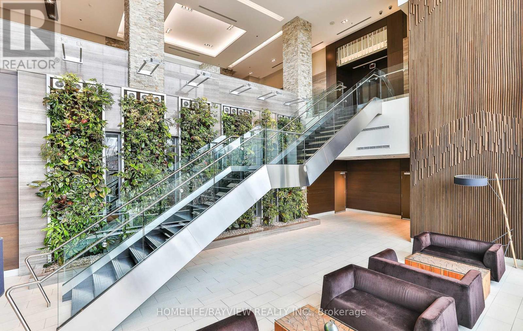
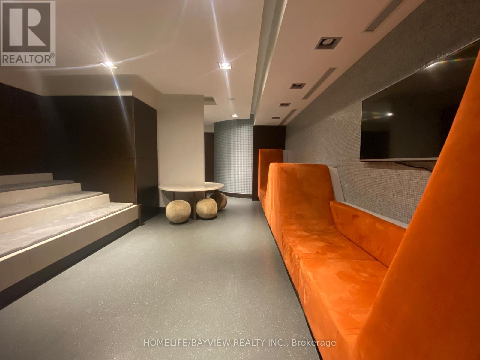
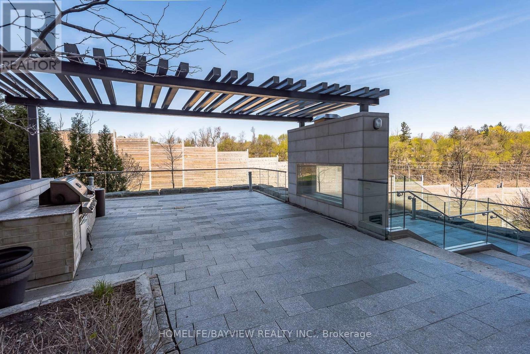
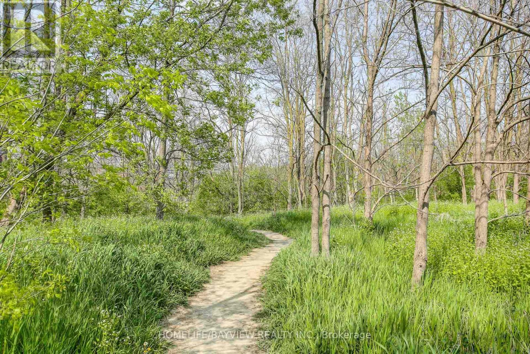
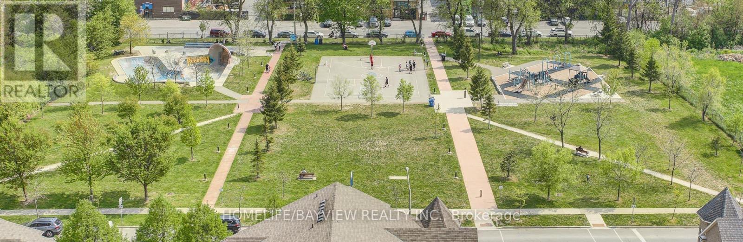
Enjoy the perks of Leaside Living! Well Maintained 2 bedroom 2 washroom unit at Scenic Condos with spectacular unobstructed north views over Serena Gundy- Sunnybrook parks. 9' ceiling. Laminate flooring. Large balcony spanning The Width Of The Unit: 134Sqft. Steps To Transit (Short walk to LRT- Laird/Leslie Stn, or steps to 88 South Leaside Bus To St.Clair Subway Stn. Steps To Leaside's Shopping Junction: Grocery-Farm Boy, Homesense, Winners, Staples, Best Buy, Home Depot, LCBO, Cafes & Restaurants. Longo's flagship store on Laird (7 min), Costco in Overlea, Superstore (Don Mills & Eglinton). Nature & fitness enthusiasts rejoice! Access to parklands & trail system several meters away from the building- Sunnybrook, ET Seton, Taylor Creek parks. Leonard Linton park-playground & skatepark across the street. Other nearby attractions: Shops at Don Mills, Agha Khan museum. Building amenities: 24hr Concierge, Indoor Pool, Extensive Gym, Yoga Room, Sauna, Party & Dining Rooms, Guest Suites, Children's lounge, Visitor's Parking, Bbq & Outdoor Seating Areas. Note: Pendant light in living room has been replaced. (id:31565)

| Level | Type | Length | Width | Dimensions |
|---|---|---|---|---|
| Ground level | Living room | 6.21 m | 5.15 m | 6.21 m x 5.15 m |
| Ground level | Dining room | 6.21 m | 5.15 m | 6.21 m x 5.15 m |
| Ground level | Kitchen | 6.21 m | 5.15 m | 6.21 m x 5.15 m |
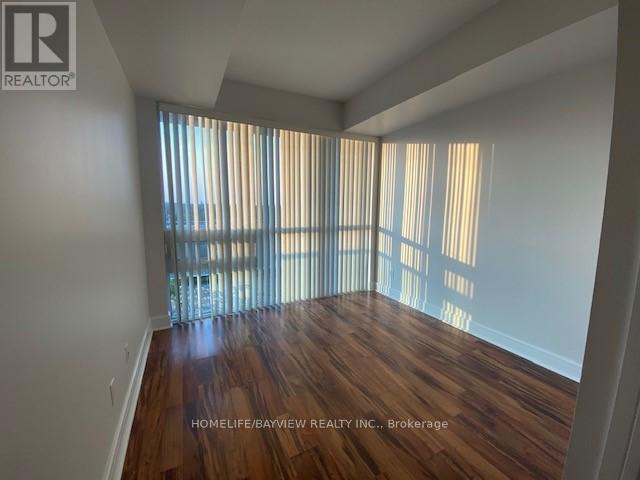
| Ground level | Primary Bedroom | 3.2 m | 3.05 m | 3.2 m x 3.05 m |
| Ground level | Bedroom 2 | 3.05 m | 2.44 m | 3.05 m x 2.44 m |
| Amenity Near By | |
|---|---|
| Features | Balcony, Carpet Free |
| Maintenance Fee | |
| Maintenance Fee Payment Unit | |
| Management Company | First Service Residential |
| Ownership | Condominium/Strata |
| Parking |
|
| Transaction | For rent |
| Bathroom Total | 2 |
|---|---|
| Bedrooms Total | 2 |
| Bedrooms Above Ground | 2 |
| Age | 6 to 10 years |
| Amenities | Car Wash, Security/Concierge, Exercise Centre, Visitor Parking, Separate Electricity Meters, Storage - Locker |
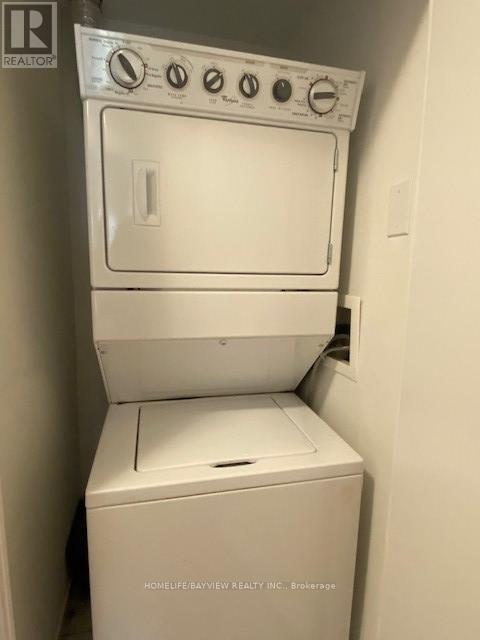
| Appliances | Blinds, Dishwasher, Dryer, Stove, Washer, Refrigerator |
| Basement Type | None |
| Cooling Type | Central air conditioning |
| Exterior Finish | Concrete |
| Fireplace Present | |
| Flooring Type | Laminate |
| Heating Fuel | Natural gas |
| Heating Type | Forced air |
| Size Interior | 800 - 899 sqft |
| Type | Apartment |
The trademarks REALTOR®, REALTORS®, and the REALTOR® logo are controlled by The Canadian Real Estate Association (CREA) and identify real estate professionals who are members of CREA. The trademarks MLS®, Multiple Listing Service® and the associated logos are owned by The Canadian Real Estate Association (CREA) and identify the quality of services provided by real estate professionals who are members of CREA. The trademark DDF® is owned by The Canadian Real Estate Association (CREA) and identifies CREA's Data Distribution Facility (DDF®)

Contact us for more information.