
Check out the newest condos…

Contact us for more information.

| Bathrooms | Bedrooms | Property Type |
|---|---|---|
| 4 | 4 | Single Family |
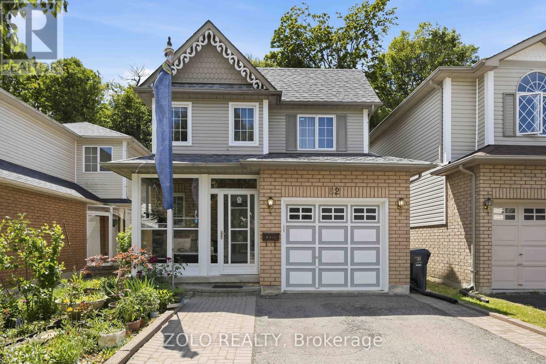
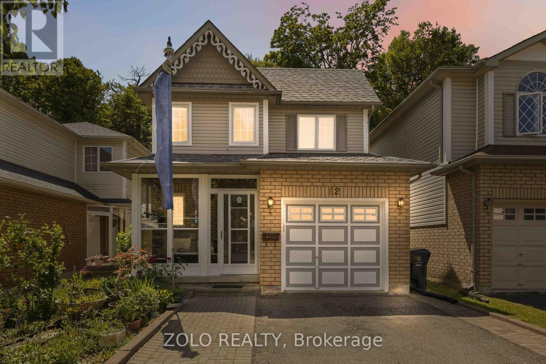
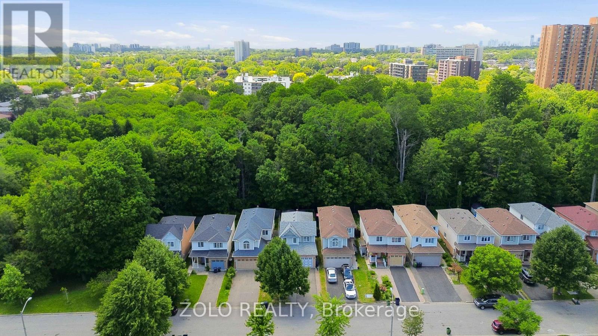
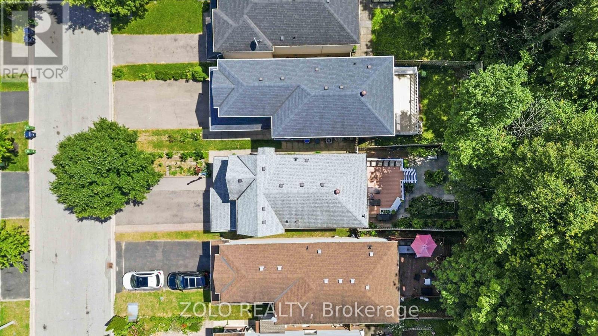
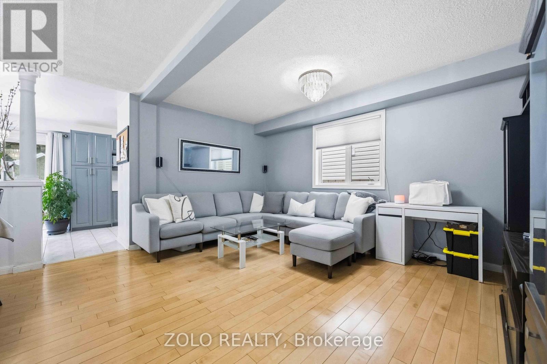
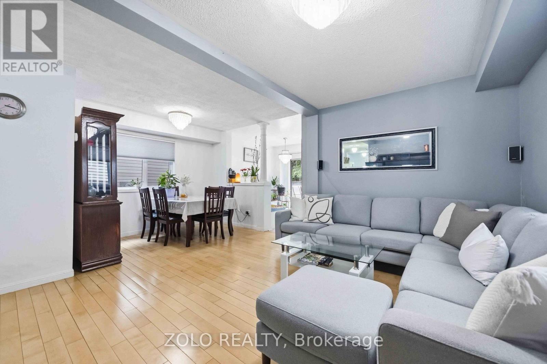
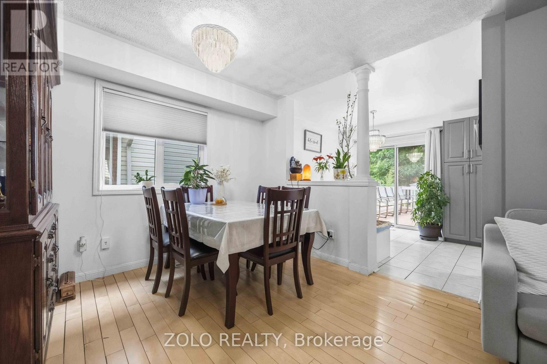
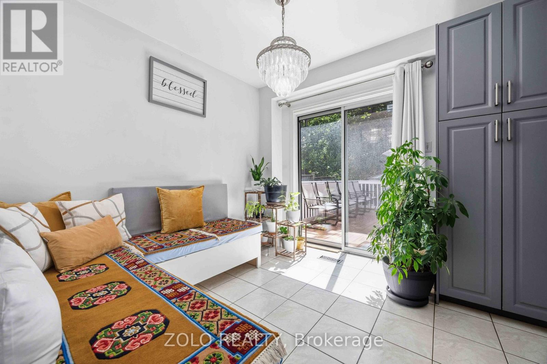
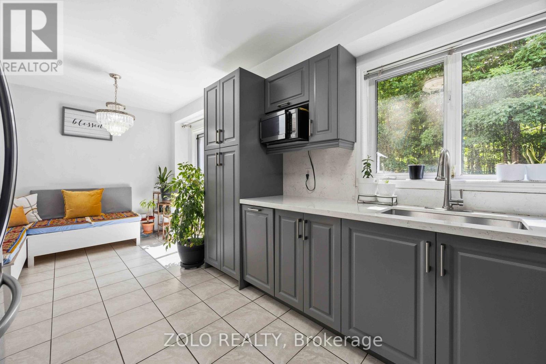
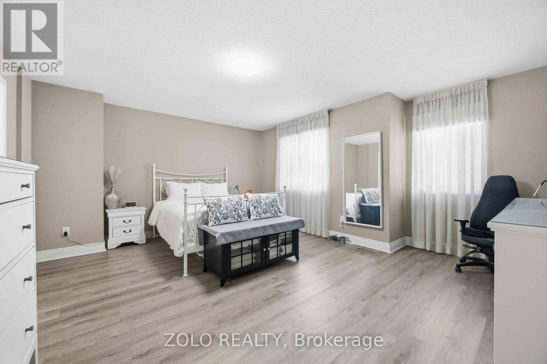
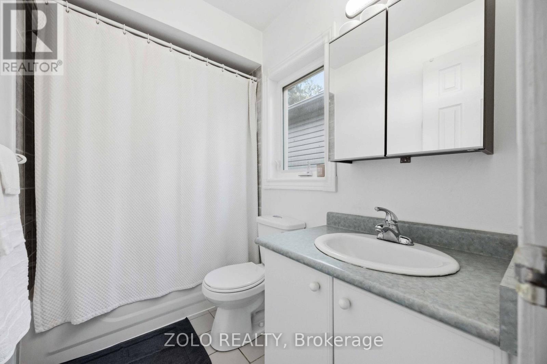
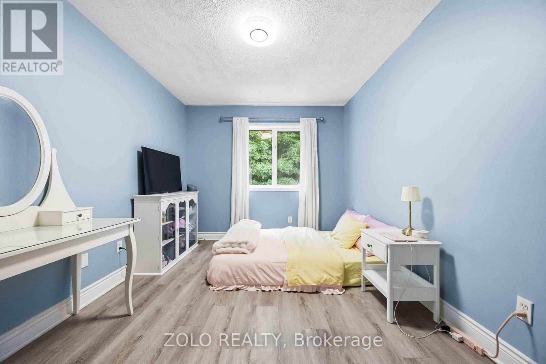
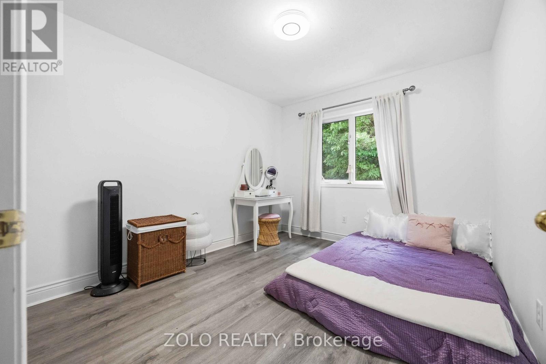
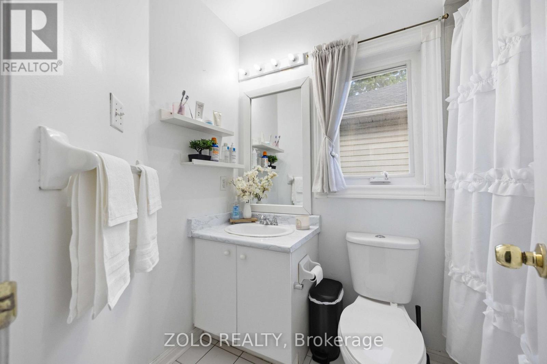
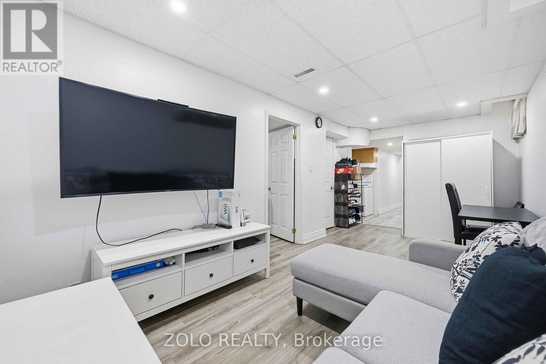
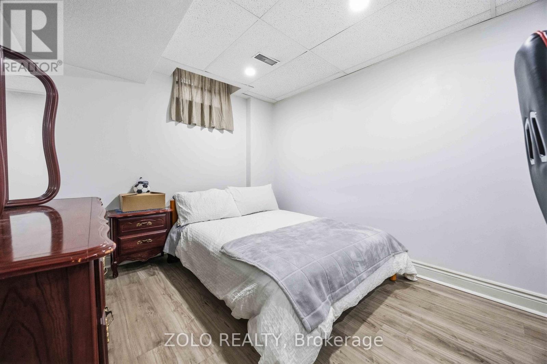
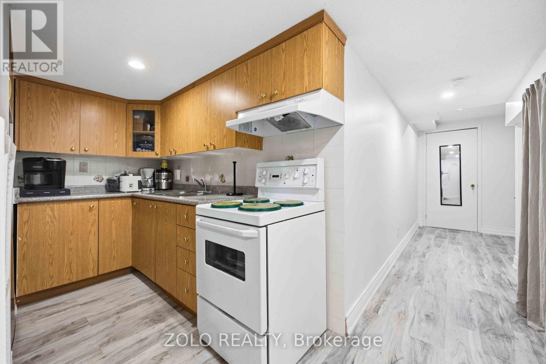
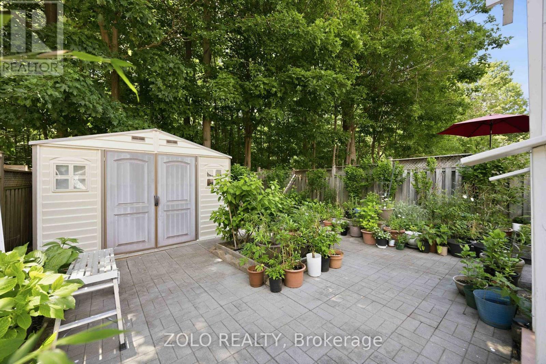
Entire 3+1 Bedroom Detached Home for Lease, set at the end of a quiet, family-friendly cul-de-sac and backing onto a private, tree-lined ravine in West Hill. The east-facing lot fills the open living and dining room with morning light, complemented by updated flooring (2020). The updated kitchen (2023) overlooks the ravine, offering a peaceful setting for morning coffee and summer evenings. A two-piece powder room completes the main level. Upstairs features three well-proportioned bedrooms and two full bathrooms, including a primary bedroom with a walk-in closet. The fully finished lower level features a separate side entrance, an additional kitchen area, one bedroom and a full bathroom. Carpet-free throughout, with in-home laundry, a newer roof (2023) and central air conditioning (2023). Built-in garage plus four parking spaces on an extended private driveway, with no sidewalk to shovel . Steps to TTC, schools, parks and shopping, with Highway 401 and Lake Ontario just minutes away. Vacant and available November 1. Utilities not included. (id:31565)

| Level | Type | Length | Width | Dimensions |
|---|---|---|---|---|
| Second level | Bathroom | 2.4 m | 1.47 m | 2.4 m x 1.47 m |
| Second level | Bathroom | 2.4 m | 1.52 m | 2.4 m x 1.52 m |
| Second level | Primary Bedroom | 5.15 m | 4.8 m | 5.15 m x 4.8 m |
| Second level | Bedroom 2 | 4.52 m | 28 m | 4.52 m x 28 m |
| Second level | Bedroom 3 | 4 m | 2.9 m | 4 m x 2.9 m |
| Basement | Bathroom | 2.32 m | 1.58 m | 2.32 m x 1.58 m |
| Basement | Bedroom | 3.81 m | 2.84 m | 3.81 m x 2.84 m |
| Basement | Living room | 5.69 m | 2.5 m | 5.69 m x 2.5 m |
| Basement | Kitchen | 2.76 m | 1.55 m | 2.76 m x 1.55 m |
| Main level | Living room | 4.76 m | 3.78 m | 4.76 m x 3.78 m |
| Main level | Dining room | 3.2 m | 1.98 m | 3.2 m x 1.98 m |
| Main level | Bathroom | 1.62 m | 1.49 m | 1.62 m x 1.49 m |
| Main level | Kitchen | 3.3 m | 3 m | 3.3 m x 3 m |
| Main level | Eating area | 3.3 m | 3 m | 3.3 m x 3 m |
| Amenity Near By | Park, Public Transit, Schools |
|---|---|
| Features | Cul-de-sac, Ravine, Carpet Free, In-Law Suite |
| Maintenance Fee | |
| Maintenance Fee Payment Unit | |
| Management Company | |
| Ownership | Freehold |
| Parking |
|
| Transaction | For rent |
| Bathroom Total | 4 |
|---|---|
| Bedrooms Total | 4 |
| Bedrooms Above Ground | 3 |
| Bedrooms Below Ground | 1 |
| Appliances | Dryer, Garage door opener, Hood Fan, Stove, Washer, Window Coverings, Refrigerator |
| Basement Features | Separate entrance, Walk out |
| Basement Type | N/A, N/A |
| Construction Style Attachment | Detached |
| Cooling Type | Central air conditioning |
| Exterior Finish | Brick Veneer |
| Fireplace Present | |
| Flooring Type | Ceramic |
| Foundation Type | Concrete |
| Half Bath Total | 1 |
| Heating Fuel | Natural gas |
| Heating Type | Forced air |
| Size Interior | 1500 - 2000 sqft |
| Stories Total | 2 |
| Type | House |
| Utility Water | Municipal water |
The trademarks REALTOR®, REALTORS®, and the REALTOR® logo are controlled by The Canadian Real Estate Association (CREA) and identify real estate professionals who are members of CREA. The trademarks MLS®, Multiple Listing Service® and the associated logos are owned by The Canadian Real Estate Association (CREA) and identify the quality of services provided by real estate professionals who are members of CREA. The trademark DDF® is owned by The Canadian Real Estate Association (CREA) and identifies CREA's Data Distribution Facility (DDF®)

Contact us for more information.