
Check out the newest condos…

Contact us for more information.

| Bathrooms | Bedrooms | Property Type |
|---|---|---|
| 3 | 4 | Single Family |
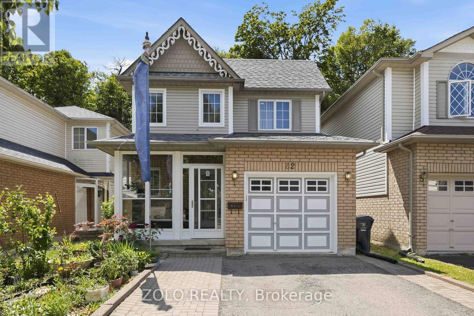
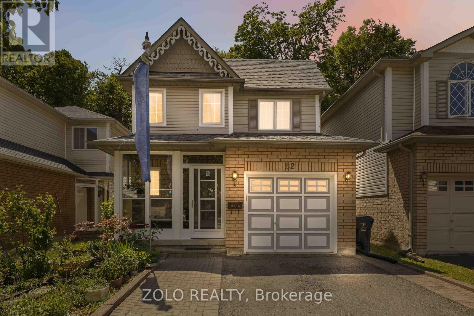
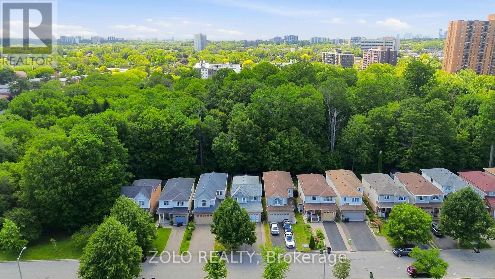
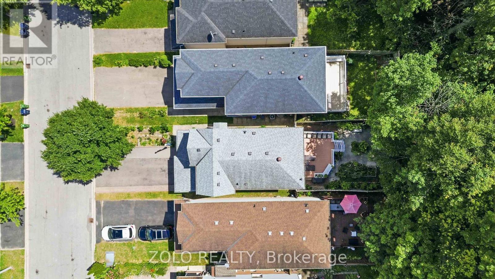
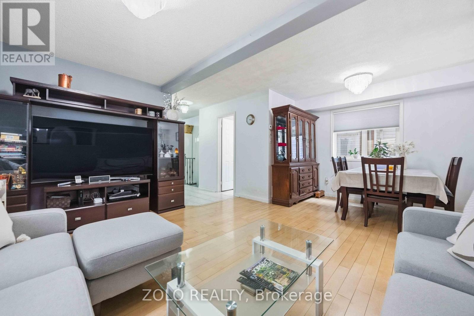
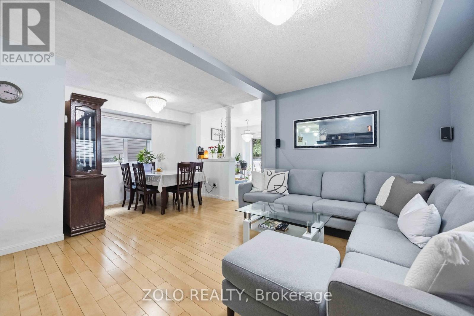
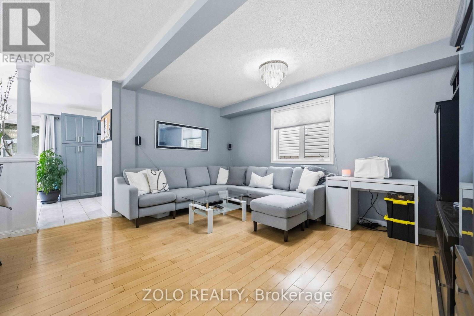
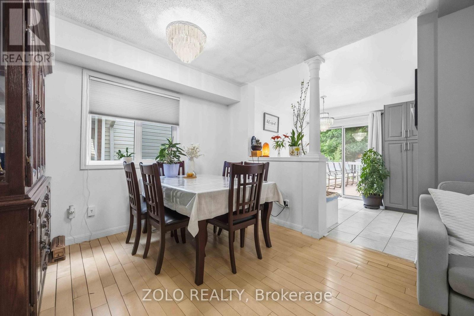
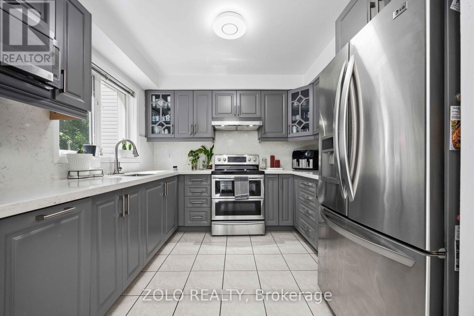
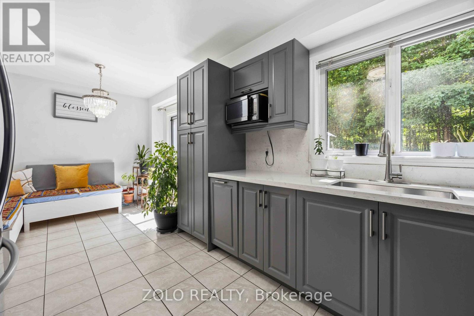
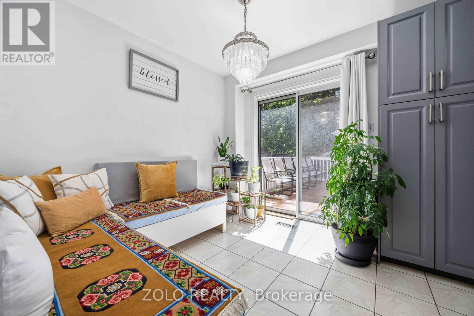
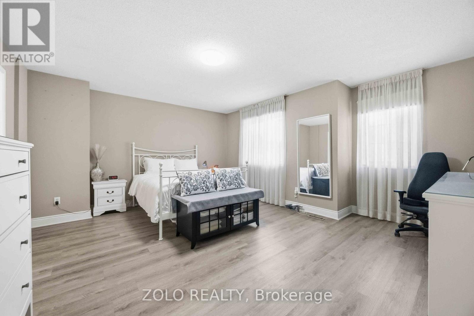
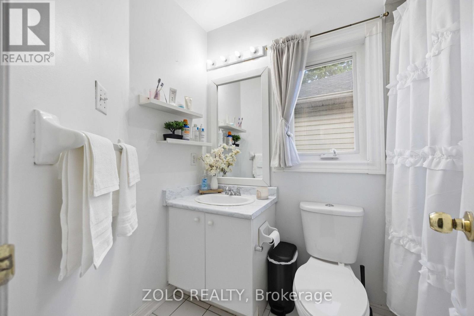
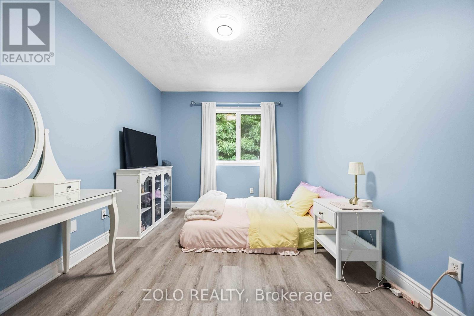
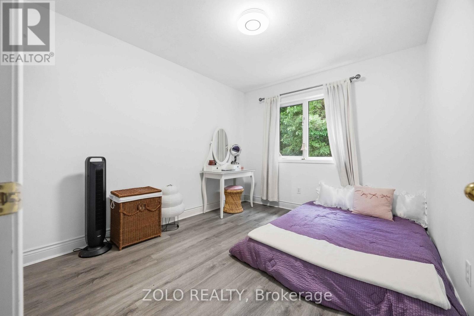
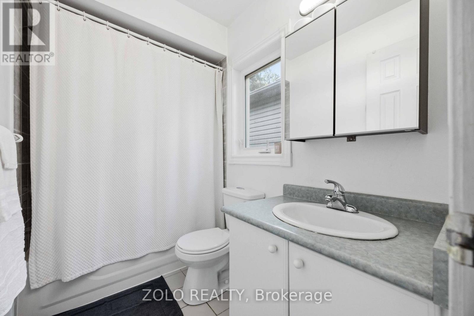
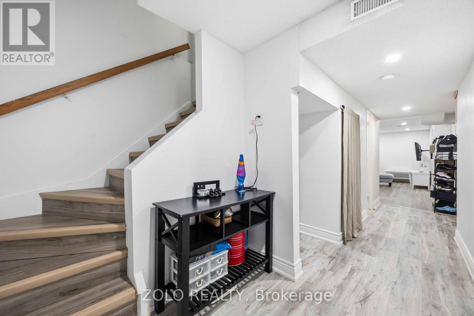
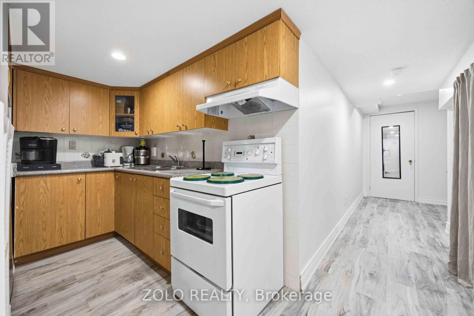
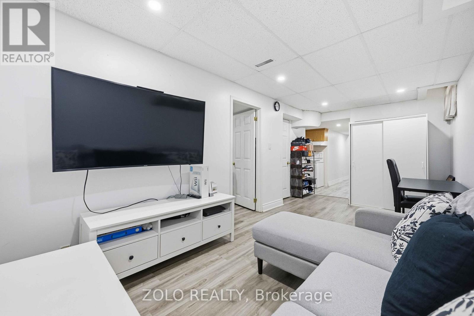
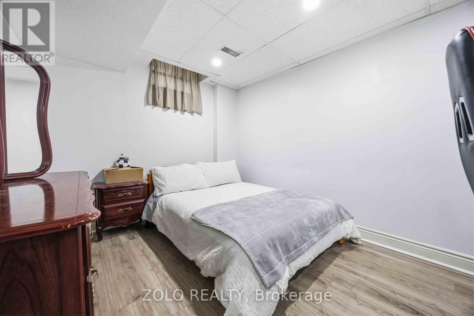
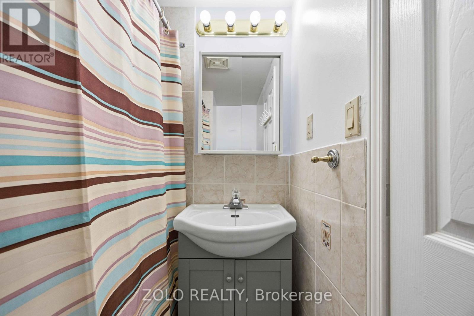
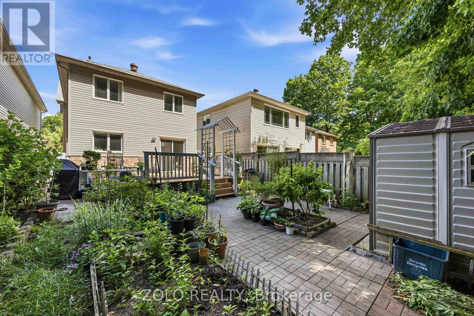
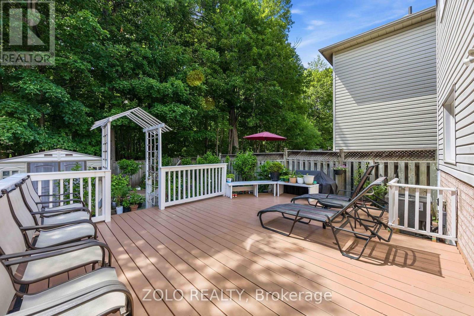
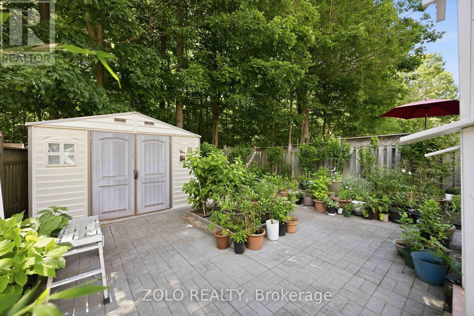
Welcome to Morningside, set at the end of a quiet, family-friendly cul-de-sac and framed by a private, tree-lined ravine, 82 Piperbrook Cres is a rare West Hill sanctuary where nature, comfort, and opportunity meet. Wake to sunlight streaming across an east-facing lot, then gather in an inviting, open living and dining room set over rich updated flooring (2020). The updated kitchen (2023) opens to the ravine - morning coffee with birdsong, summer evenings beneath the trees, all just beyond your back door - while a convenient two-piece powder room completes the main level. Upstairs, three well-proportioned bedrooms are served by two full bathrooms and include a serene primary retreat with a walk-in closet. Below, a fully finished lower level with a separate side entrance and its own kitchen adds a bedroom and a full bathroom - effortless flexibility for extended family, a welcoming guest suite, or income potential - bringing the home to approximately 2,000 sq ft of comfortable, finished living space. Move-in ready and lovingly maintained, with a newer roof (2023) and owned furnace, air conditioning (2023) and hot water tank (2024): no rental contracts, nothing to do but enjoy. An extended private driveway offers parking for five with no sidewalk to shovel, while a welcoming porch (2014) elevates the entrance. Ideally located steps to TTC transit, , sought-after schools, parks and shopping, with Highway 401 and the shores of Lake Ontario just minutes away. Room to live, host, and invest - an extraordinary opportunity in one of Scarborough's most connected and welcoming communities. Come home to the ravine. (id:31565)

| Level | Type | Length | Width | Dimensions |
|---|---|---|---|---|
| Second level | Bathroom | 2.4 m | 1.52 m | 2.4 m x 1.52 m |
| Second level | Bathroom | 2.4 m | 1.47 m | 2.4 m x 1.47 m |
| Second level | Primary Bedroom | 5.15 m | 4.8 m | 5.15 m x 4.8 m |
| Second level | Bedroom | 4.52 m | 2.8 m | 4.52 m x 2.8 m |
| Second level | Bedroom | 4 m | 2.9 m | 4 m x 2.9 m |
| Basement | Bathroom | 2.3 m | 1.56 m | 2.3 m x 1.56 m |
| Basement | Bedroom | 3.81 m | 2.84 m | 3.81 m x 2.84 m |
| Basement | Kitchen | 2.76 m | 1.55 m | 2.76 m x 1.55 m |
| Basement | Living room | 5.69 m | 2.5 m | 5.69 m x 2.5 m |
| Main level | Living room | 4.76 m | 3.78 m | 4.76 m x 3.78 m |
| Main level | Dining room | 3.2 m | 1.98 m | 3.2 m x 1.98 m |
| Main level | Kitchen | 3.3 m | 3 m | 3.3 m x 3 m |
| Main level | Eating area | 3.3 m | 3 m | 3.3 m x 3 m |
| Other | Bathroom | 1.62 m | 1.49 m | 1.62 m x 1.49 m |
| Amenity Near By | |
|---|---|
| Features | Carpet Free |
| Maintenance Fee | |
| Maintenance Fee Payment Unit | |
| Management Company | |
| Ownership | Freehold |
| Parking |
|
| Transaction | For sale |
| Bathroom Total | 3 |
|---|---|
| Bedrooms Total | 4 |
| Bedrooms Above Ground | 3 |
| Bedrooms Below Ground | 1 |
| Basement Features | Separate entrance |
| Basement Type | N/A |
| Construction Style Attachment | Detached |
| Cooling Type | Central air conditioning |
| Exterior Finish | Brick Veneer |
| Fireplace Present | |
| Flooring Type | Ceramic |
| Foundation Type | Concrete |
| Half Bath Total | 3 |
| Heating Fuel | Natural gas |
| Heating Type | Forced air |
| Size Interior | 1500 - 2000 sqft |
| Stories Total | 2 |
| Type | House |
| Utility Water | Municipal water |
The trademarks REALTOR®, REALTORS®, and the REALTOR® logo are controlled by The Canadian Real Estate Association (CREA) and identify real estate professionals who are members of CREA. The trademarks MLS®, Multiple Listing Service® and the associated logos are owned by The Canadian Real Estate Association (CREA) and identify the quality of services provided by real estate professionals who are members of CREA. The trademark DDF® is owned by The Canadian Real Estate Association (CREA) and identifies CREA's Data Distribution Facility (DDF®)

Contact us for more information.