
Check out the newest condos…

Contact us for more information.

| Bathrooms | Bedrooms | Property Type |
|---|---|---|
| 3 | 4 | Single Family |
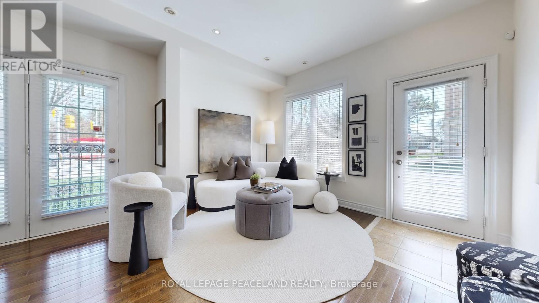
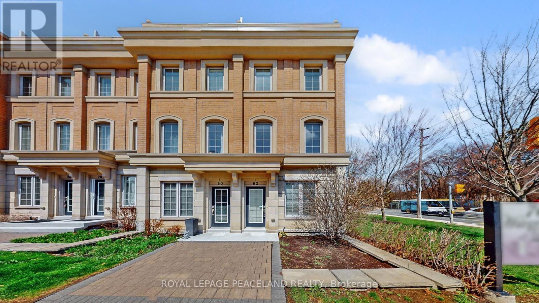
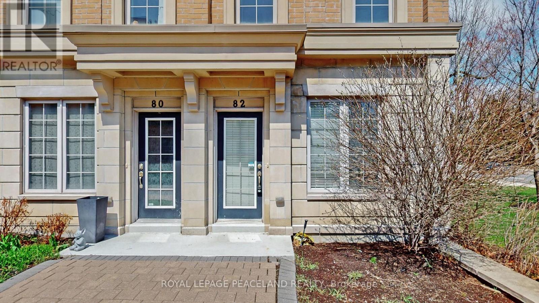
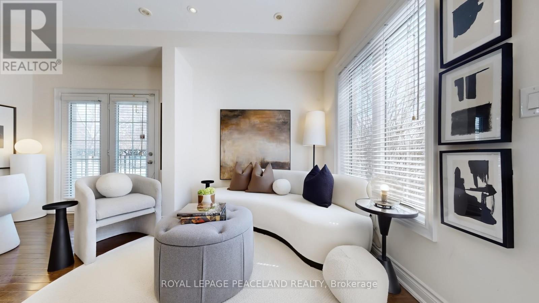
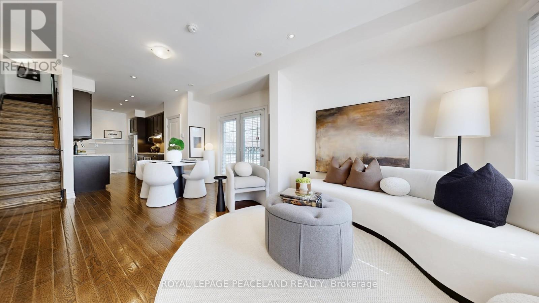
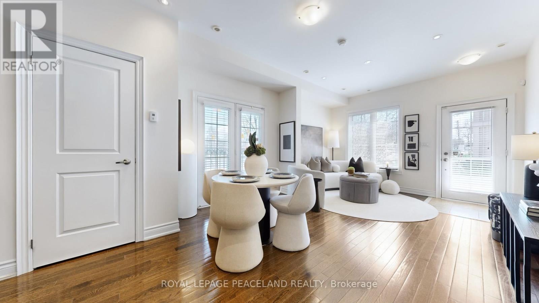
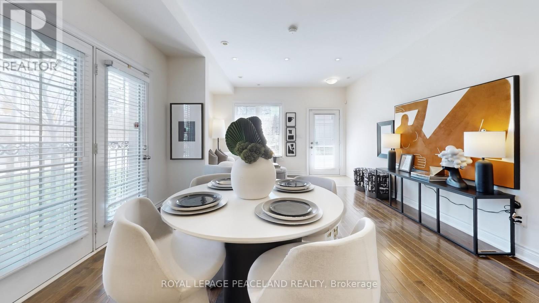
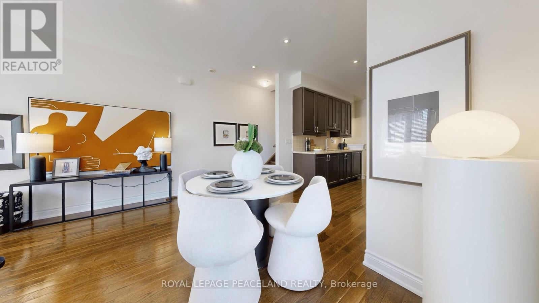
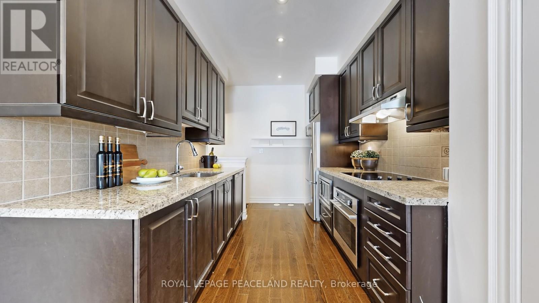
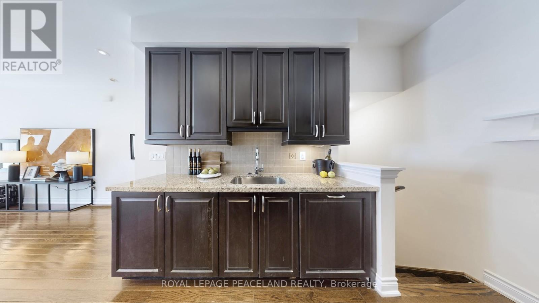
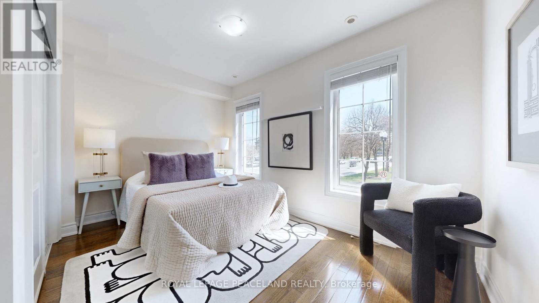
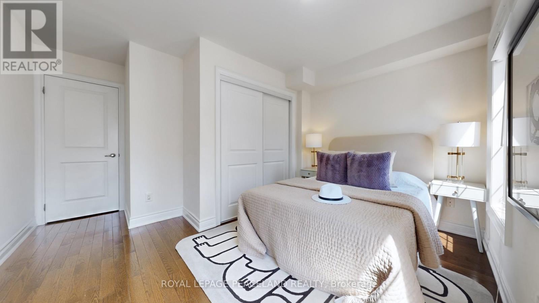
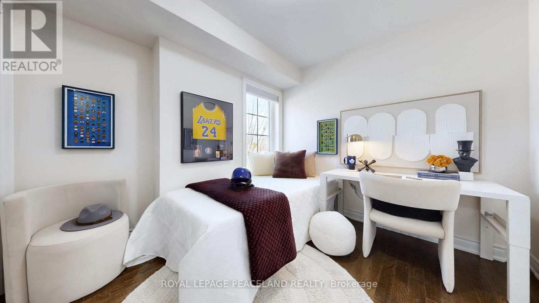
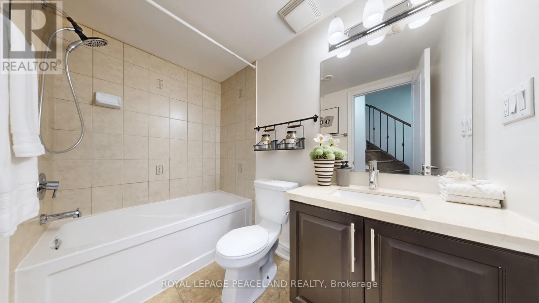
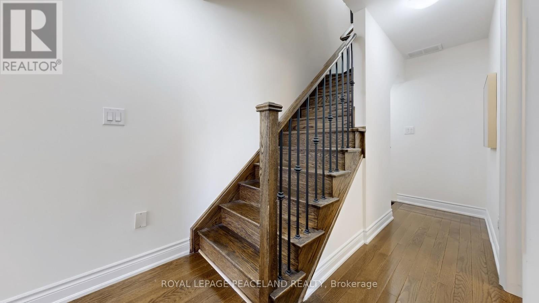
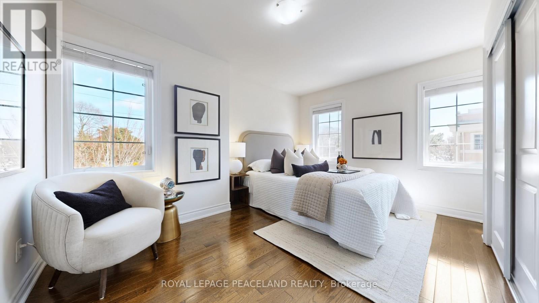
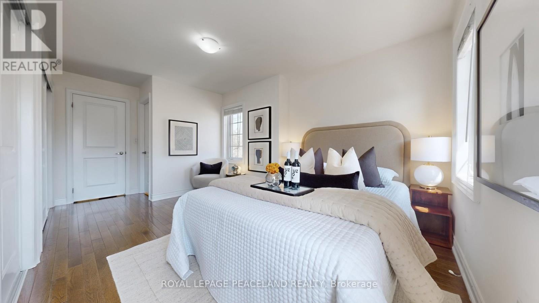
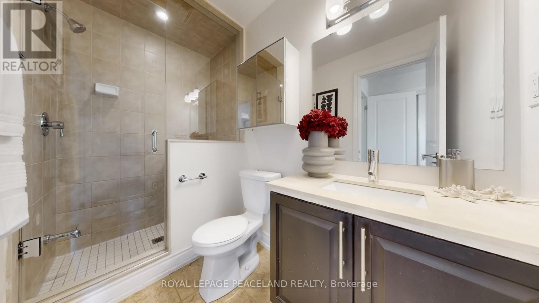
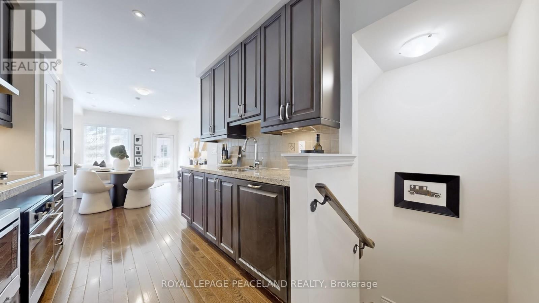
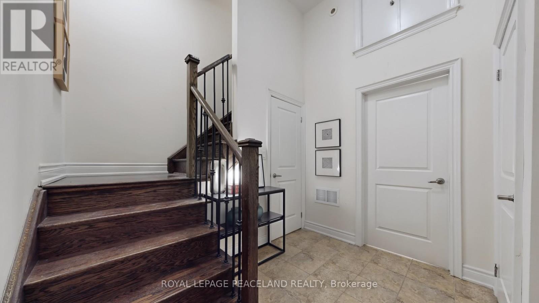
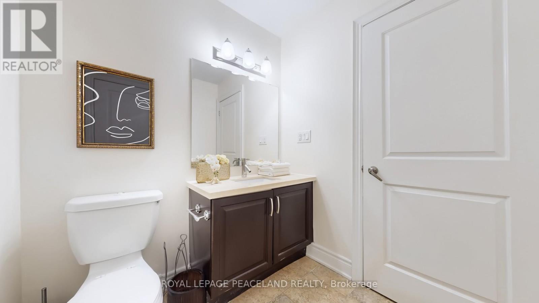
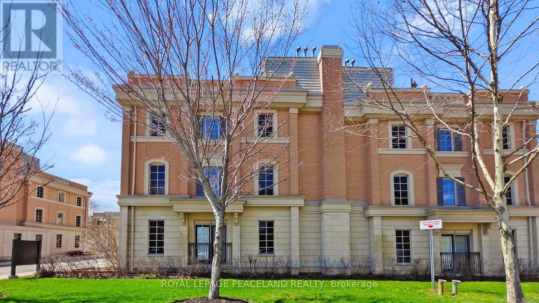
Beautiful South facing Sun-filled End Unit Townhouse In Prestigious Lawrence Park. Multi-million-dollar homes around in the neighborhood. *Great Functional Layout provides over 1800 sqft living space.3 Beds + Den With 3 Washrooms. Hardwood Floors Throughout. Soaring 9-foot ceilings on main floor with Open concept living and dinning area. *Gourmet kitchen equipped Santa Cecilia granite countertop and
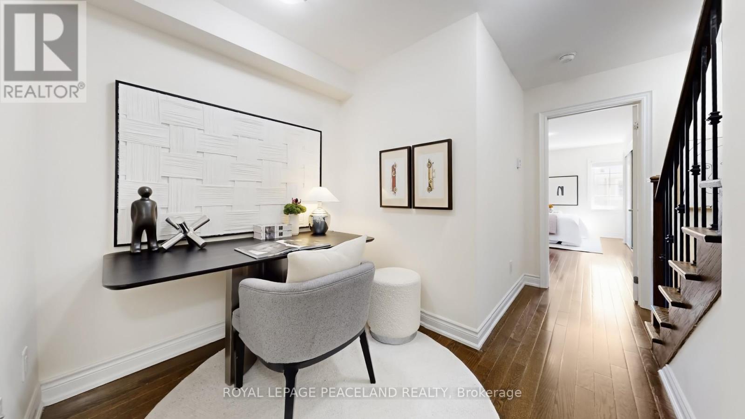
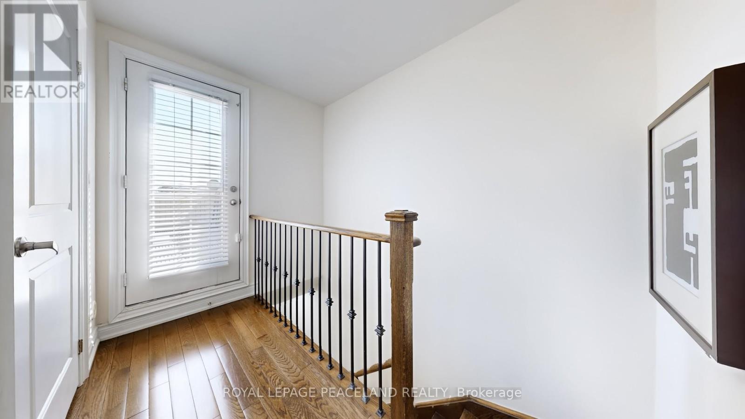
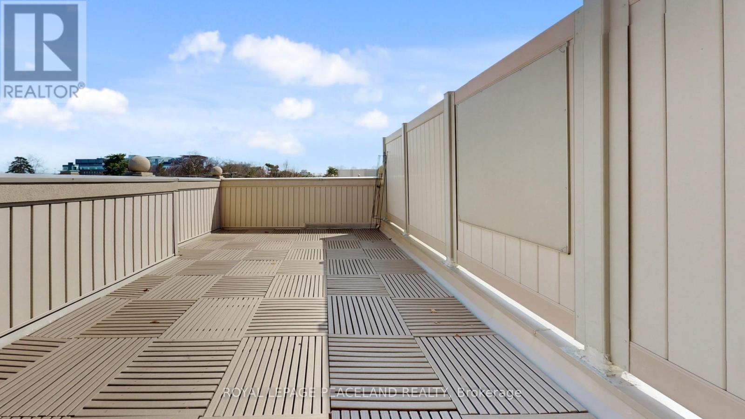
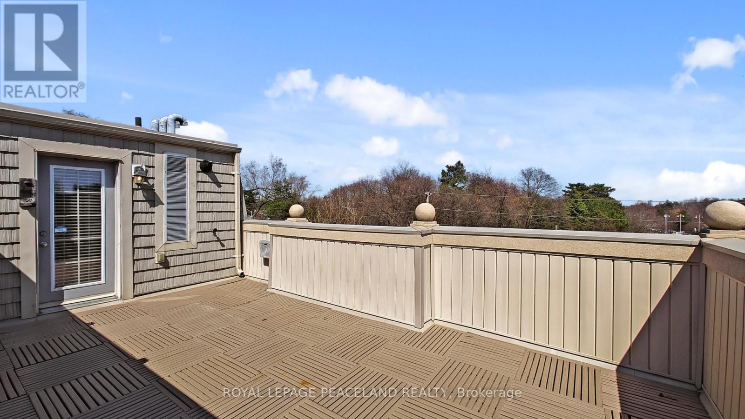
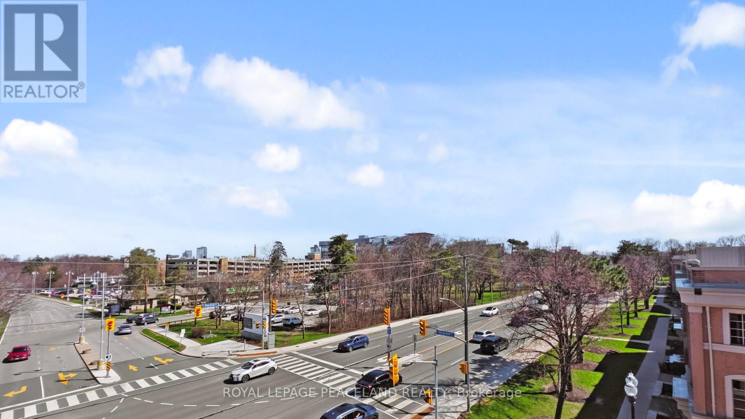
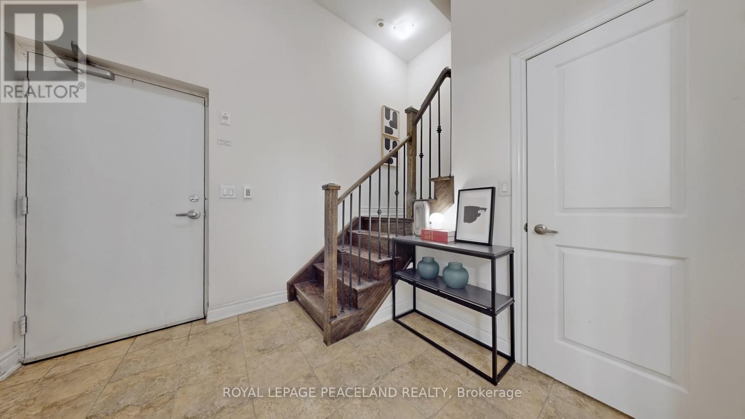
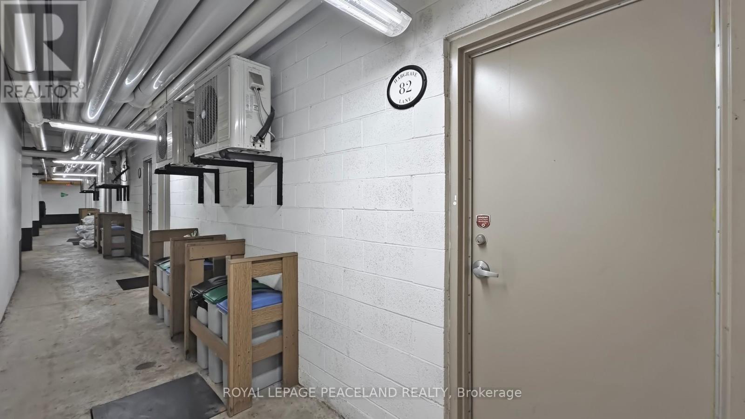
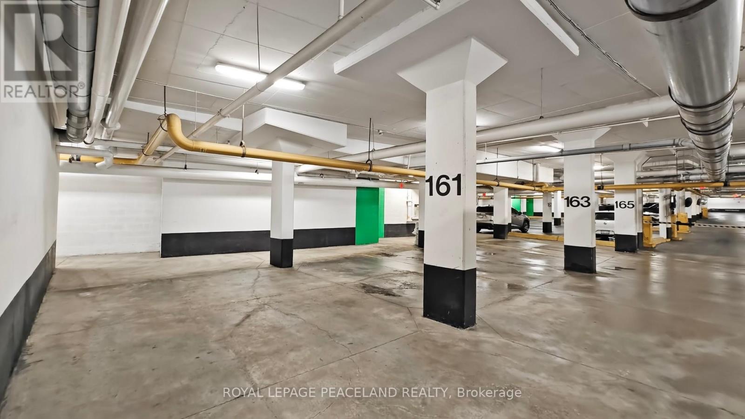
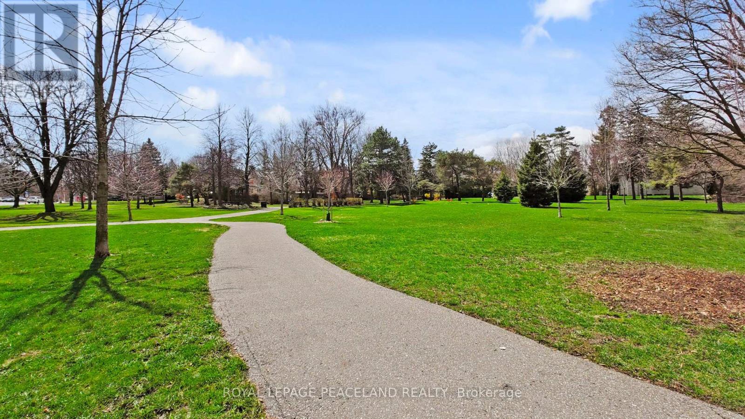
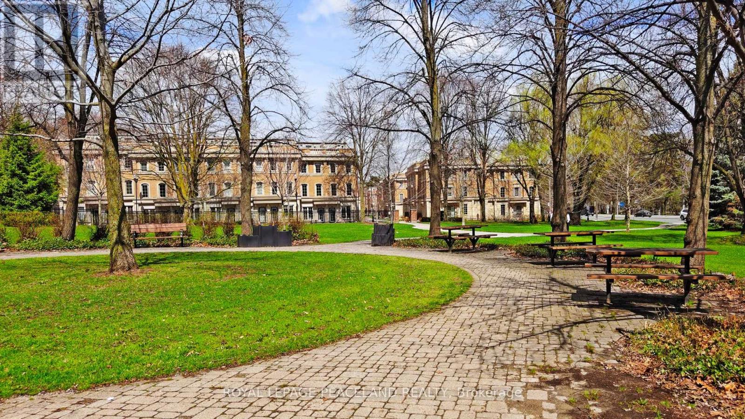
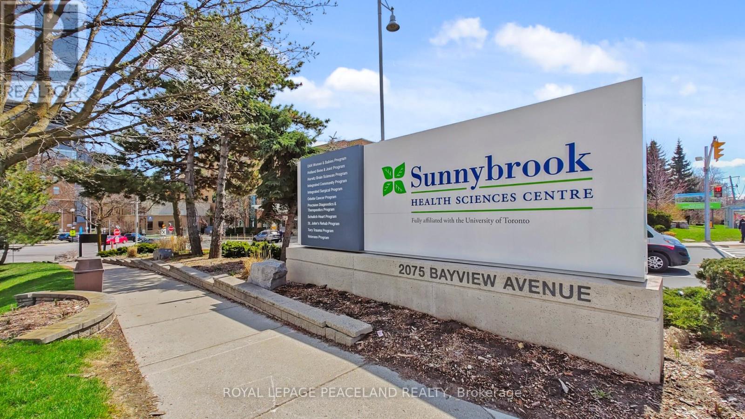
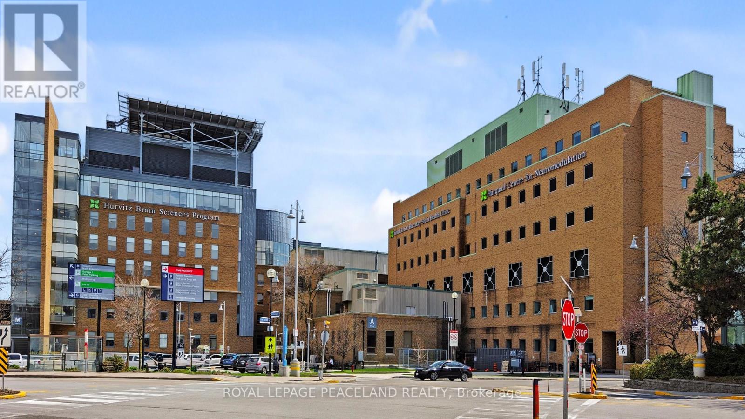
- Appliances. *Primary Bedroom W/ Ensuite and double closets. Extra den makes it a perfect WFH office or a reading corner. *Spacious Roof Top Terrace with gas BBQ and wood-composite flooring, great for sun tanning and BBQ party. *Direct access to Underground Parking, no more snow. *Sunnybrook Hospital just across street, Walk To Sunnybrook Park; Mins to Glendon Campus, Granite Club. *Top Private Schools Around (Tfs, Crescent,St, Crestwood, Clement...) and Public Schools (Blythwood Jr Ps& York Mills Collegiate). *Ttc, Shoppings, Restaurants. Eglington LRT. Easy Access to DVP and Subway. A home where premium location meets style. (id:31565)

| Level | Type | Length | Width | Dimensions |
|---|---|---|---|---|
| Second level | Bedroom 2 | 4.06 m | 3.81 m | 4.06 m x 3.81 m |
| Second level | Bedroom 3 | 2.69 m | 2.46 m | 2.69 m x 2.46 m |
| Third level | Primary Bedroom | 3.78 m | 5.21 m | 3.78 m x 5.21 m |
| Third level | Den | 2.06 m | 1.47 m | 2.06 m x 1.47 m |
| Basement | Mud room | 2.74 m | 2.69 m | 2.74 m x 2.69 m |
| Main level | Living room | 4.93 m | 3.76 m | 4.93 m x 3.76 m |
| Main level | Dining room | 4.93 m | 3.76 m | 4.93 m x 3.76 m |
| Main level | Kitchen | 3.28 m | 2.39 m | 3.28 m x 2.39 m |
| Amenity Near By | |
|---|---|
| Features | |
| Maintenance Fee | 453.68 |
| Maintenance Fee Payment Unit | Monthly |
| Management Company | FirstService Residential |
| Ownership | Condominium/Strata |
| Parking |
|
| Transaction | For sale |
| Bathroom Total | 3 |
|---|---|
| Bedrooms Total | 4 |
| Bedrooms Above Ground | 3 |
| Bedrooms Below Ground | 1 |
| Age | New building |
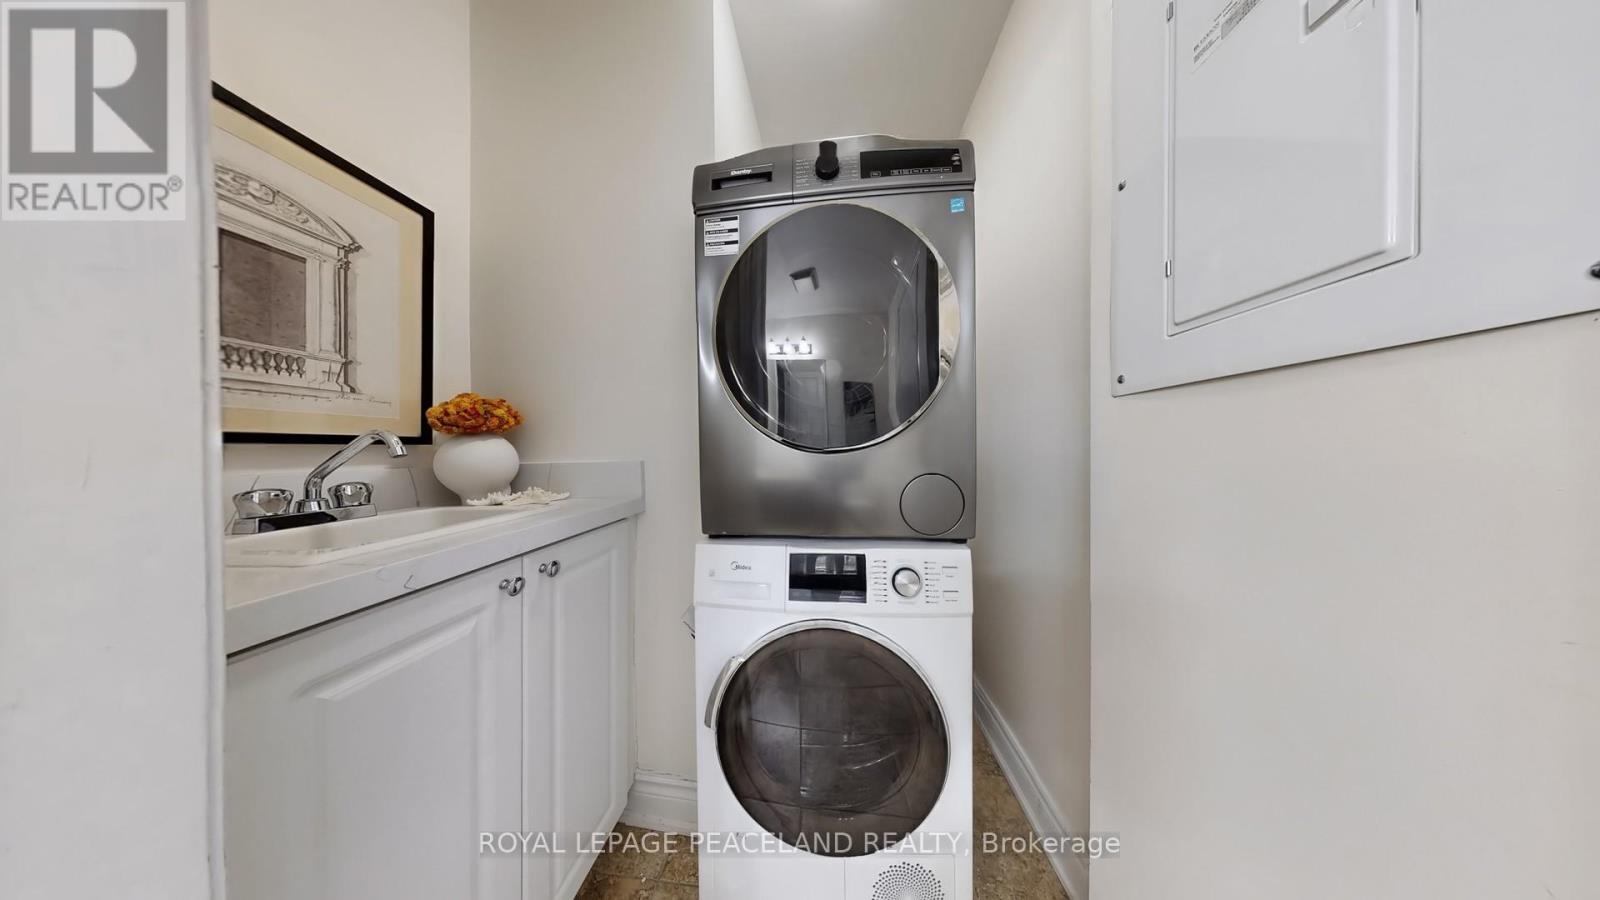
| Appliances | Cooktop, Dishwasher, Dryer, Oven, Washer, Refrigerator |
| Basement Development | Finished |
| Basement Type | N/A (Finished) |
| Cooling Type | Central air conditioning |
| Exterior Finish | Brick |
| Fireplace Present | |
| Flooring Type | Hardwood, Ceramic |
| Half Bath Total | 1 |
| Heating Fuel | Natural gas |
| Heating Type | Forced air |
| Size Interior | 1400 - 1599 sqft |
| Stories Total | 3 |
| Type | Row / Townhouse |
The trademarks REALTOR®, REALTORS®, and the REALTOR® logo are controlled by The Canadian Real Estate Association (CREA) and identify real estate professionals who are members of CREA. The trademarks MLS®, Multiple Listing Service® and the associated logos are owned by The Canadian Real Estate Association (CREA) and identify the quality of services provided by real estate professionals who are members of CREA. The trademark DDF® is owned by The Canadian Real Estate Association (CREA) and identifies CREA's Data Distribution Facility (DDF®)

Contact us for more information.