
Check out the newest condos…

Contact us for more information.

| Bathrooms | Bedrooms | Property Type |
|---|---|---|
| 3 | 5 | Single Family |
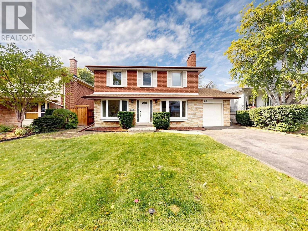
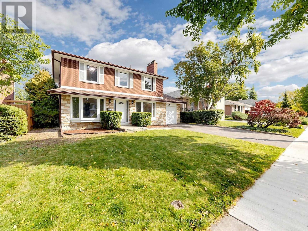
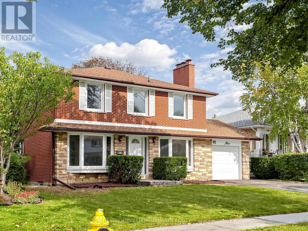
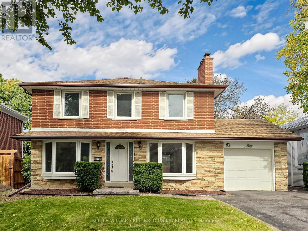
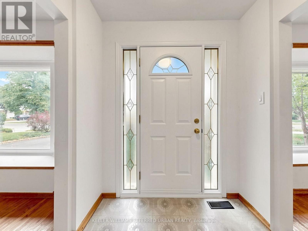
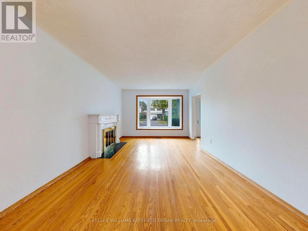
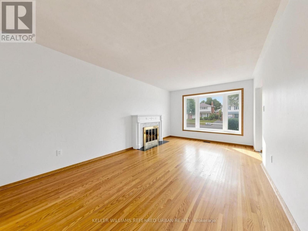
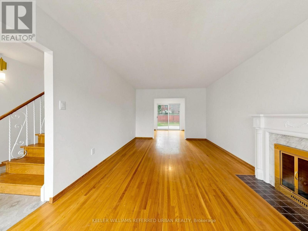
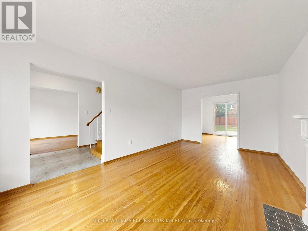
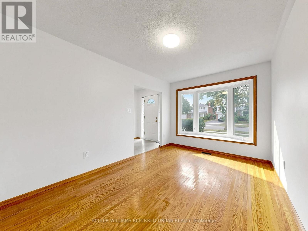
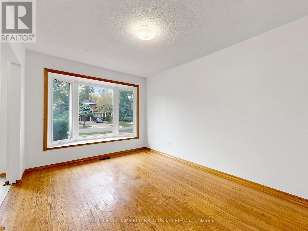
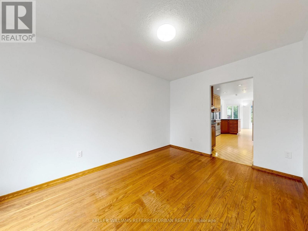
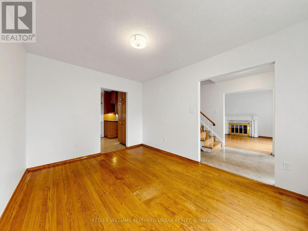
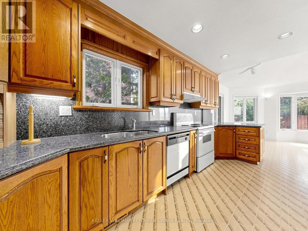
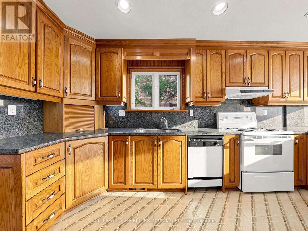
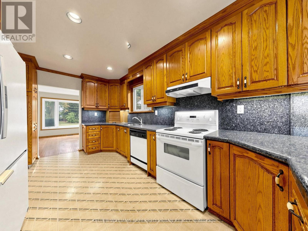
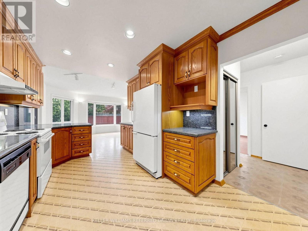
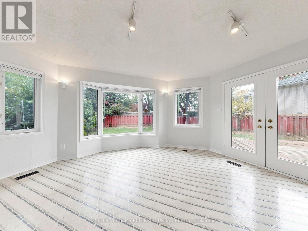
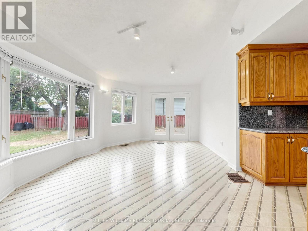
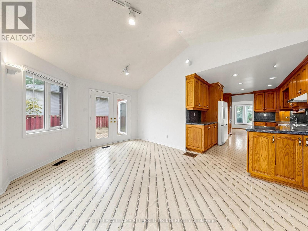
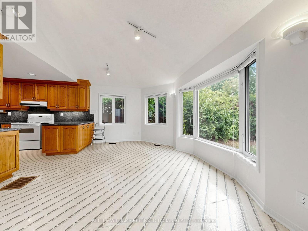
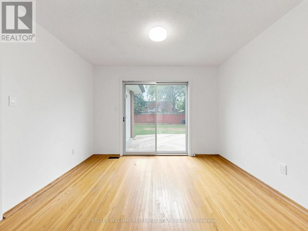
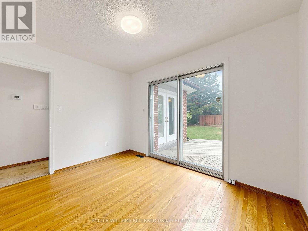
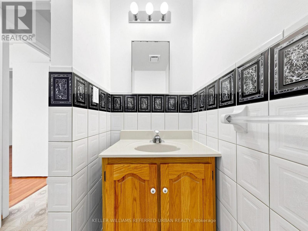
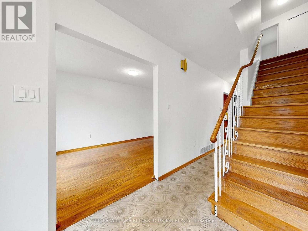
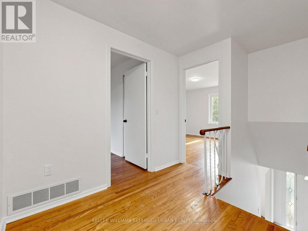
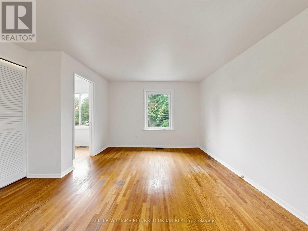
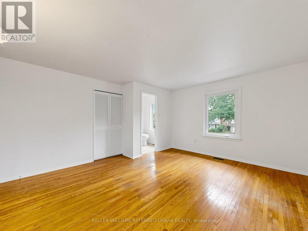
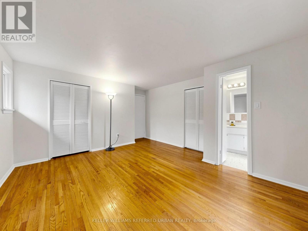
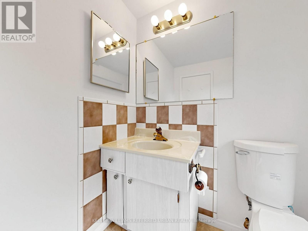
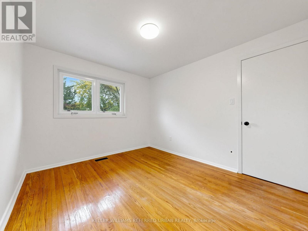
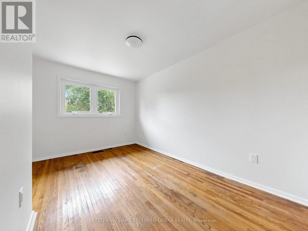
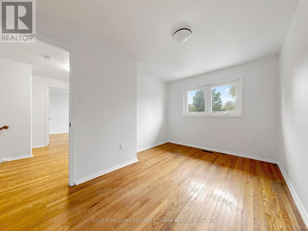
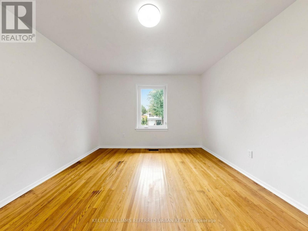
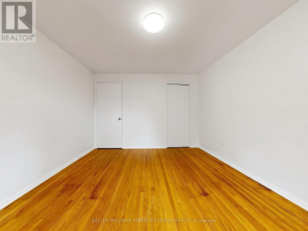
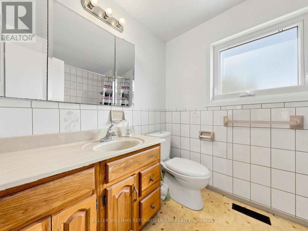
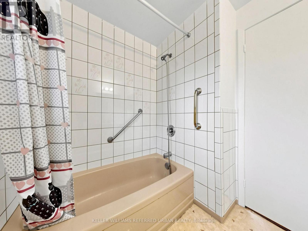
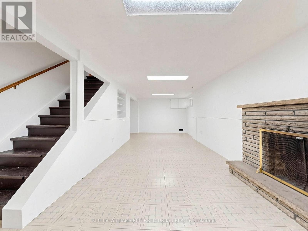
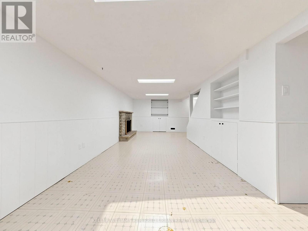
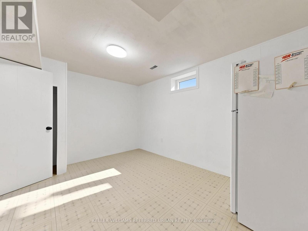
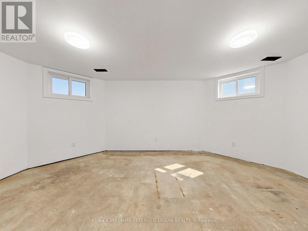
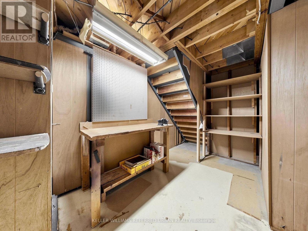
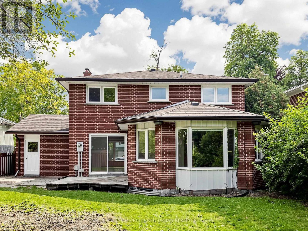
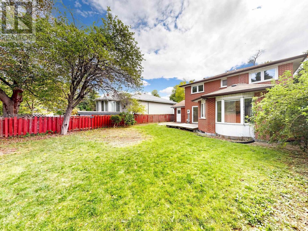
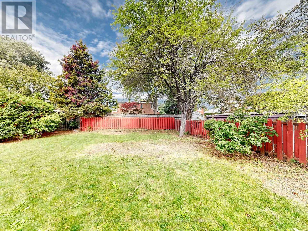
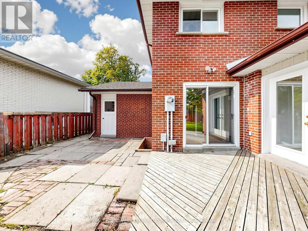
Space to grow, a location to love, and endless possibilities! Welcome to 82 Crossbow Cres., a spacious 4+1 bedroom, 3-bathroom two-storey home in one of North York's most sought-after neighbourhoods. Enjoy the rare convenience of separate main-floor living, dining and family rooms-perfect for entertaining and everyday family life. A generous kitchen features an impressive, sunshine-filled 27' x 18' breakfast area with plenty of room to gather. The basement offers a spacious 25' x 13' recreation room, an additional bedroom and abundant storage. Location, location, location! Convenient access to Highways 401, 404 and the DVP connects you to downtown and uptown, while a short walk to transit puts Fairview Mall and subway access within easy reach. An exceptional opportunity to bring your vision to life and make this home your own! (id:31565)

| Level | Type | Length | Width | Dimensions |
|---|---|---|---|---|
| Second level | Primary Bedroom | 4.81 m | 4.07 m | 4.81 m x 4.07 m |
| Second level | Bedroom 2 | 3.75 m | 3.42 m | 3.75 m x 3.42 m |
| Second level | Bedroom 3 | 3.91 m | 2.93 m | 3.91 m x 2.93 m |
| Second level | Bedroom 4 | 3.37 m | 2.98 m | 3.37 m x 2.98 m |
| Basement | Bedroom | 4.34 m | 2.84 m | 4.34 m x 2.84 m |
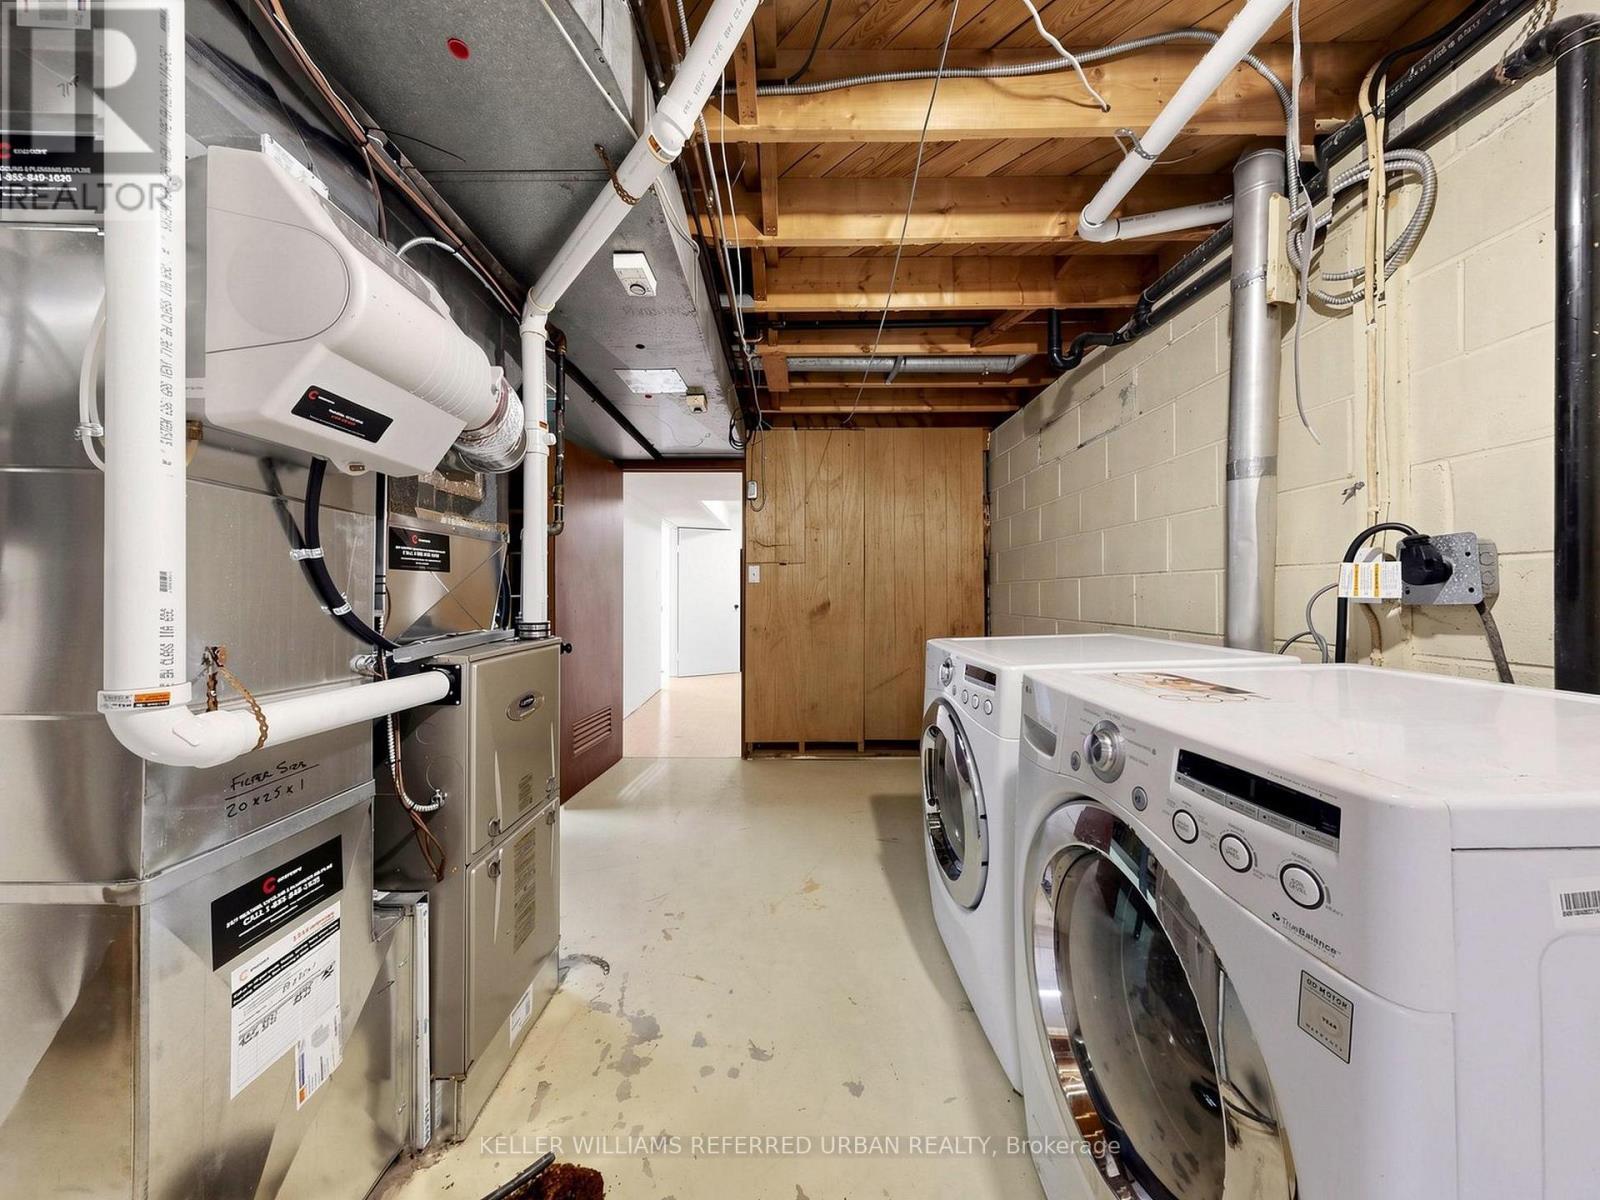
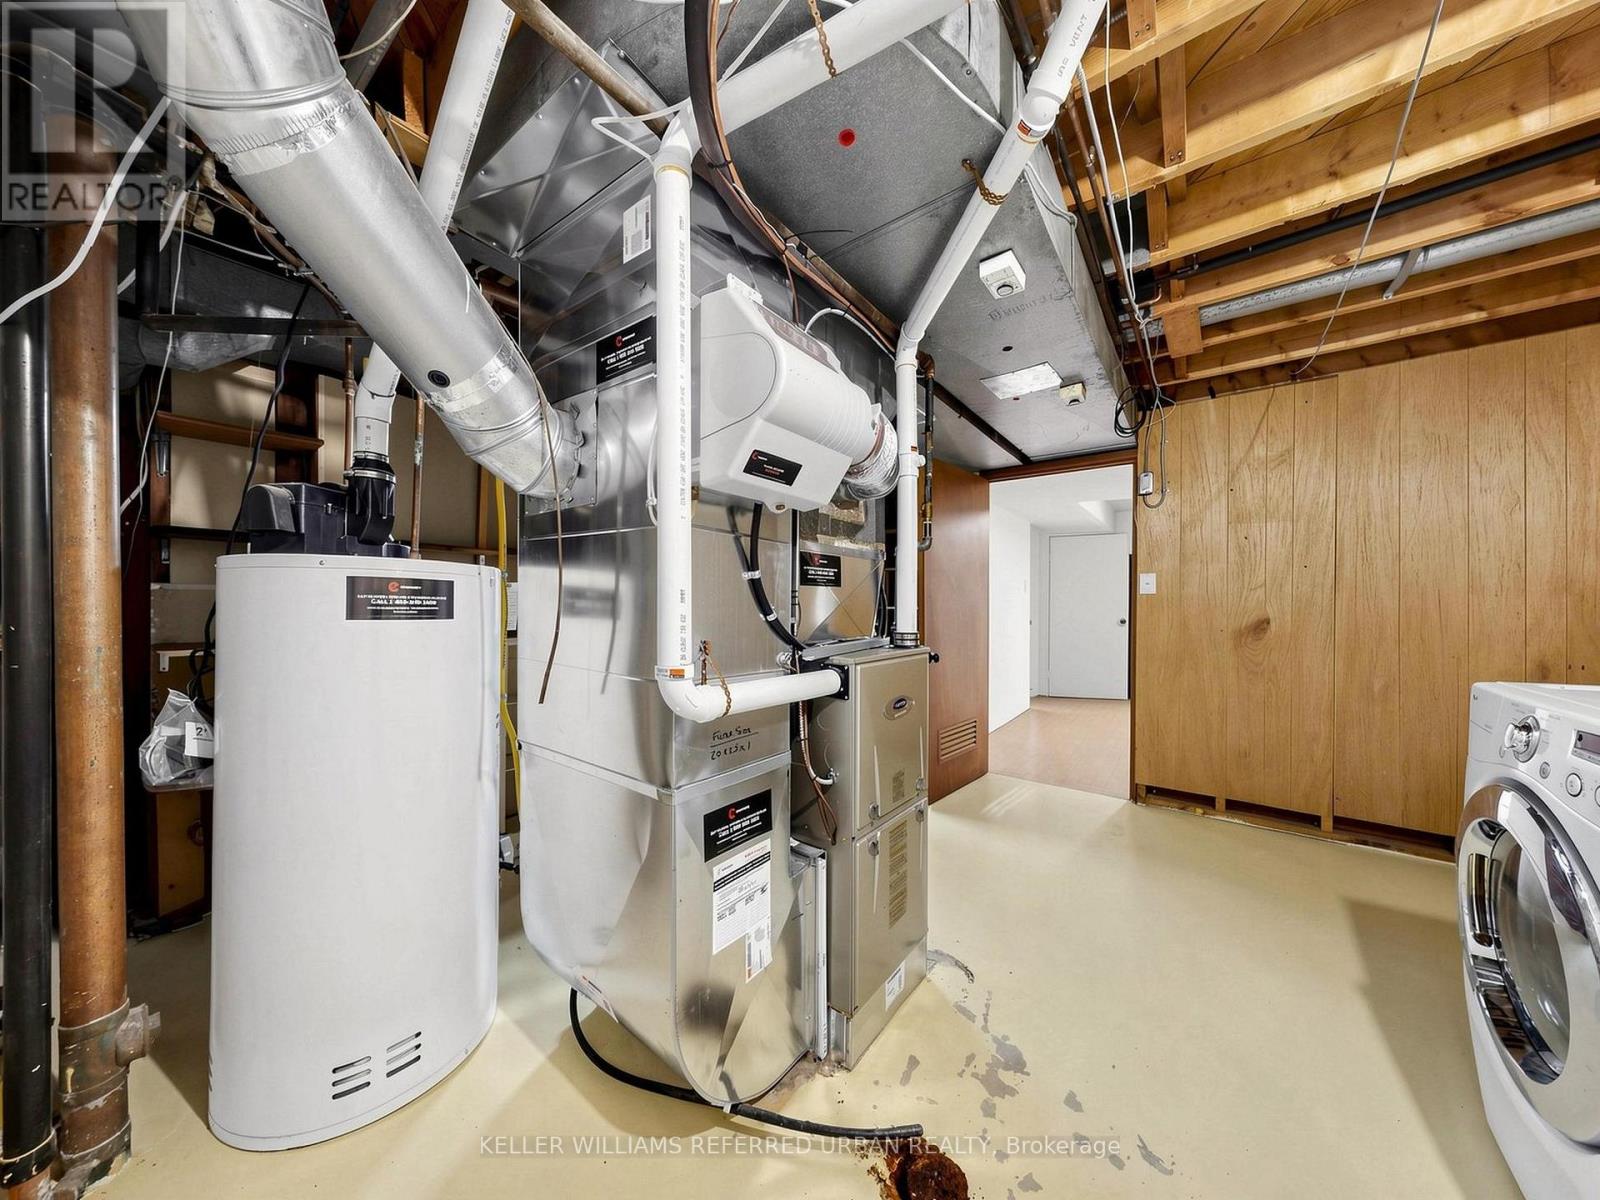
| Basement | Utility room | 5.59 m | 5.03 m | 5.59 m x 5.03 m |
| Basement | Other | 5.47 m | 3.55 m | 5.47 m x 3.55 m |
| Basement | Recreational, Games room | 7.9 m | 4.09 m | 7.9 m x 4.09 m |
| Main level | Living room | 6 m | 3.47 m | 6 m x 3.47 m |
| Main level | Dining room | 3.98 m | 2.99 m | 3.98 m x 2.99 m |
| Main level | Family room | 3.47 m | 2.85 m | 3.47 m x 2.85 m |
| Main level | Kitchen | na | na | Measurements not available |
| Main level | Eating area | 8.45 m | 5.49 m | 8.45 m x 5.49 m |
| Amenity Near By | |
|---|---|
| Features | |
| Maintenance Fee | |
| Maintenance Fee Payment Unit | |
| Management Company | |
| Ownership | Freehold |
| Parking |
|
| Transaction | For sale |
| Bathroom Total | 3 |
|---|---|
| Bedrooms Total | 5 |
| Bedrooms Above Ground | 4 |
| Bedrooms Below Ground | 1 |
| Appliances | Dishwasher, Dryer, Hood Fan, Stove, Washer, Refrigerator |
| Basement Development | Finished |
| Basement Type | N/A (Finished) |
| Construction Style Attachment | Detached |
| Cooling Type | Central air conditioning |
| Exterior Finish | Brick, Stone |
| Fireplace Present | True |
| Fireplace Total | 2 |
| Flooring Type | Hardwood, Linoleum, Concrete |
| Foundation Type | Unknown |
| Half Bath Total | 1 |
| Heating Fuel | Natural gas |
| Heating Type | Forced air |
| Size Interior | 1500 - 2000 sqft |
| Stories Total | 2 |
| Type | House |
| Utility Water | Municipal water |
The trademarks REALTOR®, REALTORS®, and the REALTOR® logo are controlled by The Canadian Real Estate Association (CREA) and identify real estate professionals who are members of CREA. The trademarks MLS®, Multiple Listing Service® and the associated logos are owned by The Canadian Real Estate Association (CREA) and identify the quality of services provided by real estate professionals who are members of CREA. The trademark DDF® is owned by The Canadian Real Estate Association (CREA) and identifies CREA's Data Distribution Facility (DDF®)

Contact us for more information.