
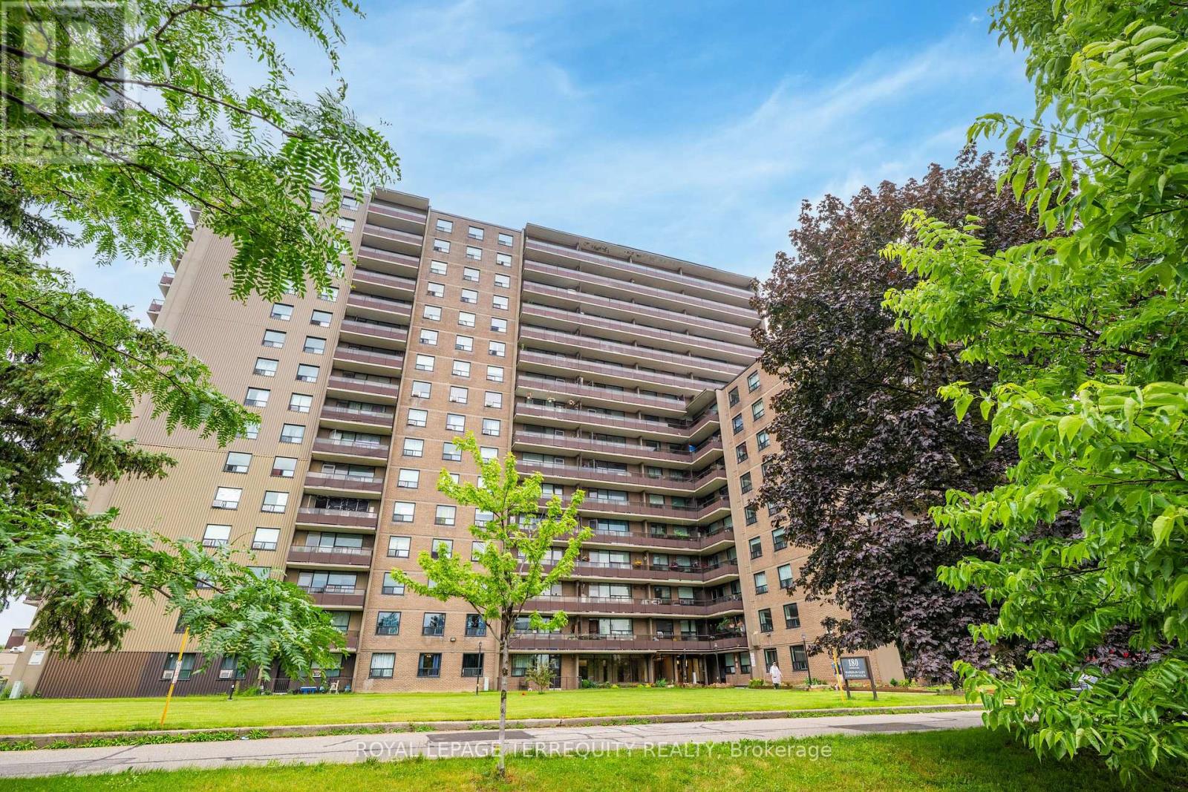
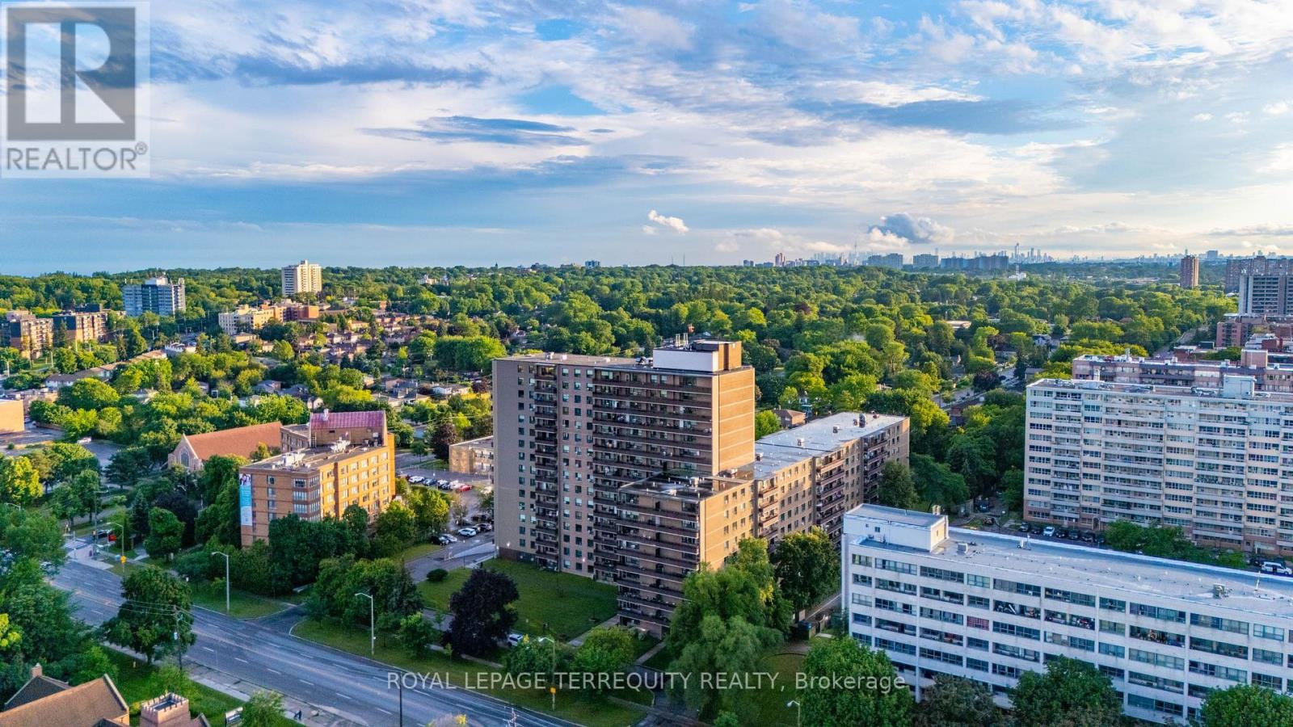
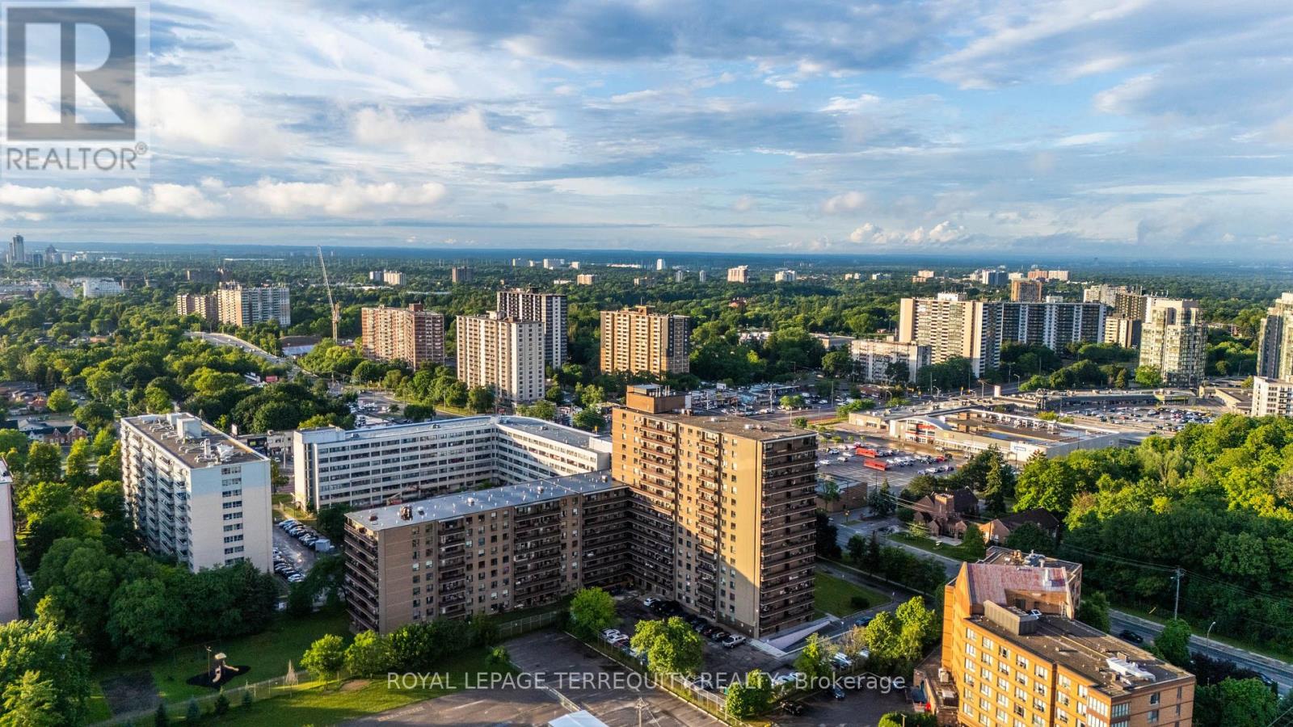
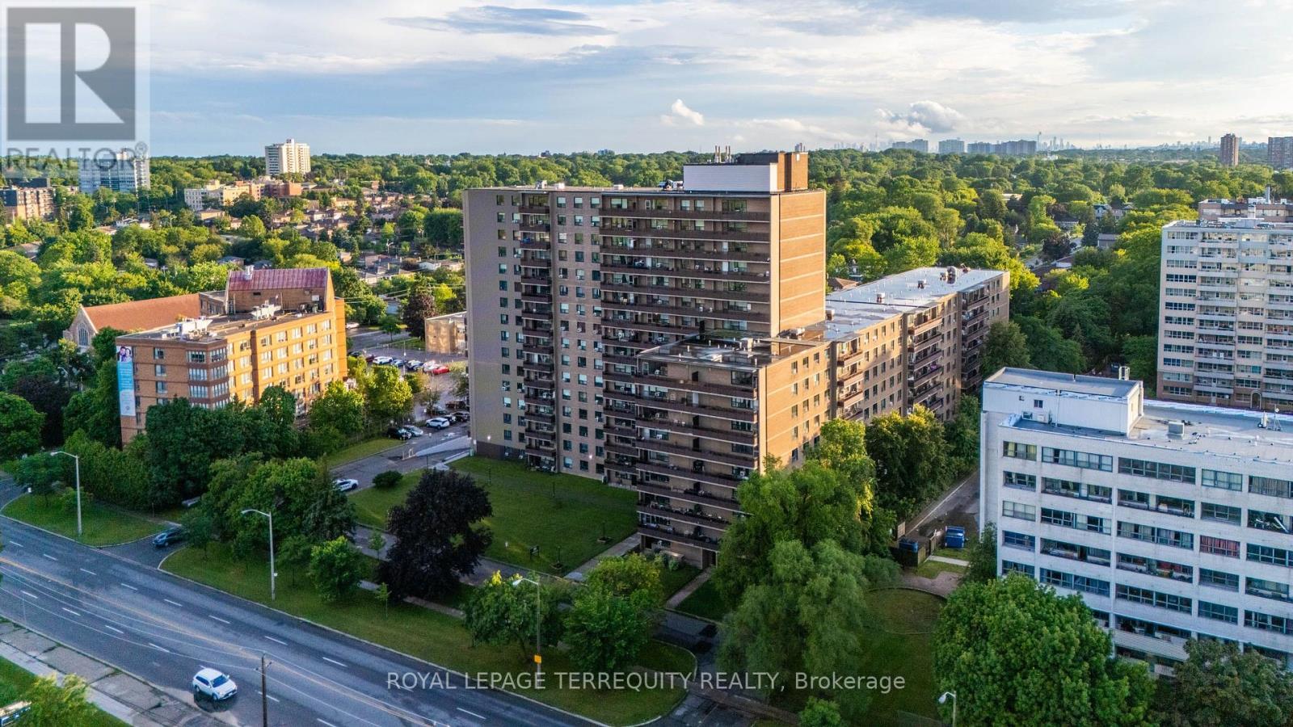
Check out the newest condos…

Contact us for more information.

| Bathrooms | Bedrooms | Property Type |
|---|---|---|
| 2 | 2 | Single Family |
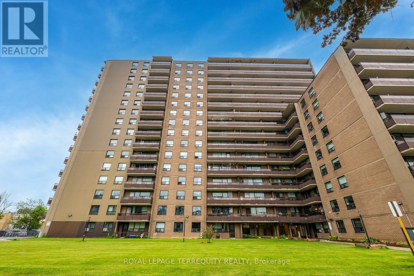
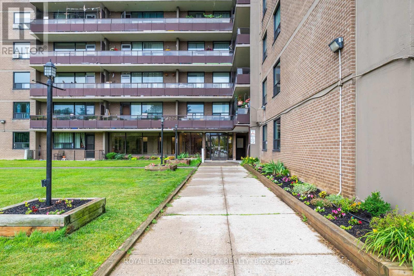
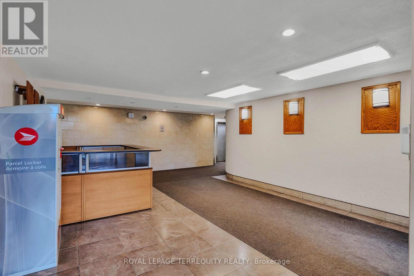
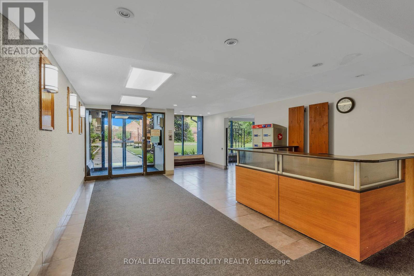
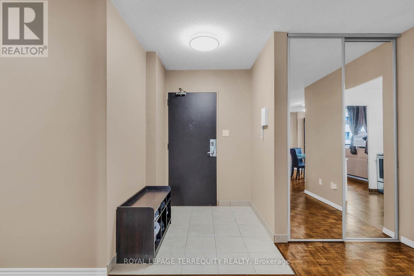
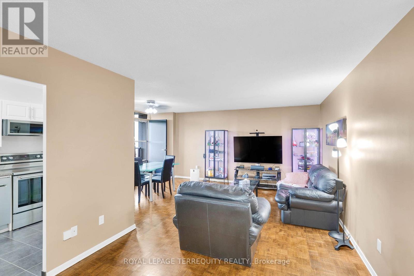
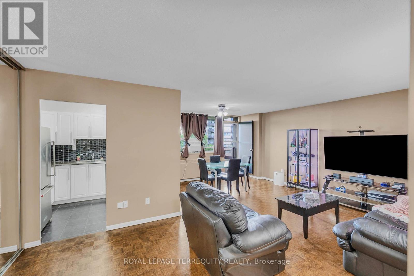
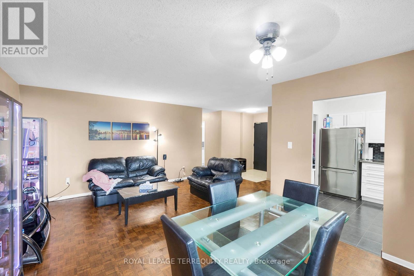
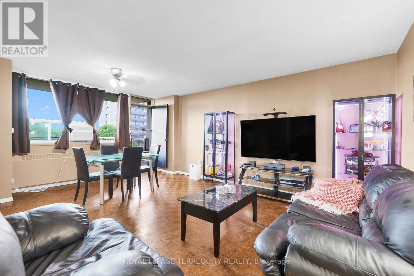
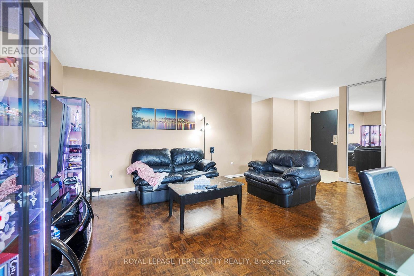
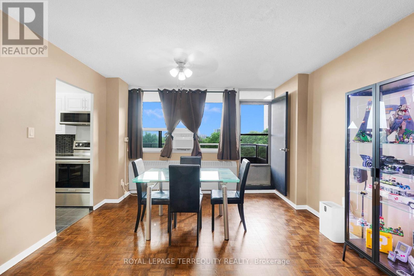
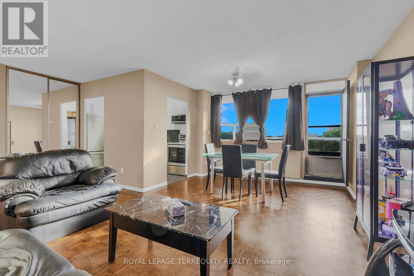
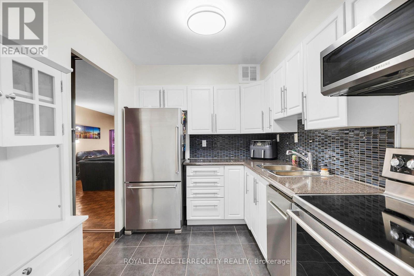
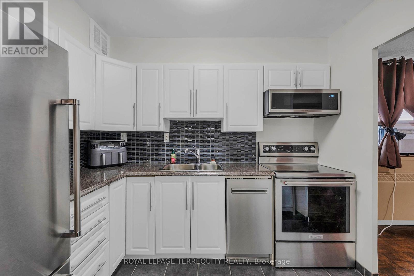
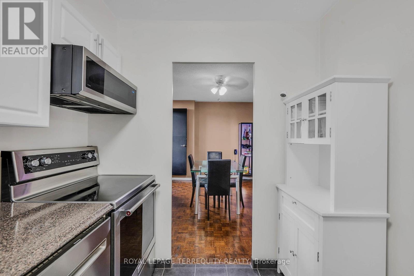
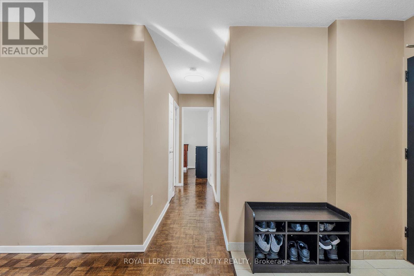
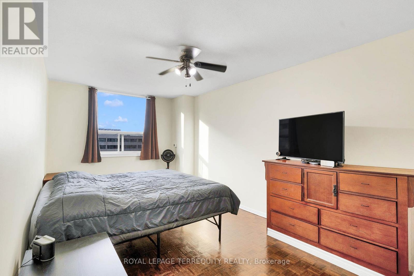
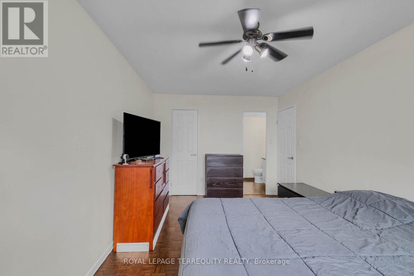
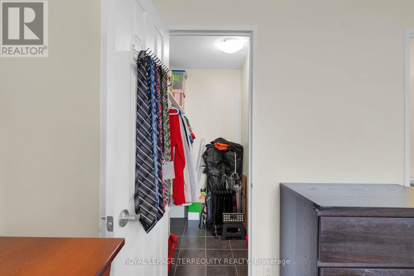
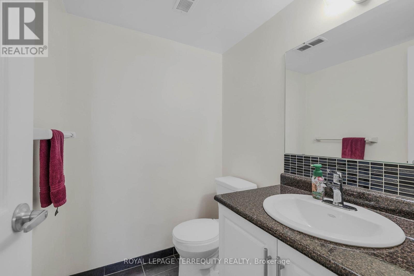
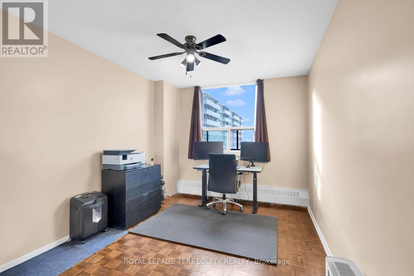
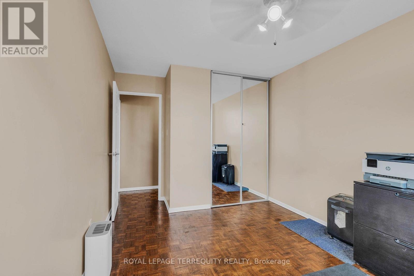
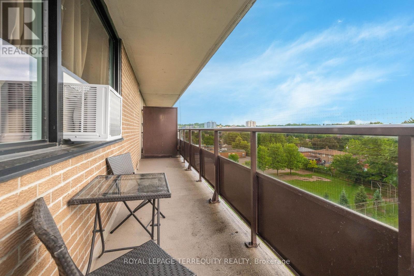
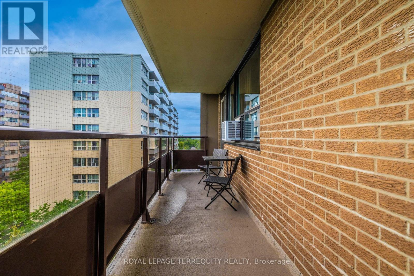
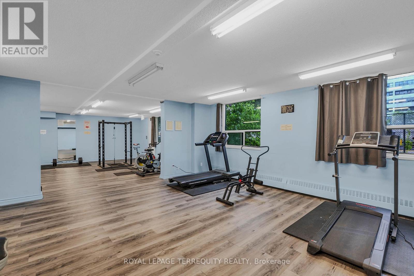
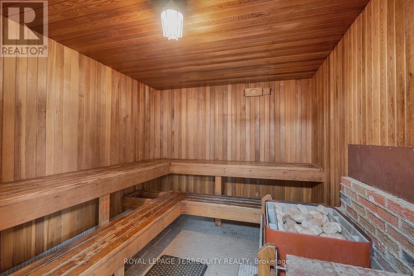
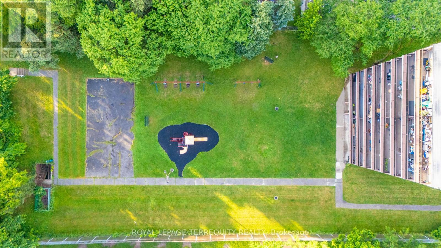
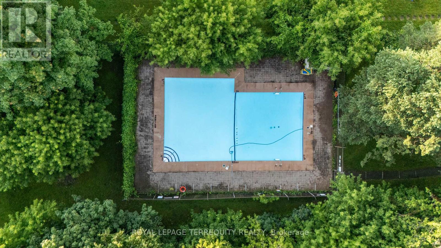
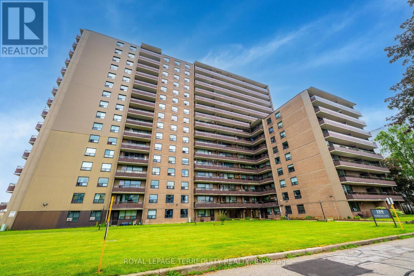
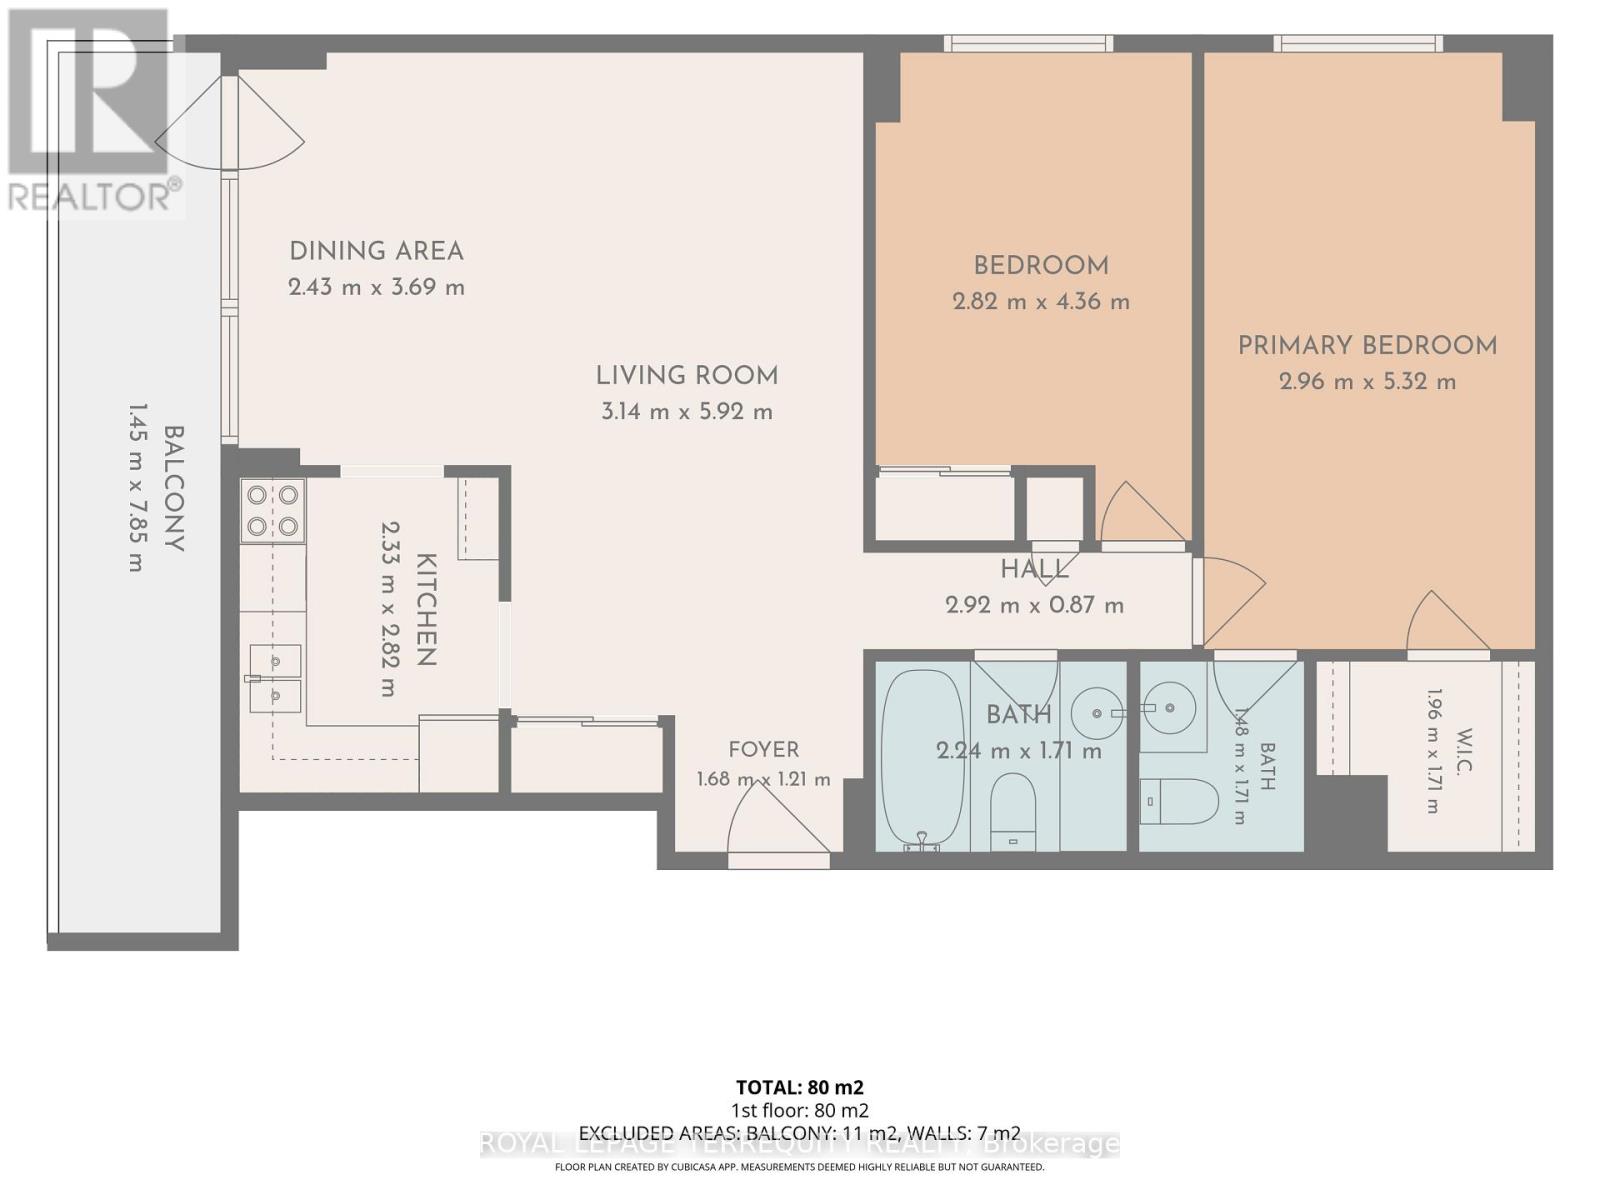
This is a rare opportunity to own this beautiful 2-bedroom, 1.5-bathroom corner condominium suite featuring a long balcony which brings in unobstructed view with natural light throughout. This is a spacious unit. The suite has been freshly painted and features Parquet wood flooring throughout. The kitchen is equipped with elegant backsplash, Stove, Fridge, Over the range Microwave, a dish washer. The master bedroom includes a 1/2 bathroom and a large walk-in Closet, while the second bedroom also offers a generous closet space. Features underground parking and a storage locker. Maintenance fees include utilities such a selectricity, heat, water, Rogers high-speed internet, and cable TV- offering exceptional value and convenience. Area is TTC transit friendly including accessible by express TTC buses such as 986, 902, 102 and 905. Is close to Eglinton Go Stations, Guildwood Go Station and Kennedy Subway Station, as well as several schools, daycares, places of worship, banks, local restaurants and fast food chains such as McDonald's, Pizza Pizza, Tim Hortons, Starbucks, and Popeyes Louisiana Kitchen within walking distance or a short drive/ bus ride. Also well positioned for healthcare, pharmacy, library, and recreation access, as well as for grocery and shopping such as at Batala Supermarket, Dollarama, Metro, and Walmart. A wonderful opportunity to own a spacious unit in a family-friendly location (id:31565)

| Level | Type | Length | Width | Dimensions |
|---|---|---|---|---|
| Flat | Living room | 6.02 m | 5.72 m | 6.02 m x 5.72 m |
| Flat | Dining room | 3.81 m | 2.62 m | 3.81 m x 2.62 m |
| Flat | Kitchen | 2.84 m | 2.29 m | 2.84 m x 2.29 m |
| Flat | Primary Bedroom | 5.46 m | 3.02 m | 5.46 m x 3.02 m |
| Flat | Bedroom 2 | 3.84 m | 2.9 m | 3.84 m x 2.9 m |
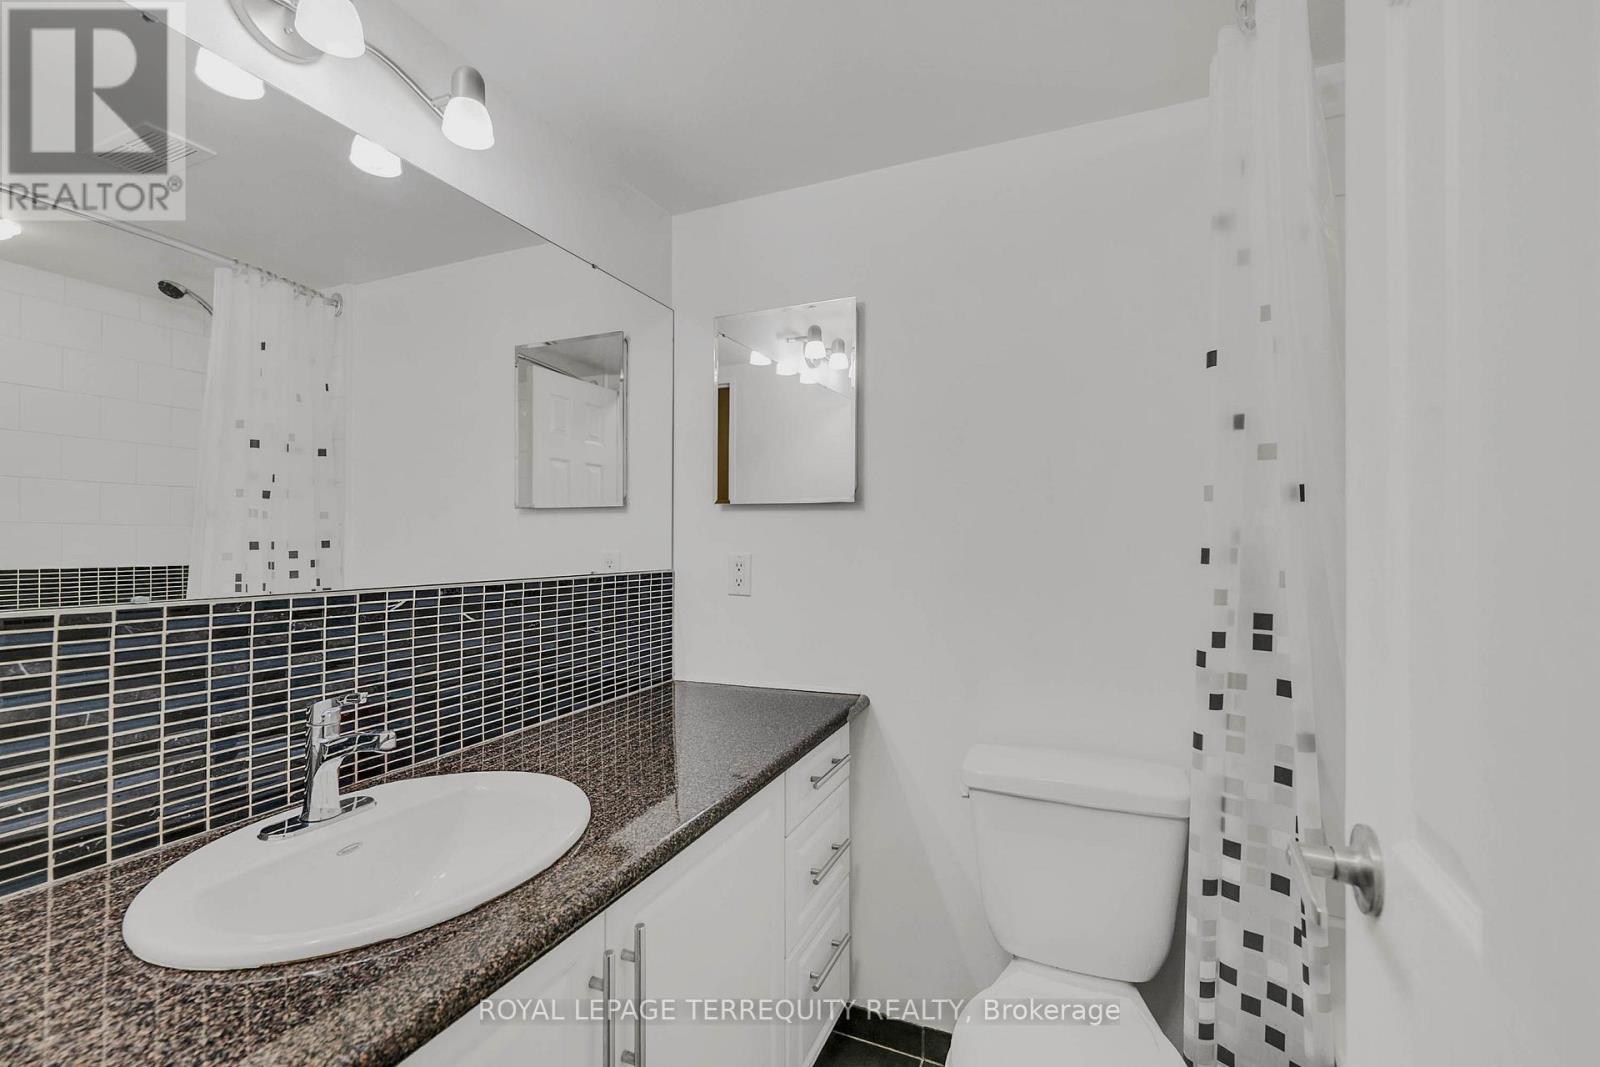
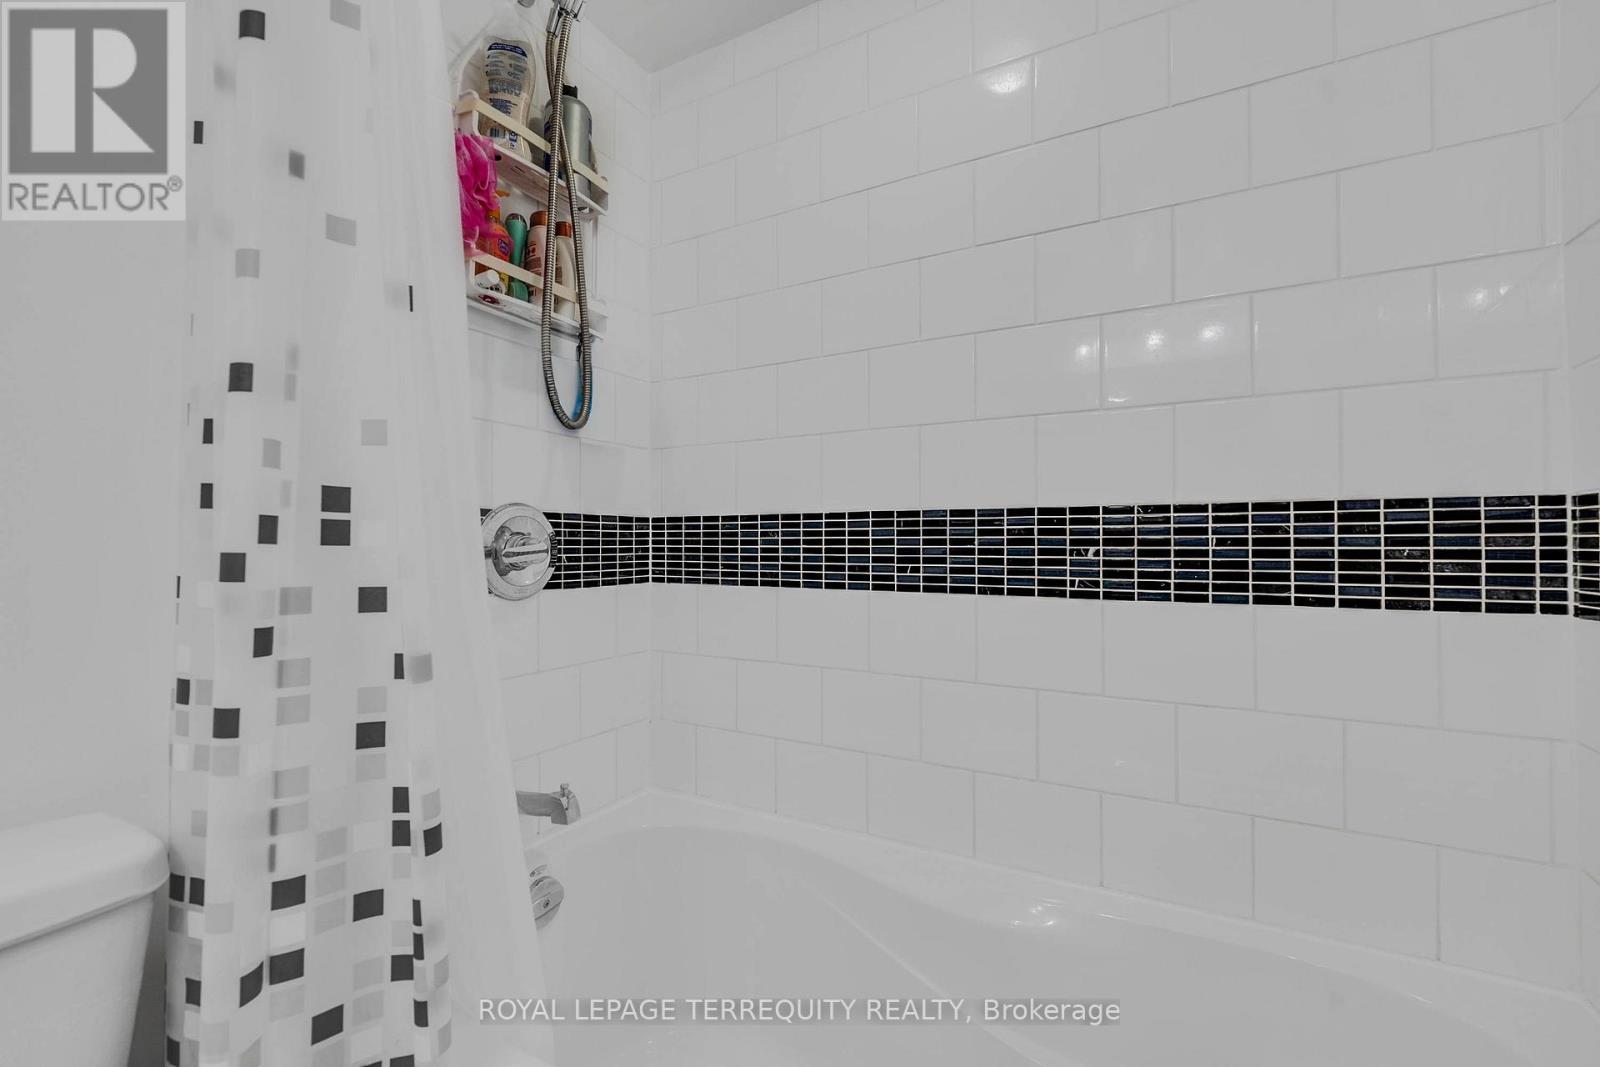
| Flat | Bathroom | 2.17 m | 1.53 m | 2.17 m x 1.53 m |
| Amenity Near By | Park, Place of Worship, Public Transit |
|---|---|
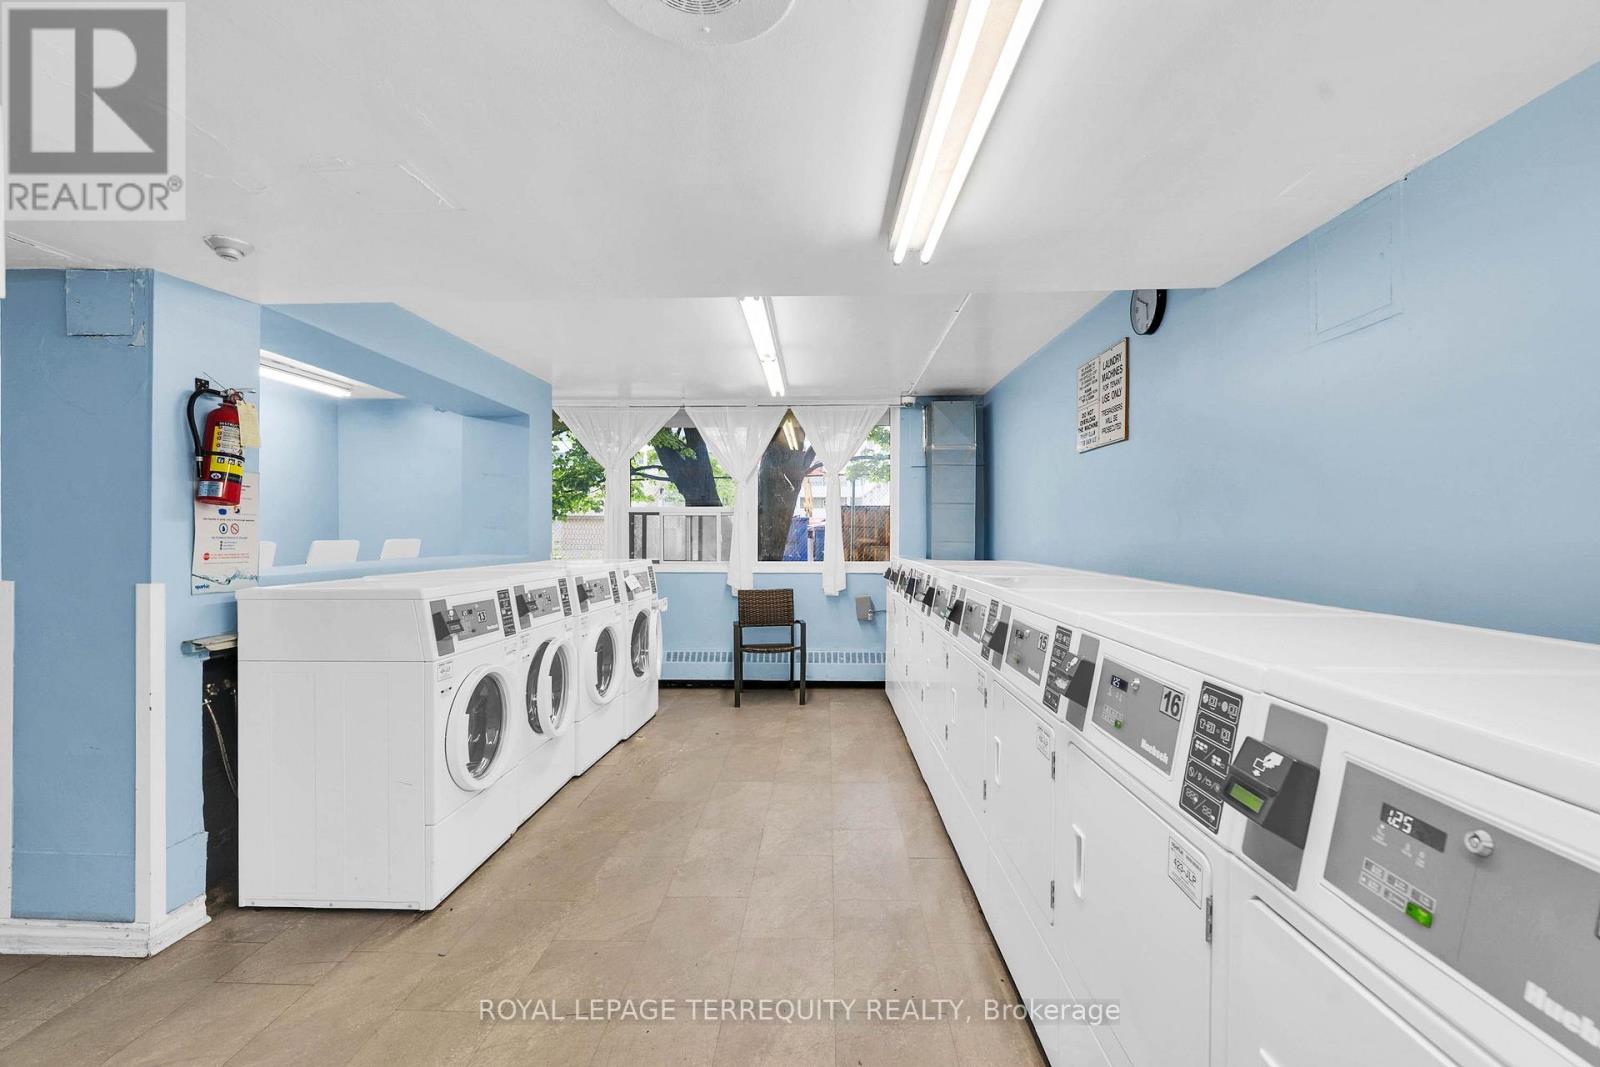
| Features | Balcony, Laundry- Coin operated |
| Maintenance Fee | 976.65 |
| Maintenance Fee Payment Unit | Monthly |
| Management Company | Markham Glen Property Management |
| Ownership | Condominium/Strata |
| Parking |
|
| Transaction | For sale |
| Bathroom Total | 2 |
|---|---|
| Bedrooms Total | 2 |
| Bedrooms Above Ground | 2 |
| Age | 51 to 99 years |
| Amenities | Storage - Locker |
| Appliances | Dishwasher, Stove, Window Coverings, Refrigerator |
| Basement Type | None |
| Cooling Type | Window air conditioner |
| Exterior Finish | Brick, Concrete |
| Fireplace Present | |
| Flooring Type | Parquet |
| Foundation Type | Concrete |
| Half Bath Total | 1 |
| Heating Fuel | Electric |
| Heating Type | Baseboard heaters |
| Size Interior | 900 - 999 sqft |
| Type | Apartment |
The trademarks REALTOR®, REALTORS®, and the REALTOR® logo are controlled by The Canadian Real Estate Association (CREA) and identify real estate professionals who are members of CREA. The trademarks MLS®, Multiple Listing Service® and the associated logos are owned by The Canadian Real Estate Association (CREA) and identify the quality of services provided by real estate professionals who are members of CREA. The trademark DDF® is owned by The Canadian Real Estate Association (CREA) and identifies CREA's Data Distribution Facility (DDF®)

Contact us for more information.