
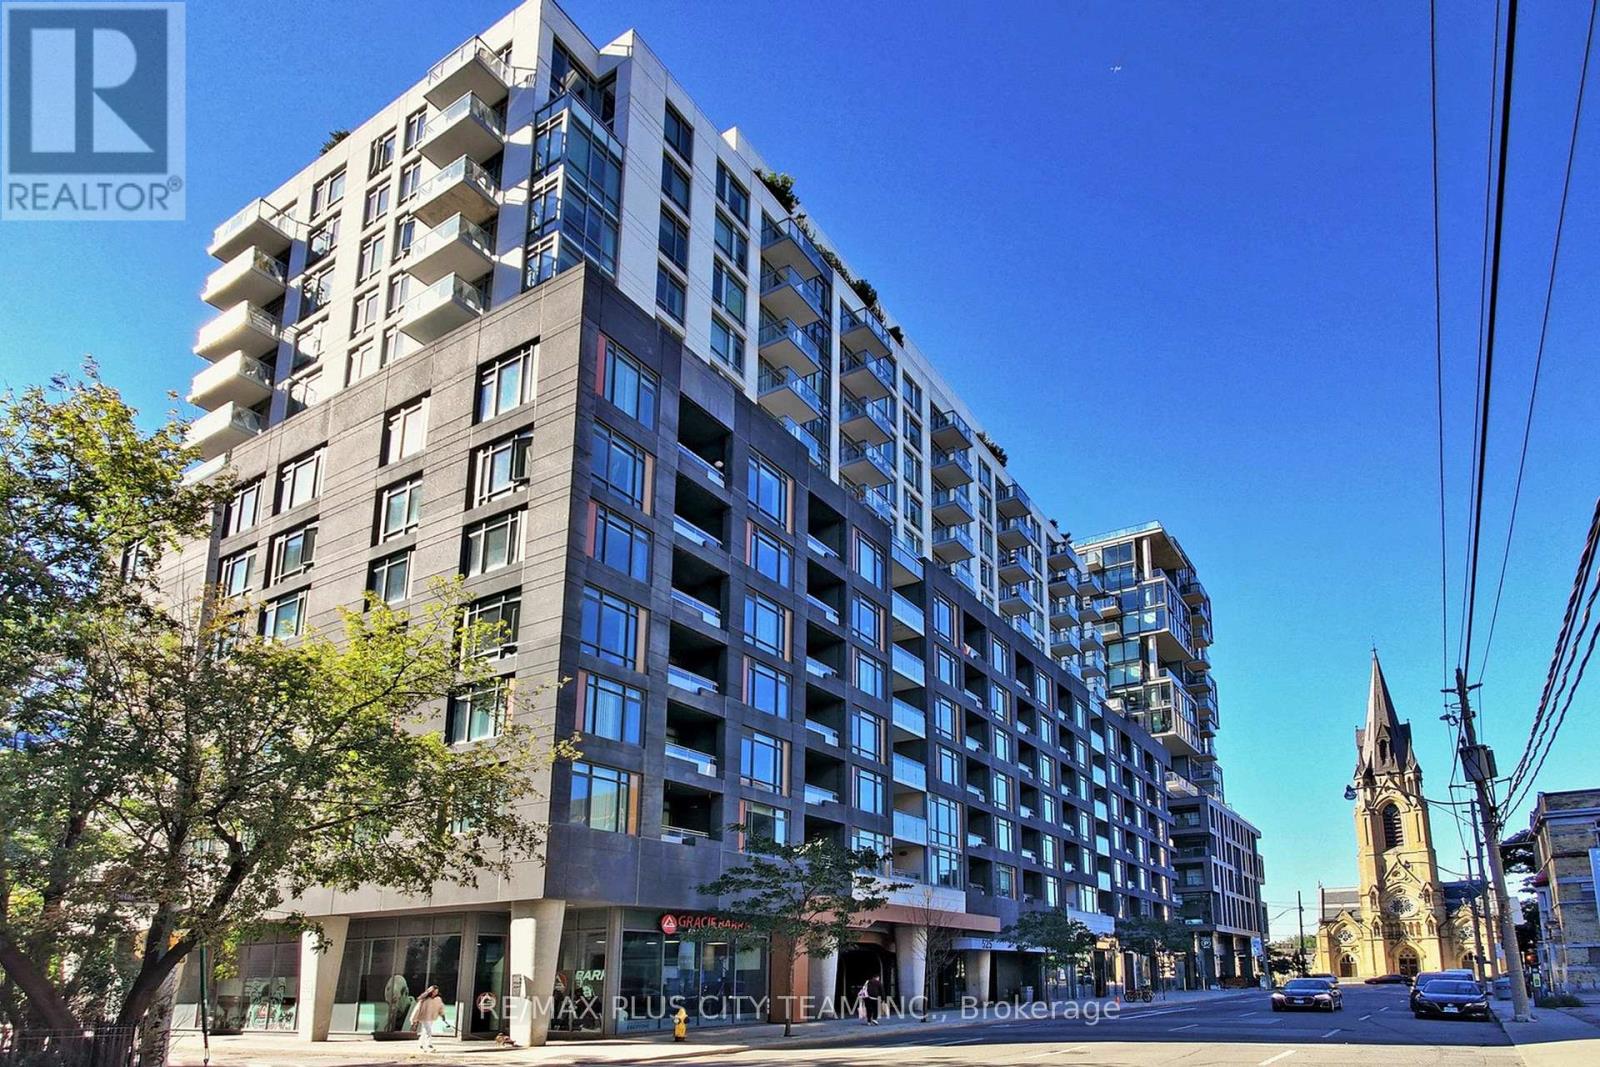
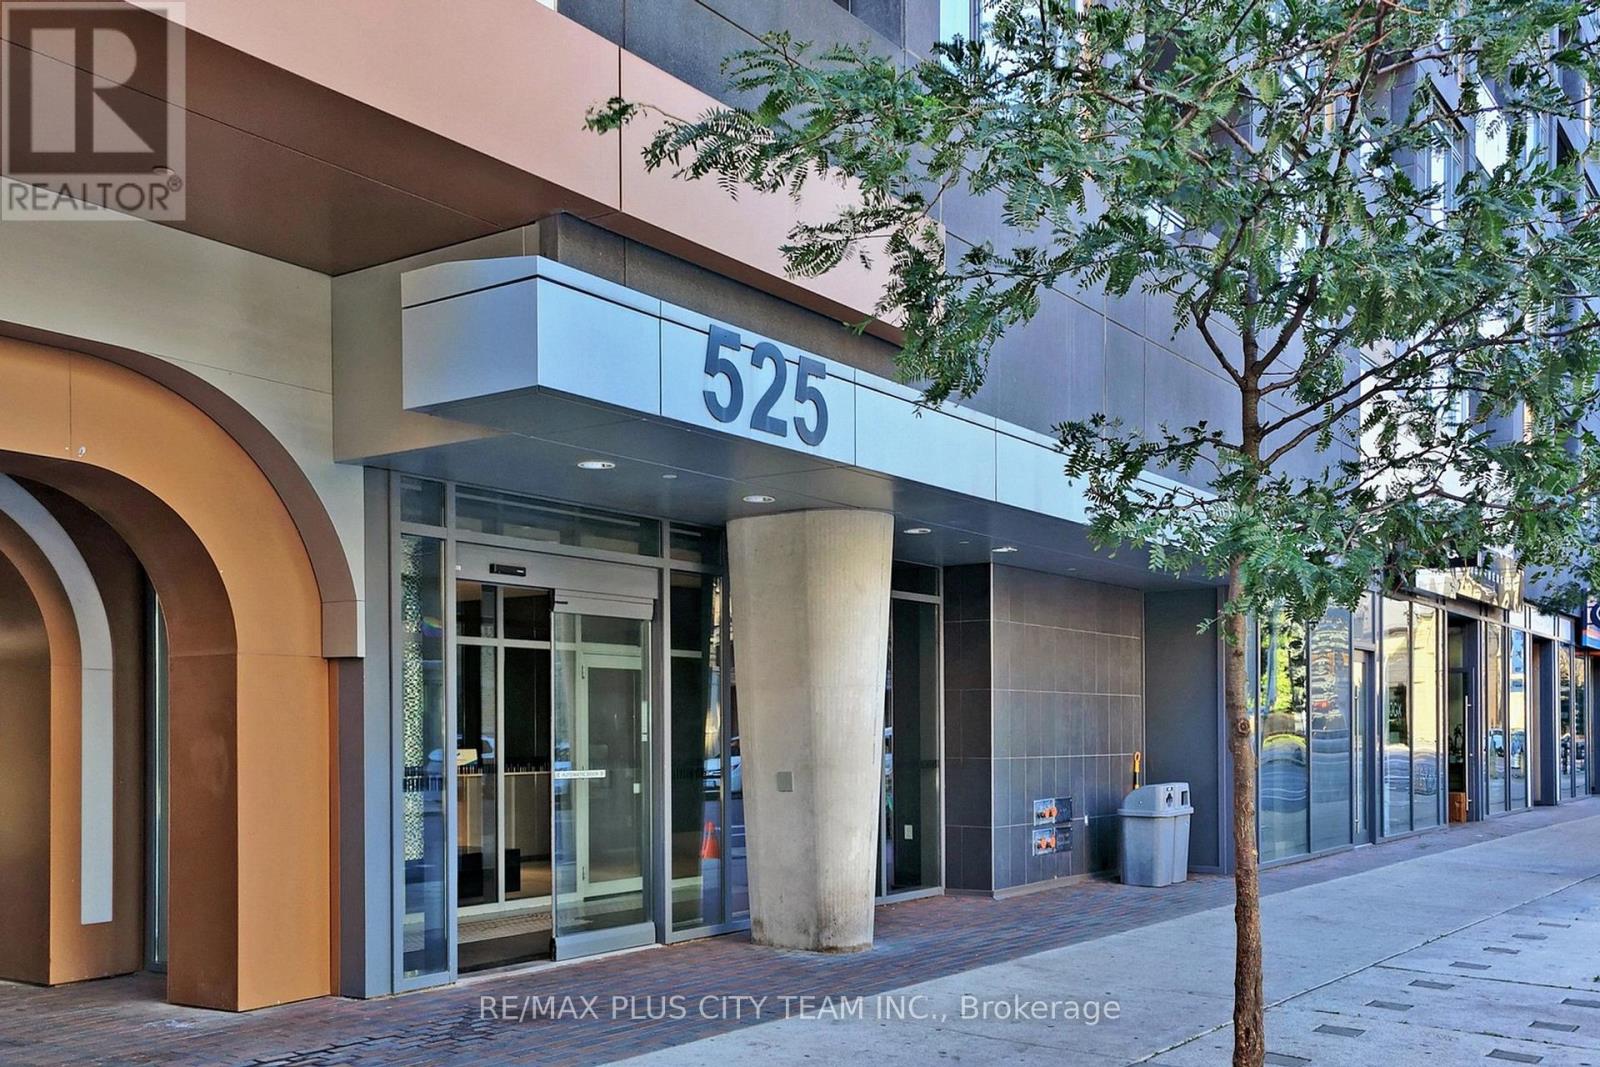
Check out the newest condos…

Contact us for more information.

| Bathrooms | Bedrooms | Property Type |
|---|---|---|
| 2 | 2 | Single Family |
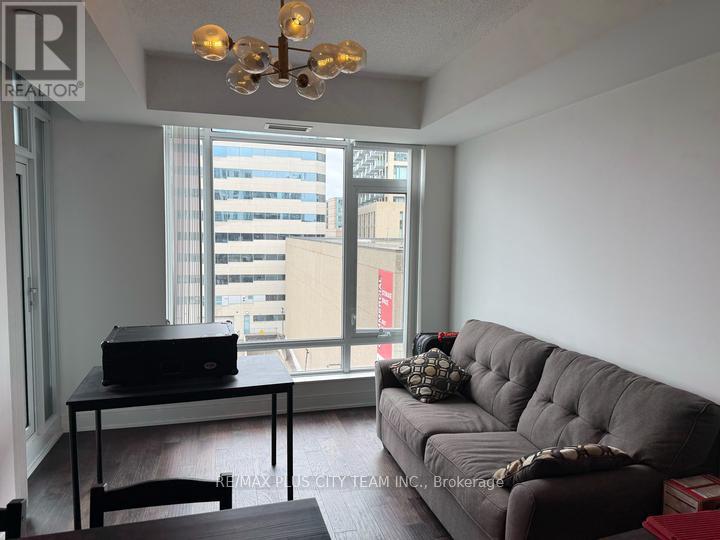
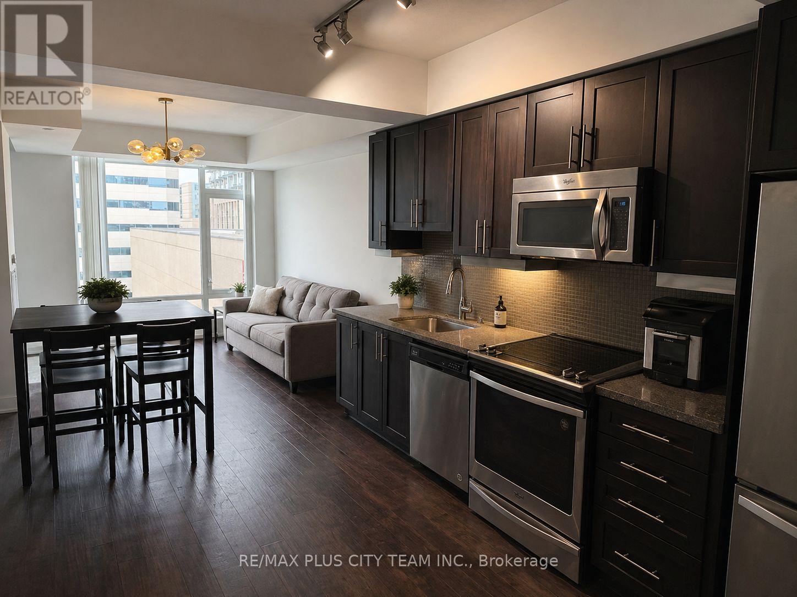
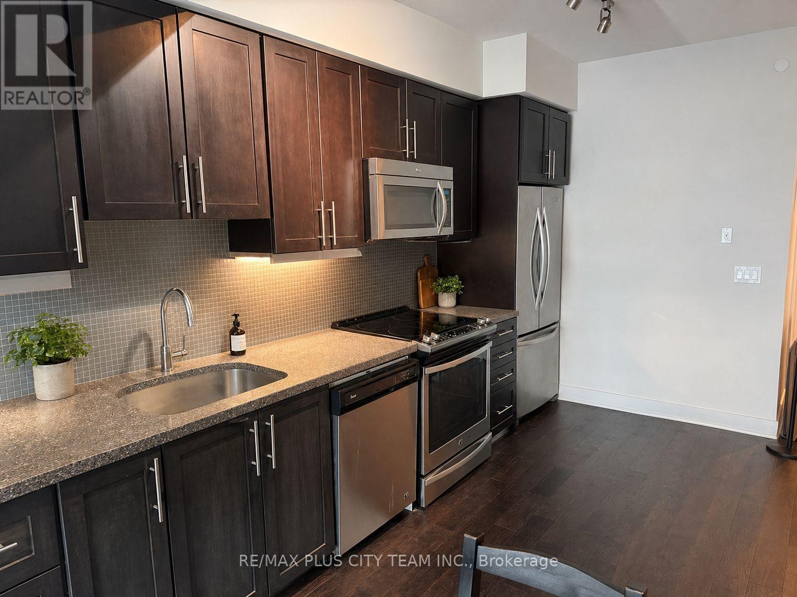
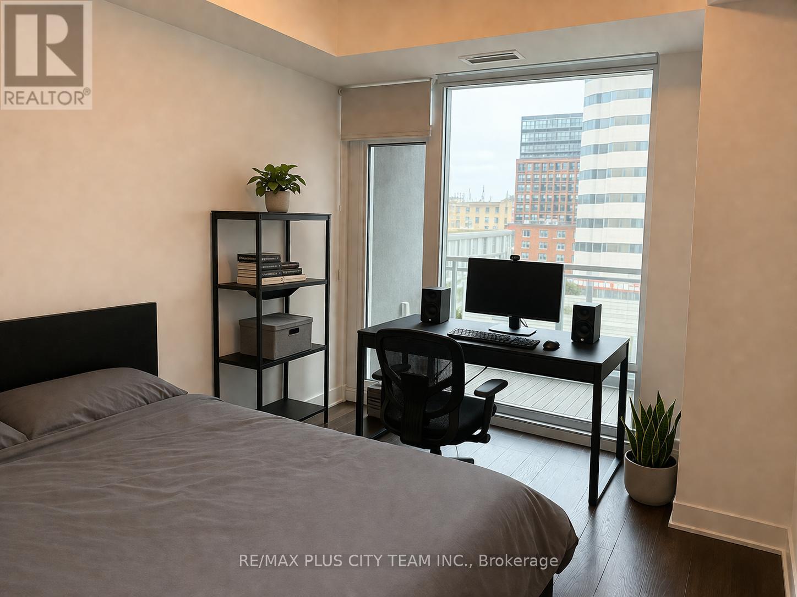
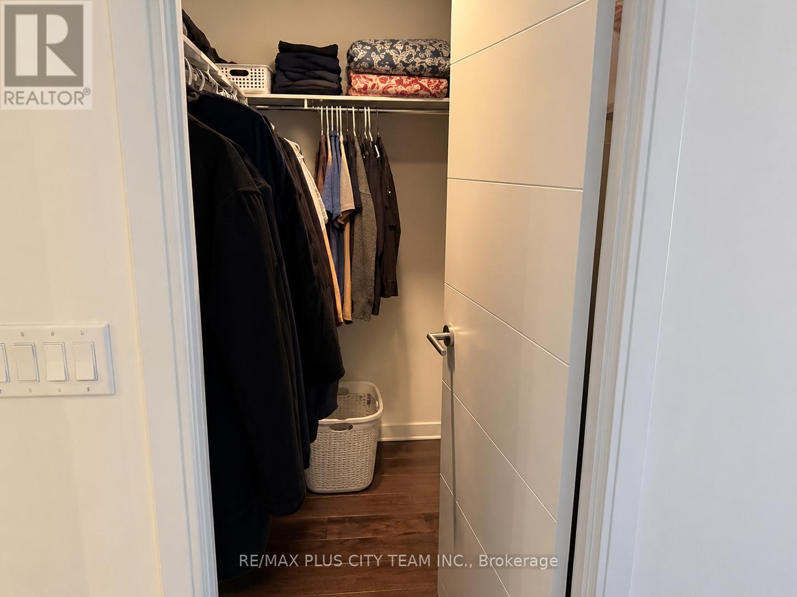
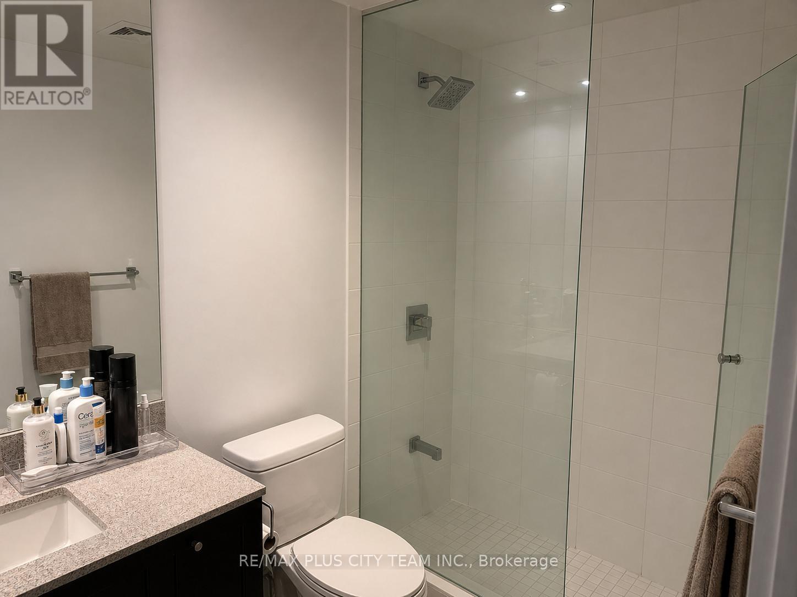
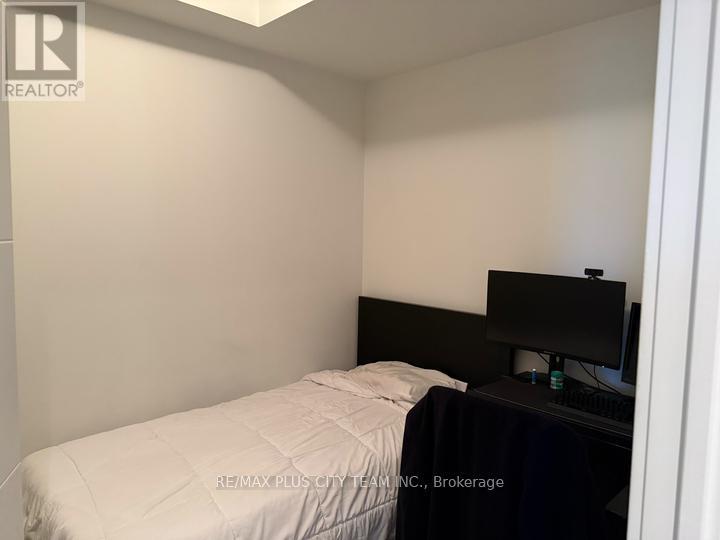
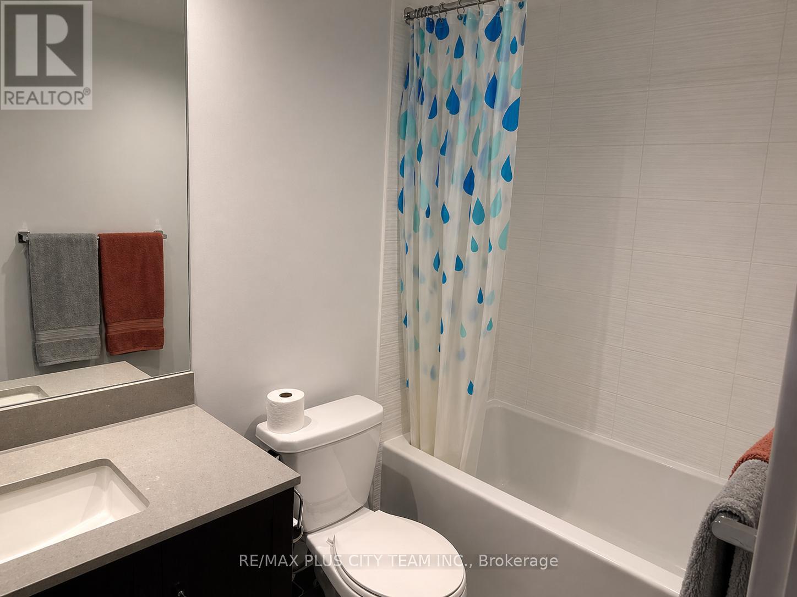
Spacious and well-designed 1+den, 2-bathroom condo in the heart of downtown Toronto, offering a highly functional layout and modern finishes throughout. The enclosed den features a door and closet, making it ideal for use as a second bedroom, home office, or guest space. The open-concept living and dining area provides a comfortable setting for both everyday living and entertaining, enhanced by rich hardwood flooring and large windows that fill the space with natural light. The contemporary kitchen is equipped with full-sized stainless steel appliances, ample cabinetry, and generous counter space. The primary bedroom offers a bright retreat with floor-to-ceiling windows, a walk-in closet, and a private ensuite. A second full bathroom adds convenience and flexibility for shared living. Unbeatable location just steps to TTC, the Fashion and Entertainment Districts, top restaurants, cafes, and everyday essentials. Experience vibrant downtown living with everything at your doorstep. (id:31565)

| Level | Type | Length | Width | Dimensions |
|---|---|---|---|---|
| Flat | Living room | 7.03 m | 3.45 m | 7.03 m x 3.45 m |
| Flat | Dining room | 7.03 m | 3.45 m | 7.03 m x 3.45 m |
| Flat | Kitchen | 7.03 m | 3.45 m | 7.03 m x 3.45 m |
| Flat | Primary Bedroom | 3 m | 3 m | 3 m x 3 m |
| Flat | Den | 2.6 m | 2.6 m | 2.6 m x 2.6 m |
| Amenity Near By | Park, Public Transit |
|---|---|
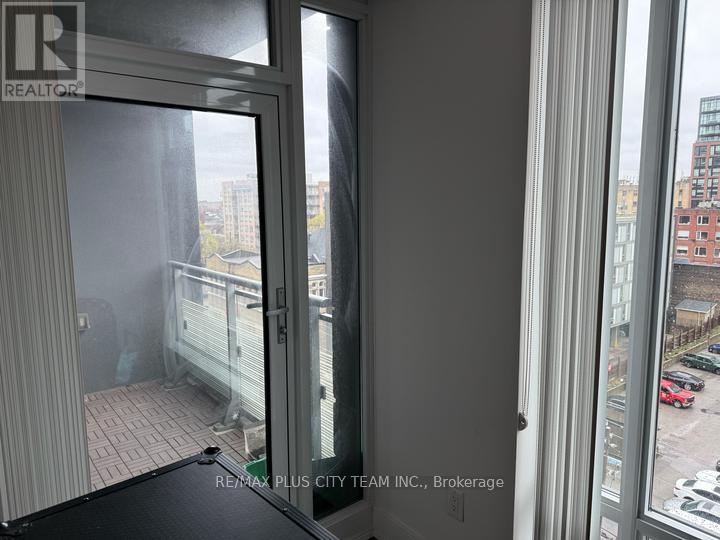
| Features | Balcony, Carpet Free |
| Maintenance Fee | |
| Maintenance Fee Payment Unit | |
| Management Company | First Service Residential |
| Ownership | Condominium/Strata |
| Parking |
|
| Transaction | For rent |
| Bathroom Total | 2 |
|---|---|
| Bedrooms Total | 2 |
| Bedrooms Above Ground | 1 |
| Bedrooms Below Ground | 1 |
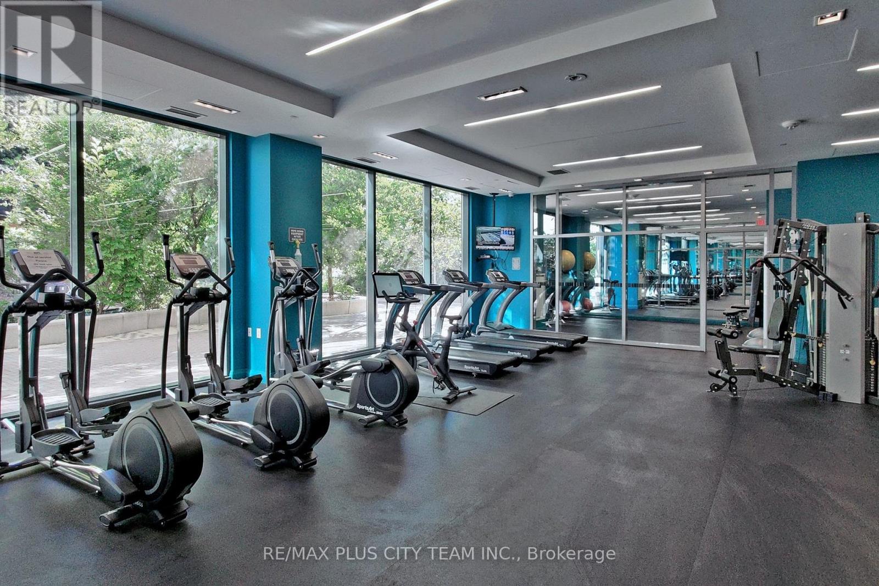
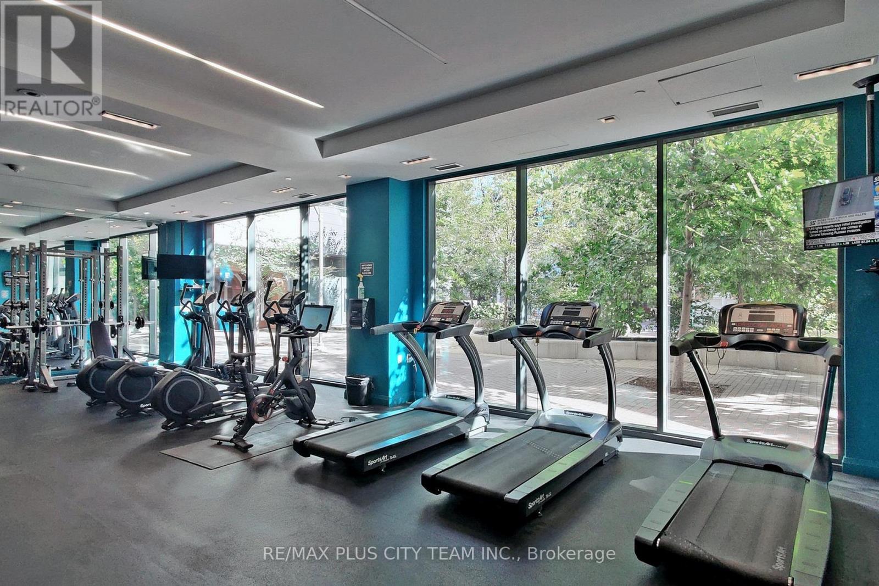
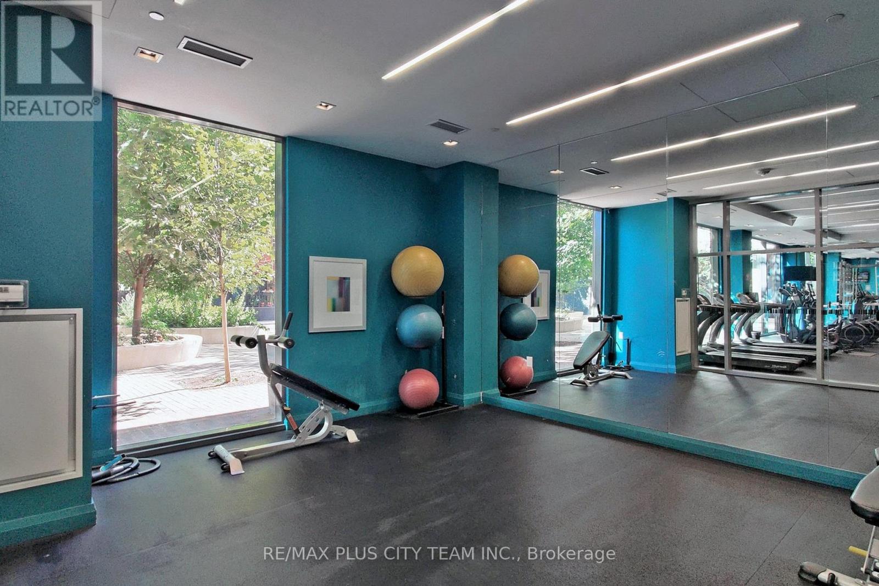
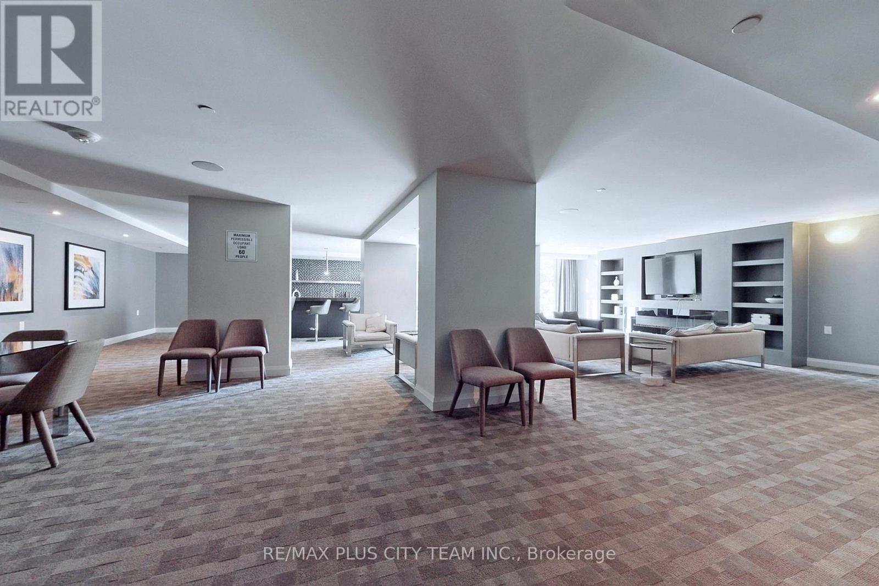
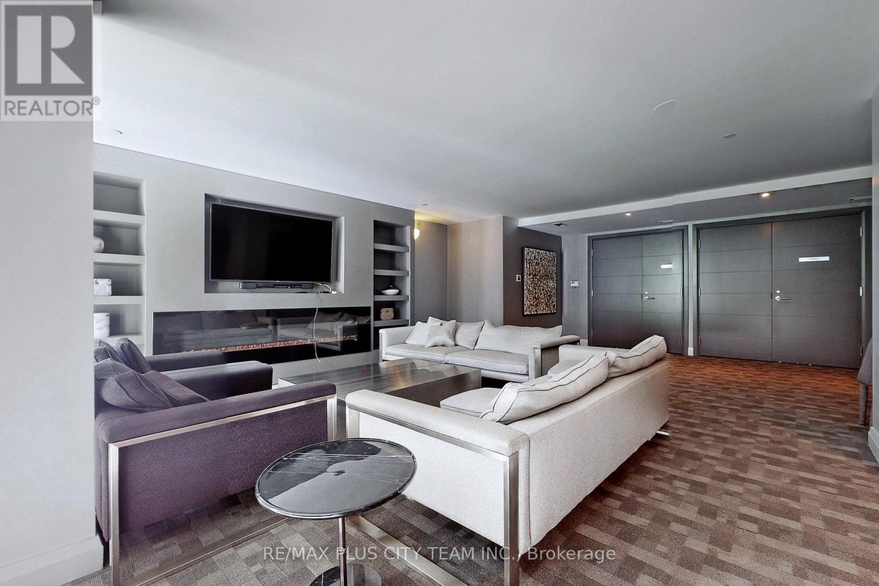
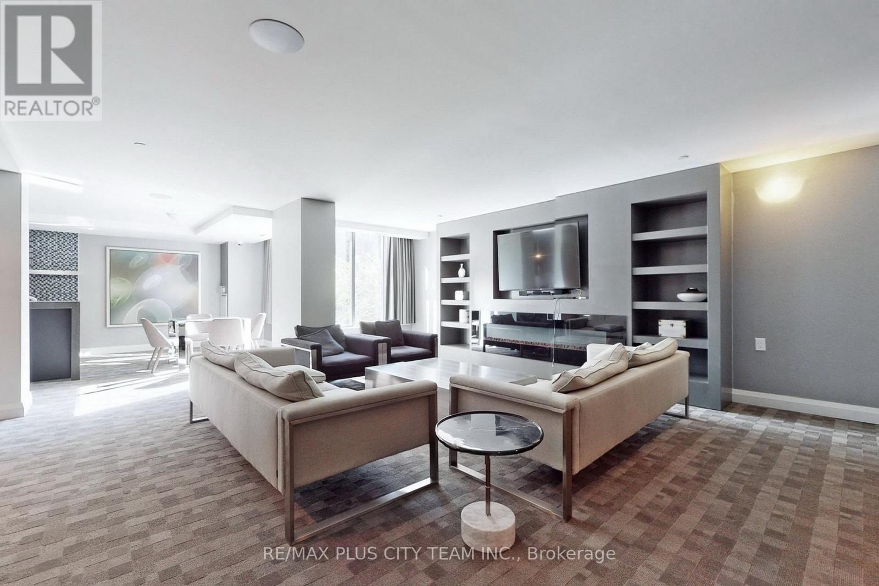
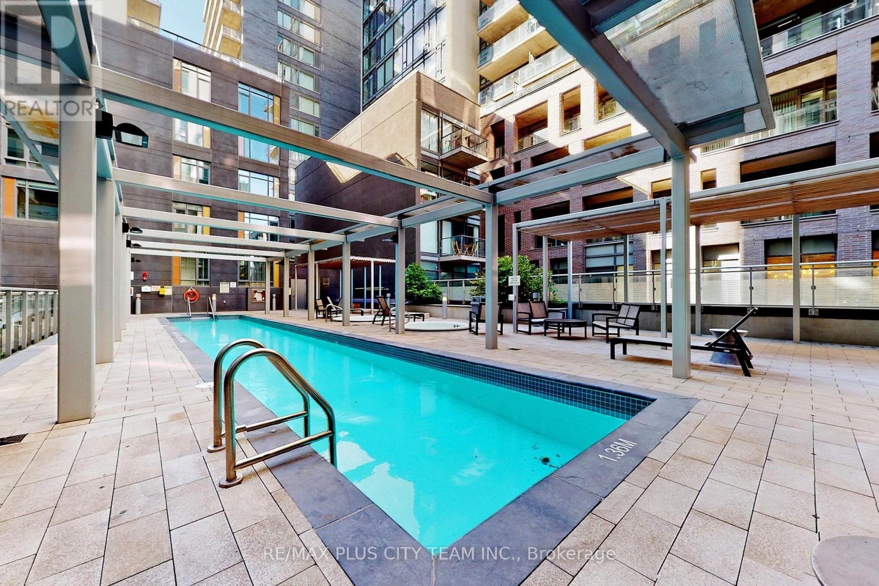
| Amenities | Security/Concierge, Exercise Centre, Party Room, Visitor Parking, Storage - Locker |
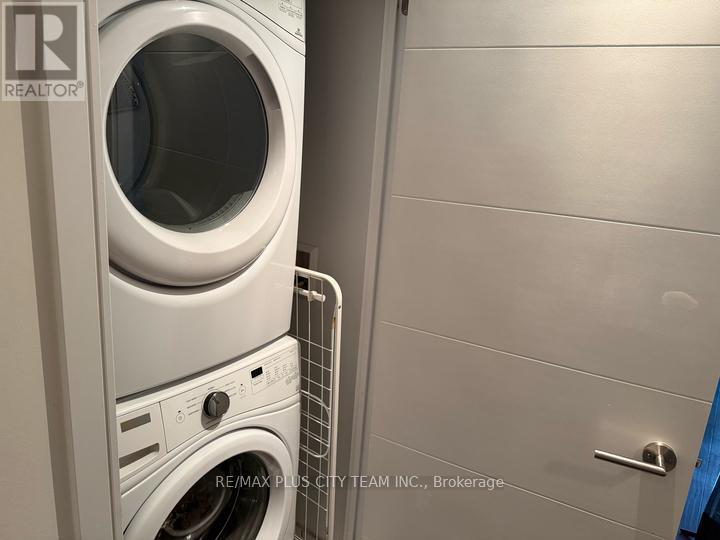
| Appliances | Dishwasher, Dryer, Microwave, Range, Washer, Refrigerator |
| Basement Type | None |
| Cooling Type | Central air conditioning |
| Exterior Finish | Concrete |
| Fireplace Present | |
| Flooring Type | Laminate |
| Heating Fuel | Natural gas |
| Heating Type | Forced air |
| Size Interior | 700 - 799 sqft |
| Type | Apartment |
The trademarks REALTOR®, REALTORS®, and the REALTOR® logo are controlled by The Canadian Real Estate Association (CREA) and identify real estate professionals who are members of CREA. The trademarks MLS®, Multiple Listing Service® and the associated logos are owned by The Canadian Real Estate Association (CREA) and identify the quality of services provided by real estate professionals who are members of CREA. The trademark DDF® is owned by The Canadian Real Estate Association (CREA) and identifies CREA's Data Distribution Facility (DDF®)

Contact us for more information.