
Check out the newest condos…

Contact us for more information.

| Bathrooms | Bedrooms | Property Type |
|---|---|---|
| 1 | 2 | Single Family |
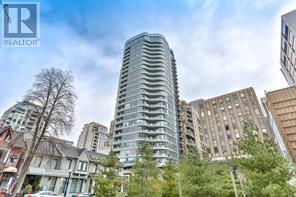
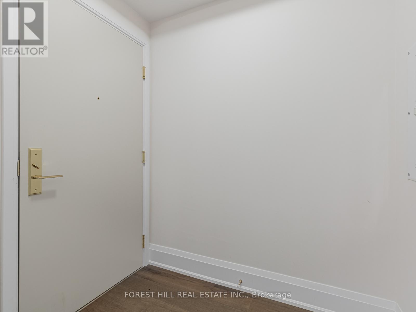
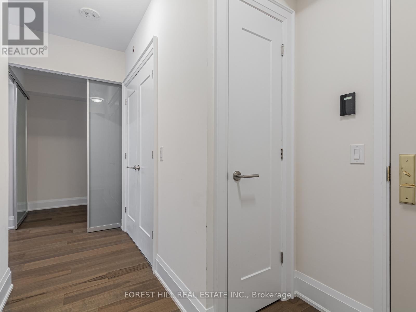
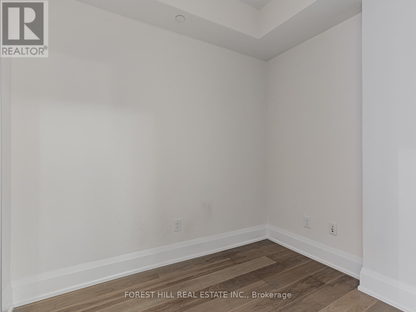
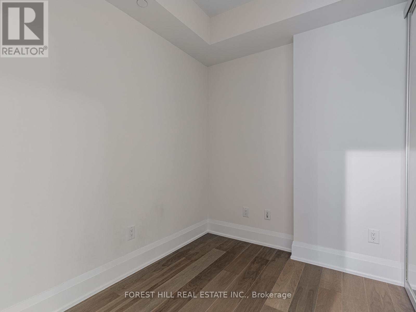
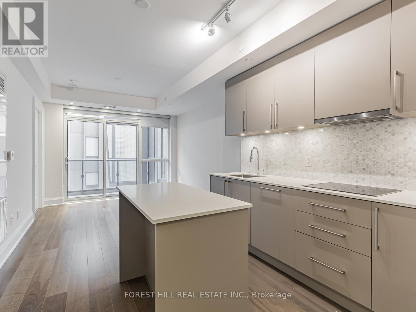
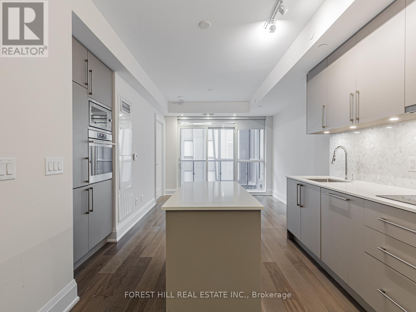
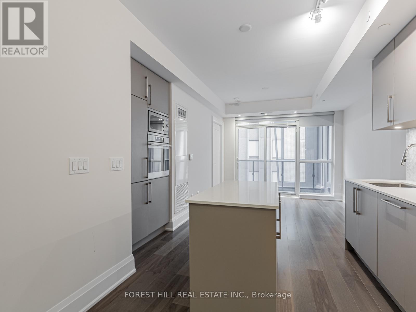
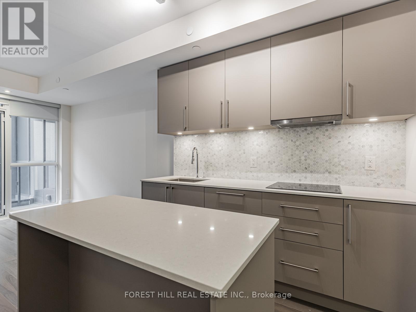
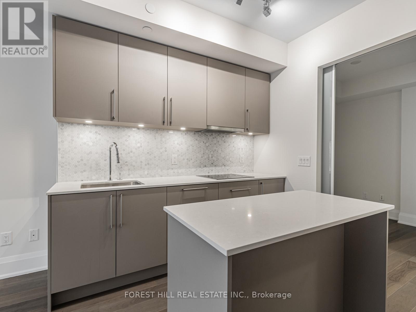
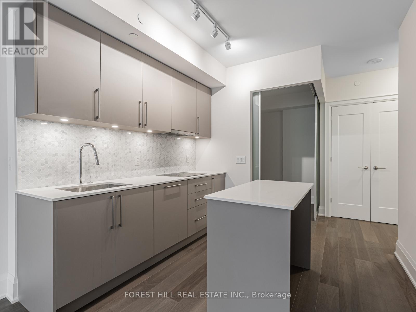
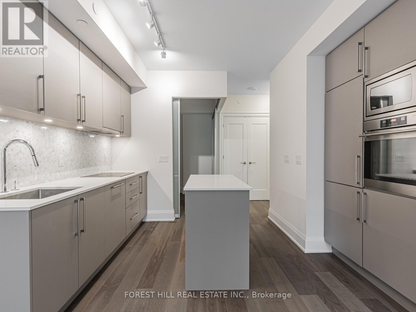
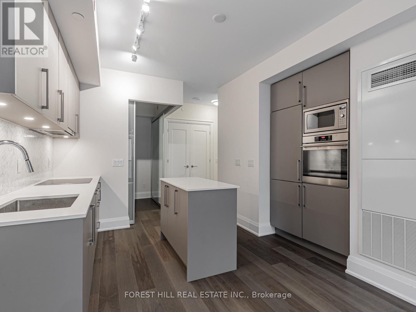
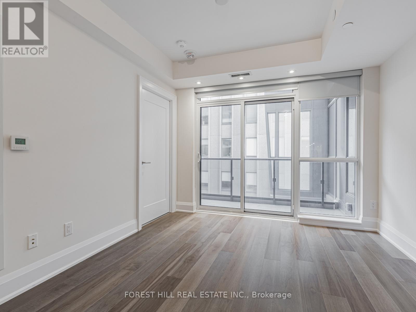
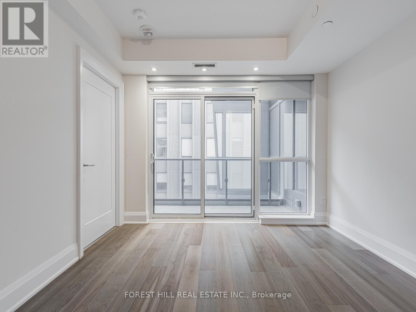
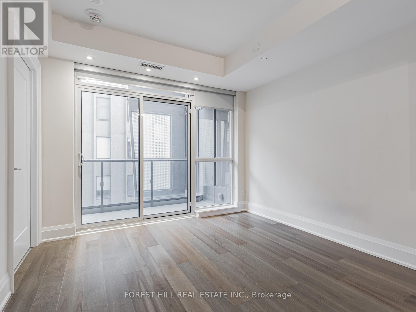
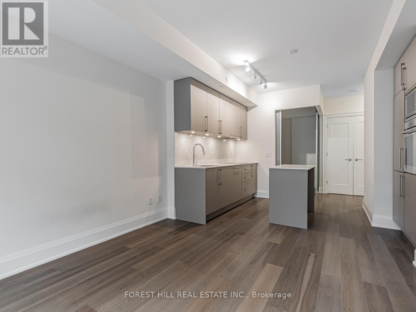
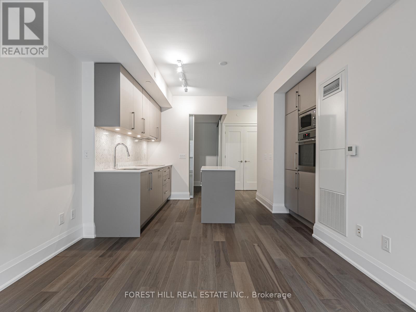
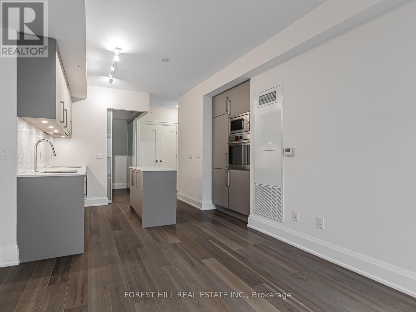
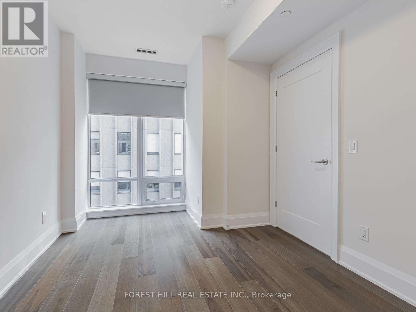
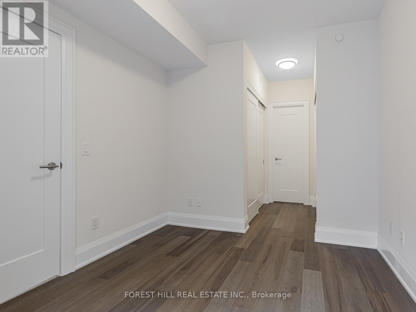
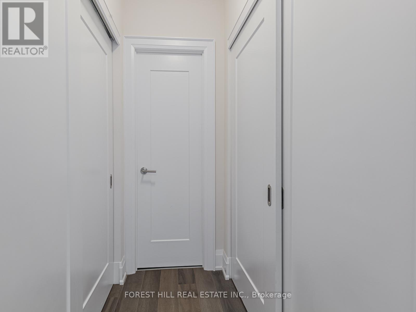
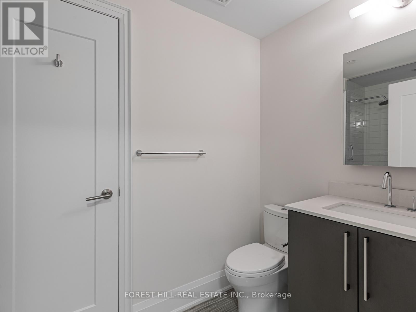
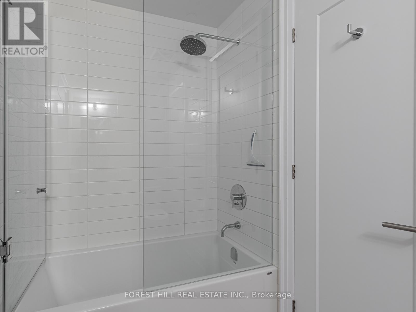
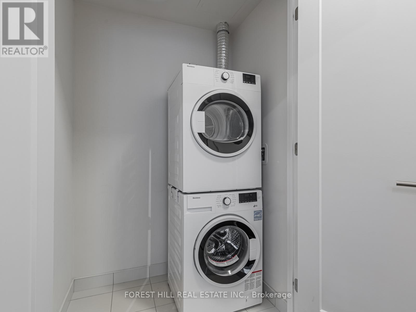
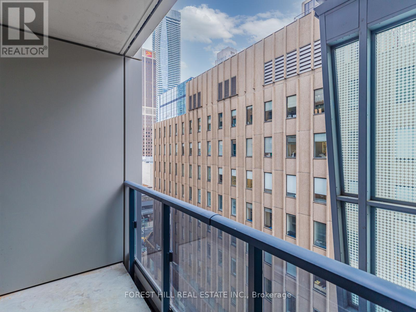
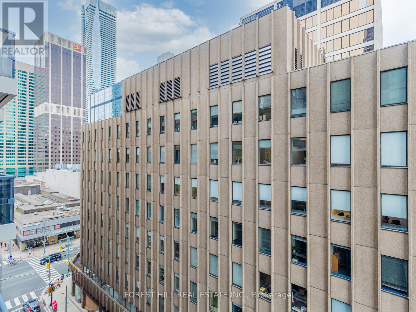
Welcome to this stunning 1bedroom + den residence in the heart of Yorkville, one of Toronto's most coveted neighbourhoods. Thoughtfully designed with an exceptional floor plan, this bright and inviting suite is filled with natural light throughout the day. The open concept living and dining areas create a seamless flow, offering an ideal space for both everyday living and entertaining. The modern kitchen is both stylish and functional, featuring built-in appliances, quartz countertops, a designer backsplash, ample counter space, and a convenient breakfast bar. Premium finishes continue throughout the suite, including upgraded laminate flooring and roller shade window coverings. The spacious bedroom features a large window, while the enclosed den with sliding doors provides the perfect space for a private home office, guest room, or flex space. Step out onto the west facing balcony and enjoy beautiful afternoon and evening sunshine. Ensuite laundry and a convenient storage locker is also included. Perfectly positioned just steps from Yorkville's world class dining, luxury shopping, upscale grocers, and convenient subway access, this unbeatable location offers the ultimate urban lifestyle. With a Walk Score of 100, everything you need is right at your doorstep. Experience sophisticated city living in one of Toronto's most vibrant and prestigious communities. (id:31565)

| Level | Type | Length | Width | Dimensions |
|---|---|---|---|---|
| Main level | Living room | na | na | Measurements not available |
| Main level | Dining room | na | na | Measurements not available |
| Main level | Kitchen | na | na | Measurements not available |
| Main level | Primary Bedroom | na | na | Measurements not available |
| Main level | Den | na | na | Measurements not available |
| Amenity Near By | Park, Public Transit |
|---|---|
| Features | Balcony |
| Maintenance Fee | |
| Maintenance Fee Payment Unit | |
| Management Company | Kipling Residential Property Management 416 546-2743 |
| Ownership | Condominium/Strata |
| Parking |
|
| Transaction | For rent |
| Bathroom Total | 1 |
|---|---|
| Bedrooms Total | 2 |
| Bedrooms Above Ground | 1 |
| Bedrooms Below Ground | 1 |
| Amenities | Security/Concierge, Exercise Centre, Storage - Locker |
| Appliances | Dishwasher, Dryer, Stove, Washer, Window Coverings, Refrigerator |
| Basement Type | None |
| Cooling Type | Central air conditioning |
| Exterior Finish | Brick, Concrete |
| Fireplace Present | |
| Flooring Type | Laminate |
| Heating Fuel | Natural gas |
| Heating Type | Forced air |
| Size Interior | 600 - 699 sqft |
| Type | Apartment |
The trademarks REALTOR®, REALTORS®, and the REALTOR® logo are controlled by The Canadian Real Estate Association (CREA) and identify real estate professionals who are members of CREA. The trademarks MLS®, Multiple Listing Service® and the associated logos are owned by The Canadian Real Estate Association (CREA) and identify the quality of services provided by real estate professionals who are members of CREA. The trademark DDF® is owned by The Canadian Real Estate Association (CREA) and identifies CREA's Data Distribution Facility (DDF®)

Contact us for more information.