
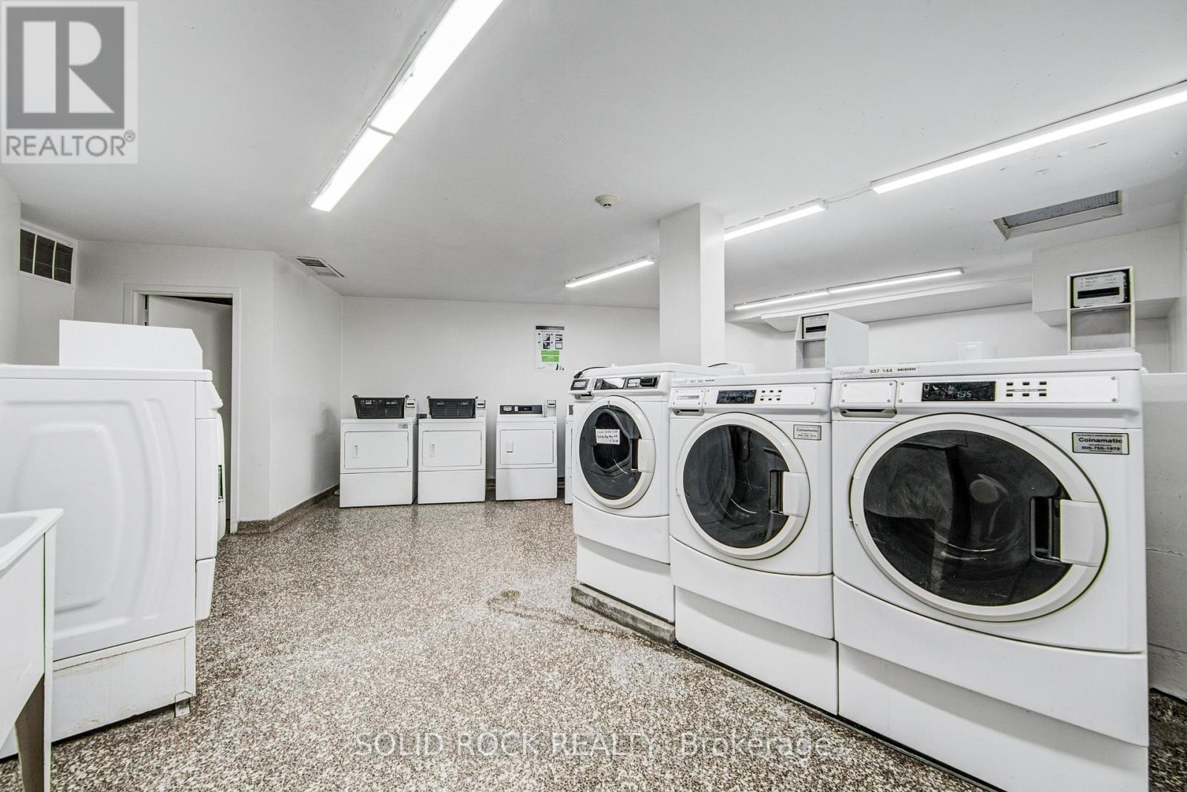
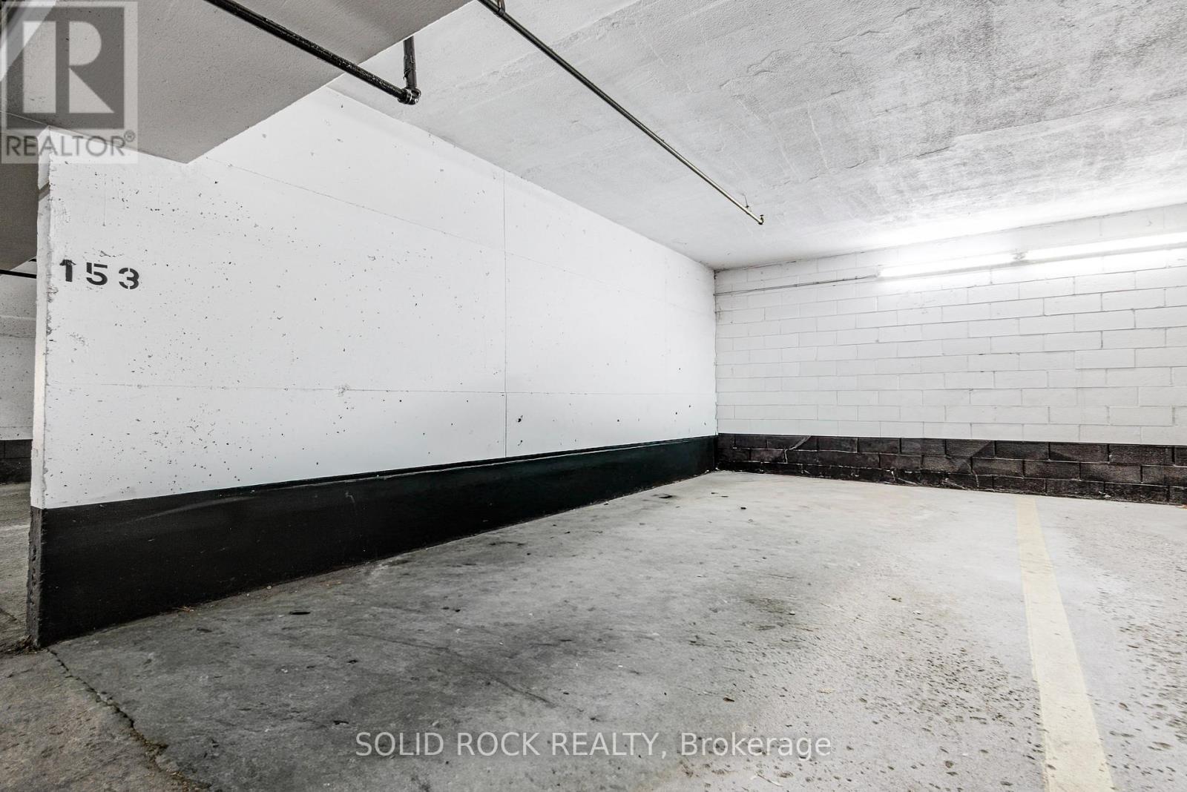
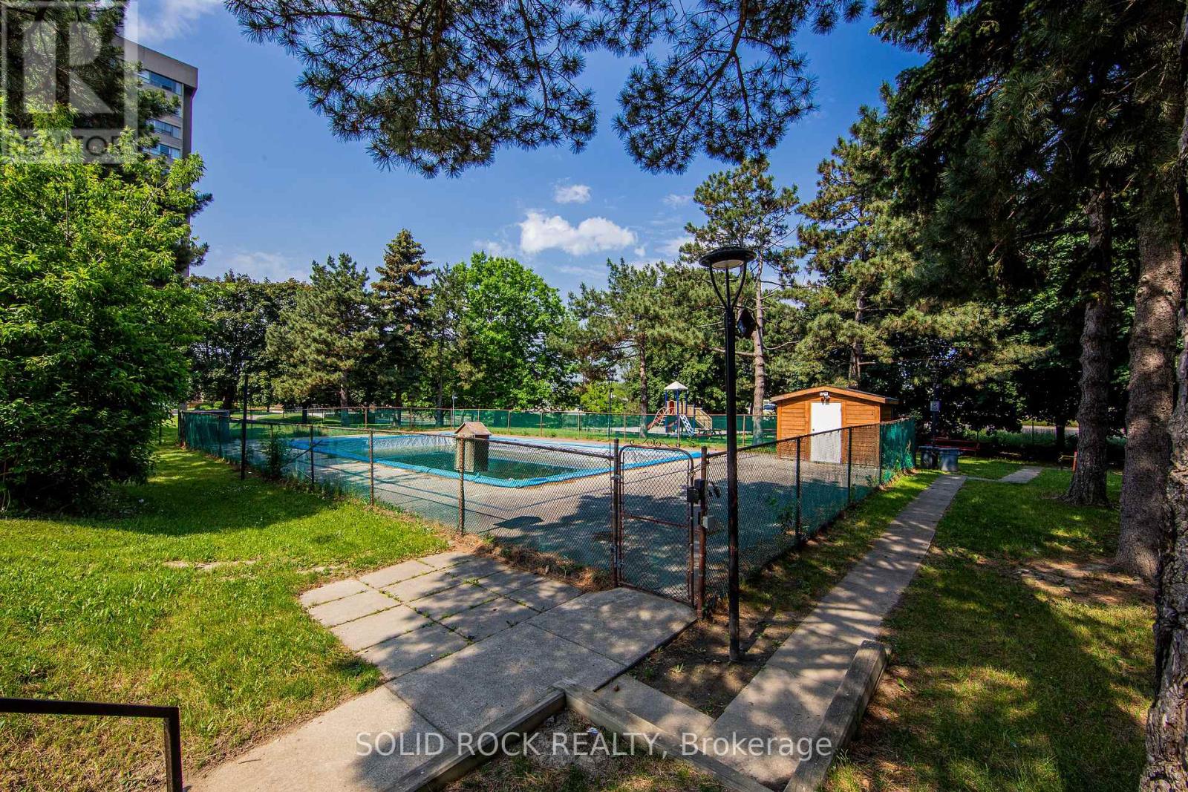
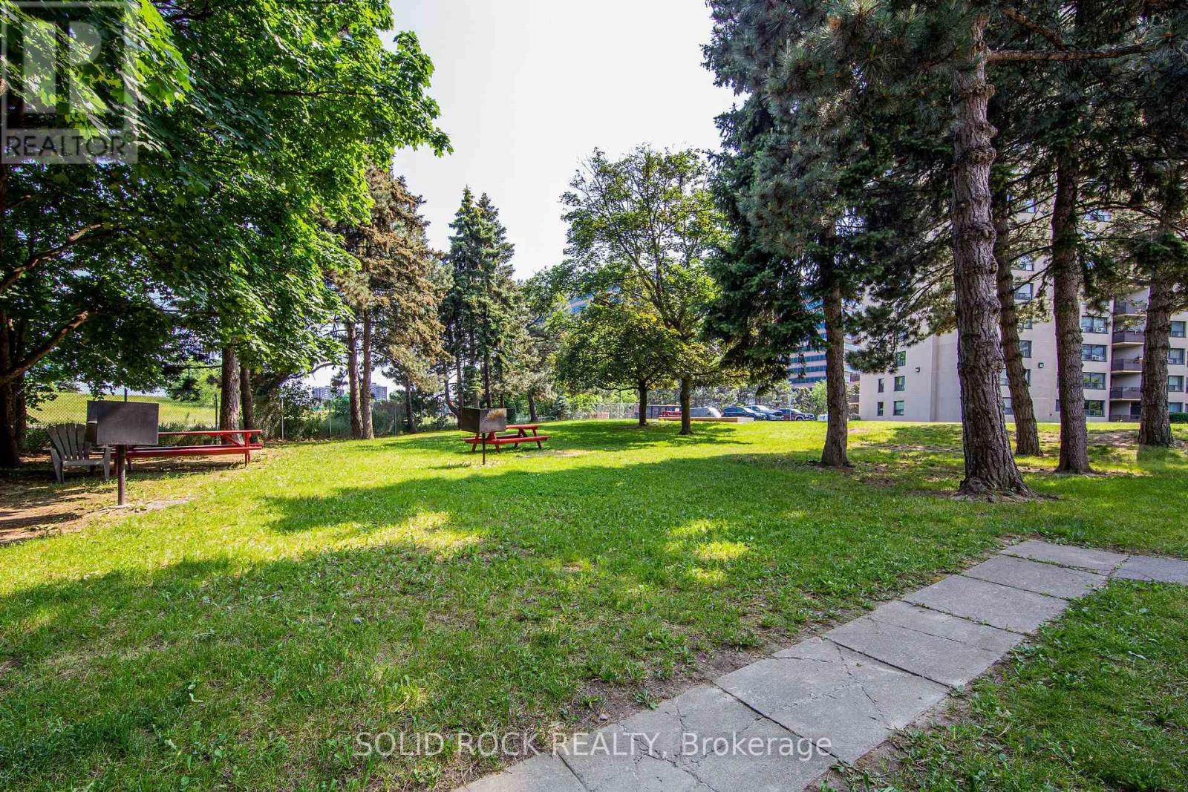
Check out the newest condos…

Contact us for more information.

| Bathrooms | Bedrooms | Property Type |
|---|---|---|
| 1 | 1 | Single Family |
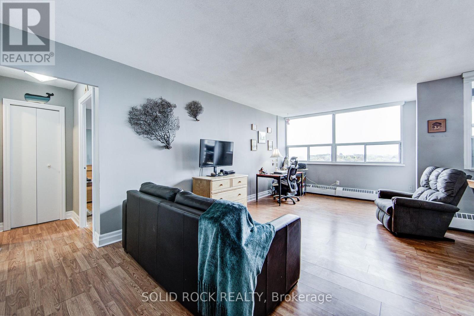
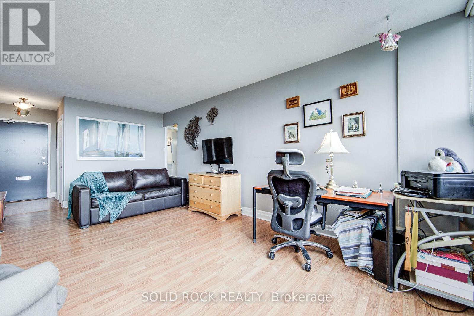
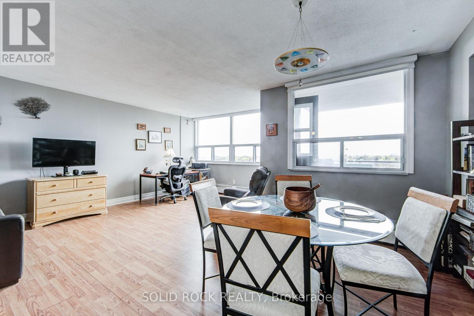
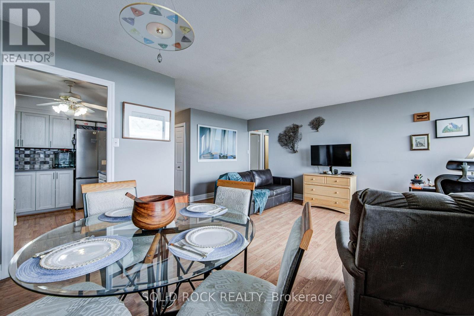
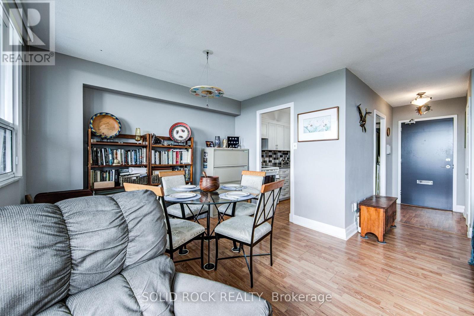
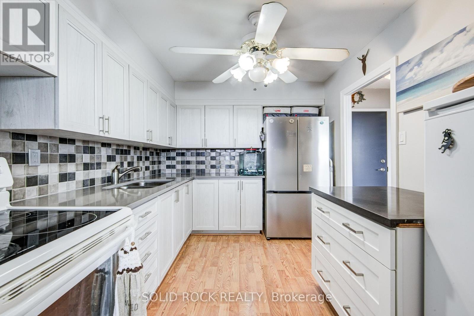
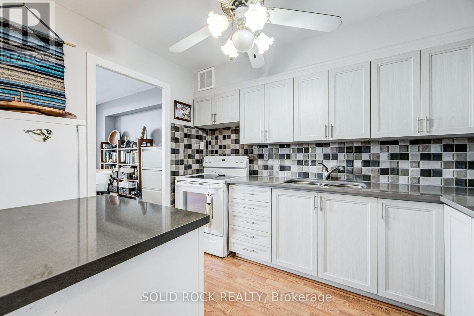
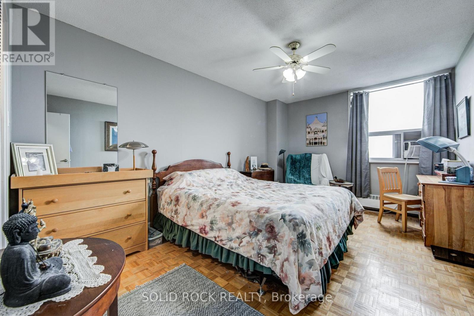
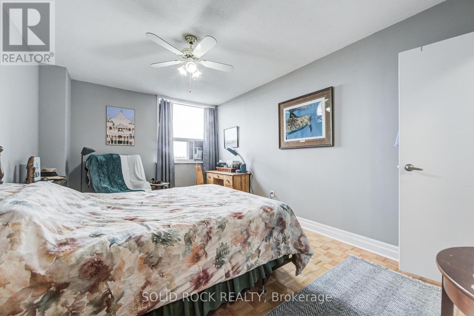
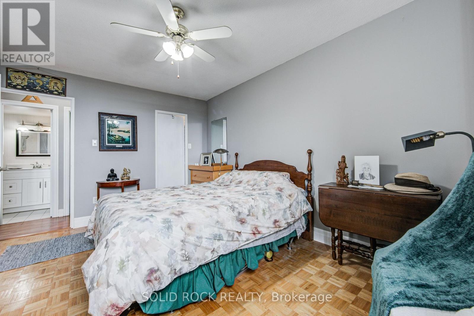
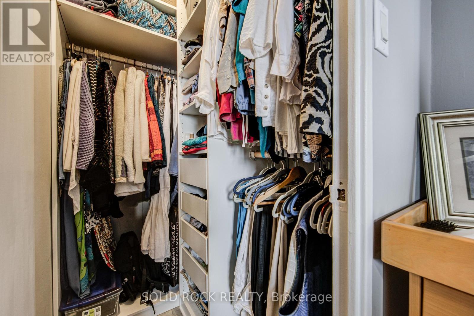
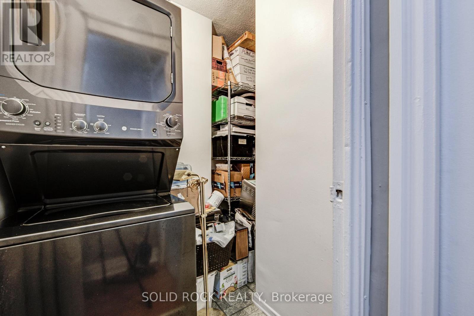
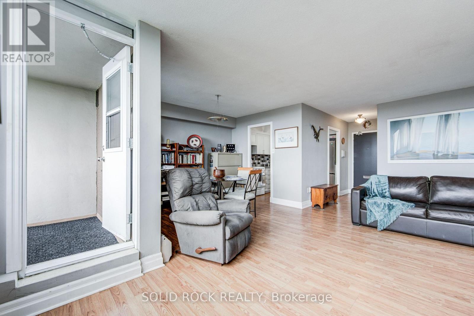
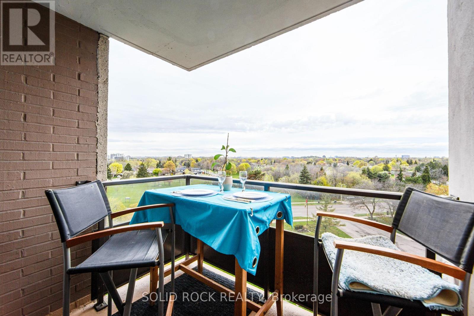
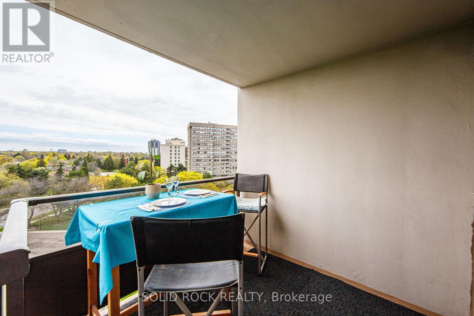
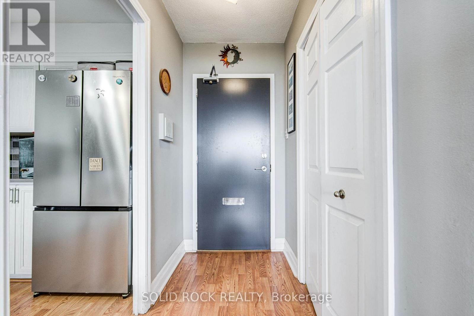
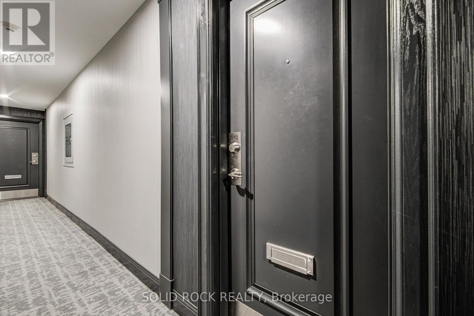
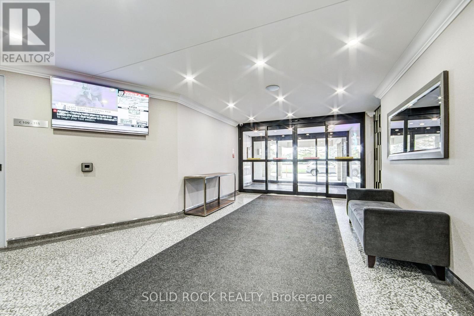
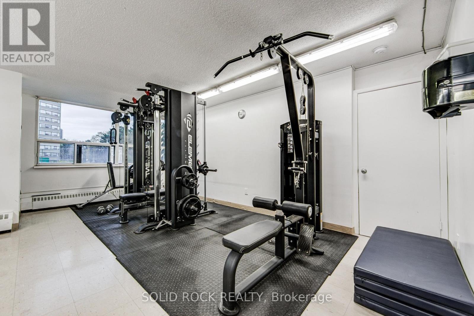
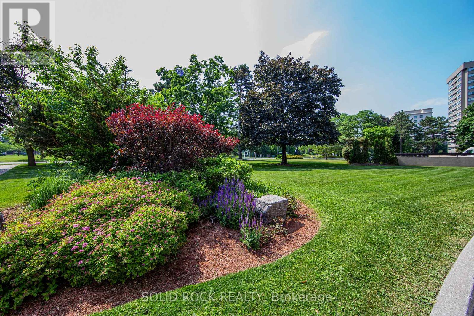
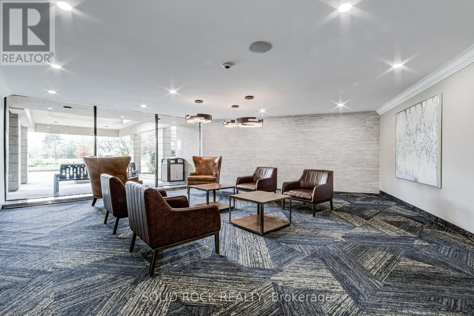
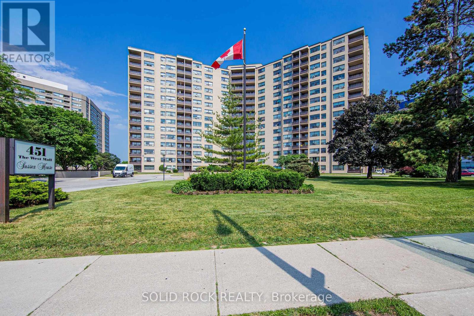
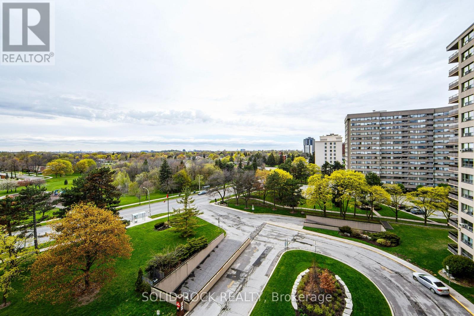
Welcome to Unit 810 at 451 The West Mall - a beautifully maintained, carpet-free, hardwood floored condo offering comfort, convenience, and serene green views in the heart of Etobicoke. Overlooking lush greenspace, this bright and spacious home features more than 800 sq. ft. of thoughtfully designed living space. Enjoy an open-concept layout filled with natural light from large windows, while the generous private balcony provides the perfect place to relax and enjoy the peaceful surroundings. The updated kitchen is equipped with stone countertops and a brand new fridge, combining style and functionality for everyday living. This well-appointed unit also includes in-suite laundry and additional storage space - a rare and highly desirable feature that adds exceptional convenience. Residents will appreciate the recently renovated and modernized lobby and hallways, enhancing the building's contemporary appeal. Ideally located close to shopping, transit, parks, schools, the airport, and everyday amenities, this move-in ready home offers the perfect balance of urban convenience and natural tranquility. Check out the virtual tour to get a feel for what could be your next home today! (id:31565)

| Level | Type | Length | Width | Dimensions |
|---|---|---|---|---|
| Main level | Bedroom | 10.9 m | 15.5 m | 10.9 m x 15.5 m |
| Main level | Kitchen | 7.11 m | 10.5 m | 7.11 m x 10.5 m |
| Main level | Dining room | 8.3 m | 11 m | 8.3 m x 11 m |
| Main level | Living room | 10.8 m | 20 m | 10.8 m x 20 m |
| Main level | Laundry room | 6.2 m | 5.8 m | 6.2 m x 5.8 m |
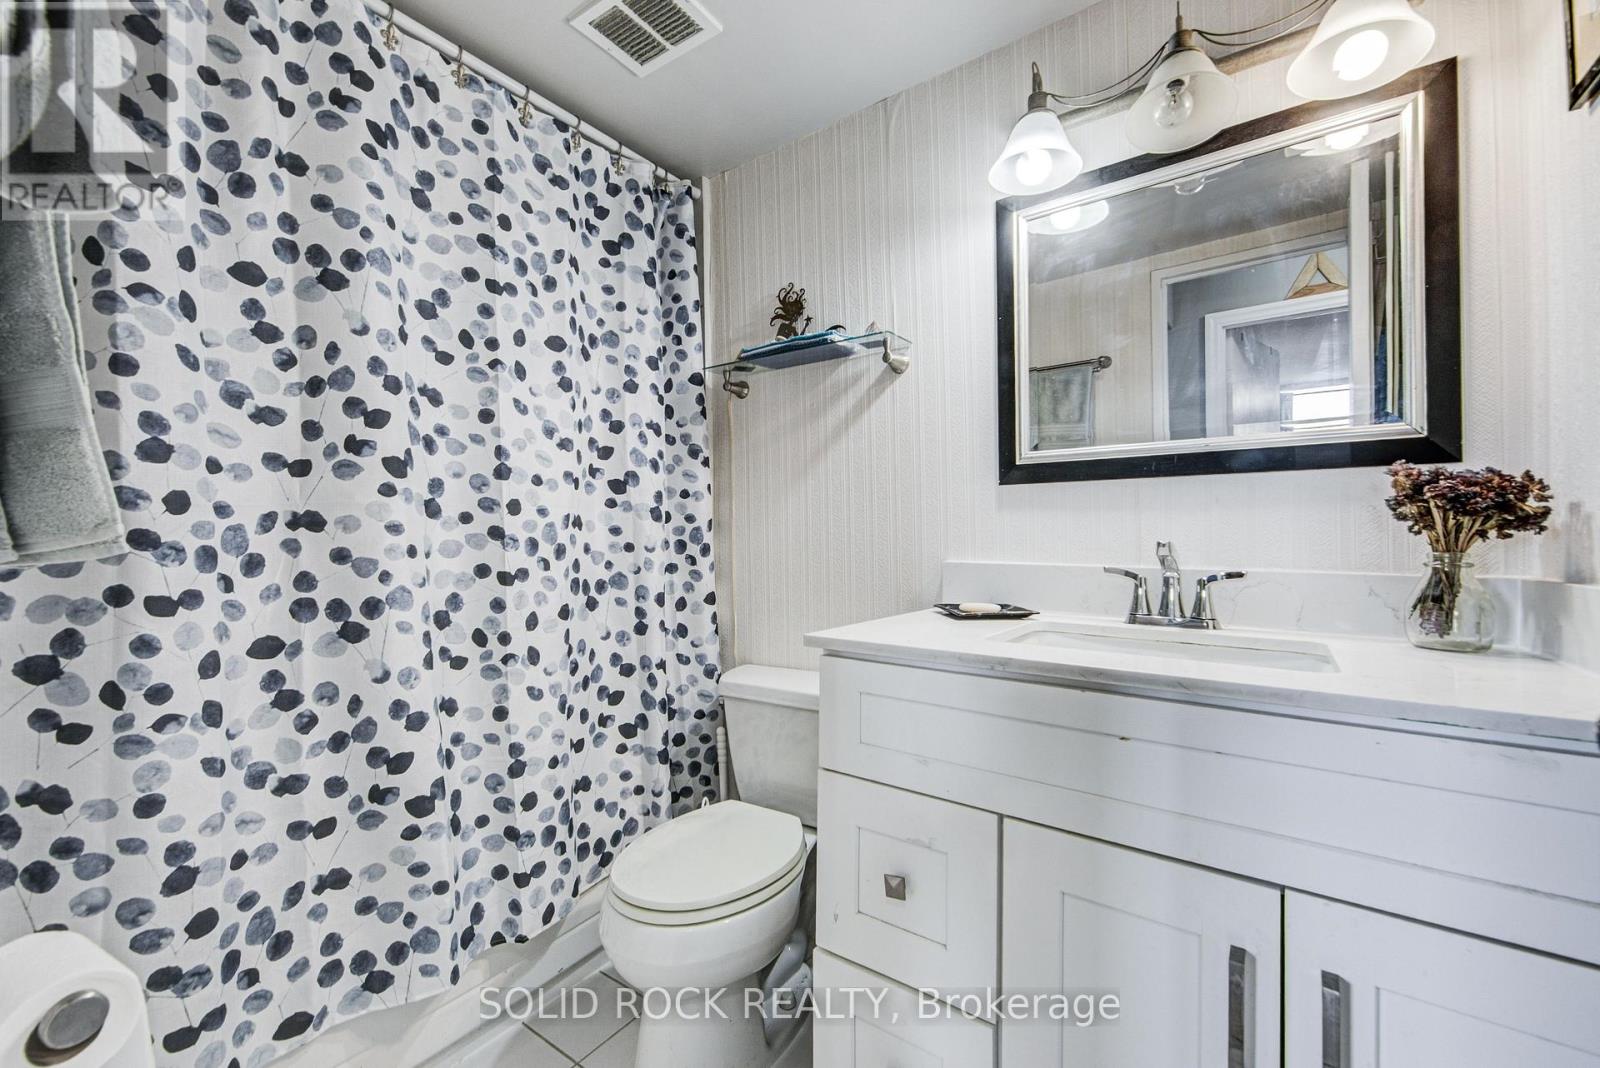
| Main level | Bathroom | 7.9 m | 4.1 m | 7.9 m x 4.1 m |
| Main level | Foyer | 3.11 m | 6.2 m | 3.11 m x 6.2 m |
| Amenity Near By | |
|---|---|
| Features | Balcony, In suite Laundry |
| Maintenance Fee | 834.04 |
| Maintenance Fee Payment Unit | Monthly |
| Management Company | Royal Grande Property Management |
| Ownership | Condominium/Strata |
| Parking |
|
| Transaction | For sale |
| Bathroom Total | 1 |
|---|---|
| Bedrooms Total | 1 |
| Bedrooms Above Ground | 1 |
| Appliances | Dryer, Stove, Washer, Window Air Conditioner, Window Coverings, Refrigerator |
| Basement Type | None |
| Cooling Type | Window air conditioner |
| Exterior Finish | Concrete |
| Fireplace Present | |
| Heating Fuel | Natural gas |
| Heating Type | Baseboard heaters |
| Size Interior | 800 - 899 sqft |
| Type | Apartment |
The trademarks REALTOR®, REALTORS®, and the REALTOR® logo are controlled by The Canadian Real Estate Association (CREA) and identify real estate professionals who are members of CREA. The trademarks MLS®, Multiple Listing Service® and the associated logos are owned by The Canadian Real Estate Association (CREA) and identify the quality of services provided by real estate professionals who are members of CREA. The trademark DDF® is owned by The Canadian Real Estate Association (CREA) and identifies CREA's Data Distribution Facility (DDF®)

Contact us for more information.