
Check out the newest condos…

Contact us for more information.

| Bathrooms | Bedrooms | Property Type |
|---|---|---|
| 2 | 3 | Single Family |
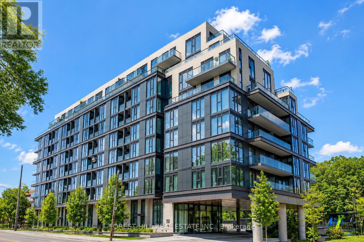
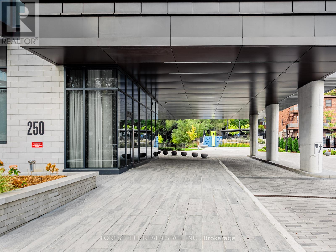
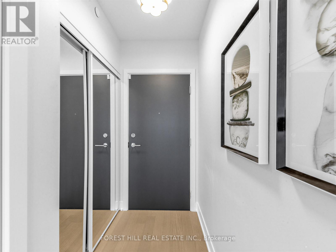
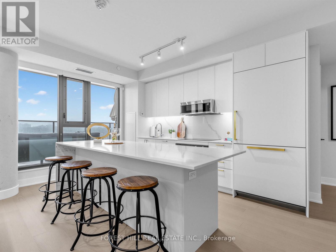
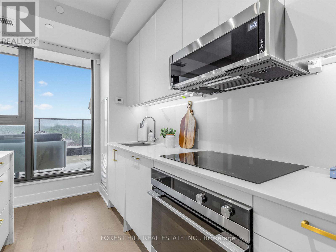
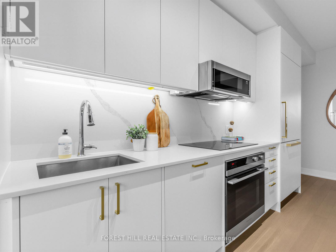
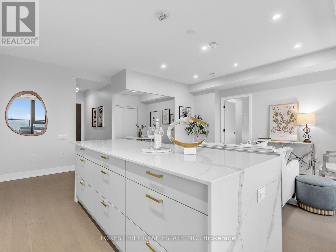
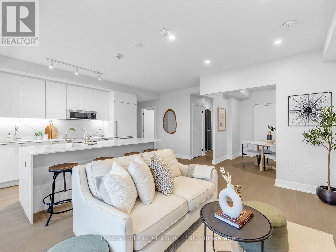
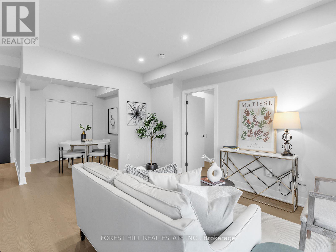
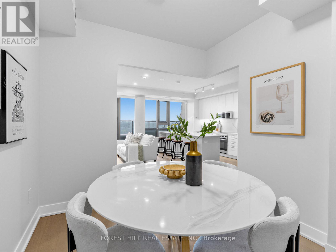
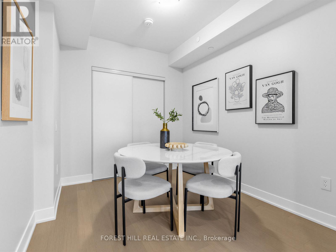
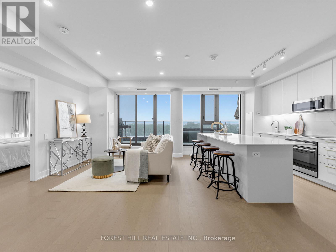
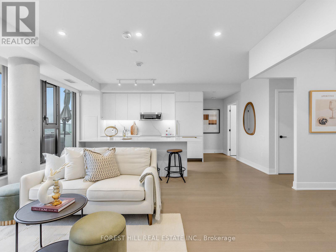
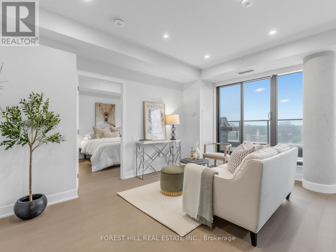
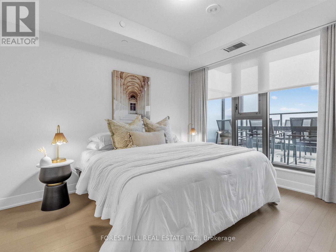
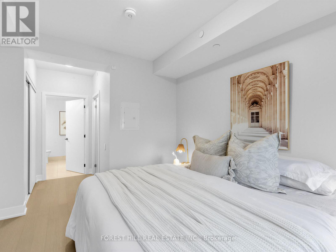
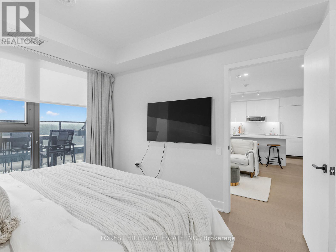
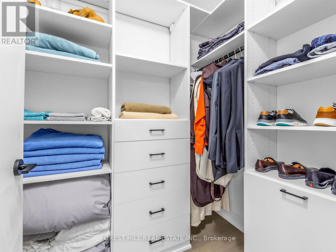
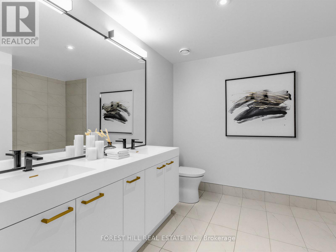
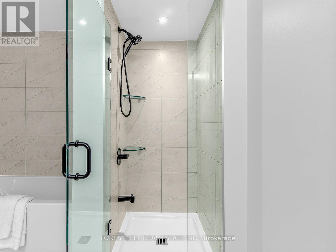
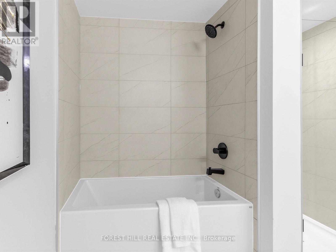
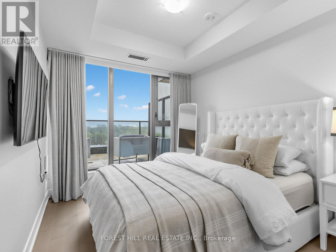
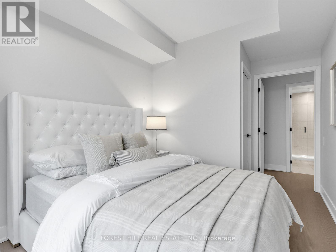
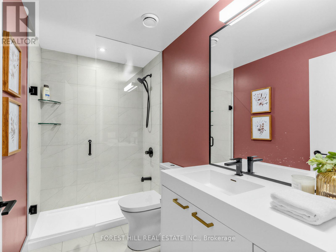
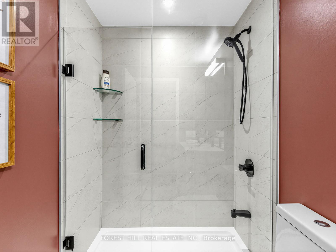
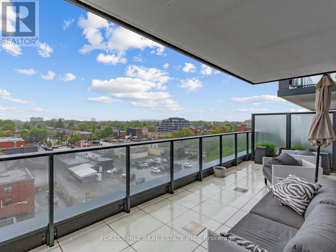
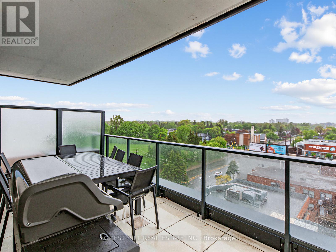
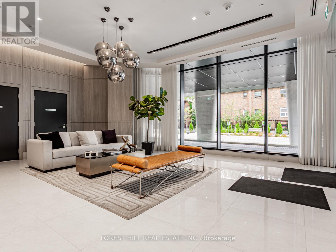
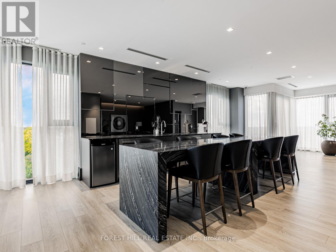
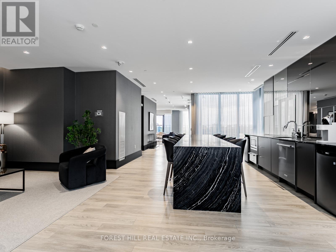
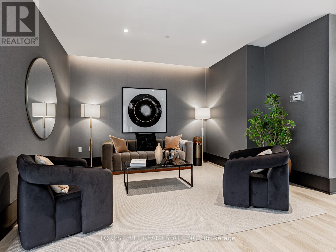
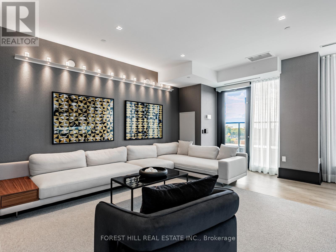
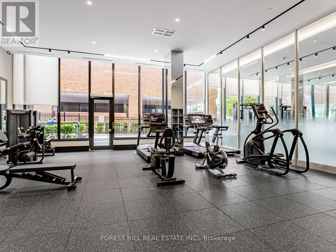
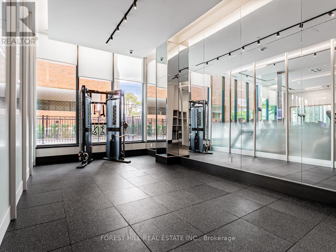
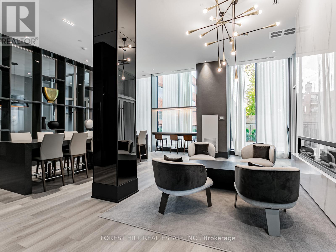
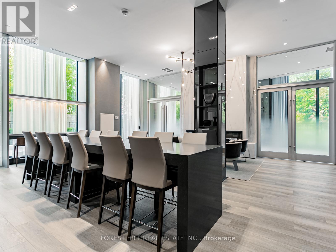
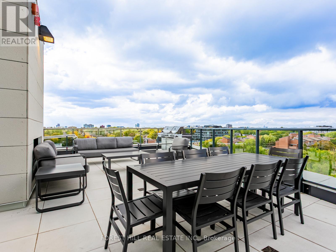
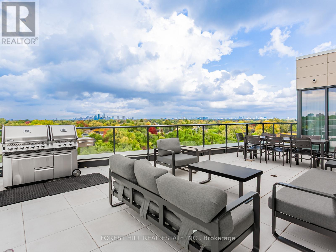
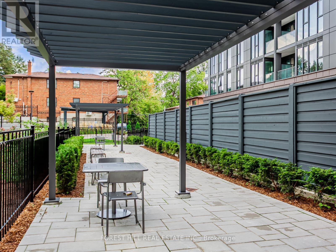
Located in one of Toronto's most prestigious neighbourhoods, Unit 810 at 250 Lawrence Avenue West by Graywood presents an exceptional lifestyle opportunity. This west-facing suite offers over 1,100 sq.ft. of interior living space, complemented by more than 350 sq.ft. of west-facing terrace space showcasing expansive city views. The terrace is fully equipped with both a gas hook-up and water bib, ideal for outdoor grilling, gardening, and entertaining. The residence features 9-foot ceilings, floor-to-ceiling windows, and an open-concept layout designed to maximize natural light throughout. The third bedroom offers excellent versatility and can easily function as a home office, guest room, or additional living space. A rare offering in the building, this suite also includes two parking spaces and three lockers, providing exceptional convenience and storage rarely found in condominium living. Set within the highly regarded Lawrence Park North community, the building is surrounded by established residential streets and picturesque ravine landscapes, while still offering convenient access to transit, major highways, shopping, dining, and everyday amenities. Nearby schools include Havergal College, Lawrence Park Collegiate, Glenview Public School, John Ross Robertson, and John Wanless. Building amenities include outdoor BBQ areas, bicycle storage, a fitness centre, party and multi-purpose rooms, a rooftop terrace, visitor parking, and a dedicated pet wash station. (id:31565)

| Level | Type | Length | Width | Dimensions |
|---|---|---|---|---|
| Flat | Living room | 5.51 m | 5.54 m | 5.51 m x 5.54 m |
| Flat | Dining room | 5.51 m | 5.54 m | 5.51 m x 5.54 m |
| Flat | Kitchen | 5.51 m | 5.54 m | 5.51 m x 5.54 m |
| Flat | Primary Bedroom | 3.66 m | 3.05 m | 3.66 m x 3.05 m |
| Flat | Bedroom 2 | 3.23 m | 2.74 m | 3.23 m x 2.74 m |
| Flat | Bedroom 3 | 3.05 m | 2.74 m | 3.05 m x 2.74 m |
| Amenity Near By | Park, Schools |
|---|---|
| Features | Ravine |
| Maintenance Fee | 1283.38 |
| Maintenance Fee Payment Unit | Monthly |
| Management Company | Del Property Management |
| Ownership | Condominium/Strata |
| Parking |
|
| Transaction | For sale |
| Bathroom Total | 2 |
|---|---|
| Bedrooms Total | 3 |
| Bedrooms Above Ground | 3 |
| Amenities | Exercise Centre, Party Room, Visitor Parking, Storage - Locker |
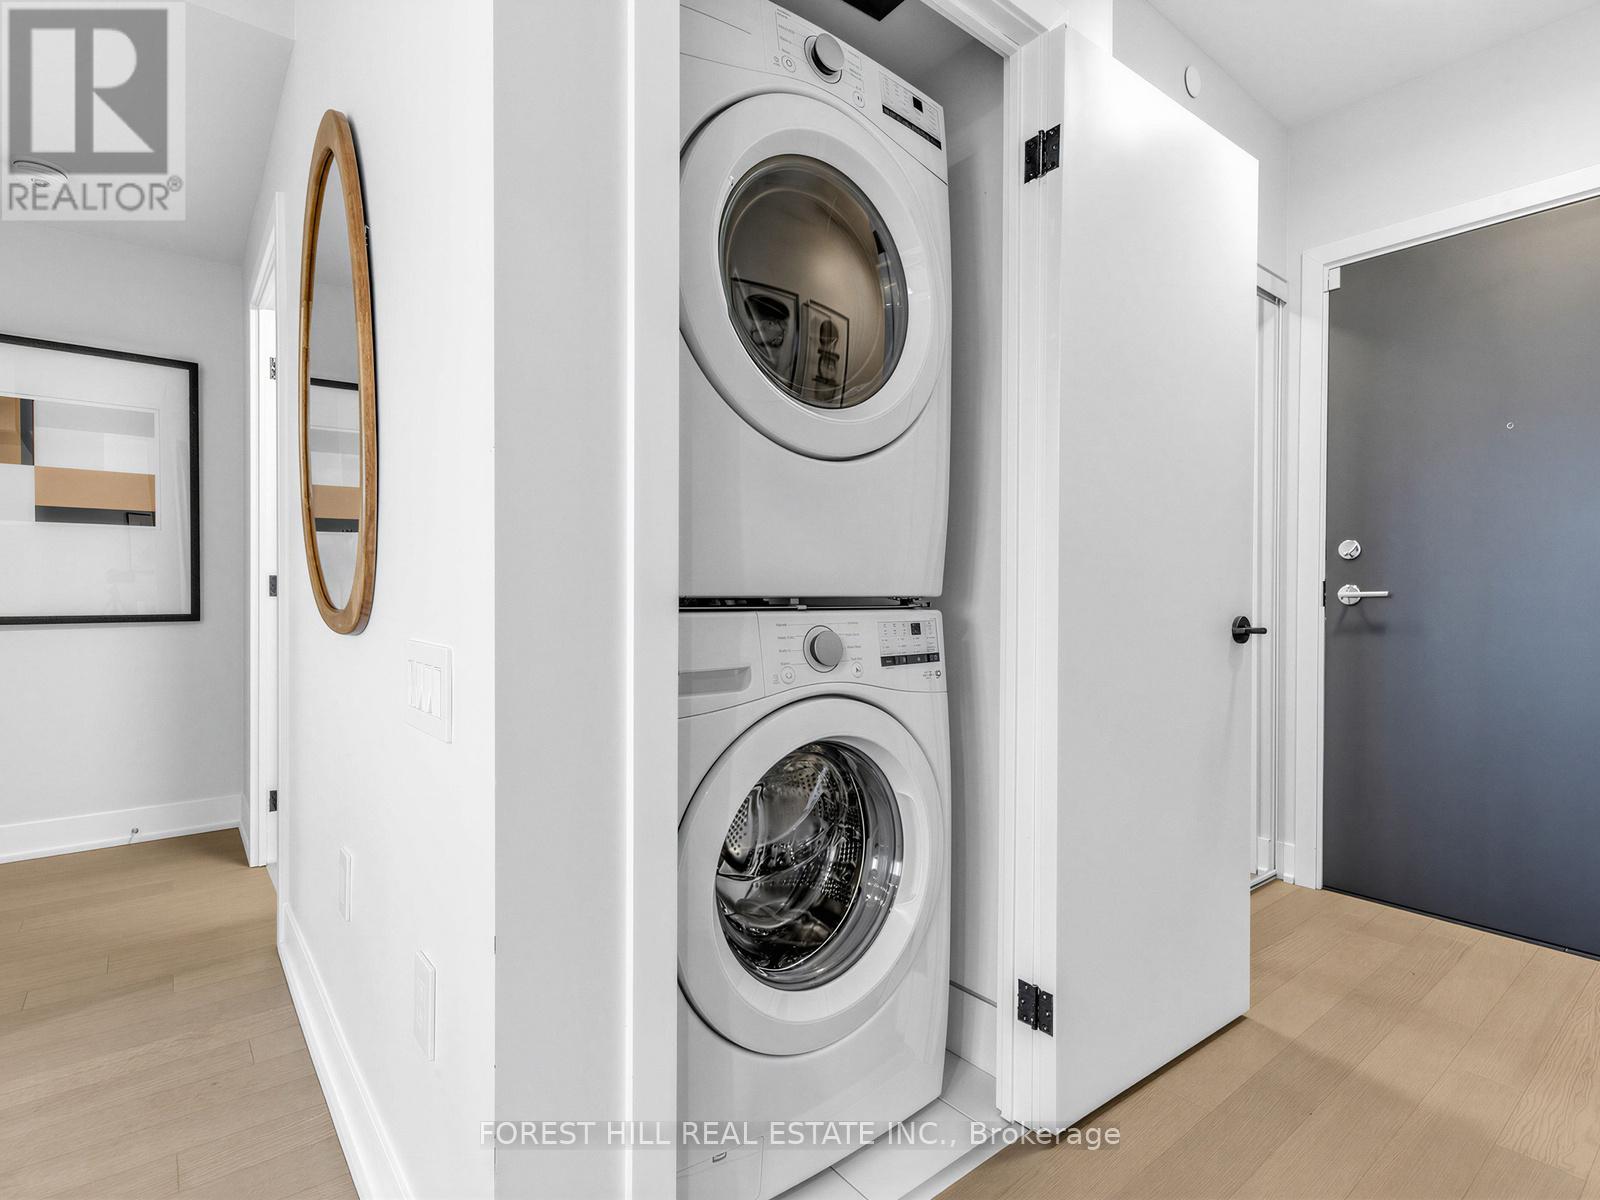
| Appliances | Dishwasher, Dryer, Microwave, Stove, Washer, Window Coverings, Refrigerator |
| Basement Type | None |
| Cooling Type | Central air conditioning |
| Exterior Finish | Concrete |
| Fireplace Present | |
| Fire Protection | Security guard |
| Flooring Type | Hardwood |
| Heating Fuel | Natural gas |
| Heating Type | Forced air |
| Size Interior | 1000 - 1199 sqft |
| Type | Apartment |
The trademarks REALTOR®, REALTORS®, and the REALTOR® logo are controlled by The Canadian Real Estate Association (CREA) and identify real estate professionals who are members of CREA. The trademarks MLS®, Multiple Listing Service® and the associated logos are owned by The Canadian Real Estate Association (CREA) and identify the quality of services provided by real estate professionals who are members of CREA. The trademark DDF® is owned by The Canadian Real Estate Association (CREA) and identifies CREA's Data Distribution Facility (DDF®)

Contact us for more information.