
Check out the newest condos…

Contact us for more information.

| Bathrooms | Bedrooms | Property Type |
|---|---|---|
| 2 | 5 | Single Family |
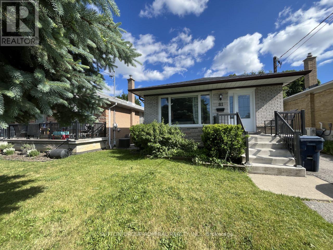
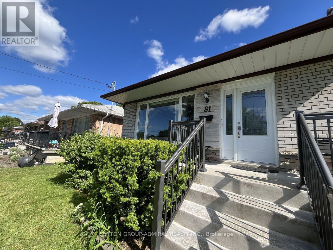
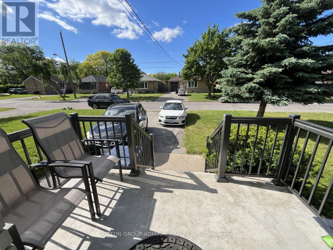
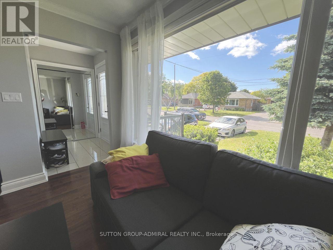
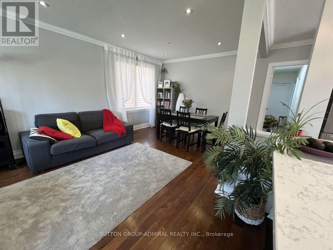
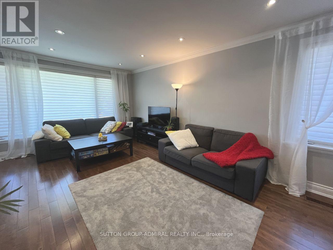
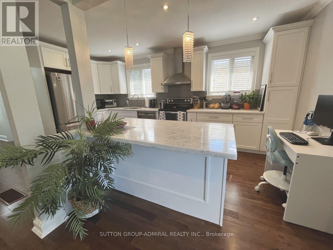
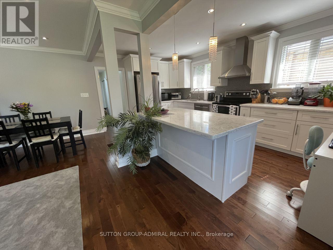
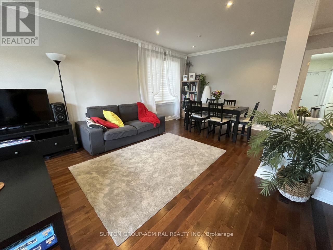
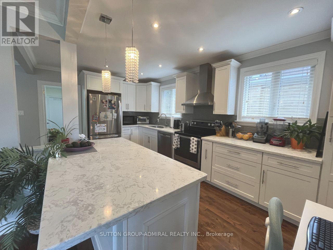
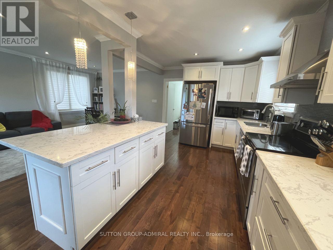
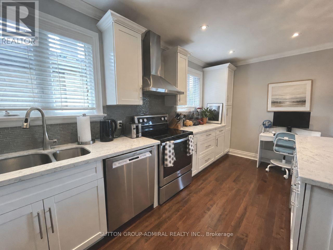
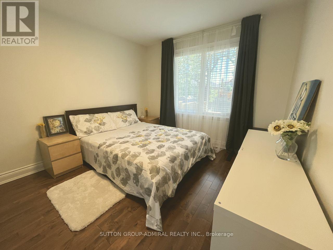
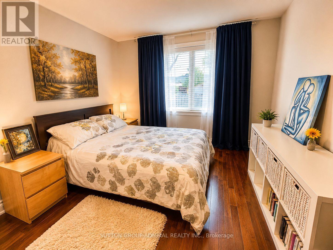
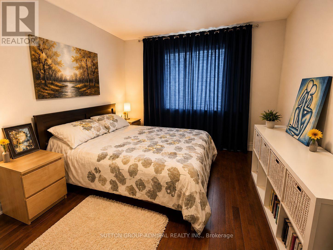
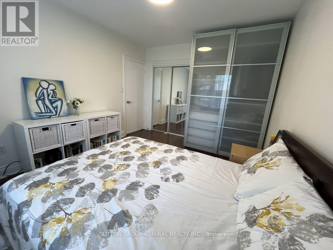
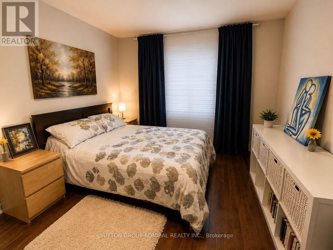
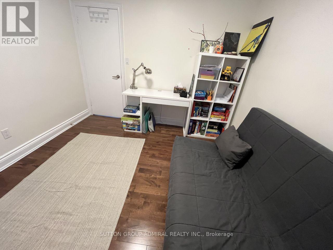
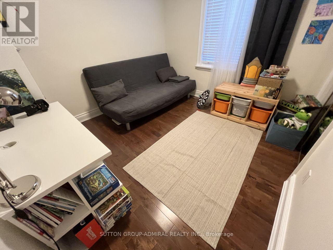
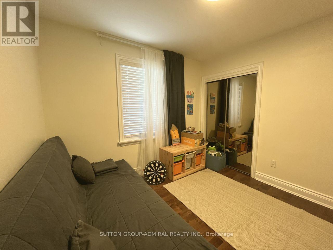
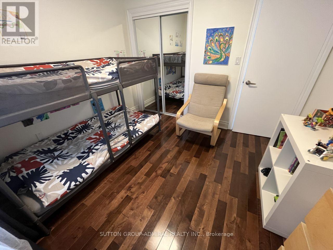
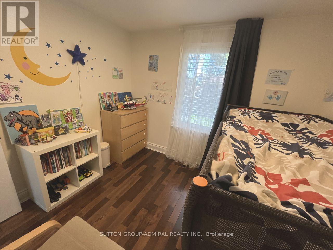
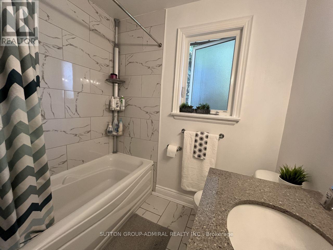
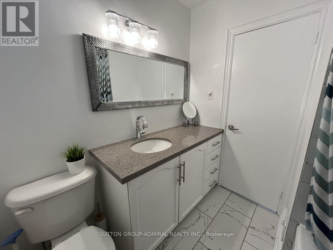
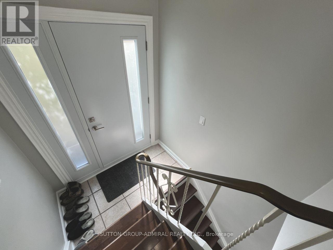
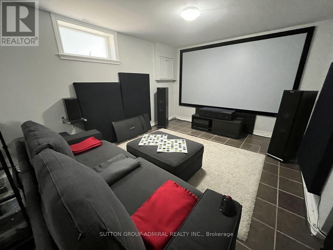
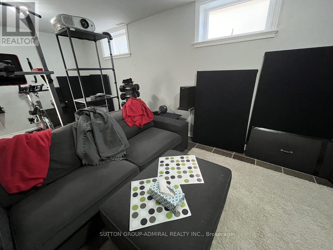
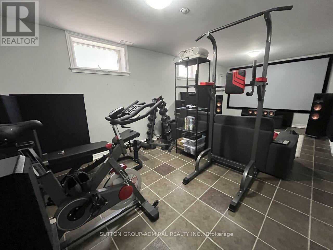
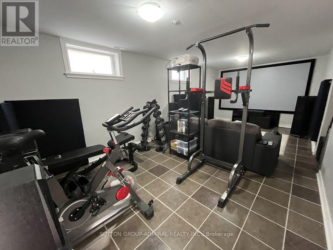
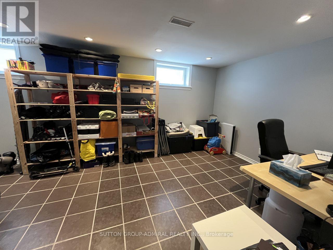
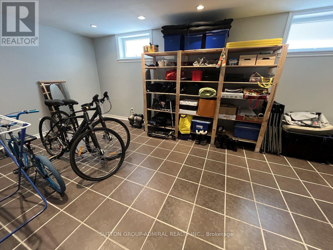
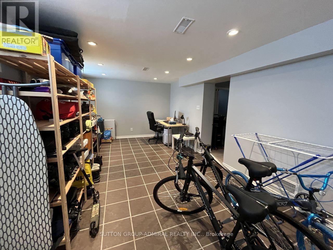
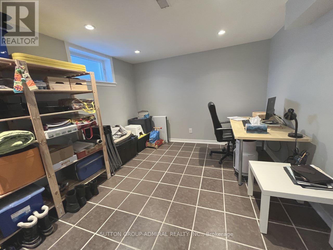
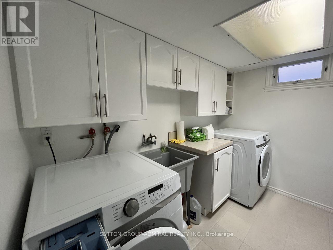
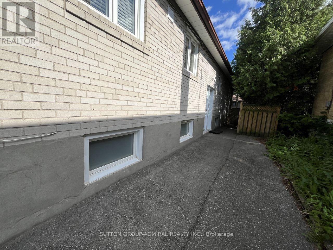
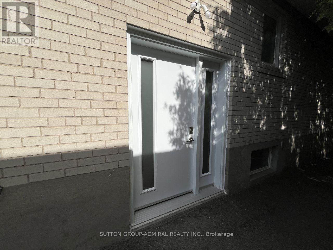
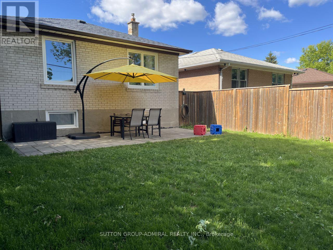
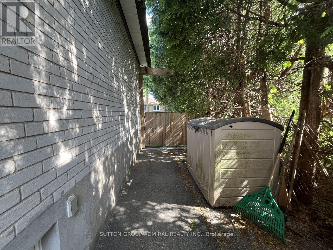
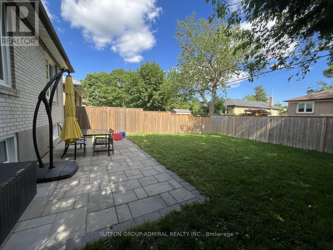
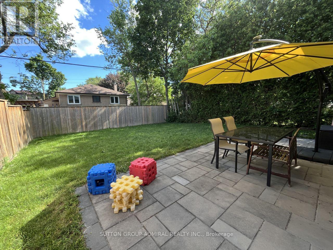
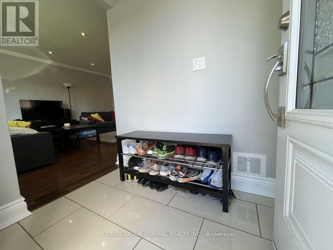
Great opportunity to lease in one of North York's most established and convenient neighbourhoods.Welcome to 81 Searle Ave - a beautifully maintained 3-bedroom bungalow in the highly sought-after Bathurst Manor community of North York. Featuring hardwood floors and a practical, inviting layout, this home is ideal for families seeking comfort, convenience, and a prime location. The finished basement expands the living space and includes a large recreation room, an office/family room, a workshop for hobbyists, and a pantry/storage room with ample storage. The private fenced backyard offers the perfect space to relax, entertain, or enjoy outdoor living.Located within sought-after school boundaries, including William Lyon Mackenzie Collegiate Institute, St. Robert Catholic Elementary School, and Tanenbaum CHAT. Walking distance to JCC and Plaza with banks/groceries. Situated on one of the area's most desirable streets in the quiet Bathurst & Sheppard neighbourhood, this home is steps to Irving W. Quick and easy access to public transit and major highways. Just minutes to Hwy 401, Allen Expressway, Yorkdale Mall, grocery stores, places of worship, synagogues, Downsview Park, and Earl Bales Park. Convenient transit options include a short bus ride to Sheppard West Subway Station or Yonge-Sheppard Station, plus only a 2-minute walk to the 104 bus stop and a 4-minute walk to Sheppard transit. Tenant pays all utilities. (id:31565)

| Level | Type | Length | Width | Dimensions |
|---|---|---|---|---|
| Basement | Family room | 6.23 m | 3.25 m | 6.23 m x 3.25 m |
| Basement | Recreational, Games room | 6.46 m | 3.28 m | 6.46 m x 3.28 m |
| Basement | Utility room | 2.91 m | 2.85 m | 2.91 m x 2.85 m |
| Ground level | Living room | 6.76 m | 3.81 m | 6.76 m x 3.81 m |
| Ground level | Dining room | 6.76 m | 3.81 m | 6.76 m x 3.81 m |
| Ground level | Kitchen | 5.2 m | 2.59 m | 5.2 m x 2.59 m |
| Ground level | Bedroom | 3.92 m | 3.18 m | 3.92 m x 3.18 m |
| Ground level | Bedroom 2 | 3.17 m | 2.89 m | 3.17 m x 2.89 m |
| Ground level | Bedroom 3 | 3.07 m | 3.19 m | 3.07 m x 3.19 m |
| Amenity Near By | Park, Public Transit, Schools |
|---|---|
| Features | Carpet Free |
| Maintenance Fee | |
| Maintenance Fee Payment Unit | |
| Management Company | |
| Ownership | Freehold |
| Parking |
|
| Transaction | For rent |
| Bathroom Total | 2 |
|---|---|
| Bedrooms Total | 5 |
| Bedrooms Above Ground | 3 |
| Bedrooms Below Ground | 2 |
| Appliances | Dishwasher, Dryer, Stove, Washer, Refrigerator |
| Architectural Style | Bungalow |
| Basement Development | Finished |
| Basement Type | N/A (Finished) |
| Construction Style Attachment | Detached |
| Cooling Type | Central air conditioning |
| Exterior Finish | Brick |
| Fireplace Present | |
| Flooring Type | Hardwood, Ceramic |
| Foundation Type | Unknown |
| Heating Fuel | Natural gas |
| Heating Type | Forced air |
| Size Interior | 1100 - 1500 sqft |
| Stories Total | 1 |
| Type | House |
| Utility Water | Municipal water |
The trademarks REALTOR®, REALTORS®, and the REALTOR® logo are controlled by The Canadian Real Estate Association (CREA) and identify real estate professionals who are members of CREA. The trademarks MLS®, Multiple Listing Service® and the associated logos are owned by The Canadian Real Estate Association (CREA) and identify the quality of services provided by real estate professionals who are members of CREA. The trademark DDF® is owned by The Canadian Real Estate Association (CREA) and identifies CREA's Data Distribution Facility (DDF®)

Contact us for more information.