
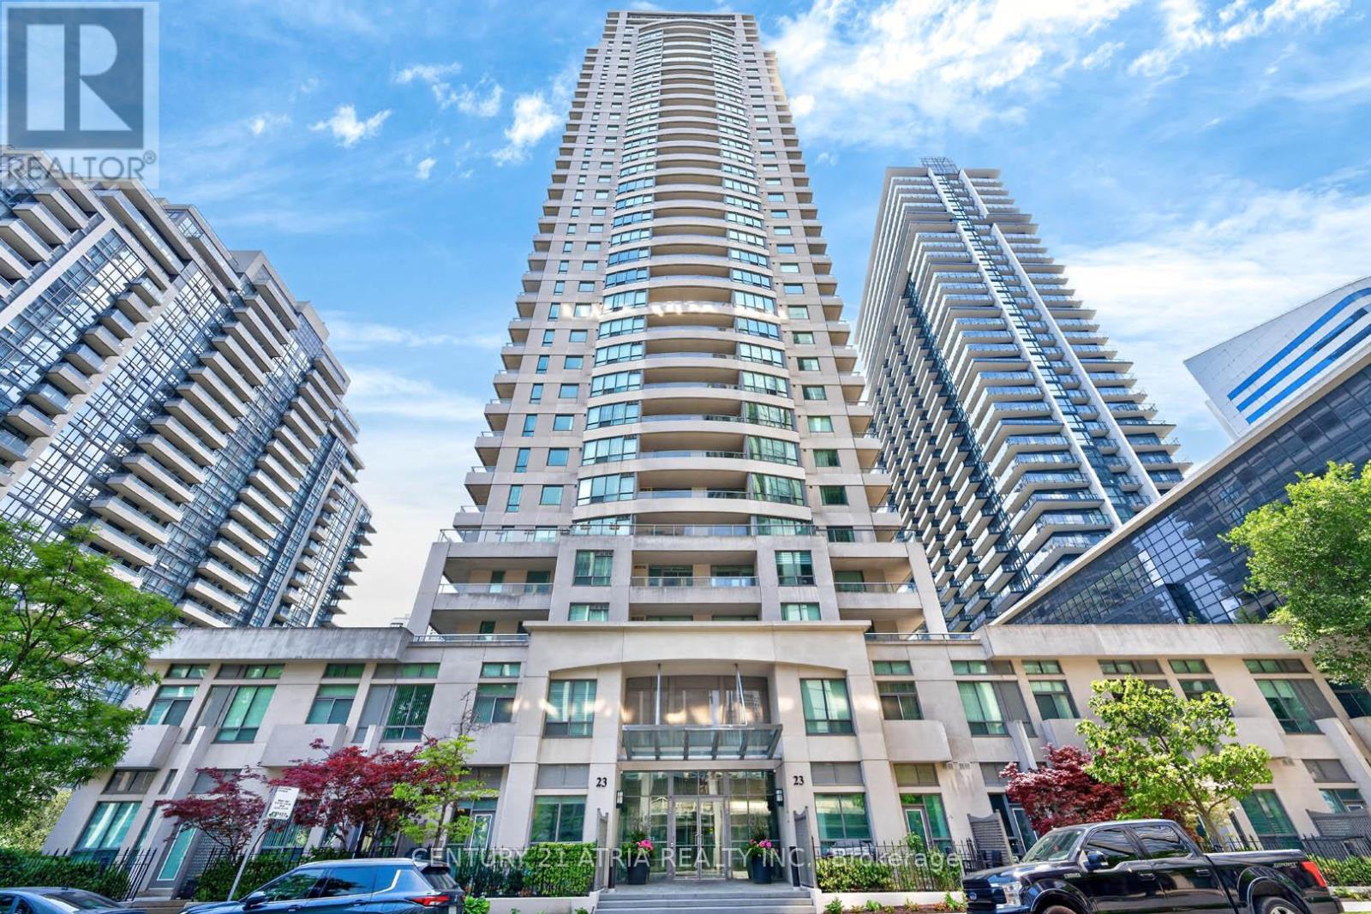
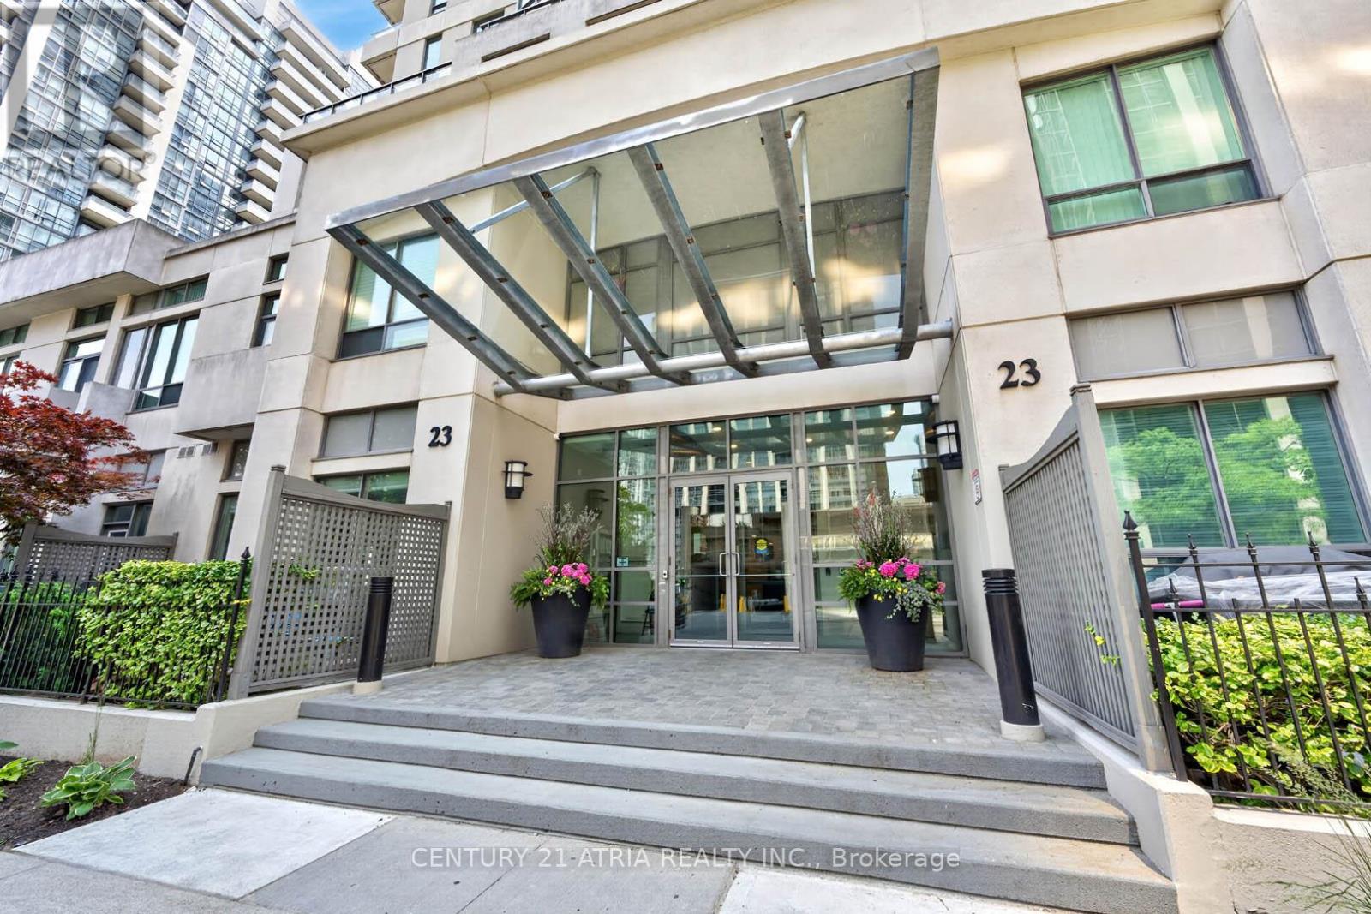
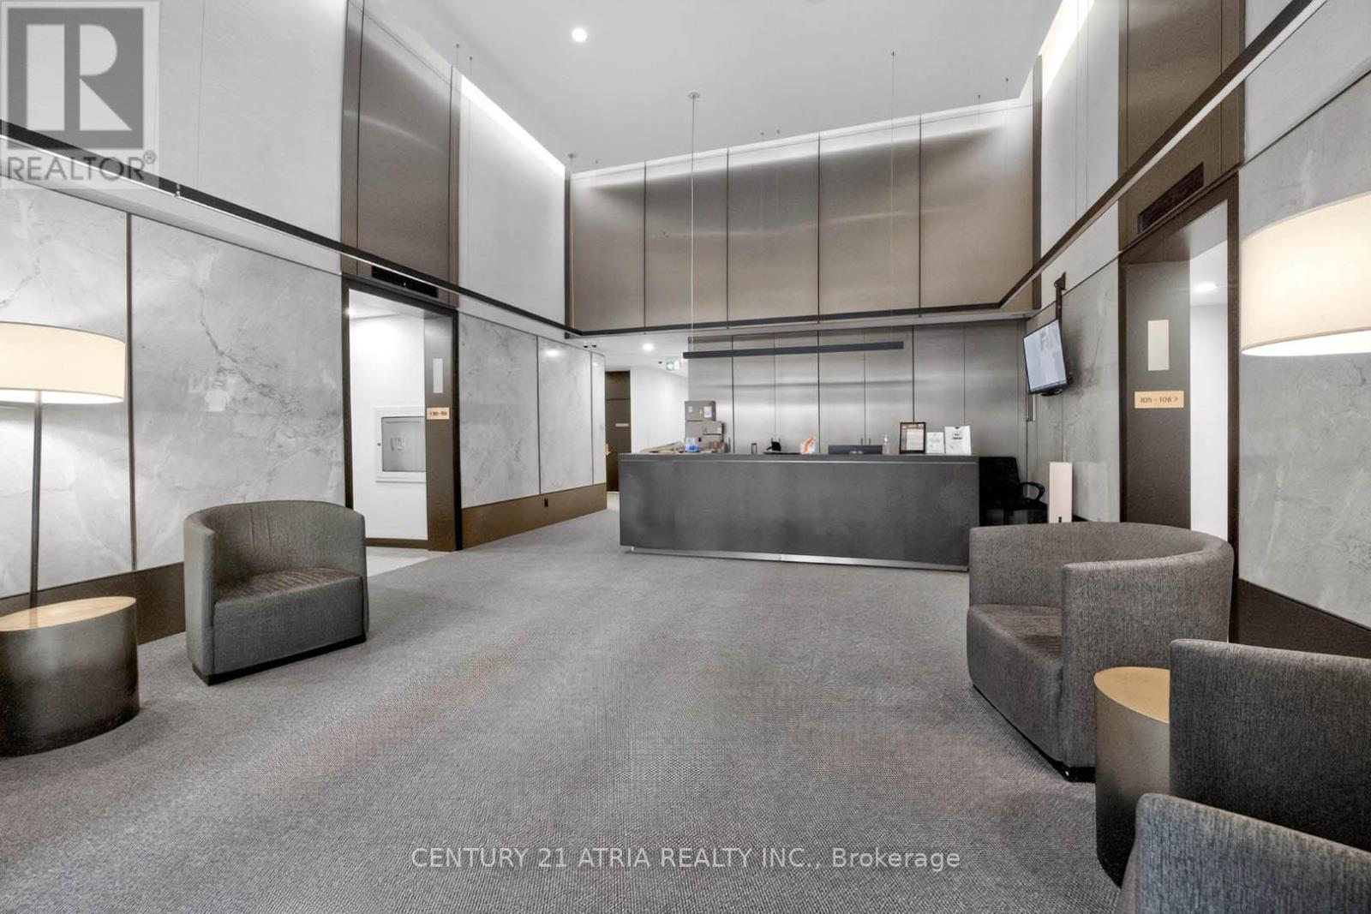
Check out the newest condos…

Contact us for more information.

| Bathrooms | Bedrooms | Property Type |
|---|---|---|
| 2 | 2 | Single Family |
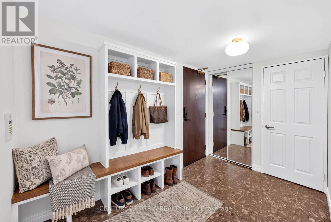
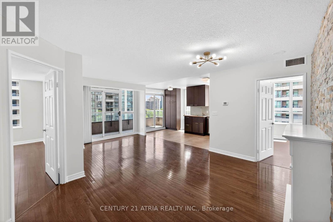
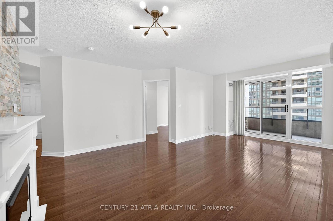
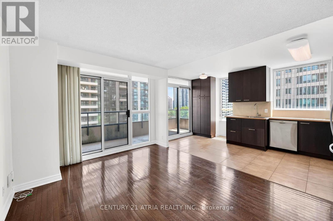
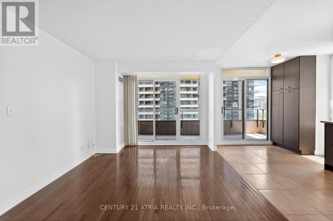
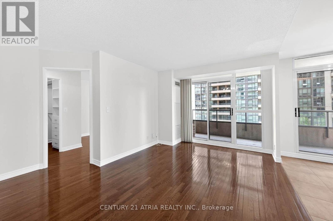
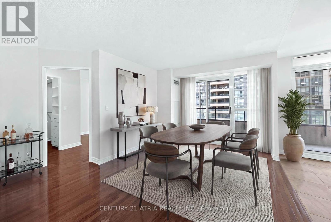
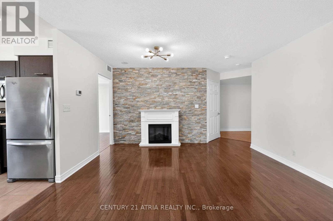
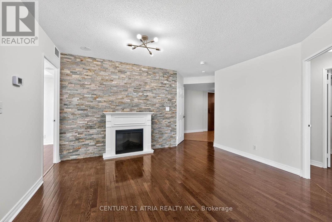
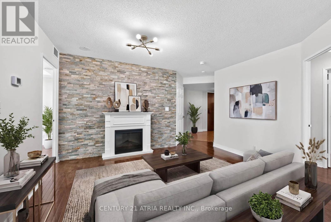
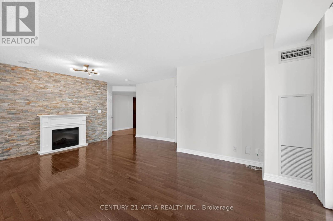
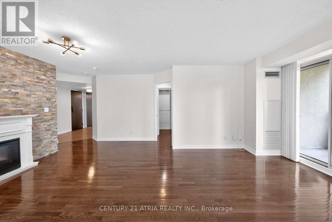
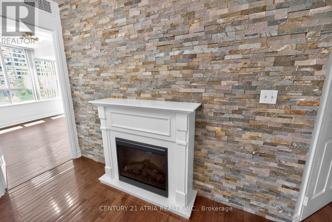
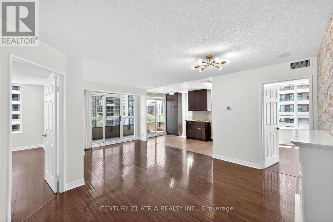
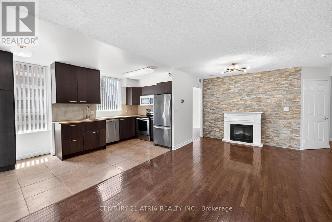
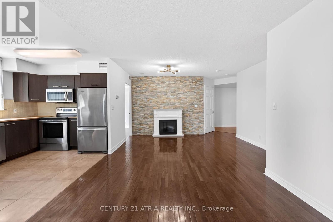
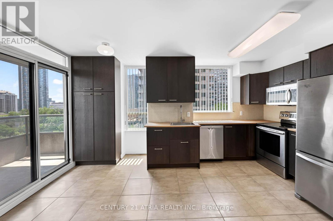
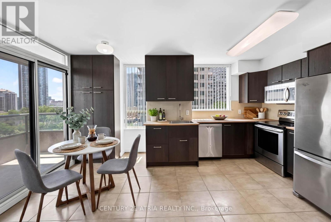
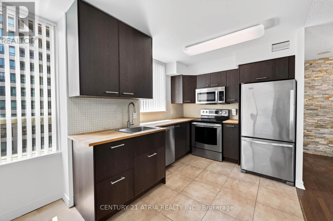
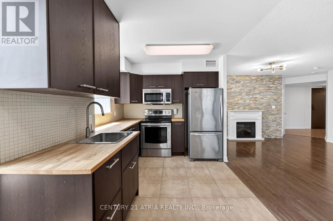
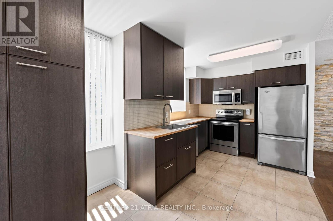
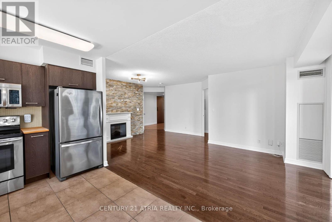
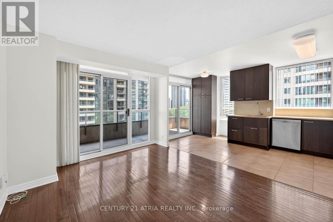
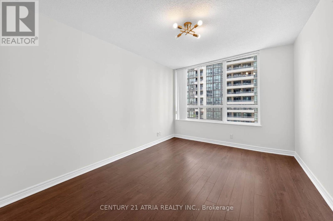
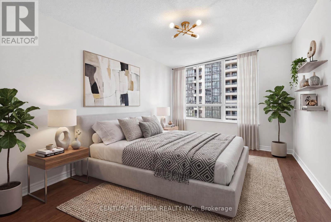
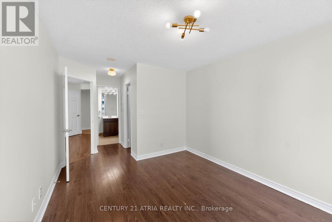
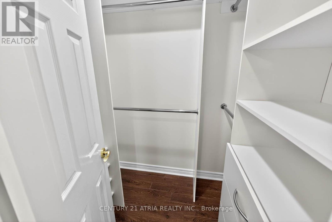
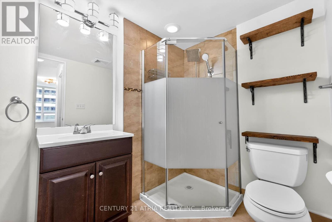
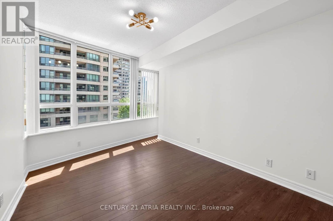
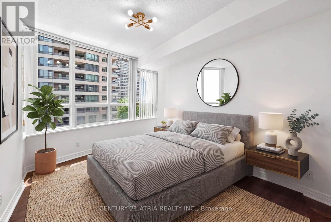
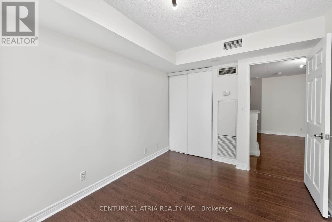
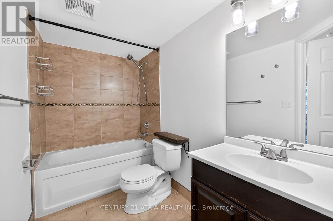
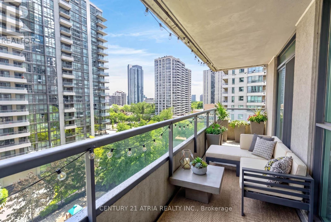
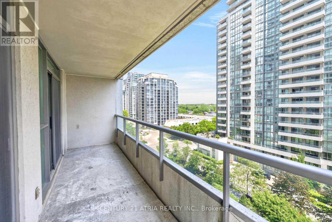
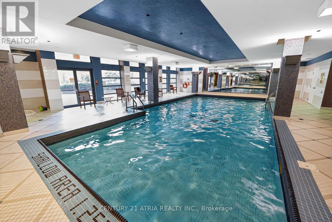
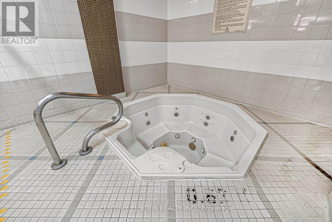
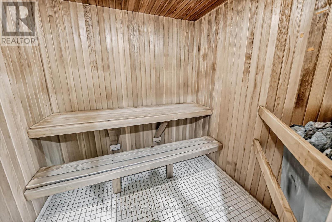
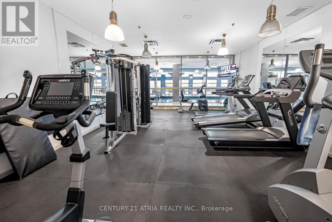
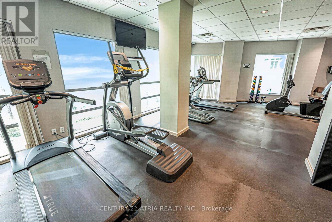
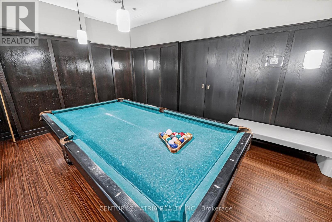
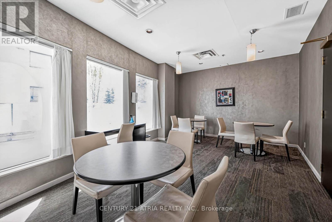
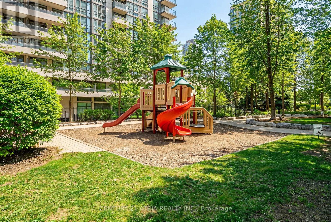
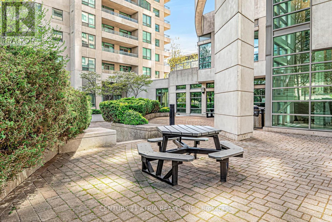
Discover exceptional space and comfort in this tastefully renovated 2-bedroom, 2-bathroom residence right in the heart of North York. With over 1,000 sq. ft. of well-designed and comfortable living space, this bright and spacious corner unit condo offers a bright and functional floor plan with generously sized rooms. Upgraded kitchen with quality finishes, a dedicated breakfast area, pantry, and plentiful storage. Renovated bathrooms and an elegant living room featuring a custom accent wall with fireplace. Both bedrooms are generously sized featuring large windows and plenty of natural light. The primary bedroom includes a large custom walk-in closet and private ensuite bath. Newly painted and brand new light fixtures throughout. The oversized balcony extends your living space outdoors, with picturesque southeast views and the perfect setting to unwind. Equipped with exceptional lifestyle amenities including fitness centre, pool, sauna, bowling alley, theatre/movie room, billiards/games room, library, and more. Situated in an unbeatable location, enjoy the convenience of having shops, restaurants, grocery stores, cafés, parks, and everyday amenities just steps from your door. Easy access to transit and major highways makes commuting across the city effortless. A rare opportunity to own a spacious, turnkey home in one of North York's most vibrant and connected neighbourhoods. (id:31565)

| Level | Type | Length | Width | Dimensions |
|---|---|---|---|---|
| Flat | Living room | 6.05 m | 4.01 m | 6.05 m x 4.01 m |
| Flat | Dining room | 6.05 m | 4.01 m | 6.05 m x 4.01 m |
| Flat | Kitchen | 4.83 m | 2.57 m | 4.83 m x 2.57 m |
| Flat | Primary Bedroom | 5 m | 3.12 m | 5 m x 3.12 m |
| Flat | Bedroom 2 | 2.77 m | 3.96 m | 2.77 m x 3.96 m |
| Amenity Near By | Park, Place of Worship, Public Transit, Schools |
|---|---|
| Features | Balcony, Carpet Free |
| Maintenance Fee | 1190.38 |
| Maintenance Fee Payment Unit | Monthly |
| Management Company | Duka Property Management |
| Ownership | Condominium/Strata |
| Parking |
|
| Transaction | For sale |
| Bathroom Total | 2 |
|---|---|
| Bedrooms Total | 2 |
| Bedrooms Above Ground | 2 |
| Amenities | Recreation Centre, Exercise Centre, Party Room, Visitor Parking, Storage - Locker, Security/Concierge |
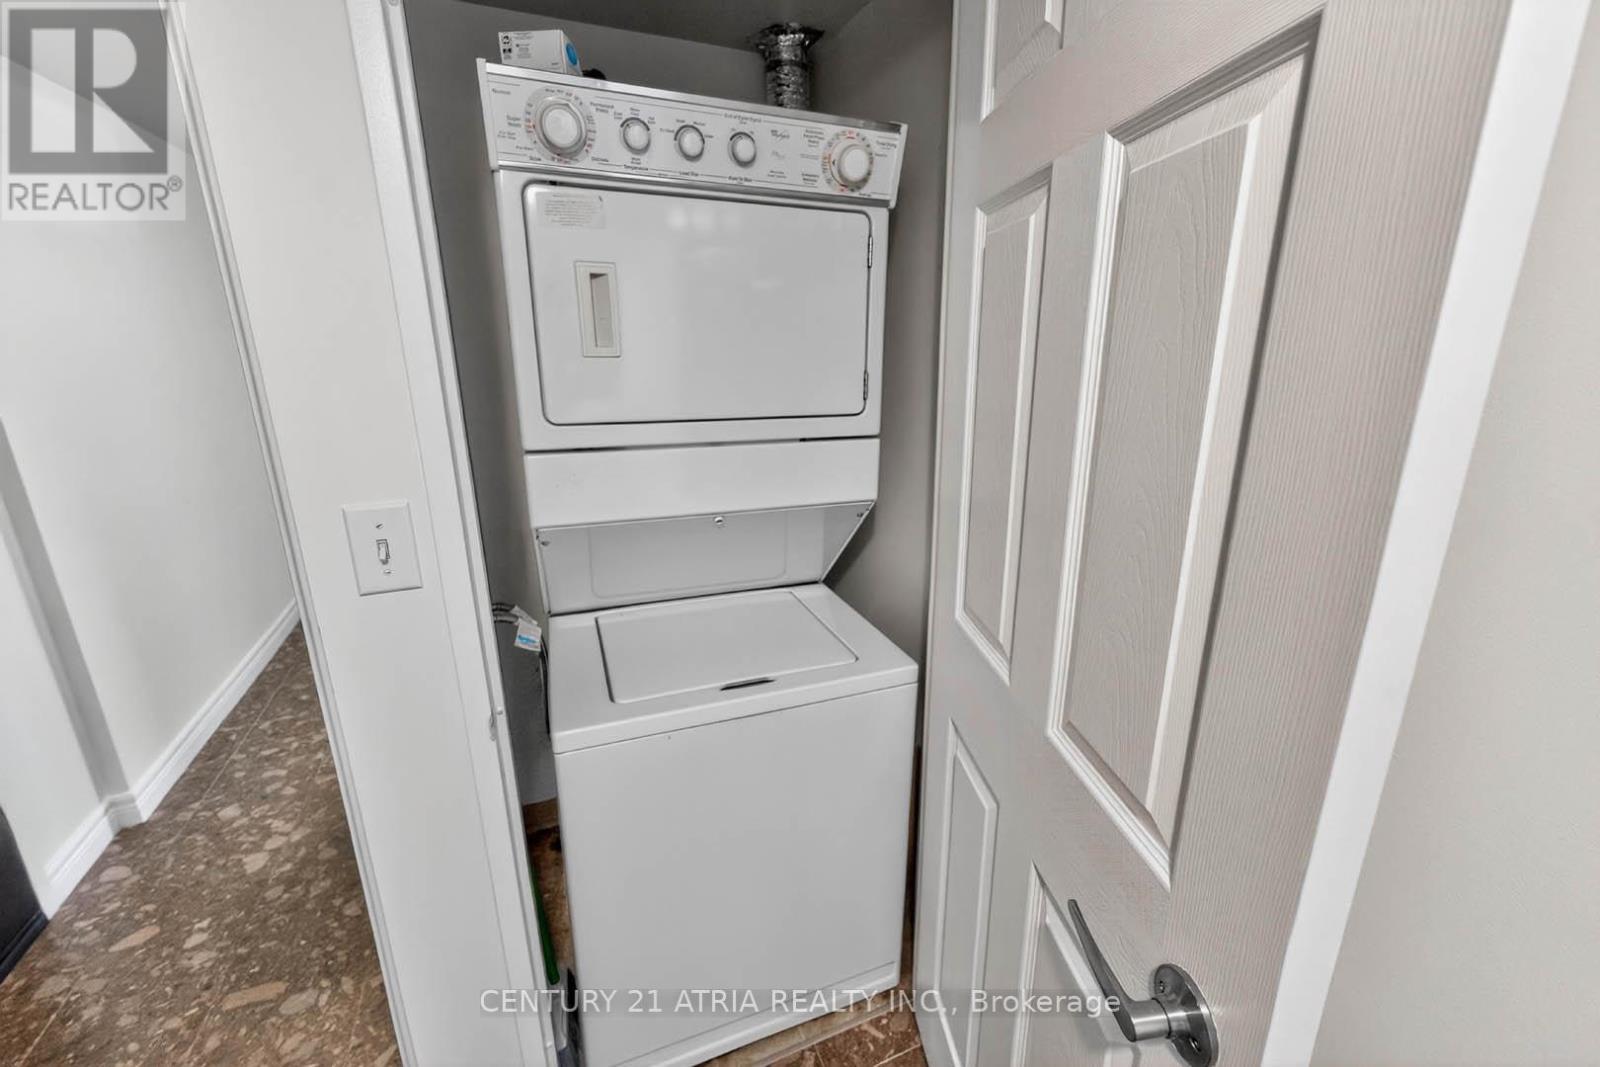
| Appliances | Dishwasher, Dryer, Hood Fan, Microwave, Stove, Washer, Window Coverings, Refrigerator |
| Basement Type | None |
| Cooling Type | Central air conditioning |
| Exterior Finish | Concrete |
| Fireplace Present | True |
| Flooring Type | Hardwood, Laminate |
| Heating Fuel | Natural gas |
| Heating Type | Forced air |
| Size Interior | 1000 - 1199 sqft |
| Type | Apartment |
The trademarks REALTOR®, REALTORS®, and the REALTOR® logo are controlled by The Canadian Real Estate Association (CREA) and identify real estate professionals who are members of CREA. The trademarks MLS®, Multiple Listing Service® and the associated logos are owned by The Canadian Real Estate Association (CREA) and identify the quality of services provided by real estate professionals who are members of CREA. The trademark DDF® is owned by The Canadian Real Estate Association (CREA) and identifies CREA's Data Distribution Facility (DDF®)

Contact us for more information.