
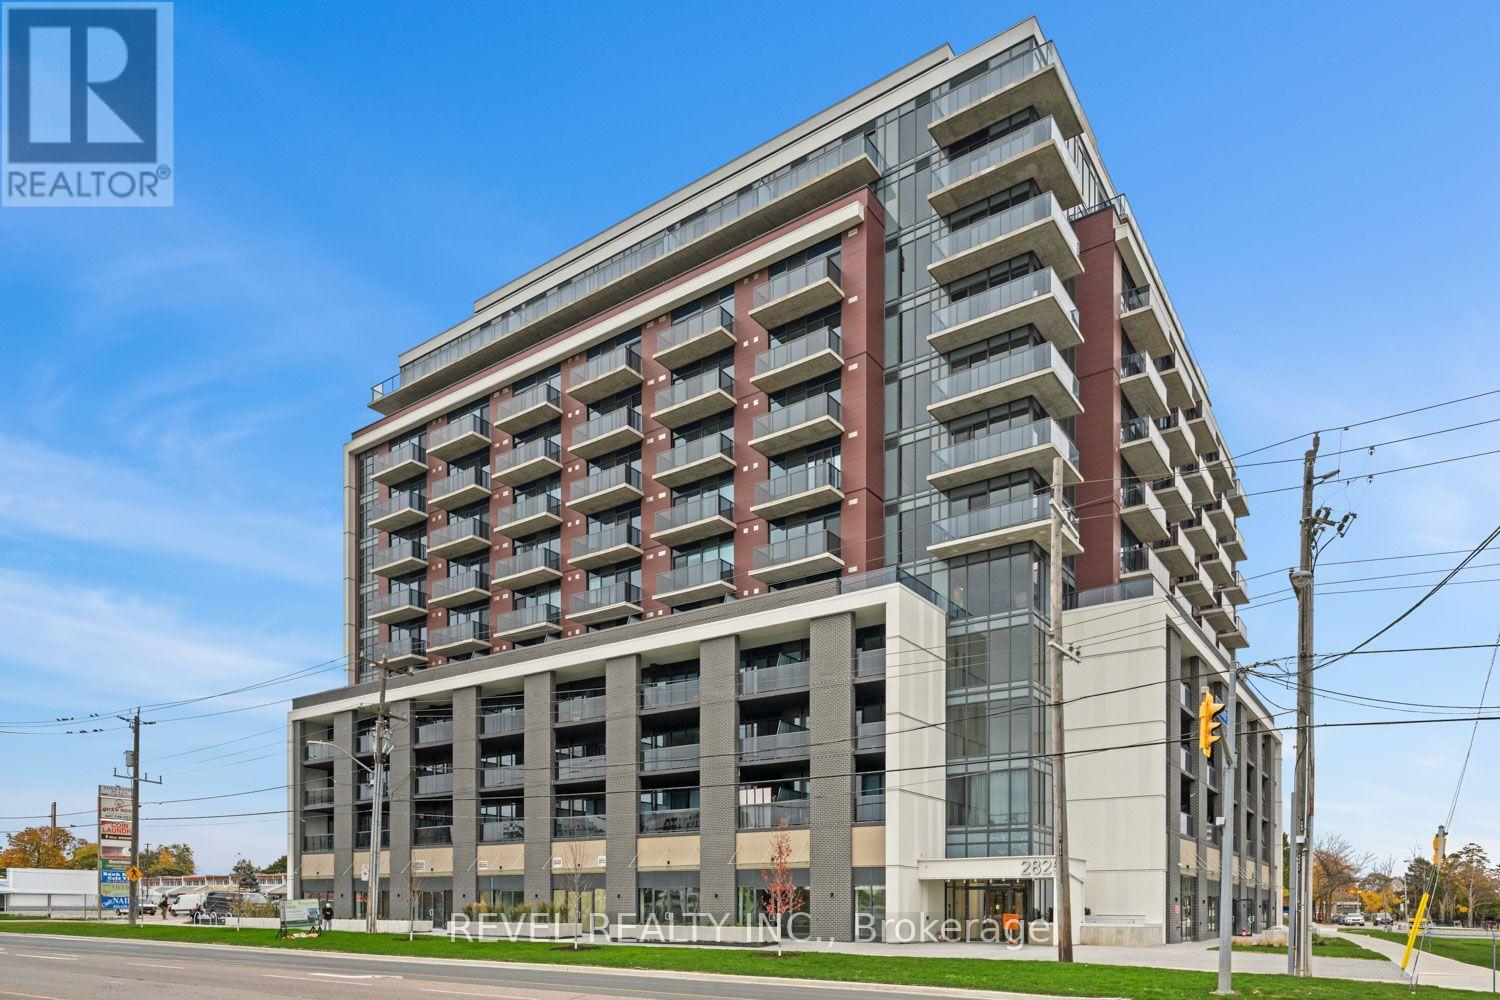
Check out the newest condos…

Contact us for more information.

| Bathrooms | Bedrooms | Property Type |
|---|---|---|
| 1 | 2 | Single Family |
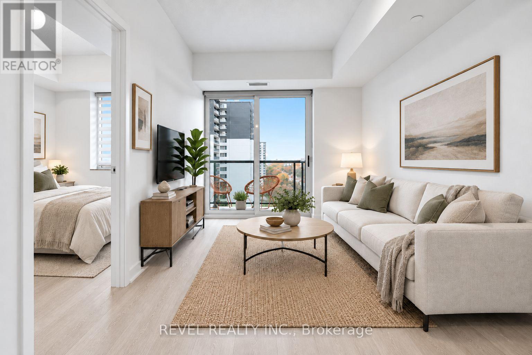
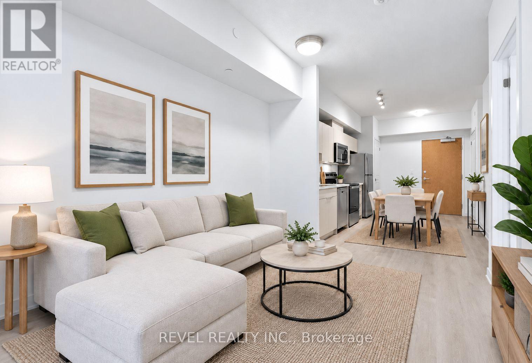
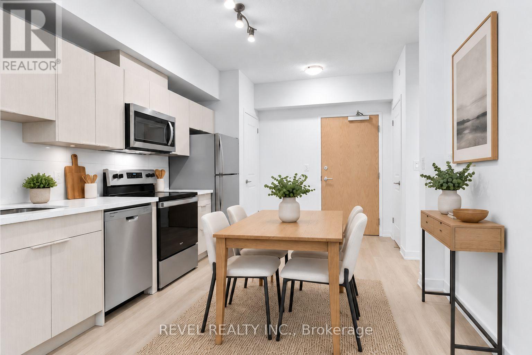
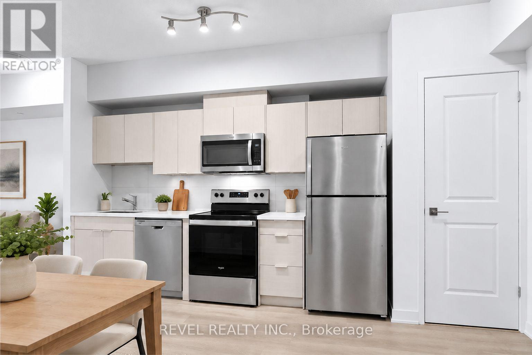
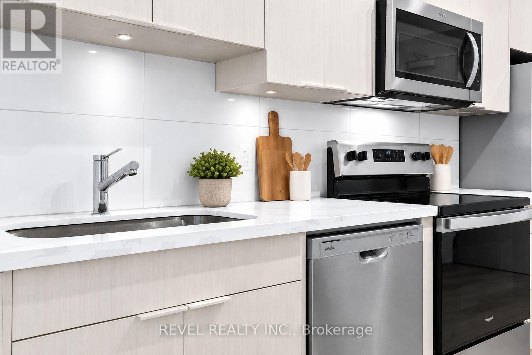
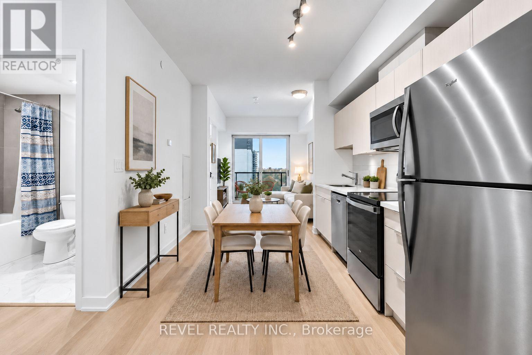
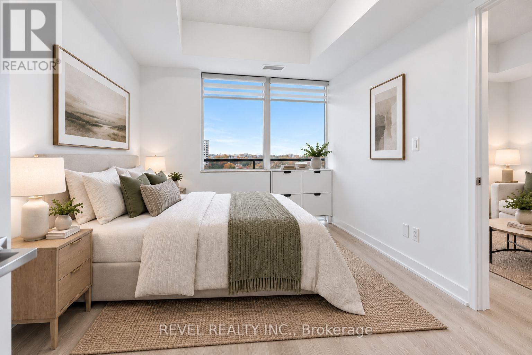
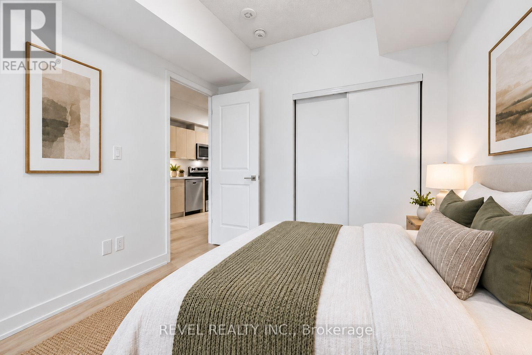
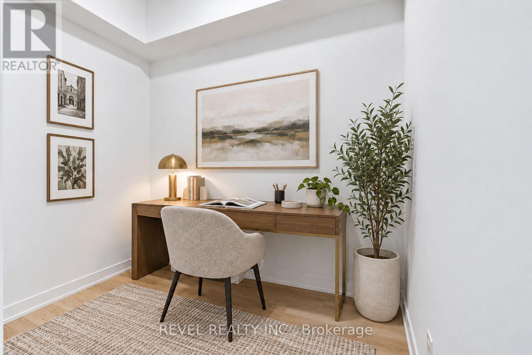
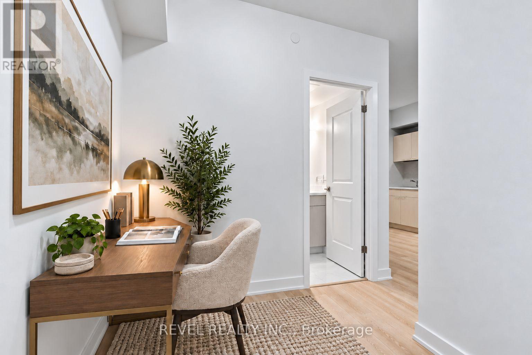
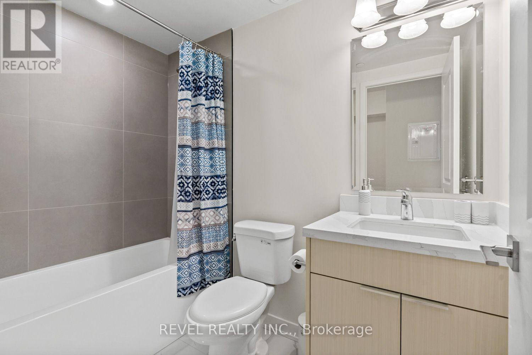
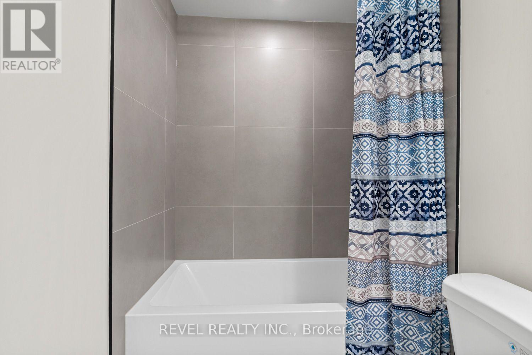
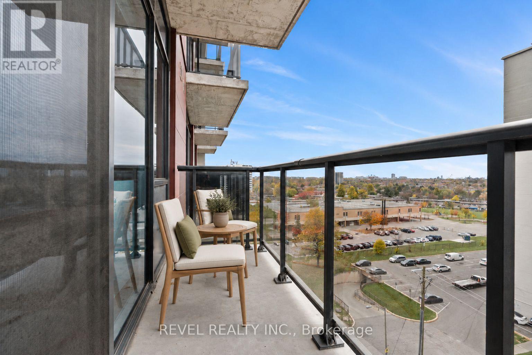
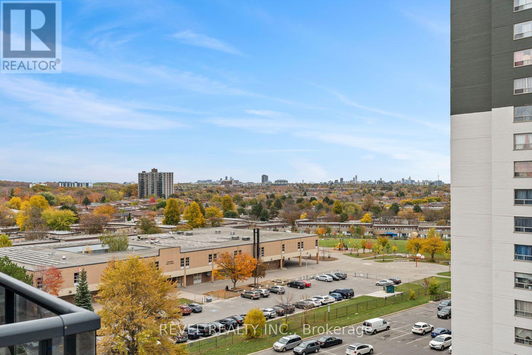
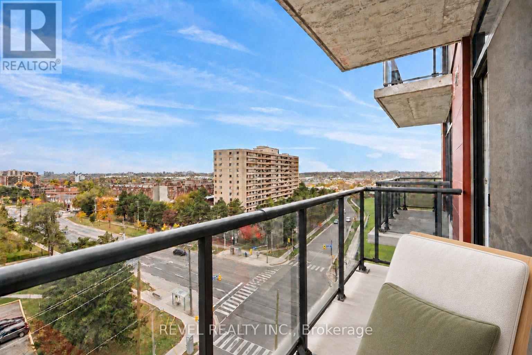
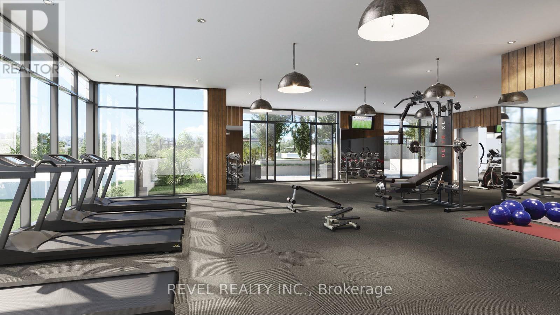
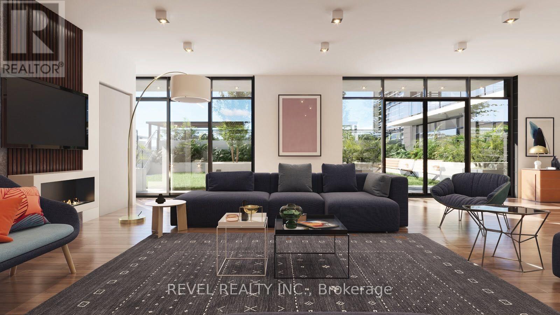
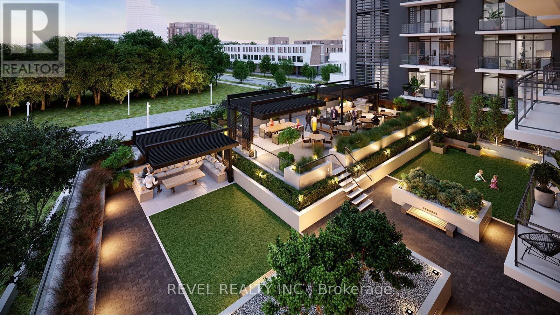
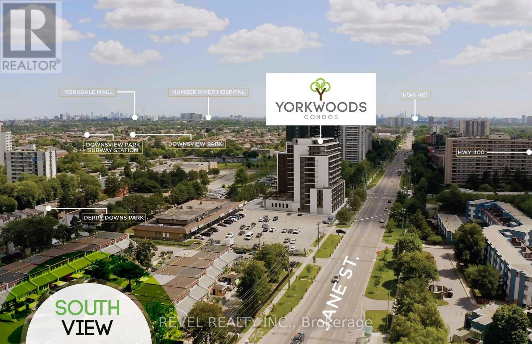
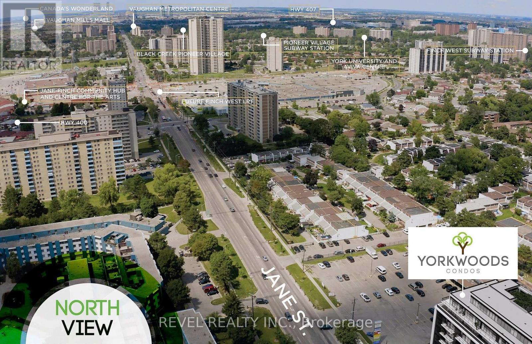
South facing, brand new & never occupied 1 bed + den suite (approx. 565 sq. ft.) featuring 9-ft ceilings, floor-to-ceiling windows, unobstructed views, and a private balcony. Modern stainless steel appliances with open-concept kitchen, den, and blinds installed in the bedroom and living room by owner. Locker & parking included! Soon to be finished amenities including a well-equipped gym, rooftop terrace with BBQs, party room, media room, kids' play area, and bike storage. Conveniently located near TTC, Finch LRT, York University, Yorkgate Mall, Humber College, parks, schools, restaurants, hospitals, and Highways 400 & 401. Free street parking available nearby. Ideal for professionals, couples, or families with a young child. Planned amenities include: GROUND LEVEL: 24hr Concierge, Mailroom, Parcel, Storage, Off-Leash Dog Area. 2ND FLOOR: Fitness Room, Multipurpose Room, Dining Area (Located on the Upper Level), BBQ Area. TOP FLOOR ROOF: Outdoor Playspace, 2 Indoor Playspaces, Party Room, Dining Area, BBQ Counter. Note: Amenity photos are virtual renderings from the builder. Photos have been virtually staged. (id:31565)

| Level | Type | Length | Width | Dimensions |
|---|---|---|---|---|
| Flat | Living room | 3.84 m | 2.8 m | 3.84 m x 2.8 m |
| Flat | Dining room | 3.84 m | 2.8 m | 3.84 m x 2.8 m |
| Flat | Kitchen | 4.66 m | 3.13 m | 4.66 m x 3.13 m |
| Flat | Bedroom | 3.38 m | 2.83 m | 3.38 m x 2.83 m |
| Flat | Den | 2.65 m | 1.7 m | 2.65 m x 1.7 m |
| Amenity Near By | |
|---|---|
| Features | Balcony, Carpet Free |
| Maintenance Fee | |
| Maintenance Fee Payment Unit | |
| Management Company | Maple Ridge Community Management |
| Ownership | Condominium/Strata |
| Parking |
|
| Transaction | For rent |
| Bathroom Total | 1 |
|---|---|
| Bedrooms Total | 2 |
| Bedrooms Above Ground | 1 |
| Bedrooms Below Ground | 1 |
| Age | New building |
| Amenities | Storage - Locker |
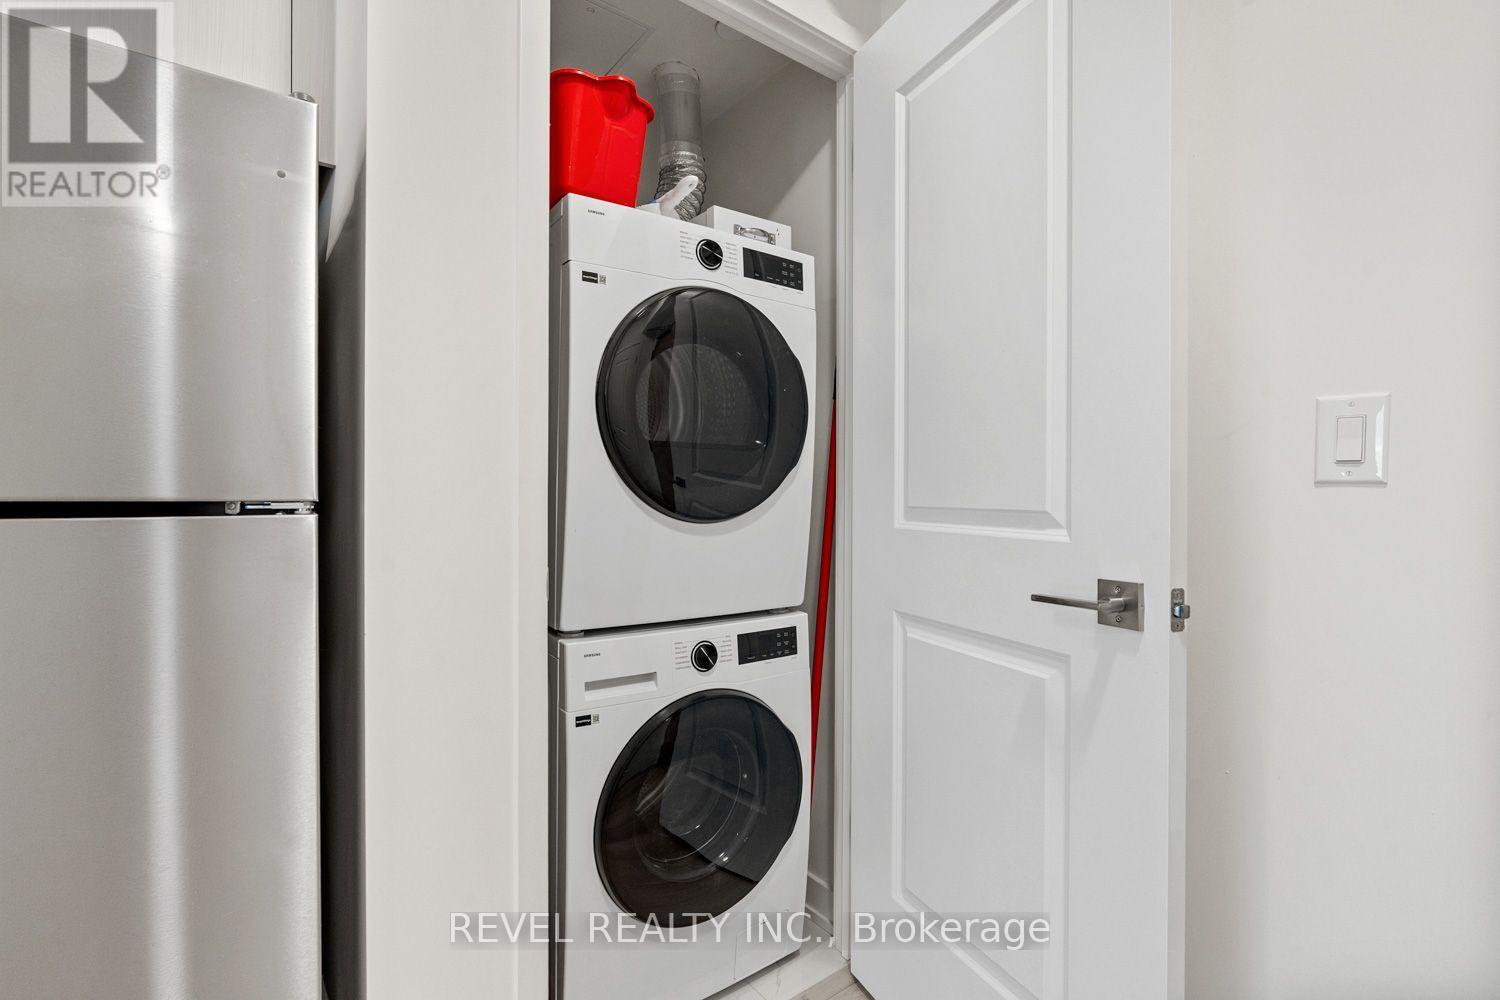
| Appliances | Dishwasher, Dryer, Microwave, Range, Stove, Washer, Refrigerator |
| Basement Type | None |
| Cooling Type | Central air conditioning |
| Exterior Finish | Brick, Concrete |
| Fireplace Present | |
| Flooring Type | Laminate |
| Heating Fuel | Natural gas |
| Heating Type | Coil Fan |
| Size Interior | 500 - 599 sqft |
| Type | Apartment |
The trademarks REALTOR®, REALTORS®, and the REALTOR® logo are controlled by The Canadian Real Estate Association (CREA) and identify real estate professionals who are members of CREA. The trademarks MLS®, Multiple Listing Service® and the associated logos are owned by The Canadian Real Estate Association (CREA) and identify the quality of services provided by real estate professionals who are members of CREA. The trademark DDF® is owned by The Canadian Real Estate Association (CREA) and identifies CREA's Data Distribution Facility (DDF®)

Contact us for more information.