
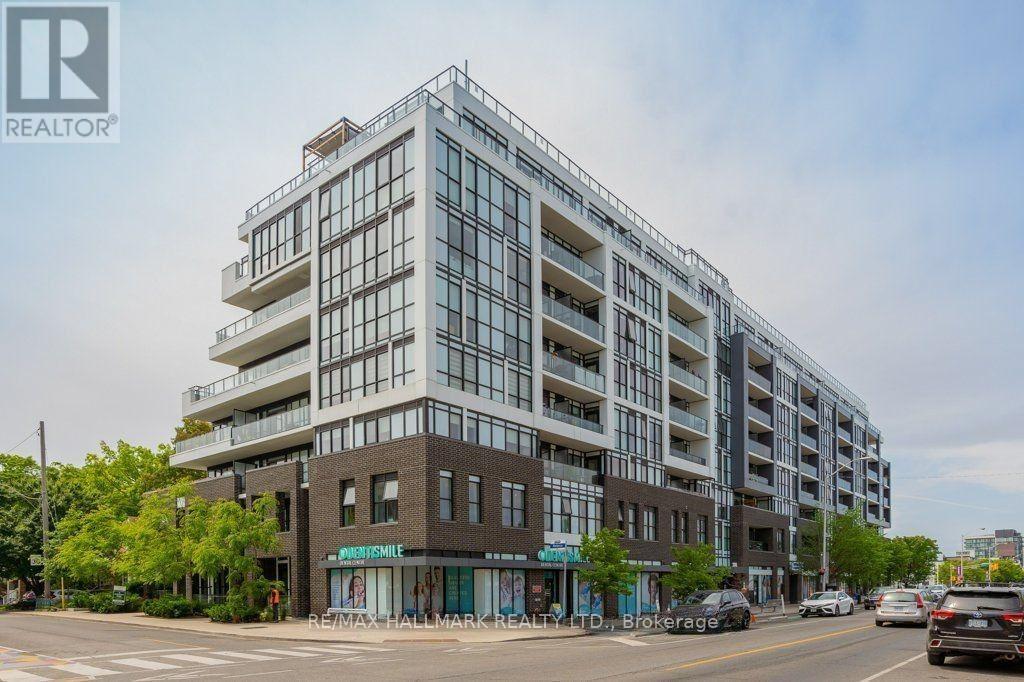
Check out the newest condos…

Contact us for more information.

| Bathrooms | Bedrooms | Property Type |
|---|---|---|
| 2 | 2 | Single Family |
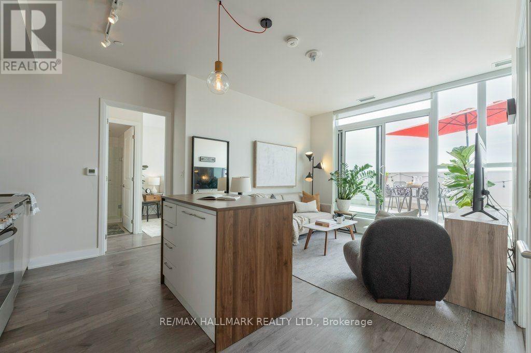
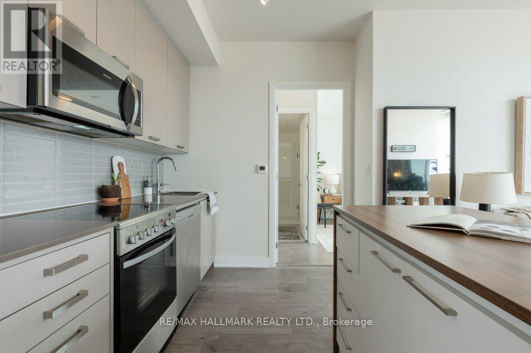
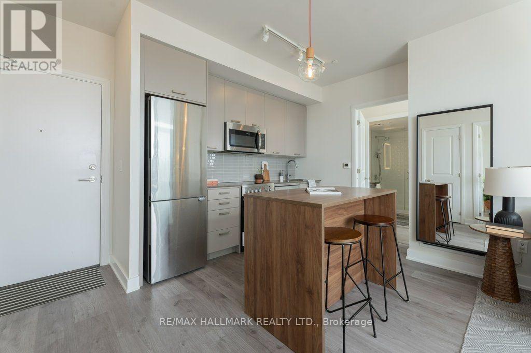
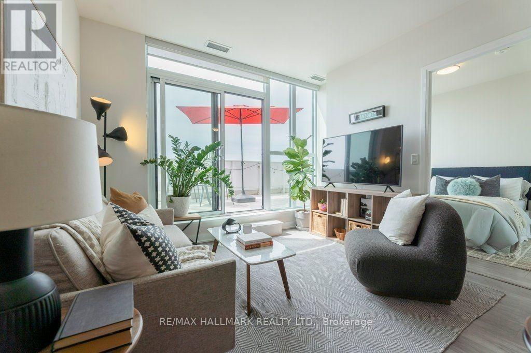
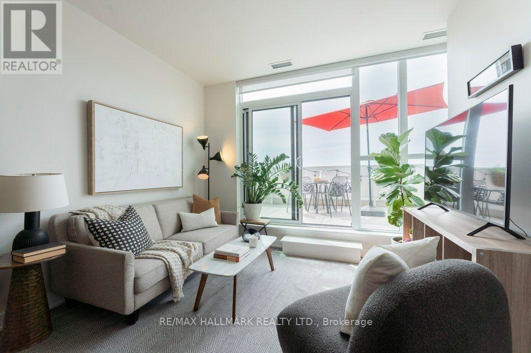
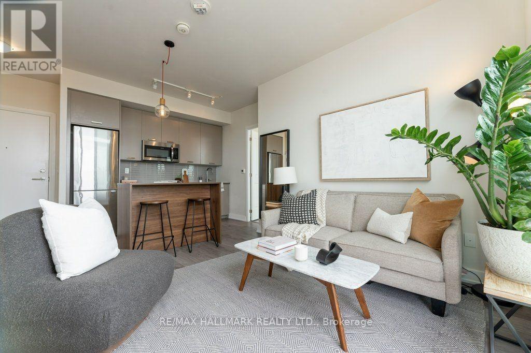
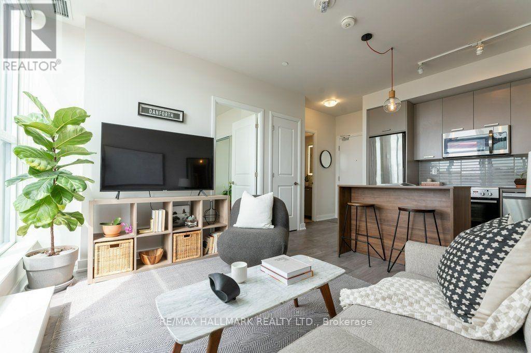
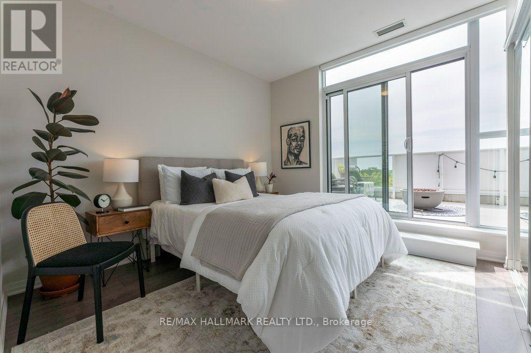
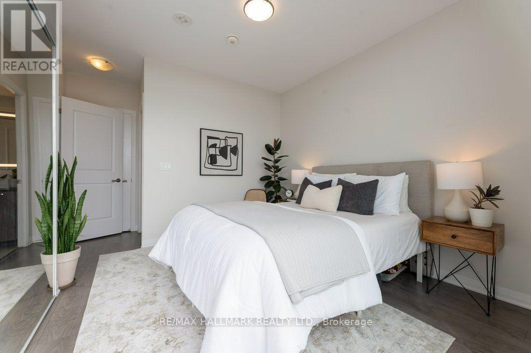
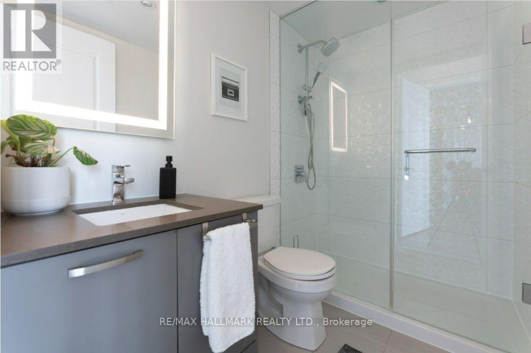
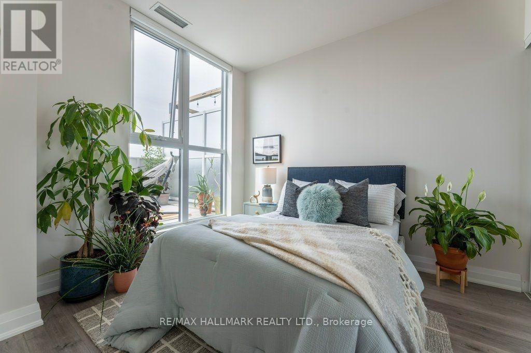
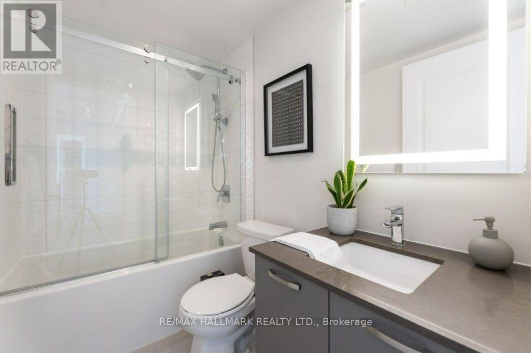
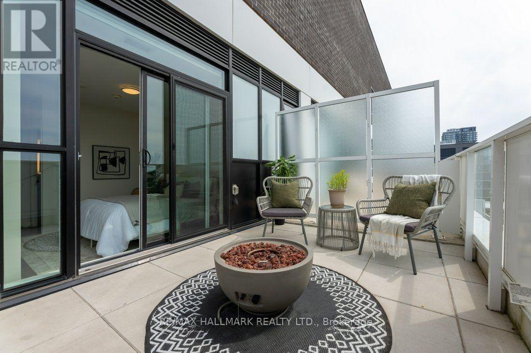
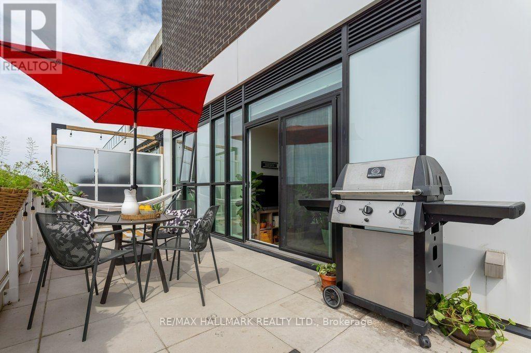
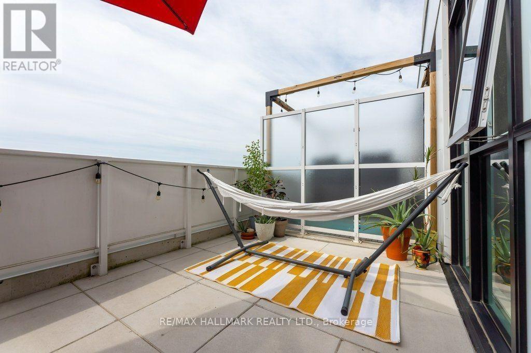
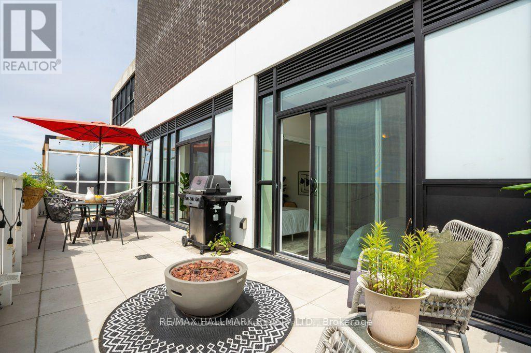
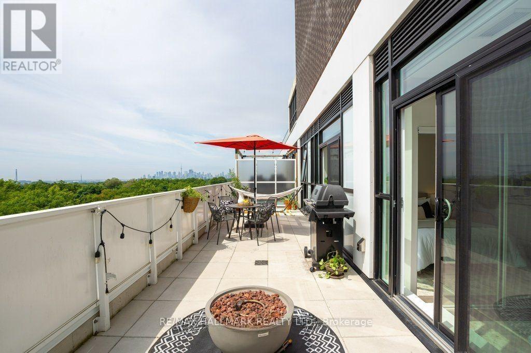
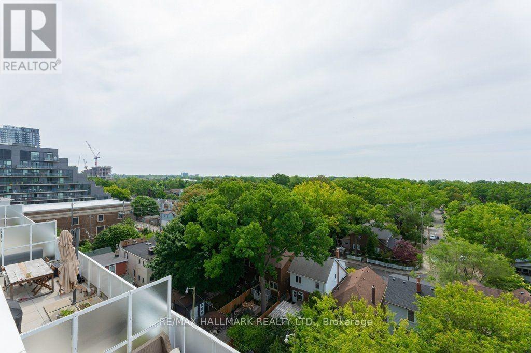
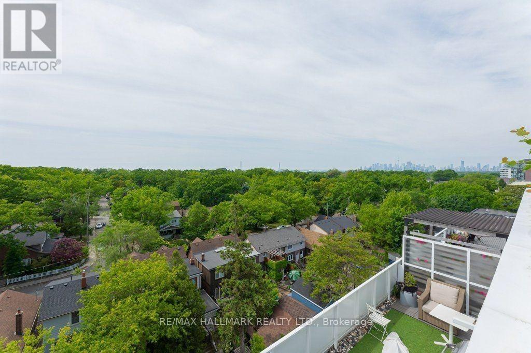
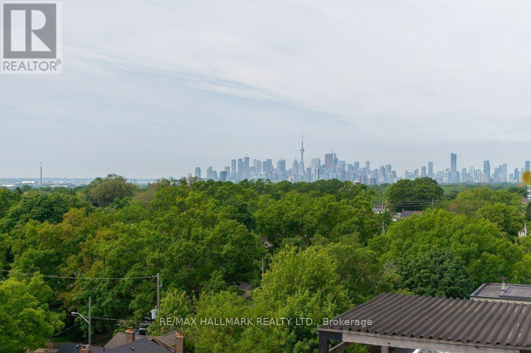
Welcome to Penthouse Living on the Danforth! Experience elevated living in this sun-soaked 2-bedroom, 2-bath split-plan penthouse offering breathtaking, unobstructed views of the lake and the city skyline. This unit hits all the marks! The sleek kitchen flows into the generous living area, while floor-to-ceiling windows flood the space with natural light and frame the stunning views. A great primary suite with an ensuite bath, while the second bedroom tucked away on the opposite side makes an ideal kids bedroom, guest room or home office. Extras include underground parking, a storage locker, and one of the most enviable balconies on the Danforth - your private nest above it all. Steps to the subway, shops, cafes, and everything this vibrant neighbourhood has to offer. This is not just another condo. (id:31565)

| Level | Type | Length | Width | Dimensions |
|---|---|---|---|---|
| Main level | Living room | 3.24 m | 3.37 m | 3.24 m x 3.37 m |
| Main level | Kitchen | 2.29 m | 3.9 m | 2.29 m x 3.9 m |
| Main level | Primary Bedroom | 3.42 m | 3.27 m | 3.42 m x 3.27 m |
| Main level | Bedroom 2 | 3.16 m | 2.77 m | 3.16 m x 2.77 m |
| Amenity Near By | Hospital, Park, Place of Worship, Public Transit |
|---|---|
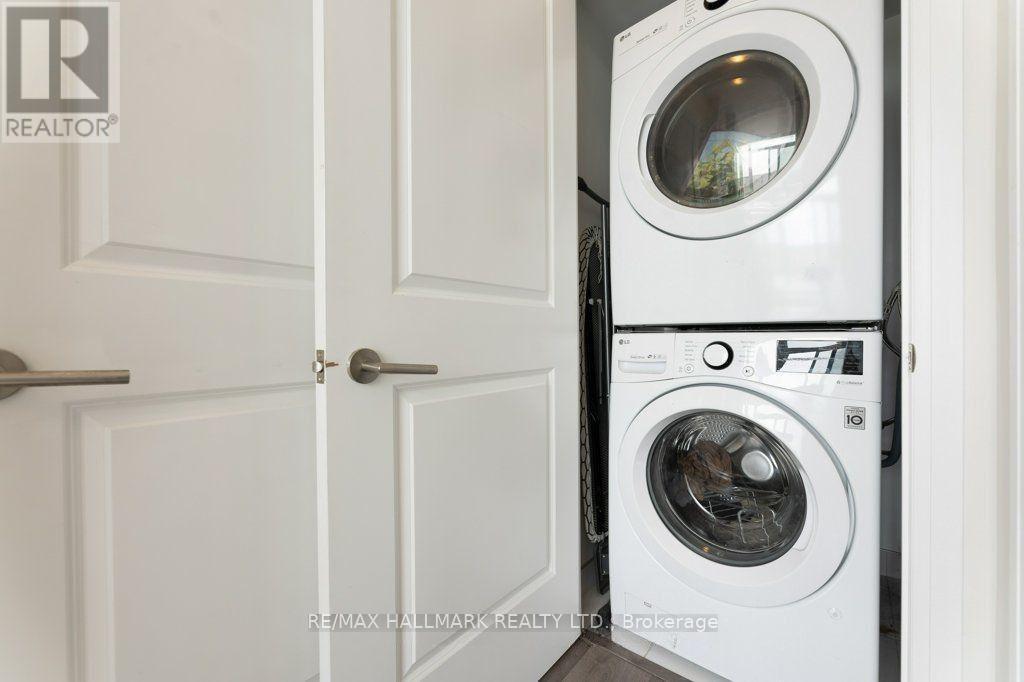
| Features | Balcony, Carpet Free, In suite Laundry |
| Maintenance Fee | |
| Maintenance Fee Payment Unit | |
| Management Company | Goldview Property Management Ltd |
| Ownership | Condominium/Strata |
| Parking |
|
| Transaction | For rent |
| Bathroom Total | 2 |
|---|---|
| Bedrooms Total | 2 |
| Bedrooms Above Ground | 2 |
| Amenities | Security/Concierge, Exercise Centre, Party Room, Visitor Parking, Separate Heating Controls, Separate Electricity Meters, Storage - Locker |
| Appliances | Oven - Built-In, Blinds, Dishwasher, Dryer, Freezer, Microwave, Stove, Washer, Refrigerator |
| Basement Type | None |
| Cooling Type | Central air conditioning, Air exchanger |
| Exterior Finish | Brick, Concrete |
| Fireplace Present | |
| Fire Protection | Monitored Alarm, Smoke Detectors |
| Heating Fuel | Electric |
| Heating Type | Forced air |
| Size Interior | 600 - 699 sqft |
| Type | Apartment |
The trademarks REALTOR®, REALTORS®, and the REALTOR® logo are controlled by The Canadian Real Estate Association (CREA) and identify real estate professionals who are members of CREA. The trademarks MLS®, Multiple Listing Service® and the associated logos are owned by The Canadian Real Estate Association (CREA) and identify the quality of services provided by real estate professionals who are members of CREA. The trademark DDF® is owned by The Canadian Real Estate Association (CREA) and identifies CREA's Data Distribution Facility (DDF®)

Contact us for more information.