
Check out the newest condos…

Contact us for more information.

| Bathrooms | Bedrooms | Property Type |
|---|---|---|
| 2 | 2 | Single Family |
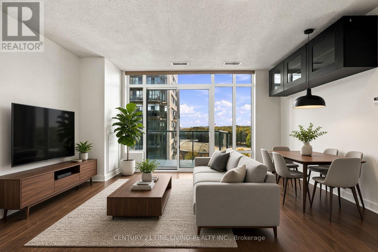
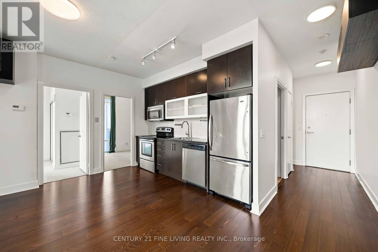
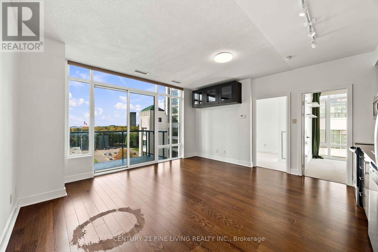
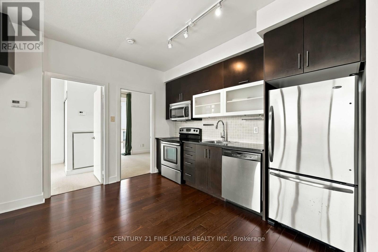
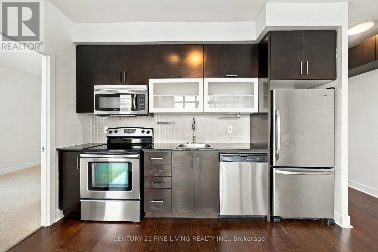
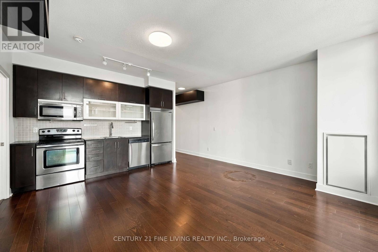
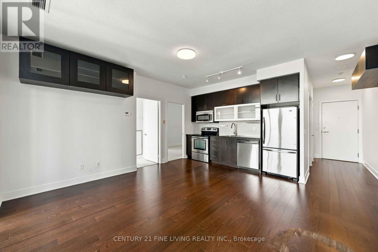
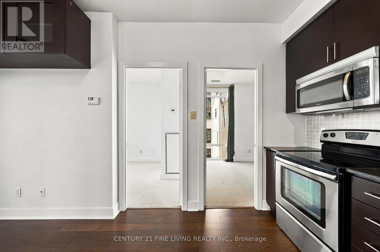
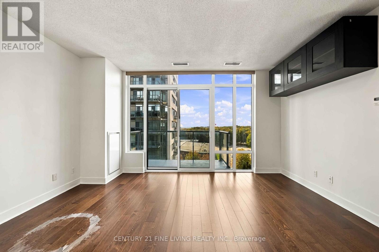
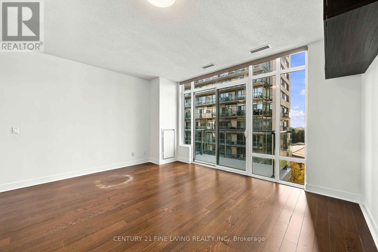
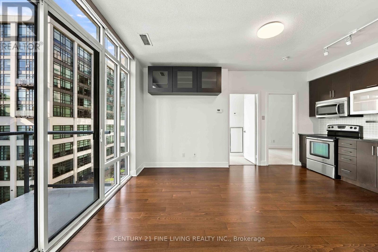
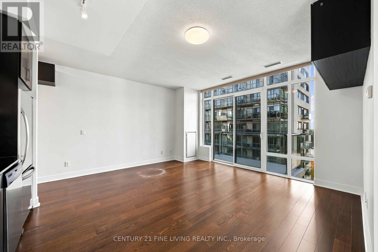
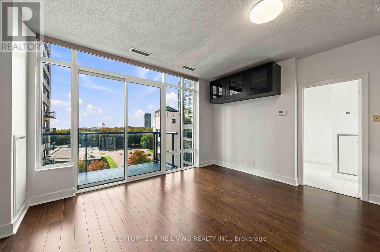
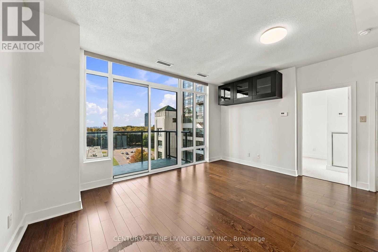
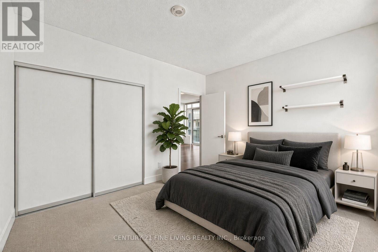
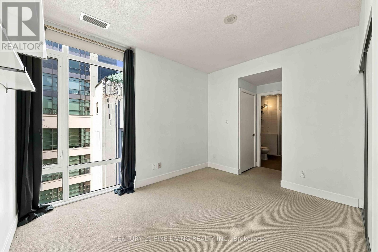
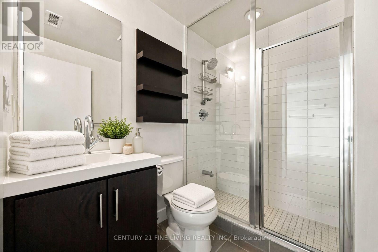
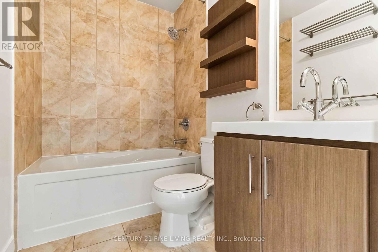
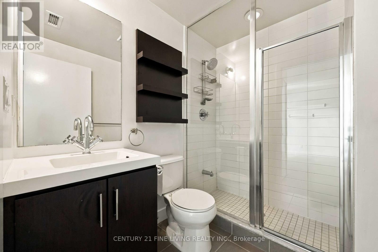
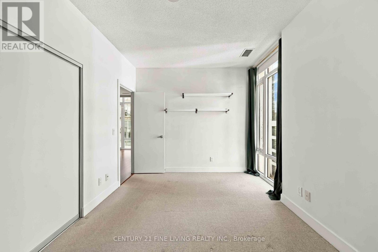
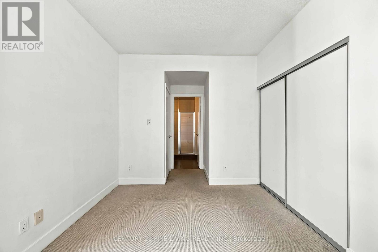
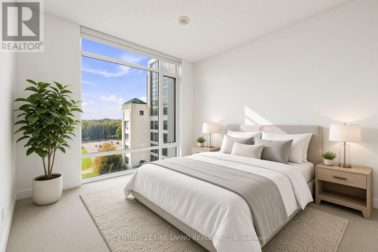
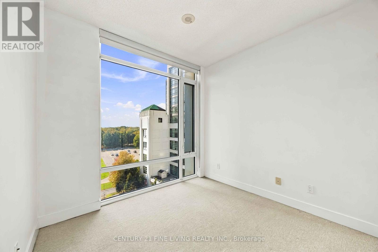
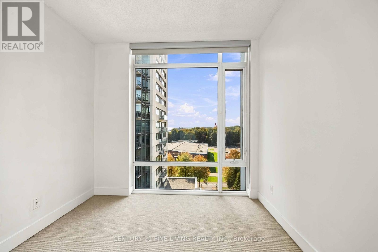
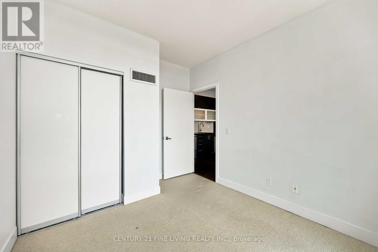
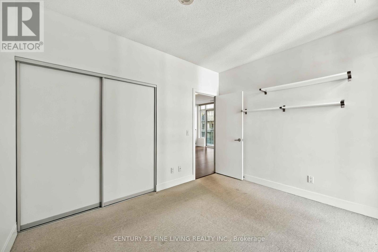
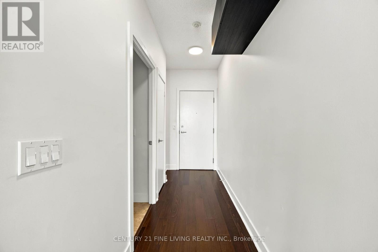
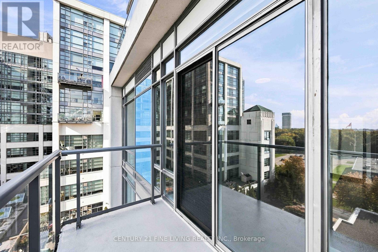
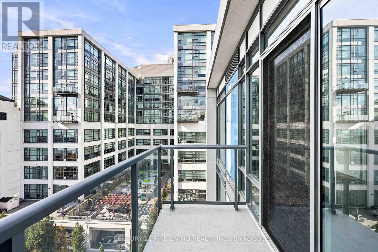
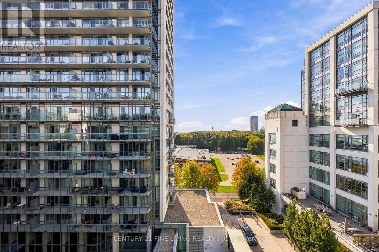
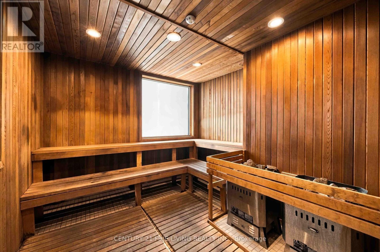
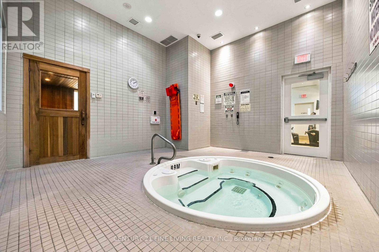
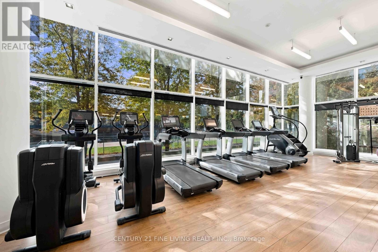
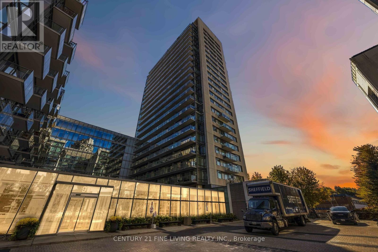
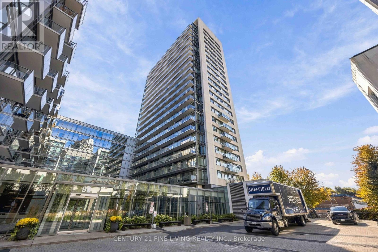
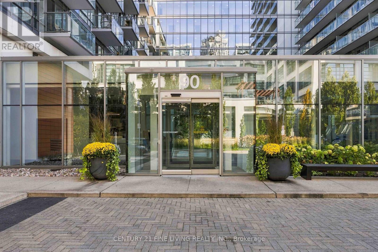
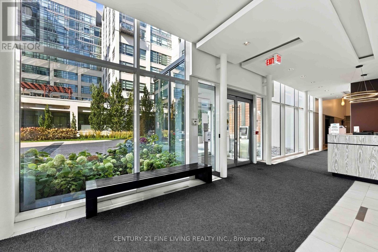
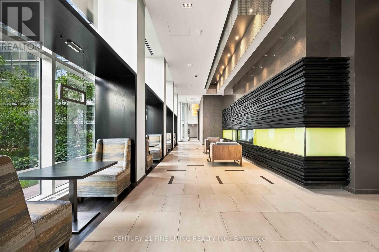
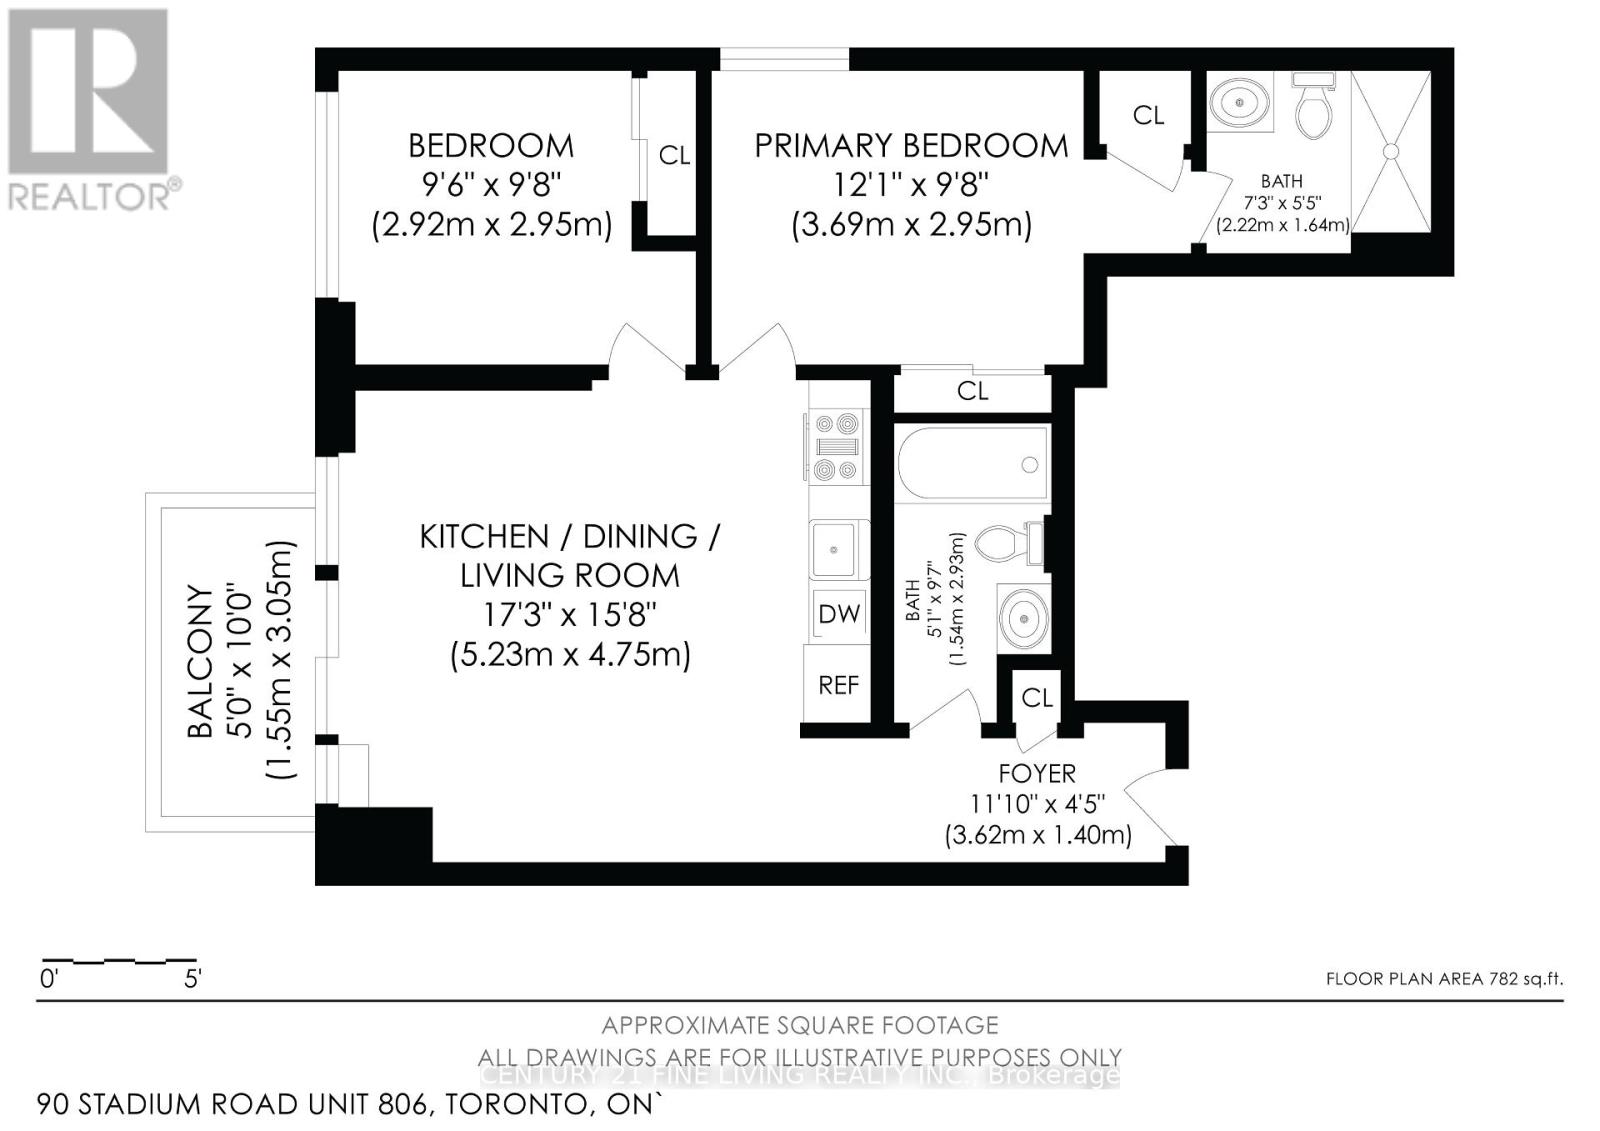
Welcome to this bright, west-facing corner suite, offering nearly 800 sq ft of living space with soaring high ceilings and excellent natural light. This functional 2-bedroom, 2-bathroom layout provides a rare opportunity to create your ideal waterfront home in one of Toronto's most sought-after lakeside communities.The corner exposure maximizes light and privacy, while the open layout and high ceilings give the space a sense of volume that feels larger than the square footage suggests. Currently awaiting your personal touch, this unit is a blank canvas ready for your vision - an ideal opportunity for buyers looking to add value through thoughtful updates. Step outside and you're immediately in a nature lover's paradise. The building sits steps from the Martin Goodman Trail, with Coronation Park, Stadium Road Park, and Little Norway Park right at your doorstep. Enjoy morning walks or evening bike rides along the waterfront, with the National Yacht Club and Lake Ontario just moments away. The building itself offers excellent amenities, including 24-hour concierge, a well-equipped gym, sauna, party room, guest suites, and visitor parking. Perfect for anyone who wants the energy of the city with the calm of waterfront living, this is true value in a prime location. Bring your ideas and make it your own. (id:31565)

| Level | Type | Length | Width | Dimensions |
|---|---|---|---|---|
| Main level | Living room | 5.23 m | 4.75 m | 5.23 m x 4.75 m |
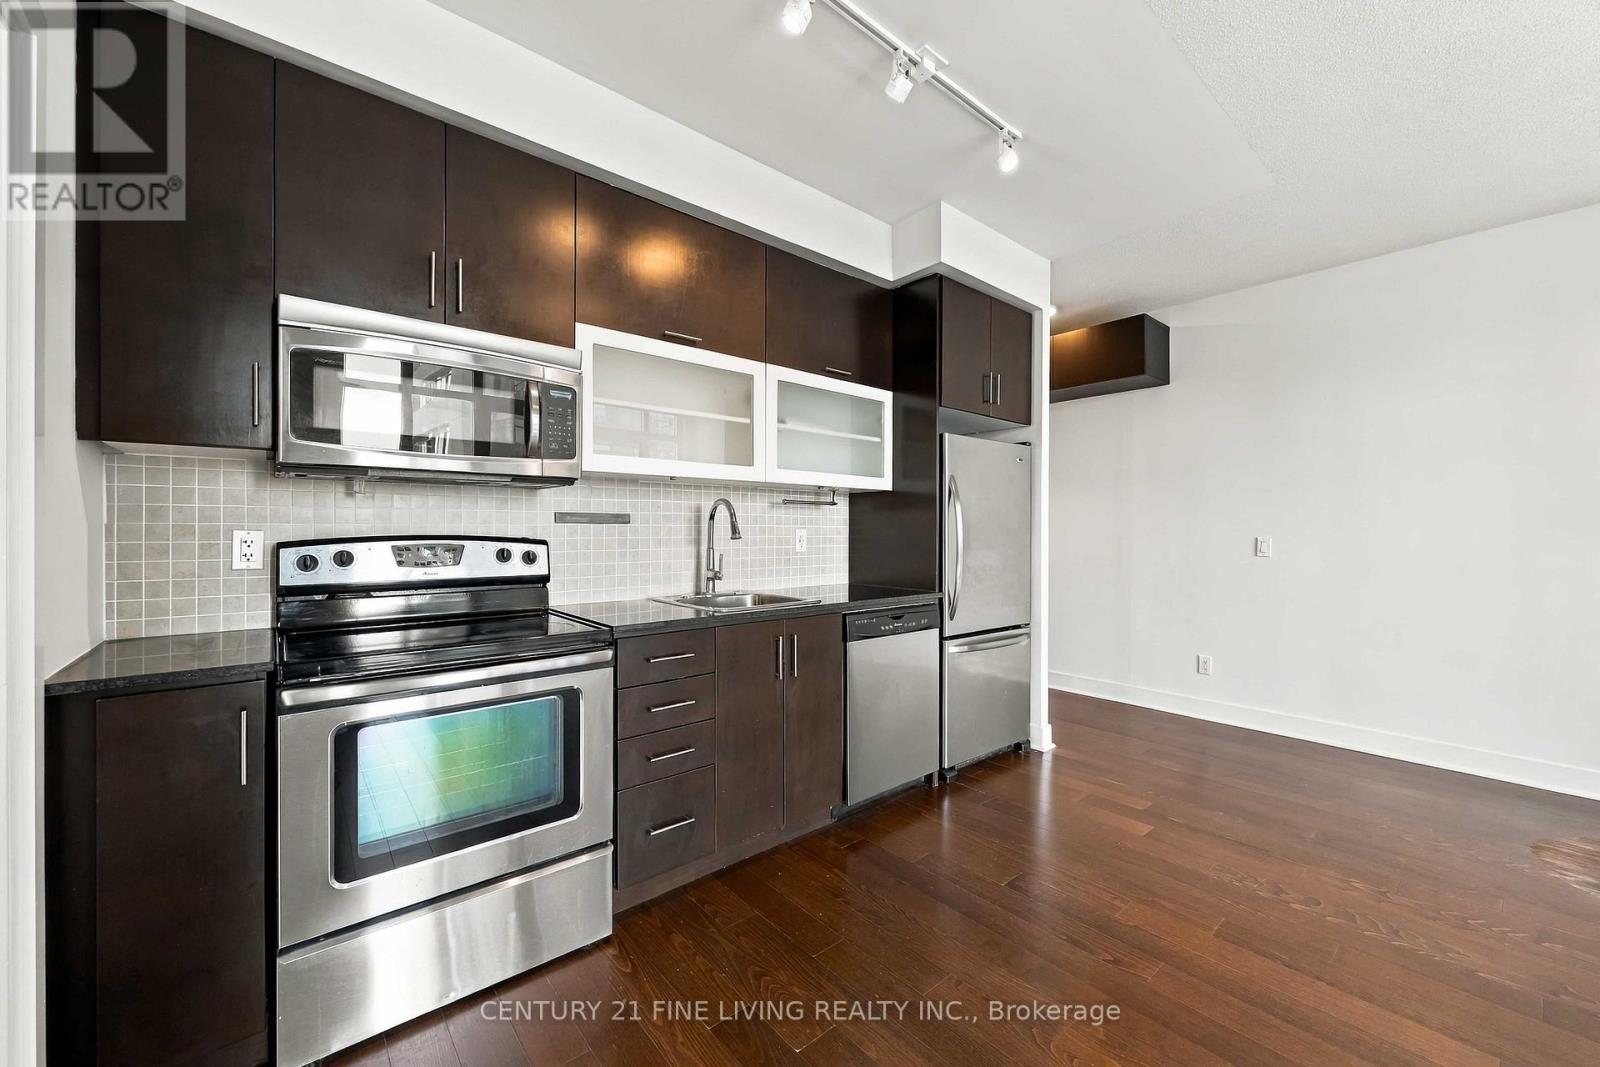
| Main level | Kitchen | 5.23 m | 4.75 m | 5.23 m x 4.75 m |
| Main level | Primary Bedroom | 3.69 m | 2.95 m | 3.69 m x 2.95 m |
| Main level | Bedroom 2 | 2.92 m | 2.95 m | 2.92 m x 2.95 m |
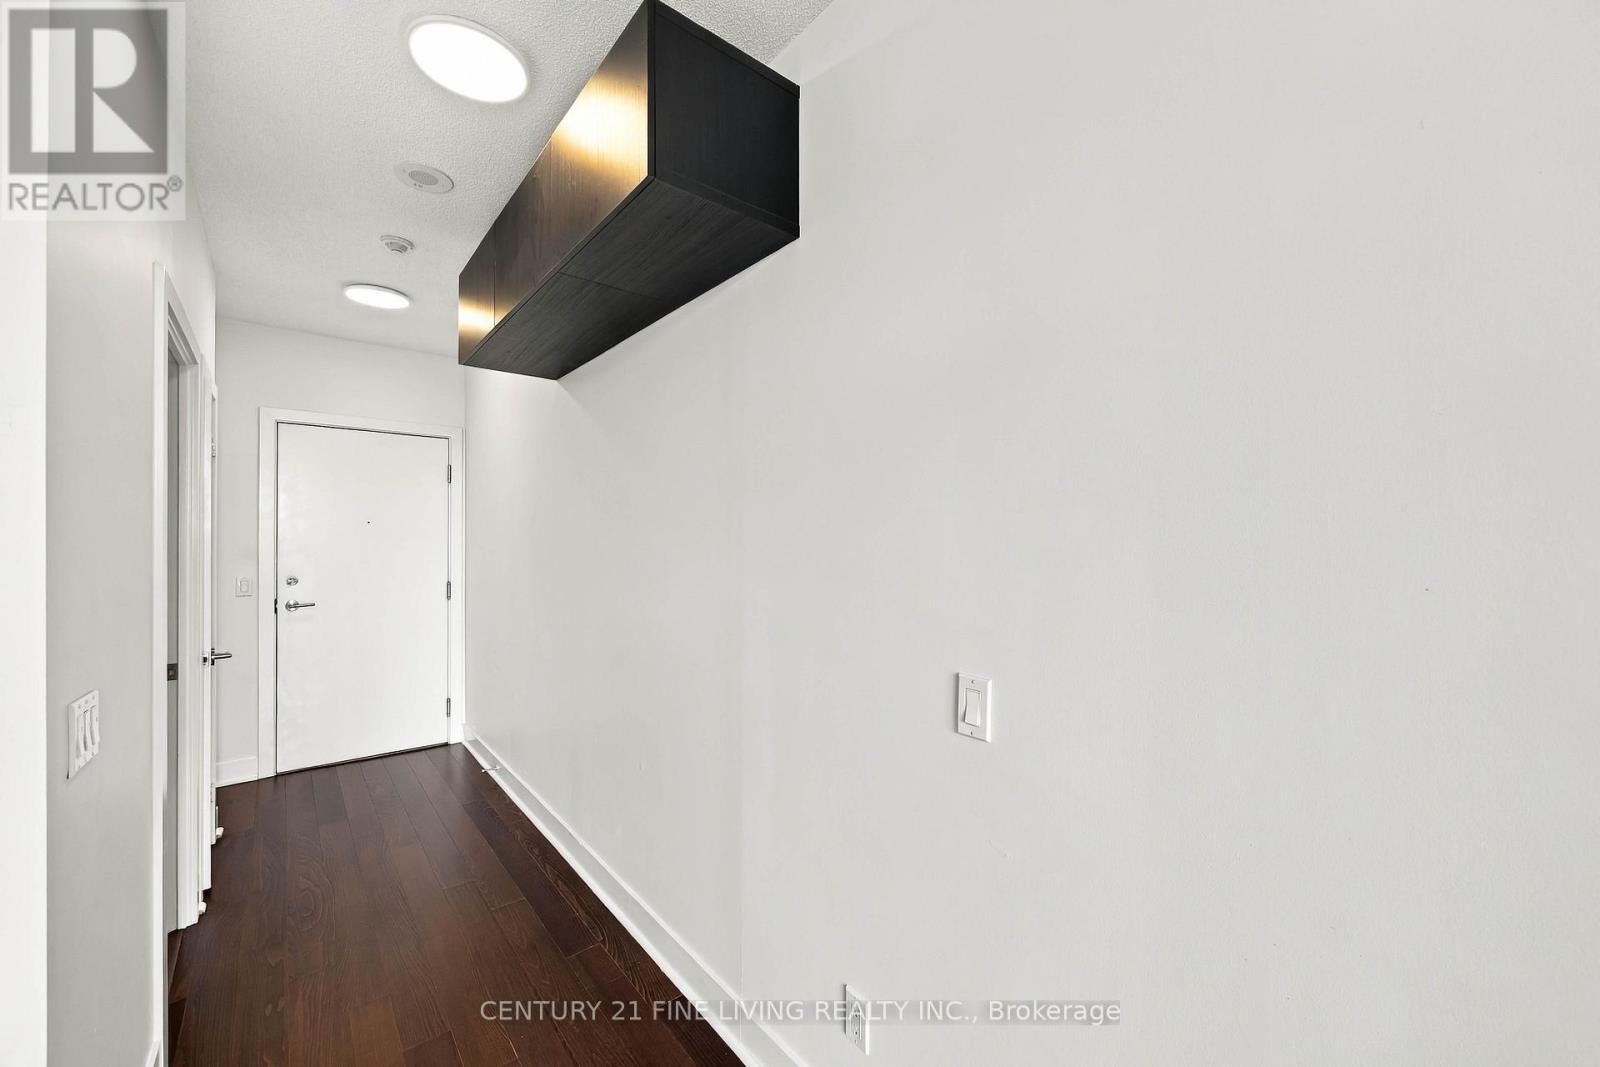
| Main level | Foyer | 3.62 m | 1.4 m | 3.62 m x 1.4 m |
| Amenity Near By | Marina, Park, Public Transit, Schools |
|---|---|
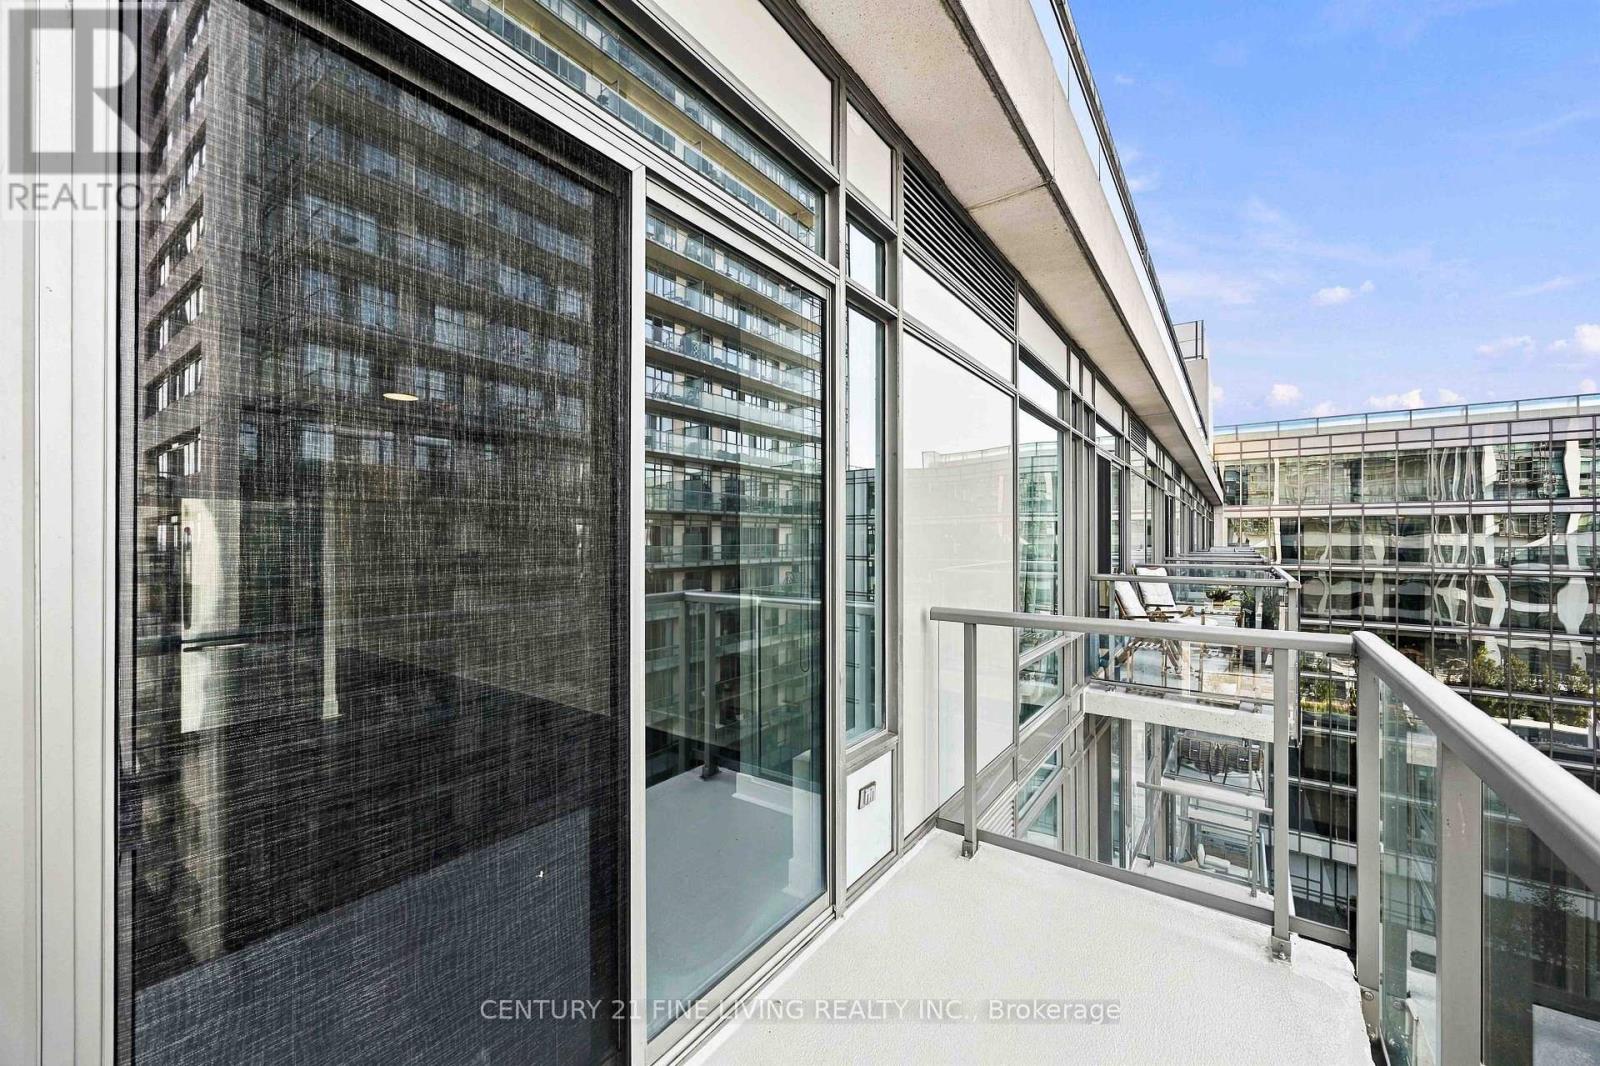
| Features | Balcony |
| Maintenance Fee | 833.65 |
| Maintenance Fee Payment Unit | Monthly |
| Management Company | First Service Residential |
| Ownership | Condominium/Strata |
| Parking |
|
| Transaction | For sale |
| Bathroom Total | 2 |
|---|---|
| Bedrooms Total | 2 |
| Bedrooms Above Ground | 2 |
| Amenities | Security/Concierge, Exercise Centre, Party Room, Sauna, Visitor Parking |
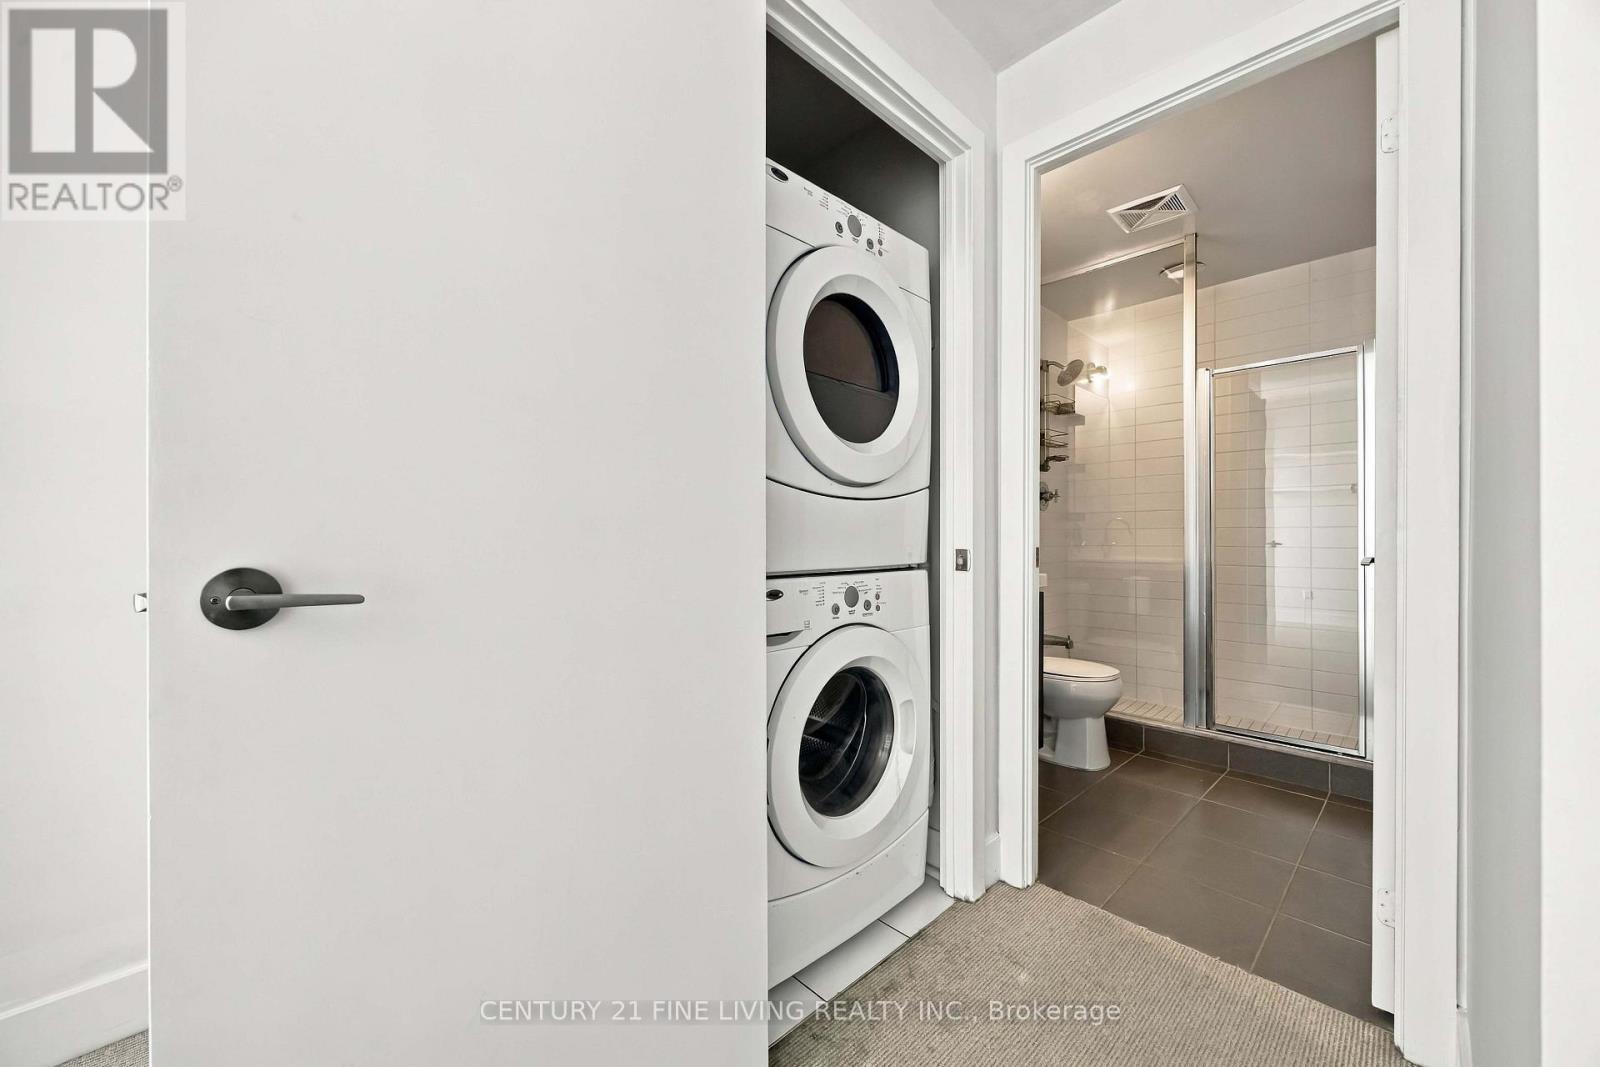
| Appliances | Dishwasher, Dryer, Microwave, Stove, Washer, Window Coverings, Refrigerator |
| Basement Type | None |
| Cooling Type | Central air conditioning |
| Exterior Finish | Concrete |
| Fireplace Present | |
| Fire Protection | Security system |
| Heating Fuel | Natural gas |
| Heating Type | Forced air |
| Size Interior | 700 - 799 sqft |
| Type | Apartment |
The trademarks REALTOR®, REALTORS®, and the REALTOR® logo are controlled by The Canadian Real Estate Association (CREA) and identify real estate professionals who are members of CREA. The trademarks MLS®, Multiple Listing Service® and the associated logos are owned by The Canadian Real Estate Association (CREA) and identify the quality of services provided by real estate professionals who are members of CREA. The trademark DDF® is owned by The Canadian Real Estate Association (CREA) and identifies CREA's Data Distribution Facility (DDF®)

Contact us for more information.